Managed By

- Plus Fees
- $2,142 - $3,145
- Bedrooms
- 1 - 31 - 3 Beds
- Bathrooms
- 1 - 21 - 2 Baths
- Sq. Ft.
- 702 - 1,213 sq ft
Pricing and Floor Plans
One Bedroom
Show Floor Plan Details Hide Floor Plan Details
Unable to load floor plan details.
2037
$2,142
703 Sq. Ft.
Now
2043
$2,142
702 Sq. Ft.
Sep. 30
3013
$2,207
703 Sq. Ft.
Oct. 28
Two Bedroom
Show Floor Plan Details Hide Floor Plan Details
Unable to load floor plan details.
3011
$2,516
984 Sq. Ft.
Now
3003
$2,661
984 Sq. Ft.
Now
3098
$2,521
984 Sq. Ft.
Now
Three Bedroom
Show Floor Plan Details Hide Floor Plan Details
Unable to load floor plan details.
2015
$3,079
1,213 Sq. Ft.
Now
2074
$3,145
1,213 Sq. Ft.
Now
Property Map
Select a unit to view pricing and availability
Details
Lease Term Options
- 9 - 14 Month Leases
Property Information
- Built in 2025
- 270 units3 stories
Fees & Policies
The fees below are based on community-supplied data and may exclude additional fees and utilities.
Garage
-
Parking DepositN/A
-
Parking FeeN/A
Comments
Please call us regarding our Parking Policy.
Other
-
Parking DepositN/A
-
Parking FeeN/A
Comments
Please call us regarding our Parking Policy.
Cats Allowed
-
Cats Allowed
Max of 2
Restrictions
Please call our Leasing Office for complete Pet Policy information.
Dogs Allowed
-
Dogs Allowed
Max of 2
Restrictions
Please call our Leasing Office for complete Pet Policy information.
Property Fee Disclaimer: Based on community-supplied data and independent market research. Subject to change without notice. May exclude fees for mandatory or optional services and usage-based utilities.
Explore Commute Options
Property Highlights
- 24-Hour Wellness Studio
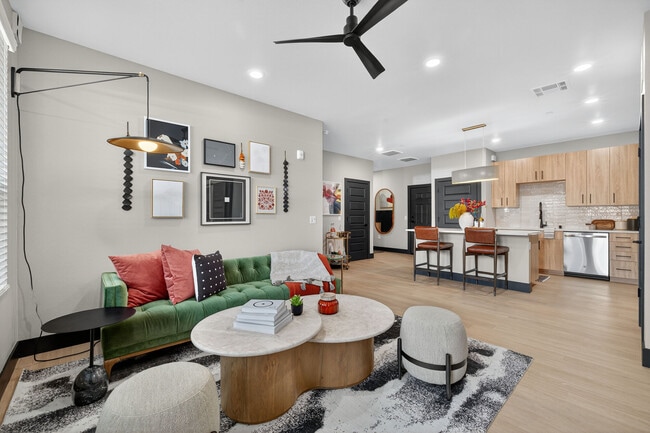
- 9’ Tall Ceilings and Closet Organizers
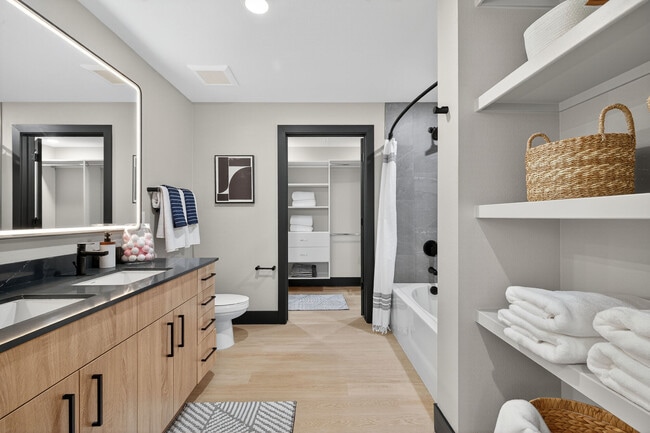
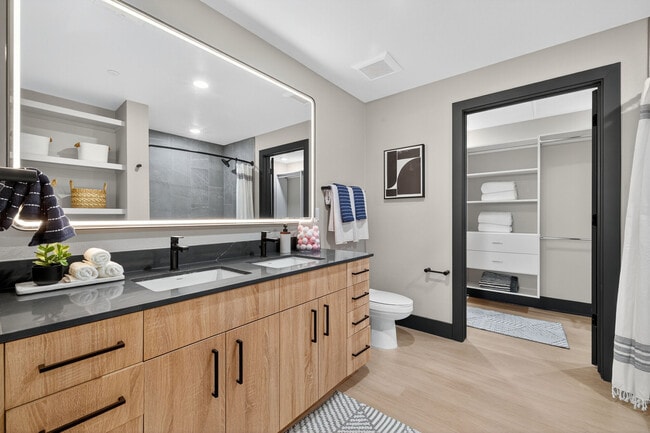
- Back Lit Mirrors
- Bark Park with Spa
- Bike Repair Shop
- Custom Hammock Terrace
- Delivery Package Lockers
- Entertainment Den and Sport Simulator Lounge
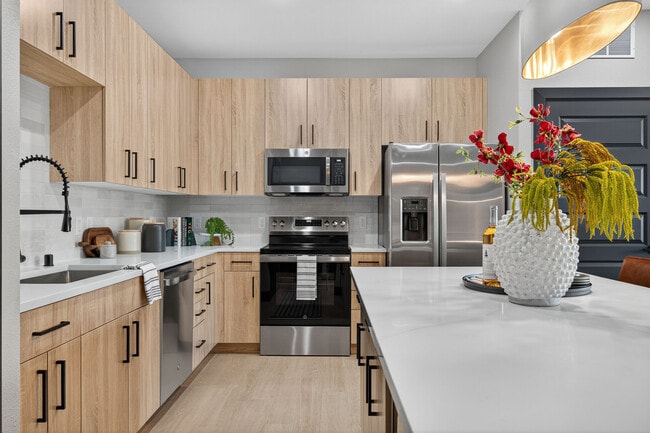
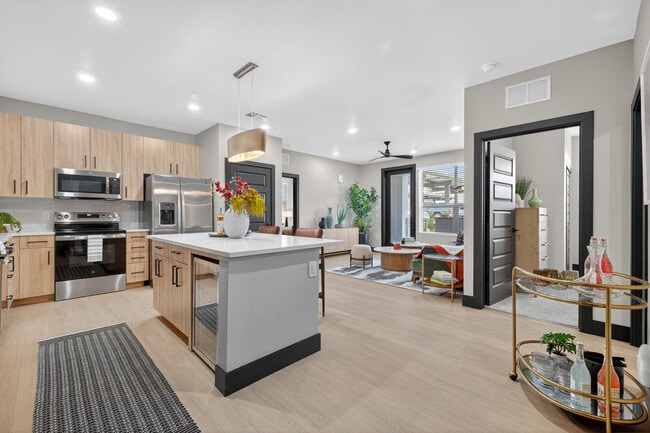
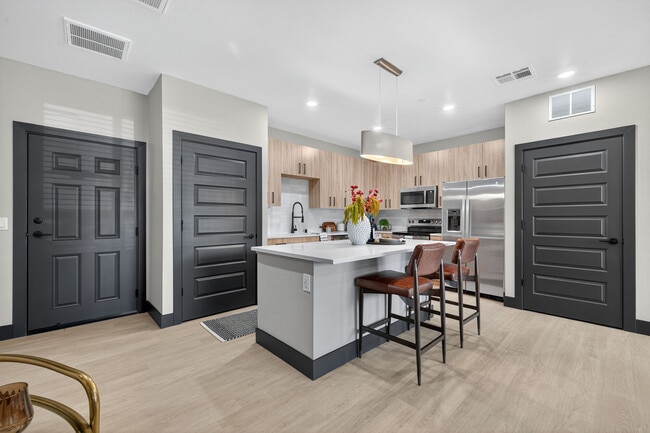
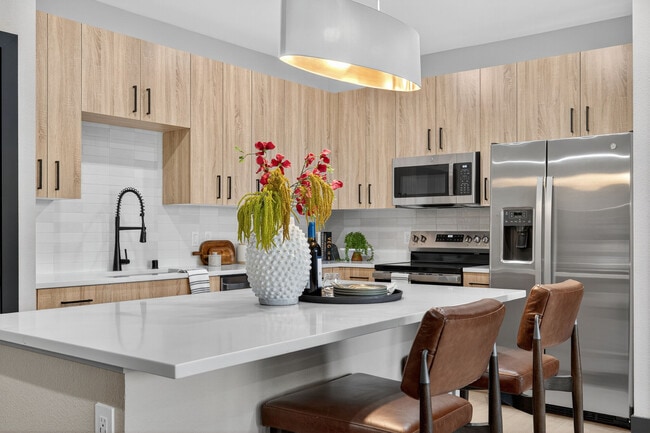
- Gourmet Kitchens with Quartz Countertops and Wine
- Lavish Cabana Decks
- One, Two or Three-bedroom Designer Apartments
- Oversized Heated Pool and Soothing Spa
- Smart Home Technology
- Tree Bosque Garden
- Yoga Studio Overlooking the Mountains
Apartment Features
- Air Conditioning
- Balcony
- Cable Ready
- Carpet
- Ceiling Fans
- Deck
- Den
- Dining Room
- Dishwasher
- Disposal
- Double Vanities
- Freezer
- Heating
- High Ceilings
- High Speed Internet Access
- Ice Maker
- Island Kitchen
- Kitchen
- Microwave
- Mud Room
- Oven
- Pantry
- Patio
- Quartz Countertops
- Range
- Refrigerator
- Smoke Free
- Stainless Steel Appliances
- Trash Compactor
- Tub/Shower
- Vaulted Ceiling
- Views
- Vinyl Flooring
- Walk-In Closets
- Washer/Dryer
- Wet Bar
- Wi-Fi
- Window Coverings
Community Features
- Bicycle Storage
- Business Center
- Cabana
- Car Charging Station
- Clubhouse
- Conference Rooms
- Courtyard
- Dog Park
- Fitness Center
- Garages
- Gated
- Grill
- Hot Tub
- Key Fob Entry
- Lounge
- Maintenance on site
- Multi Use Room
- Online Services
- Package Service
- Pet Play Area
- Pet Washing Station
- Picnic Area
- Planned Social Activities
- Playground
- Pool
- Property Manager on Site
- Public Transportation
- Renters Insurance Program
- Spa
- Sundeck
- Trash Pickup - Door to Door
- Walking/Biking Trails
- Wheelchair Accessible
- Wi-Fi
- Zen Garden
Map of Elysium
Area Scores
Walkability
Fairly walkable
Transit
Limited public transit
Driveability
Exceptionally drivable
Bikeability
Somewhat bikeable
Walkability measures the walking distance to day-to-day needs.
Transit measures access to public transportation.
Driveability measures congestion, parking availability, and access to major roads.
Bikeability measures the suitability for cycling.
Soundscore™
Active
A Sound Score rating aggregates noise caused by vehicle traffic, airplane traffic and local sources.
Transit
Commuter Rail
16 min Drive

Airport
29 min Drive

Moving to Outer South Reno, Reno, NV
Shopping Centers
Shoppers will appreciate Elysium proximity to South Creek Shopping Center, Southtowne Crossing, and Double Diamond Town Center. South Creek Shopping Center is 0.7 miles away, and Southtowne Crossing is within a 19 minute walk.
Commuting
With a TransitScore of 30, Elysium has limited public transit, including 2 transit stops within 42.6 miles. Transit options include Reno and Truckee Amtrak Station.
Airports
Living in Outer South Reno provides easy access to Reno/Tahoe International, located just 27 minutes from Elysium.
Local Education
Primary and Secondary Schools

Elizabeth Lenz Elementary School
Grades PK-5
Public

Marce Herz Middle School
Grades 6-8
Public

Mountain View Montessori School
Grades PK-8
Private
Galena High School
Grades 9-12
Public
Bishop Manogue Catholic High School
Grades 9-12
Private
Marvin Picollo School
Grades PK-12
Public
Data provided by GreatSchools.org © 2026. All rights reserved.

Colleges and Universities
| School | Commute Time (Distance) |
|---|---|
| Truckee Meadows, Redfield | Drive: 7 min (4 mi) |
| Truckee Meadows, Meadowood | Drive: 7 min (4.2 mi) |
| Truckee Meadows, IGT | Drive: 11 min (6 mi) |
| University of Nevada | Drive: 16 min (10.6 mi) |
About Elysium
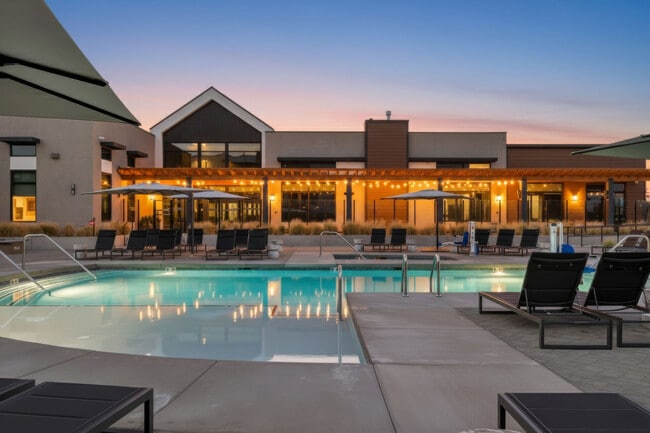
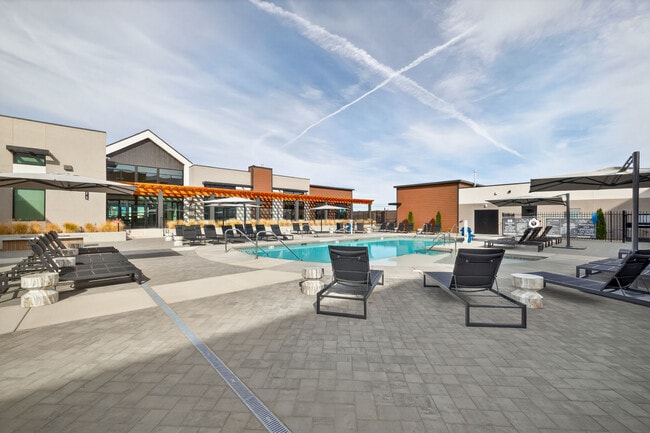
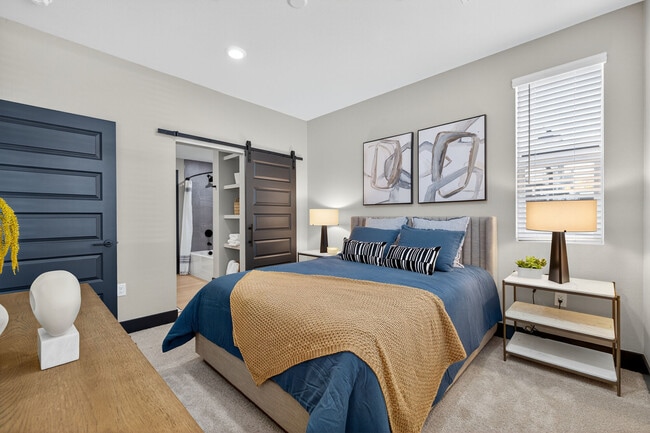
Elysium effortlessly brings an elevated resort experience to your front door with lush, tree-lined courtyards, a lavish swimming pool, and a cabana deck that echoes the most elaborate retreats. Indoors, our spacious one, two, and three-bedroom homes… blend sanctuary with the state-of-the-art, featuring smart home technology and large windows that frame stunning views of the Sierra Nevada Mountains. Nestled in the heart of the thriving South Meadows area, our community places excellent local dining, major employment hubs, and everyday conveniences right at your doorstep, while a quick drive to nearby I-580 ensures an effortless commute into downtown Reno. Our premier location positions you perfectly between South Reno’s best shopping destinations and world-class outdoor recreation. For upscale retail, dining, and entertainment, you are located just 3 miles north of the beautiful open-air shops at The Summit Reno and only 5 miles south of the extensive fashion and dining options at Meadowood Mall. When you are ready to embrace the adventurous Nevada lifestyle, you can escape to the mountains in no time, with the premier slopes and fresh powder at Mt. Rose - Ski Tahoe located a scenic 18-mile drive up the highway. Experience the ultimate blend of sophisticated living and mountain convenience at Elysium.
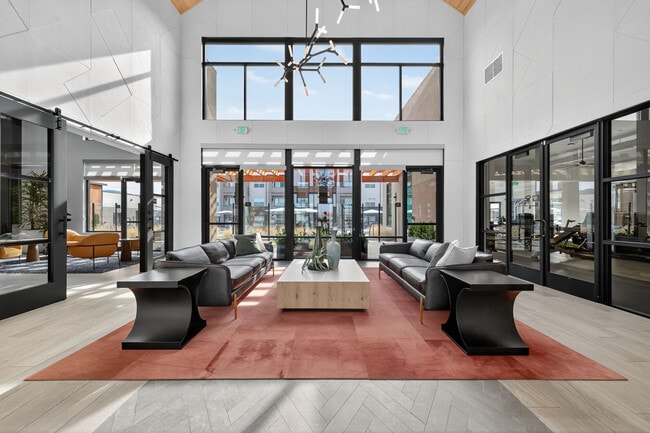
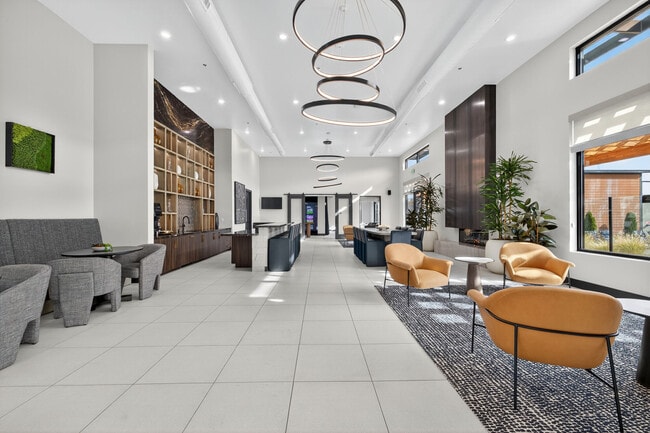
Elysium effortlessly brings an elevated resort experience to your front door with lush, tree-lined courtyards, a lavish swimming pool, and a cabana deck that echoes the most elaborate retreats. Indoors, our spacious one, two, and three-bedroom homes blend sanctuary with the state-of-the-art, featuring smart home technology and large windows that frame stunning views of the Sierra Nevada Mountains. Nestled in the heart of the thriving South Meadows area, our community places excellent local dining, major employment hubs, and everyday conveniences right at your doorstep, while a quick drive to nearby I-580 ensures an effortless commute into downtown Reno. Our premier location positions you perfectly between South Reno’s best shopping destinations and world-class outdoor recreation. For upscale retail, dining, and entertainment, you are located just 3 miles north of the beautiful open-air shops at The Summit Reno and only 5 miles south of the extensive fashion and dining options at Meadowood Mall. When you are ready to embrace the adventurous Nevada lifestyle, you can escape to the mountains in no time, with the premier slopes and fresh powder at Mt. Rose - Ski Tahoe located a scenic 18-mile drive up the highway. Experience the ultimate blend of sophisticated living and mountain convenience at Elysium.
Elysium is an apartment community in Reno, NV
Contact
Reno, NV 89511
- Sunday 9:00 AM – 5:00 PM
- Monday 9:00 AM – 6:00 PM
- Tuesday 9:00 AM – 6:00 PM
- Wednesday 9:00 AM – 6:00 PM
- Thursday 9:00 AM – 6:00 PM
- Friday 9:00 AM – 6:00 PM
- Saturday 9:00 AM – 5:00 PM
Renter Reviews
For Elysium
3 Ratings & Reviews
-
8/11/26
High Price Low Value
We lived here for nearly a year and wouldn’t recommend it. Rent averages $2.33/sf, 27%above Reno’s $1.87 average. Yet it fails to deliver as a luxury community. Maintenance is terrible. We waited for a clogged toilet and a fridge filter replacement, both ignored or falsely marked complete. The dog park smells because poop cans overflow. Trash pickup is skipped weekly. And sound and vibrations from garage doors throughout our block travel through our floor. The pool is overrun by non-residents… and parties, with no rule enforcement. Security is useless. We don’t feel safe. No EV chargers or bike racks exist despite being listed. Drawers and molding inside the unit are falling apart.
Review from Apartments.com
2 People Found This Helpful
Property Manager at Elysium responded to this review
Thank you for bringing this to our attention. We apologize for the experience you had and want to work to provide a solution for you. Please feel free to contact us; We'd love to learn more about the situation and how we can fix it.
Elysium Gallery
Nearby Properties You Might Like
Within 50 Miles of Elysium
Find More Rentals in Reno
Bedrooms
Other Types of Rentals
Reno Apartments by Amenity
- Pet-Friendly Apartments in Reno
- Furnished Apartments in Reno
- Waterfront Apartments in Reno
- Apartments with a Pool in Reno
- Apartments with Wheelchair Access in Reno
- Apartments with Washer & Dryer in Reno
- Apartments with Utilities Included in Reno
- Apartments with a Garage in Reno
- Apartments with EV Charging in Reno
- Apartments with a Virtual Tour in Reno
Apartment Specialties
Find More Rentals Nearby…
Cities
Neighborhoods
Contact This Property
(916) 293-7338Languages: English
Open 9:00 AM – 6:00 PM Today