
The Alexander at South Virginia
1 - 3 Beds
$1,925 - $2,400Plus Fees


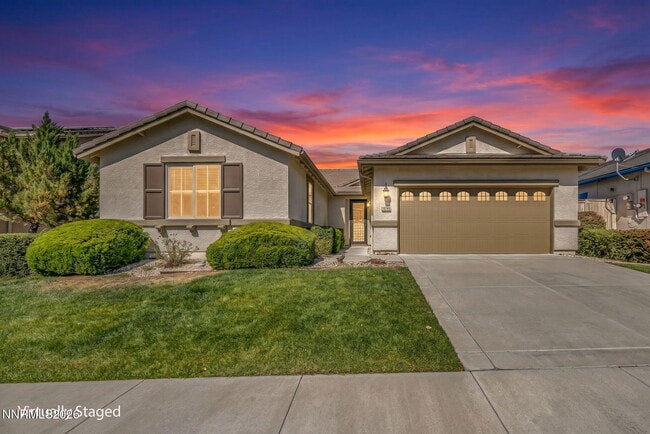
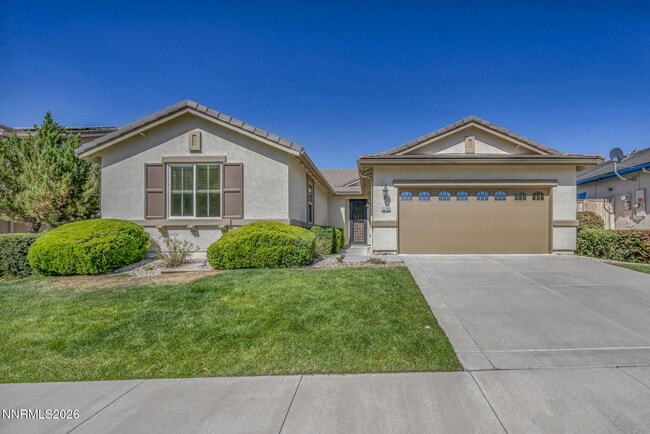
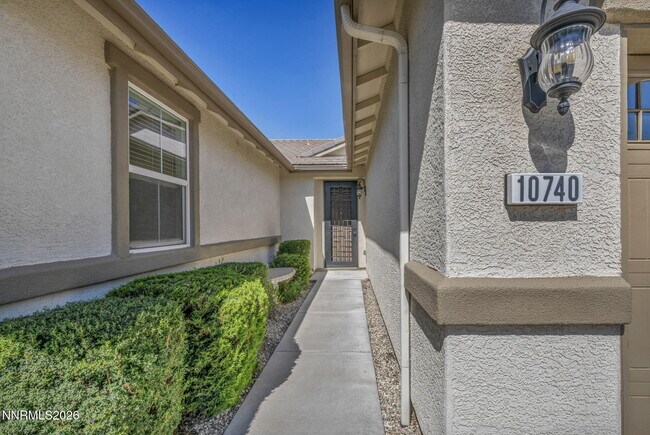
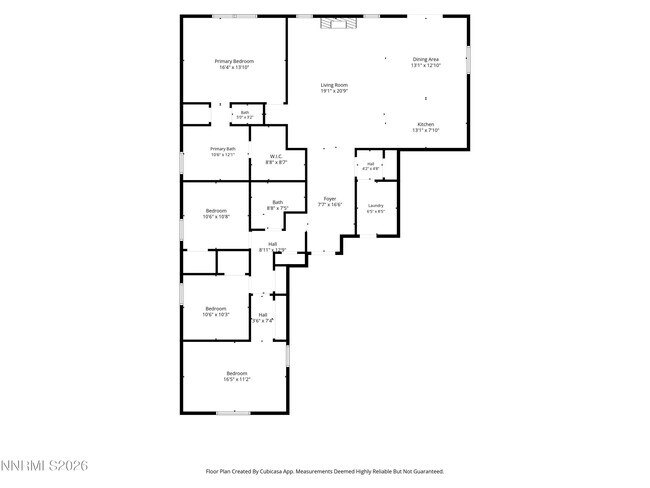
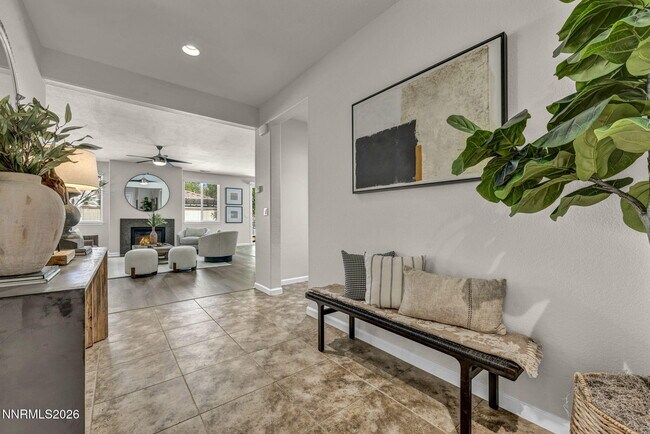
Beautifully finished,open concept home in a peaceful enclave of Damonte Ranch,zoned for J Wood Raw elementary,Depoali Middle and Damonte High Schools. This home... is situated around many walking paths and parks,close to shopping and restaurants and ideal to be 'close to it all' yet tucked away on a more private street for a quiet retreat. The home is NOT furnished,but shown here staged with furnishings so you can envision yourself in this thoughtfully laid out,light and bright,beautifully done home. The home features many updates,including new,never-lived-in vinyl plank flooring and new carpet in the bedrooms. The large entry way is both spectacular and practical,leading to the open floorpan of a large living room,gas fireplace,dining space,oversized kitchen and eat-at bar. The kitchen is truly useful with an abundance of cabinetry,pantry,granite counters and gas burner stove and oven. The space is large to gather and entertain,leading to the no-maintenance backyard with a patio and pergola,(fire pit is included for your enjoyment!) With 4 full bedrooms,this home features a primary suite with a spa-like en-suite bathroom,soaking tub and large shower,oversized walk-in closet and is on its own wing of the home. The additional 3 bedrooms are in another wing with their own dedicated hall bathroom featuring double sinks and a bathing tub/shower. The garage is a 3-car tandem fitting 3 vehicles,or space for storage,a gym,tools or toys. This home also includes a full sized washer and dryer,with cabinets in the laundry room,for added storage. The home is in immaculate condition and one of the nicest properties you will tour,be the first to enjoy one of the nicest homes in Damonte Ranch! Available for immediate occupancy. MLS# 260009697
10740 Cedar Rock Dr is a single-family home for rent in Reno, NV

Copyright 2026 Northern Nevada Regional MLS, Inc.. All rights reserved. Information is deemed reliable but not guaranteed.
Walkability
Somewhat walkable30 / 100
Driveability
Very drivable80 / 100
Bikeability
Fairly bikeable50 / 100

Soundscore ™
Active76 / 100


Jwood Raw Elementary School
Grades PK-5
Public

Kendyl Depoali Middle School
Grades 6-8
Public

Mountain View Montessori School
Grades PK-8
Private

Damonte Ranch High School
Grades 9-12
Public
Foothills Church Academy
Grades K-12
Private
Data provided by GreatSchools.org © 2026. All rights reserved.

School
Commute Time (Distance)
Truckee Meadows, Redfield
Drive: 8 min (3.9 mi)
Truckee Meadows, Meadowood
Drive: 11 min (6.8 mi)
Truckee Meadows, IGT
Drive: 15 min (8.2 mi)
University of Nevada
Drive: 20 min (13.3 mi)
Living in Southeast Reno provides easy access to Reno/Tahoe International, located just 32 minutes from 10740 Cedar Rock Dr.
Within 50 Miles of 10740 Cedar Rock Dr
14 Month Lease