
EDGEWATER AT VIRGINIA LAKE
1 - 2 Beds
$1,762 - $2,118


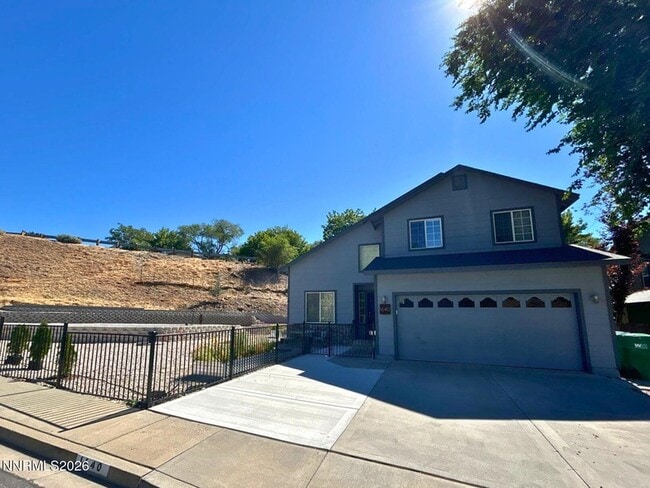
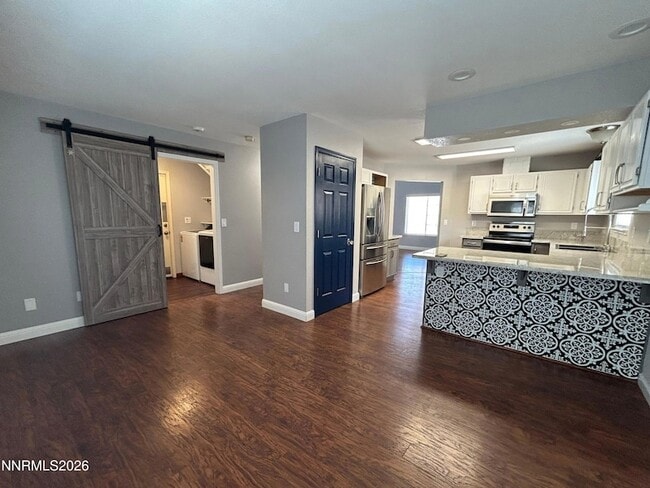
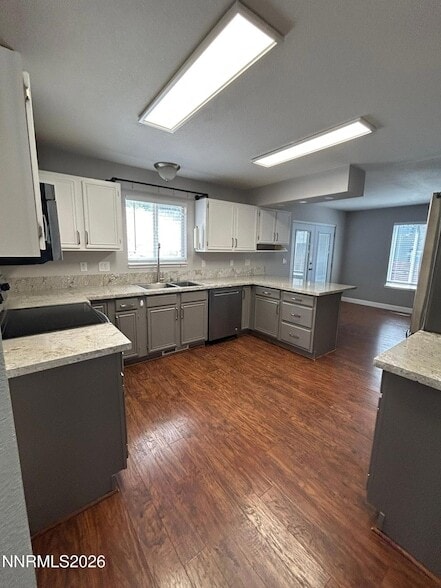
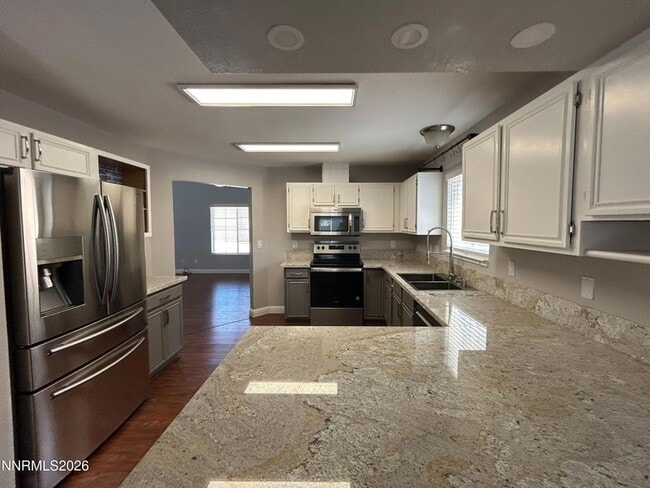
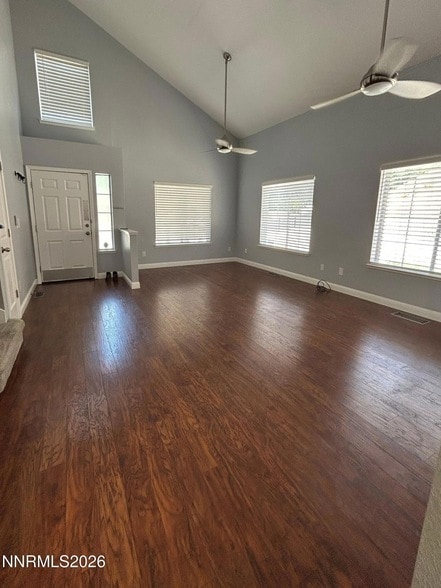
This spacious 3-bedroom, 2.5-bath, two-story home is in a fantastic location just off Keystone and N. McCarran, within walking distance of Rancho San Rafael... Park and just minutes from UNR, shopping, and restaurants. The open-concept floor plan offers a great layout for everyday living and entertaining, featuring a spacious kitchen with plenty of cabinet storage, a breakfast bar for extra seating, and a refrigerator provided for tenant use. The kitchen flows into the dining area, where a sliding glass door opens to a deck and fills the space with natural light. The living room features a vaulted ceiling that creates an open, airy feel and makes the space feel even larger. The primary suite is a private retreat with its own access to a back deck, a walk-in closet, and an en-suite bathroom with double sinks and a shower/tub combination. The additional bedrooms share a full bathroom. A washer and dryer are also provided for tenant use for added convenience. Outside, you'll find a 2-car garage, RV parking, shed for tenant use, and no rear neighbors for added privacy. Pets may be welcomed with owner approval; please note that the backyard is not fenced. Don't miss out on this great home in an unbeatable location schedule your tour today! Tenant Responsibilities & Fees Utilities: Tenants are responsible for all utilities. Garbage and Sewer: 89 Water and Power: tenants are responsible Rent: 3,095 Security Deposit: 3,195 One Time Administrative Fee: 195 **For properties that allow pets, the additional fees below may apply: Additional Deposit - 500 minimum per pet Pet Rent - 35.00 per pet per month One Time Pet Onboarding Fee - 150.00 per pet All residents are enrolled in the Resident Benefits Package (RBP) for 55.00/month which includes liability insurance, credit building to help boost the resident's credit score with timely rent payments, up to 1M Identity Theft Protection, HVAC air filter delivery (for applicable properties), move-in concierge service making utility connection and home service setup a breeze during your move-in, our best-in-class resident rewards program, on-demand pest control, and much more! More details upon application. Owners typically accept applicants with a 650+ credit score and a combined monthly income of at least 3x rent.
12 Month Lease
1640 Peavine Rd is a single-family home for rent in Reno, NV
The fees below are based on community-supplied data and may exclude additional fees and utilities.
Property Fee Disclaimer Based on community-supplied data and independent market research. Subject to change without notice. May exclude fees for mandatory or optional services and usage-based utilities.

Founded by David Martin and Felisa Cusimano-Martin, the Martin Team is a family business with a passion for the community they’ve called home since 1998. David Martin's journey in entrepreneurship began at a young age, owning and managing art galleries throughout the Bay Area before venturing into the hospitality industry with Sparky's Sports Bar and Grill in Reno/Sparks. Now, as a dedicated Realtor at Dickson Realty, David brings his years of business acumen and determination to the property management arena. Specializing in working with investors and providing top-notch property management services, David is committed to helping you strengthen your real estate investment portfolio.
Walkability
Fairly walkable40 / 100
Transit
Minimal public transit10 / 100
Driveability
Exceptionally drivable90 / 100
Bikeability
Moderately bikeable70 / 100

Soundscore ™
Active75 / 100


Peavine Elementary School
Grades PK-5
Public

Child & Family Research Center
Grades PK-5
Private

Archie Clayton Middle School
Grades 6-8
Public
St Albert The Great School
Grades K-8
Private
Reno High School
Grades 9-12
Public
The Church Academy
Grades K-12
Private
Data provided by GreatSchools.org © 2026. All rights reserved.

School
Commute Time (Distance)
University of Nevada
Drive: 6 min (2.8 mi)
Truckee Meadows, Dandini
Drive: 11 min (5 mi)
Truckee Meadows, IGT
Drive: 13 min (7.1 mi)
Truckee Meadows, Meadowood
Drive: 15 min (8.8 mi)
Shoppers will appreciate 1640 Peavine Rd proximity to West End Commons, West End Commons, and Keystone Square. West End Commons is 1.6 miles away, and West End Commons is within a 29 minute walk.
Recreational activities near 1640 Peavine Rd are plentiful. Discover 5 parks within 2.4 miles, including Rancho San Rafael Park, May Arboretum and Botanical Garden, and Fleischmann Planetarium & Science Center.
Living in West University provides easy access to Reno/Tahoe International, located just 29 minutes from 1640 Peavine Rd.
Within 50 Miles of 1640 Peavine Rd
14 Month Lease