Elysium
1 - 3 Beds
$2,259 - $2,434Plus Fees


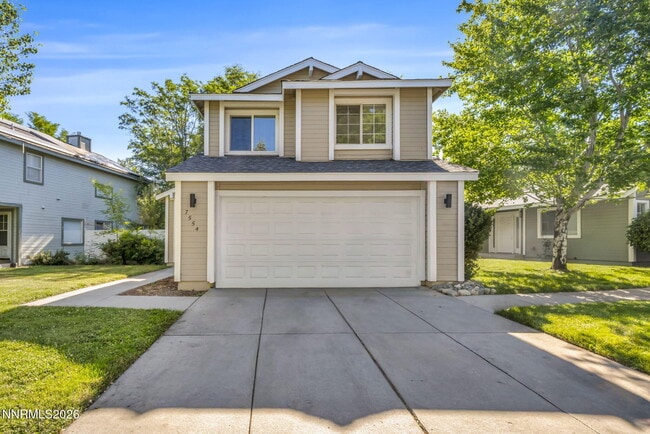
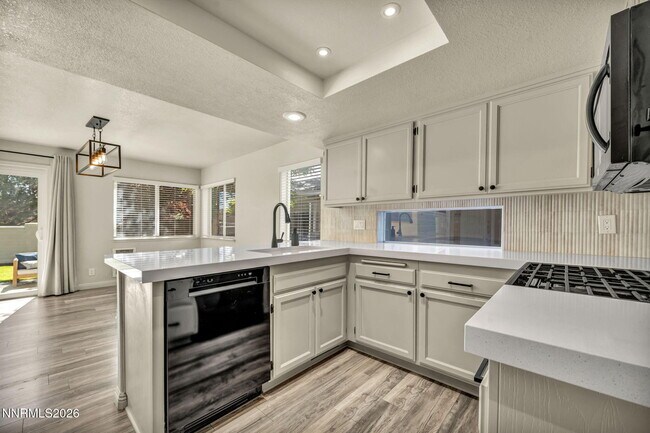
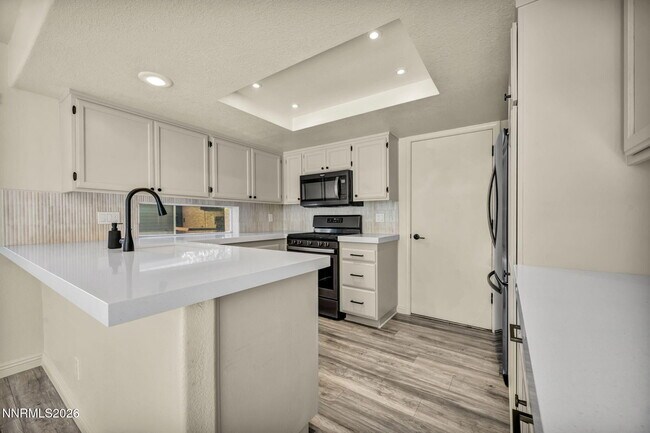
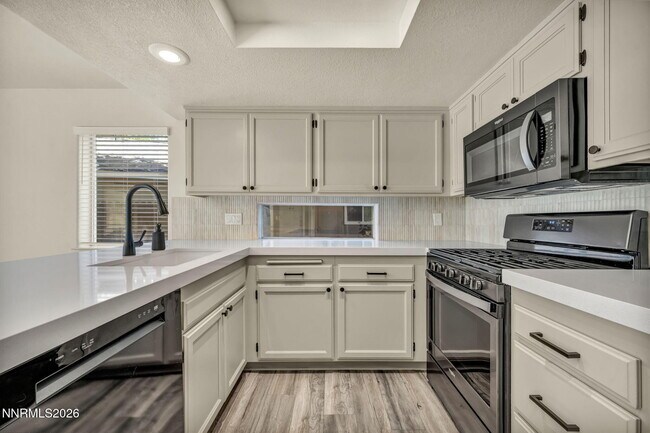
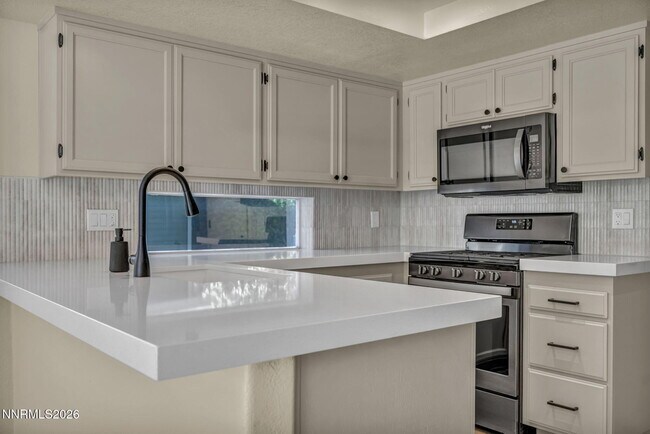
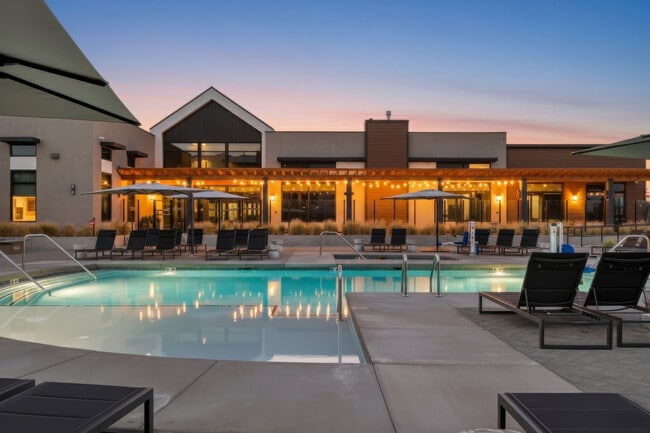

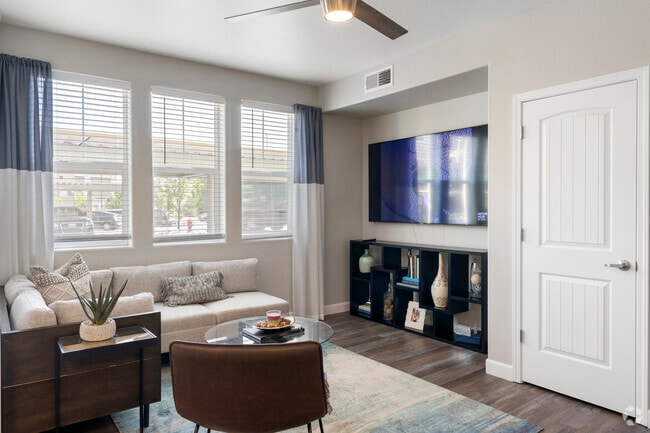
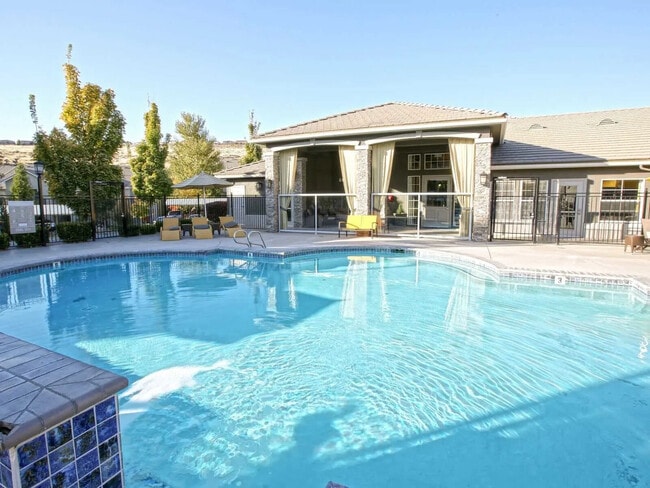
Step into this SUPER FRESH,BRIGHT,and MODERN home that is truly MOVE-IN READY! From the STUNNING NEW CABINETS,DESIGNER BACKSPLASH,and BEAUTIFUL COUNTERTOPS to... the stylish modern lighting throughout,every detail has been thoughtfully updated to create a light,welcoming space you'll love coming home to. The flexible floor plan offers 2 BEDROOMS PLUS A DEDICATED OFFICE that can easily serve as a third bedroom if needed. The spacious primary suite features TWO CLOSETS,a LUXURIOUS WALK-IN SHOWER,and a relaxing retreat you'll appreciate every day. Enjoy your own private backyard with LUSH LANDSCAPING,a rare find in this desirable neighborhood,plus a BUILT-IN PET DOOR and plenty of room for pets to play. This home is packed with extras,including an ELECTRIC VEHICLE CHARGING STATION,WASHER AND DRYER,TWO WALL-MOUNTED TELEVISIONS (living room and primary bedroom),BBQ GRILL,PATIO COUCH,and even an OUTDOOR CAT HOUSE,making your move effortless. Enjoy resort-style amenities including a COMMUNITY POOL,TENNIS COURTS,PICKLEBALL COURTS,scenic CREEK-SIDE WALKING TRAILS,a nearby LAKE,and beautifully maintained greenbelts throughout the neighborhood. CRYSTAL LAKES is truly a HIDDEN GEM with a strong sense of community and a welcoming neighborhood feel. Located just 2 MINUTES FROM THE FREEWAY and within walking distance to shopping,grocery stores,restaurants,and even IN-N-OUT,this home offers the PERFECT COMBINATION OF PRIVACY,LIFESTYLE,AND UNBEATABLE SOUTH RENO CONVENIENCE. PETS CONSIDERED UPON APPROVAL. MUST SEE TO APPRECIATE! Tenant is responsible for putting power and water into there name. Security deposit equals one month's rent. Approved pets require a 1,000 refundable deposit and 50/month per animal. A 250 non-refundable administration fee is due at lease signing,along with a 50 non-refundable application fee per applicant. MLS# 260008843
7554 Wheeldale Cir is a single-family home for rent in Reno, NV

Copyright 2026 Northern Nevada Regional MLS, Inc.. All rights reserved. Information is deemed reliable but not guaranteed.
Walkability
Fairly walkable50 / 100
Transit
Minimal public transit10 / 100
Driveability
Very drivable80 / 100
Bikeability
Fairly bikeable50 / 100

Soundscore ™
Active71 / 100


Huffaker Elementary School
Grades PK-5
Public

Edward L Pine Middle School
Grades 6-8
Public

Triad School
Grades K-8
Private

Reno High School
Grades 9-12
Public
Brookfield School Middle School Campus
Grades PK-12
Private
Data provided by GreatSchools.org © 2026. All rights reserved.

School
Commute Time (Distance)
Truckee Meadows, Meadowood
Drive: 5 min (2.1 mi)
Truckee Meadows, IGT
Drive: 9 min (4.6 mi)
Truckee Meadows, Redfield
Drive: 10 min (6.3 mi)
University of Nevada
Drive: 15 min (9.5 mi)
Shoppers will appreciate 7554 Wheeldale Cir proximity to NWC of Longley Ln & V Virginia St, Winners Crossing, and Pavilions. NWC of Longley Ln & V Virginia St is 0.5 miles away, and Winners Crossing is within a 9 minute walk.
Recreational activities near 7554 Wheeldale Cir are plentiful. Discover 1 park within 2.8 miles, including Bartley Ranch Park.
Living in Outer South Reno provides easy access to Reno/Tahoe International, located just 27 minutes from 7554 Wheeldale Cir.
Within 50 Miles of 7554 Wheeldale Cir
14 Month Lease