

Managed By

- Plus Fees
- $740 - $1,735
- Bedrooms
- Studio - 3Studio - 3 Beds
- Bathrooms
- 1 - 21 - 2 Baths
- Sq. Ft.
- 502 - 1,117 sq ft
Pricing and Floor Plans
Studio
Show Floor Plan Details Hide Floor Plan Details
Unable to load floor plan details.
SVF202
$965
502 - 504 Sq. Ft.
Now
SVD203
$965
502 Sq. Ft.
Now
SVH302
$980
502 Sq. Ft.
Now
1x1
Show Floor Plan Details Hide Floor Plan Details
Unable to load floor plan details.
SVG102
$740
582 - 804 Sq. Ft.
Now
SRE1019
$1,028
804 Sq. Ft.
Now
SRC1011
$740
582 - 804 Sq. Ft.
Now
2x2
Show Floor Plan Details Hide Floor Plan Details
Unable to load floor plan details.
SVE104
$1,251
862 - 868 Sq. Ft.
Now
SLE203
$1,415
868 Sq. Ft.
Now
SLE304
$1,251
862 - 868 Sq. Ft.
Now
2x1
Show Floor Plan Details Hide Floor Plan Details
Unable to load floor plan details.
SVA304
$1,251
804 - 862 Sq. Ft.
Now
SLE303
$1,415
804 - 862 Sq. Ft.
Now
SLB202
$1,251
804 - 862 Sq. Ft.
Now
3x2
Show Floor Plan Details Hide Floor Plan Details
Unable to load floor plan details.
SVH104
$1,440
1,117 Sq. Ft.
Now
SLH204
$1,630
1,117 Sq. Ft.
Now
SLG304
$1,440
1,117 Sq. Ft.
Now
Income Restrictions
Income restrictions apply to some or all residents. Contact the community for more information.
How To Qualify
Based on the size of your household, your Maximum Annual Income must be equal to or less than the amount listed in this chart.
| # of Persons | Annual Income |
|---|---|
| 1 | $42,540 |
| 2 | $48,600 |
| 3 | $54,660 |
| 4 | $60,720 |
| 5 | $65,580 |
| 6 | $70,440 |
Details
Property Information
- Built in 1995
- 293 units2 stories
Fees & Policies
The fees below are based on community-supplied data and may exclude additional fees and utilities.
One-Time Basics
Due at Application
-
Application Fee Per Applicant$35
-
Other
Dogs Allowed
-
Dogs Allowed
Restrictions
None
Comments
| Restrictions: None
Cats Allowed
-
Cats Allowed
Restrictions
None
Comments
| Restrictions: None
Property Fee Disclaimer: Based on community-supplied data and independent market research. Subject to change without notice. May exclude fees for mandatory or optional services and usage-based utilities.
Matterport 3D Tours
Explore Commute Options
Property Highlights
- Air Conditioner
- Assigned Parking
- Barbecue Areas
- Carpeting
- Central Heating
- Designated Pet Area
- Extra Storage
- Garages
- Lounge Area
- Patio/Balcony
- Pet Friendly
- Playgrounds
- Swimming Pool
- Trails
Apartment Features
- Air Conditioning
- Balcony
- Cable Ready
- Dishwasher
- Disposal
- Heating
- Patio
- Refrigerator
- Window Coverings
Community Features
- Clubhouse
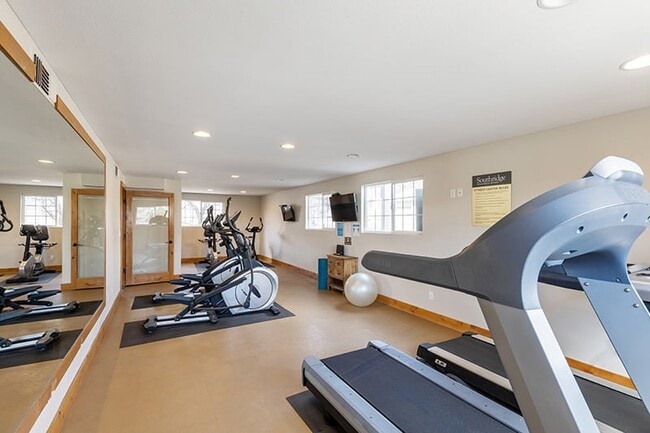
- Fitness Center
- Grill
- Income Restricted
- Laundry Facilities
- Lounge
- Picnic Area
- Playground
- Pool
- Public Transportation
- Walking/Biking Trails
Map of Altitude by Vintage
Area Scores
Walkability
Fairly walkable
Transit
Limited public transit
Driveability
Exceptionally drivable
Bikeability
Fairly bikeable
Walkability measures the walking distance to day-to-day needs.
Transit measures access to public transportation.
Driveability measures congestion, parking availability, and access to major roads.
Bikeability measures the suitability for cycling.
Soundscore™
Active
A Sound Score rating aggregates noise caused by vehicle traffic, airplane traffic and local sources.
Transit
Commuter Rail
5 min Drive

Airport
29 min Drive

Moving to Outer West Reno, Reno, NV
Shopping Centers
Shoppers will appreciate Altitude by Vintage proximity to Monte Vista Village, Peavine Plaza, and Mayberry Landing. Monte Vista Village is 1.4 miles away, and Peavine Plaza is within a 25 minute walk.
Commuting
With a TransitScore of 30, Altitude by Vintage has limited public transit, including 2 transit stops within 30.9 miles. Transit options include Reno and Truckee Amtrak Station.
Parks and Recreation
Recreational activities near Altitude by Vintage are plentiful. Discover 5 parks within 4.9 miles, including Fleischmann Planetarium & Science Center, University of Nevada Arboretum, and W.M. Keck Museum.
Airports
Living in Outer West Reno provides easy access to Reno/Tahoe International, located just 30 minutes from Altitude by Vintage.
Local Education
Primary and Secondary Schools

Grace Warner Elementary School
Grades PK-5
Public

Archie Clayton Middle School
Grades 6-8
Public

St Albert The Great School
Grades K-8
Private
Riverview Christian Academy
Grades PK-8
Private

Reno High School
Grades 9-12
Public

North Star Online School
Grades K-12
Public
Data provided by GreatSchools.org © 2026. All rights reserved.

Colleges and Universities
| School | Commute Time (Distance) |
|---|---|
| University of Nevada | Drive: 9 min (4.7 mi) |
| Truckee Meadows, IGT | Drive: 14 min (8.6 mi) |
| Truckee Meadows, Meadowood | Drive: 16 min (8.7 mi) |
| Truckee Meadows, Dandini | Drive: 15 min (9.3 mi) |
About Altitude by Vintage
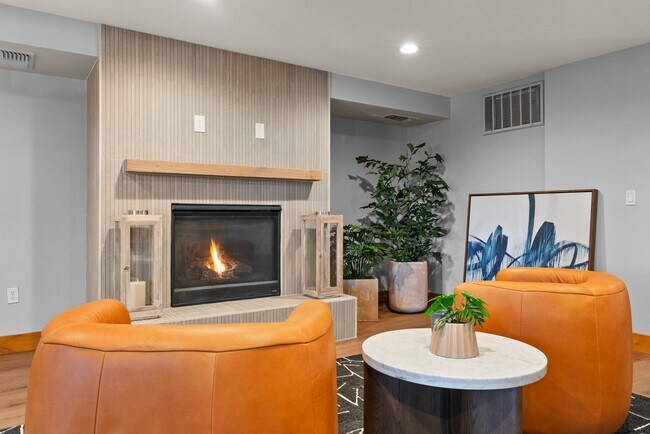
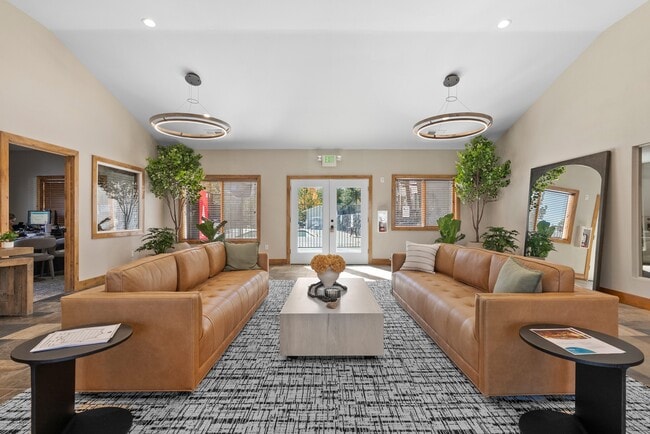
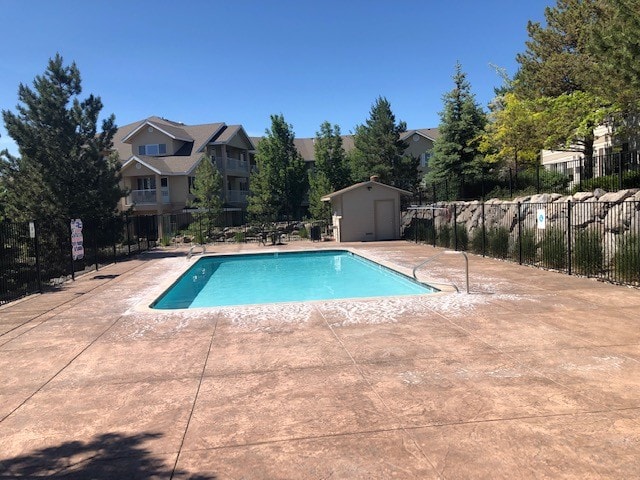
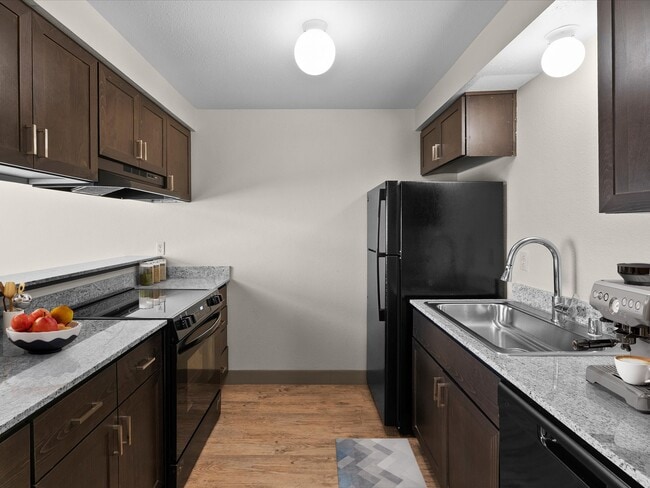
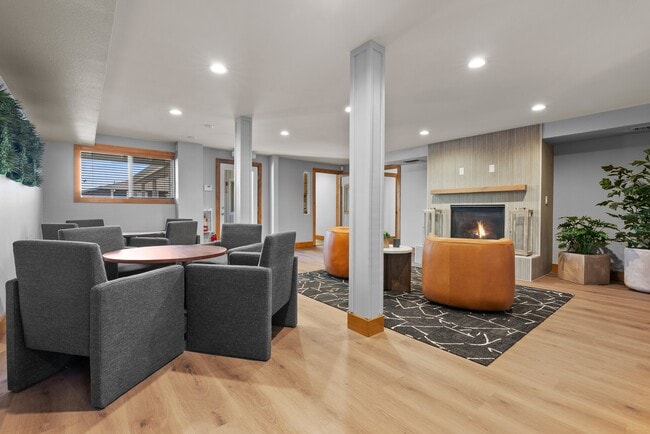
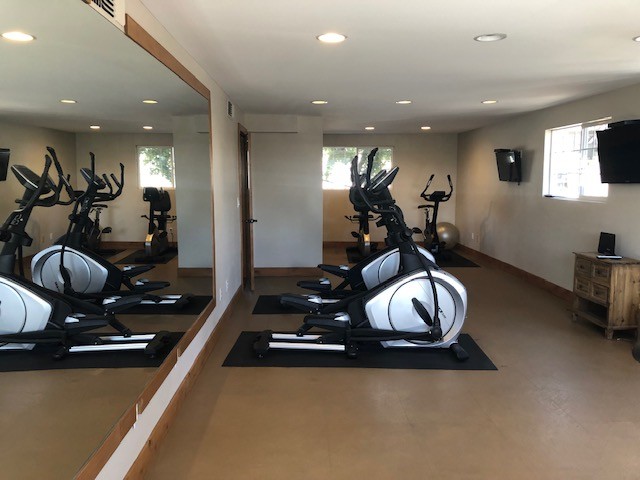
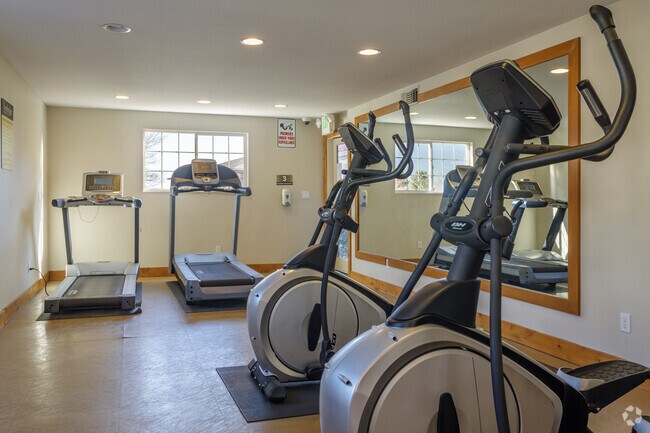
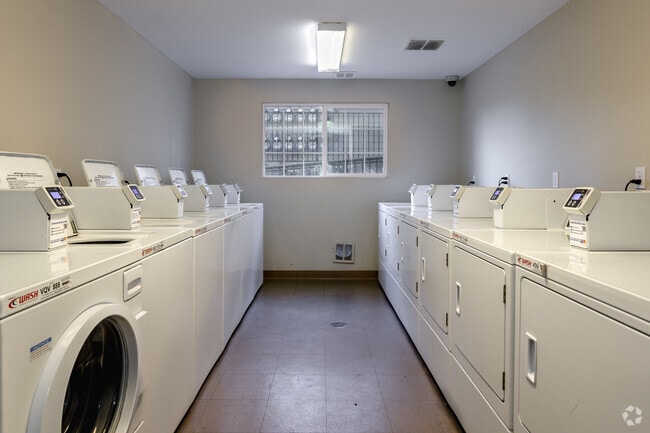
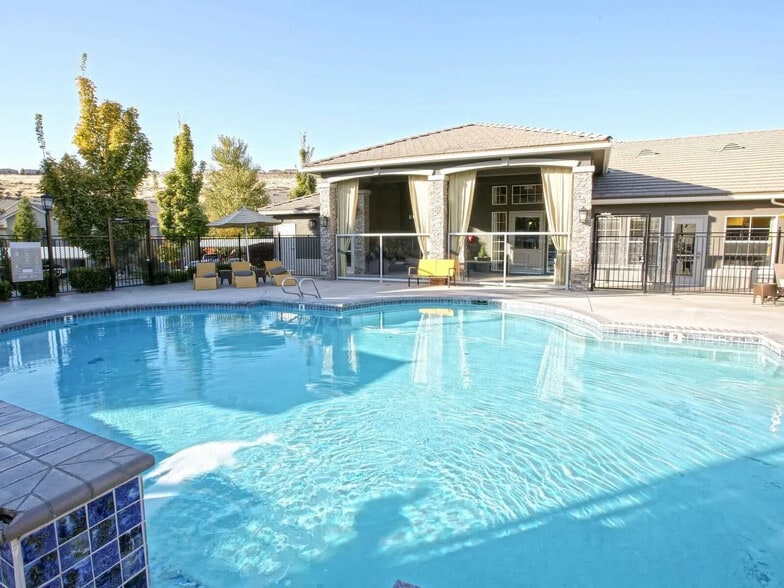
The lifestyle you deserve at a price that fits your budget awaits at Altitude by Vintage, an exclusive affordable housing community nestled in the scenic hills of Northwest Reno. Our thoughtfully designed community offers spacious floor plans,… including studio, one-, two-, and three-bedroom apartments for rent. Conveniently located near parks, restaurants, shopping centers, public transit, Interstate 80, downtown Reno, and the University of Nevada, everything you need is within reach. Residents enjoy a variety of amenities, including a modern clubhouse, sparkling pool, fitness center, on-site laundry facilities, tot lots, and picnic areas. Surrounded by lush landscaping and nearby walking trails, Altitude by Vintage is also pet-friendly, welcoming most breeds and sizes. Schedule your personal tour today. Income restrictions apply. The availability of certain amenities may be affected by ongoing preventative maintenance and necessary repair work.
The lifestyle you deserve at a price that fits your budget awaits at Altitude by Vintage, an exclusive affordable housing community nestled in the scenic hills of Northwest Reno. Our thoughtfully designed community offers spacious floor plans, including studio, one-, two-, and three-bedroom apartments for rent. Conveniently located near parks, restaurants, shopping centers, public transit, Interstate 80, downtown Reno, and the University of Nevada, everything you need is within reach. Residents enjoy a variety of amenities, including a modern clubhouse, sparkling pool, fitness center, on-site laundry facilities, tot lots, and picnic areas. Surrounded by lush landscaping and nearby walking trails, Altitude by Vintage is also pet-friendly, welcoming most breeds and sizes. Schedule your personal tour today. Income restrictions apply. The availability of certain amenities may be affected by ongoing preventative maintenance and necessary repair work.
Altitude by Vintage is an apartment community in Reno, NV
Contact
Reno, NV 89523
- Sunday 10:00 AM – 4:00 PM
- Monday 10:00 AM – 5:00 PM
- Tuesday 10:00 AM – 5:00 PM
- Wednesday 10:00 AM – 5:00 PM
- Thursday 10:00 AM – 5:00 PM
- Friday 10:00 AM – 5:00 PM
- Saturday 10:00 AM – 4:00 PM
Renter Reviews
For Altitude by Vintage
9 Ratings & Reviews
-
8/21/24
Don't rent here!
Moved in Dec 2023 and it's been a nightmare.
So many issues/repairs that don't get fixed!
I had a plumbing issue and waded through 1-2 inches of water for 2 days and nights. Besides ruined area rugs, I have a fungal infection on both feet! My claim for damages was denied. Unacceptable!!
I'll see this place in court!!
Residents are moving out..and newbies want out. This place is a joke!!Review from Apartments.com
Altitude by Vintage Gallery

Nearby Properties You Might Like
Within 50 Miles of Altitude by Vintage
Find More Rentals in Reno
Bedrooms
Other Types of Rentals
Reno Apartments by Amenity
- Pet-Friendly Apartments in Reno
- Furnished Apartments in Reno
- Waterfront Apartments in Reno
- Apartments with a Pool in Reno
- Apartments with Wheelchair Access in Reno
- Apartments with Washer & Dryer in Reno
- Apartments with Utilities Included in Reno
- Apartments with a Garage in Reno
- Apartments with EV Charging in Reno
- Apartments with a Virtual Tour in Reno
Apartment Specialties
Find More Rentals Nearby…
Cities
Neighborhoods
Contact This Property
(775) 451-3257Languages: English
Open 10:00 AM – 4:00 PM Today