

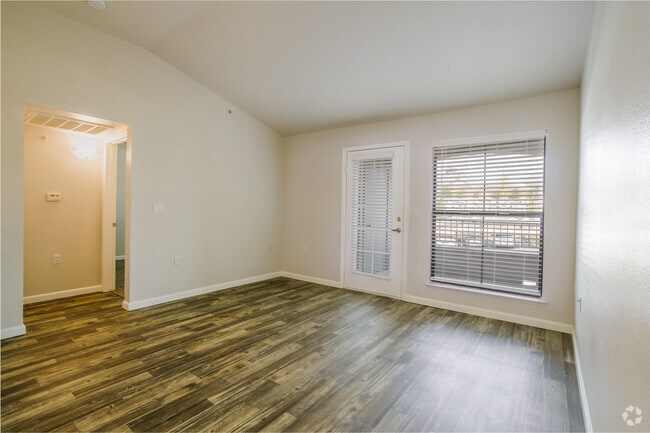
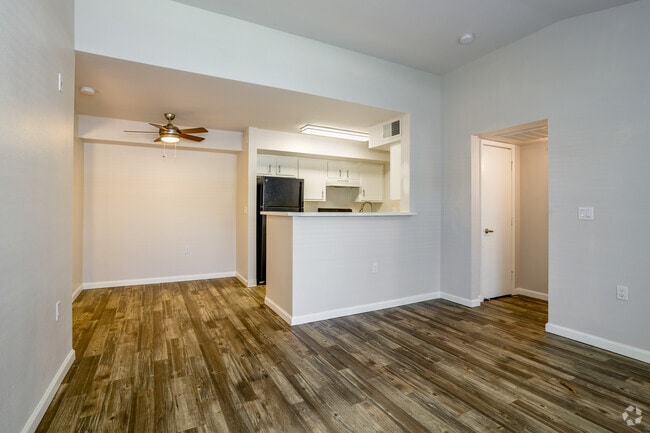
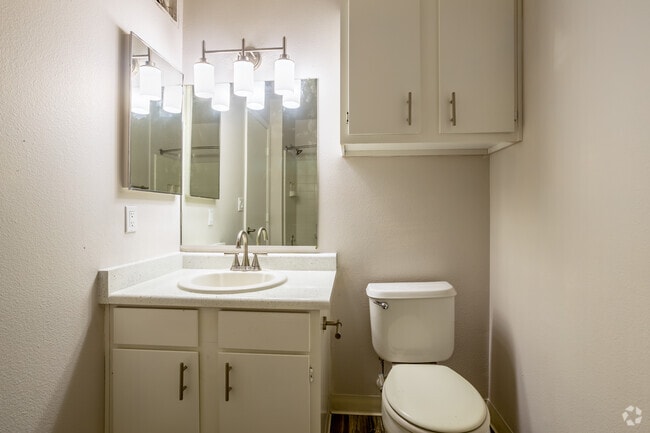
- Plus Fees
- $1,231 - $2,328
- 12 Month Lease
- Bedrooms
- 2 - 32 - 3 Beds
- Bathrooms
- 22 Baths
- Sq. Ft.
- 920 - 1,132 sq ft
Pricing and Floor Plans
2BD, 2BTH A
Show Floor Plan Details Hide Floor Plan Details
Unable to load floor plan details.
E-238
$2,020
920 Sq. Ft.
Now
New
L-186
$1,749
920 Sq. Ft.
Now
New
N-394
$1,749
920 Sq. Ft.
Oct. 30
2BD, 2BTH C
Show Floor Plan Details Hide Floor Plan Details
Unable to load floor plan details.
2BD, 2BTH B
Show Floor Plan Details Hide Floor Plan Details
Unable to load floor plan details.
2BD, 2BTH 60% A
Show Floor Plan Details Hide Floor Plan Details
Unable to load floor plan details.
2BD, 2BTH 60% B
Show Floor Plan Details Hide Floor Plan Details
Unable to load floor plan details.
2BD, 2BTH 60% D
Show Floor Plan Details Hide Floor Plan Details
Unable to load floor plan details.
2BD, 2BTH 60% C
Show Floor Plan Details Hide Floor Plan Details
Unable to load floor plan details.
2BD, 2BTH 70% A
Show Floor Plan Details Hide Floor Plan Details
Unable to load floor plan details.
2BD, 2BTH 70% B
Show Floor Plan Details Hide Floor Plan Details
Unable to load floor plan details.
2BD, 2BTH 80% A
Show Floor Plan Details Hide Floor Plan Details
Unable to load floor plan details.
2BD, 2BTH 80% D
Show Floor Plan Details Hide Floor Plan Details
Unable to load floor plan details.
2BD, 2BTH 80% C
Show Floor Plan Details Hide Floor Plan Details
Unable to load floor plan details.
2BD, 2BTH 80% B
Show Floor Plan Details Hide Floor Plan Details
Unable to load floor plan details.
2BD, 2BTH 80% E
Show Floor Plan Details Hide Floor Plan Details
Unable to load floor plan details.
3BD, 2BTH 80% A
Show Floor Plan Details Hide Floor Plan Details
Unable to load floor plan details.
A-200
$1,999
1,132 Sq. Ft.
Oct. 12
New
E-335
$1,999
1,132 Sq. Ft.
Oct. 23
H-160
$1,999
1,132 Sq. Ft.
Oct. 30
3BD, 2BTH 60% A
Show Floor Plan Details Hide Floor Plan Details
Unable to load floor plan details.
3BD, 2BTH 60% C
Show Floor Plan Details Hide Floor Plan Details
Unable to load floor plan details.
3BD, 2BTH 60% B
Show Floor Plan Details Hide Floor Plan Details
Unable to load floor plan details.
3BD, 2BTH 80% B
Show Floor Plan Details Hide Floor Plan Details
Unable to load floor plan details.
3BD, 2BTH 80% E
Show Floor Plan Details Hide Floor Plan Details
Unable to load floor plan details.
3BD, 2BTH 80% F
Show Floor Plan Details Hide Floor Plan Details
Unable to load floor plan details.
3BD, 2BTH 70% B
Show Floor Plan Details Hide Floor Plan Details
Unable to load floor plan details.
3BD, 2BTH 70% A
Show Floor Plan Details Hide Floor Plan Details
Unable to load floor plan details.
3BD, 2BTH 70% C
Show Floor Plan Details Hide Floor Plan Details
Unable to load floor plan details.
3BD, 2BTH 80% C
Show Floor Plan Details Hide Floor Plan Details
Unable to load floor plan details.
3BD, 2BTH 80% D
Show Floor Plan Details Hide Floor Plan Details
Unable to load floor plan details.
Income Restrictions
Income restrictions apply to some or all residents. Contact the community for more information.
How To Qualify
Based on the size of your household, your Maximum Annual Income must be equal to or less than the amount listed in this chart.
| # of Persons | 80 % Income Limit |
|---|---|
| 1 | $65,440 |
| 2 | $74,800 |
| 3 | $84,160 |
| 4 | $93,440 |
| 5 | $100,960 |
| 6 | $108,400 |
Details
Lease Term Options
- 12 mo
Property Information
- Built in 1998
- 268 units3 stories
Fees & Policies
The fees below are based on community-supplied data and may exclude additional fees and utilities.
One-Time Basics
Due at Application
-
Application Fee Per Applicant$45
Surface Lot
-
Parking DepositN/A
Comments
Please call us regarding our Parking Policy.
Additional Parking Options
-
Other
Dogs Allowed
-
Dogs Allowed
Max of 2
Restrictions
Please call our Leasing Office for complete Pet Policy information.
Comments
Photo and vaccination records required at move in
Cats Allowed
-
Cats Allowed
Max of 2
Restrictions
Please call our Leasing Office for complete Pet Policy information.
Comments
Photo and vaccination records required at move in
Personalized Add-Ons
-
Reservation/Holding Fee$100
Property Fee Disclaimer: Based on community-supplied data and independent market research. Subject to change without notice. May exclude fees for mandatory or optional services and usage-based utilities.
Matterport 3D Tours
Explore Commute Options
Property Highlights
- *Ask for Details
- *In Select Homes
- 8 Foot Ceilings
- BBQ Pit Area
- BBQ/Picnic Area
- Carpet and Vinyl Flooring
- Central Air Conditioning
- Computer Cafe
- Energy-efficient Apollo gas heat
- Extra Storage
- Free video library
- Full Size Washer & Dryer
- Fully Equipped Kitchens
- Handicap Accessible*
- Income guidelines apply
- Natural light from oversized 6' windows
- Oversized closets
- Patio/Balcony
- Private patio or balcony with French doors
- Some Utilities Included!
- Spectacular Views
- Vaulted Ceilings*
- Views are Gorgeous
- Water, sewer and trash included
Apartment Features
- Air Conditioning
- Balcony
- Cable Ready
- Carpet
- Ceiling Fans
- Dining Room
- Dishwasher
- Disposal
- Heating
- High Ceilings
- High Speed Internet Access
- Kitchen
- Microwave
- Oven
- Patio
- Range
- Refrigerator
- Smoke Free
- Storage Space
- Tub/Shower
- Vaulted Ceiling
- Views
- Vinyl Flooring
- Walk-In Closets
- Washer/Dryer
- Washer/Dryer Hookup
- Window Coverings
Community Features
- Breakfast/Coffee Concierge
- Business Center
- Clubhouse
- Conference Rooms
- Dog Park
- Fitness Center
- Grill
- Income Restricted
- Laundry Facilities
- Lounge
- Maintenance on site
- Multi Use Room
- Online Services
- Package Service
- Picnic Area
- Planned Social Activities
- Playground
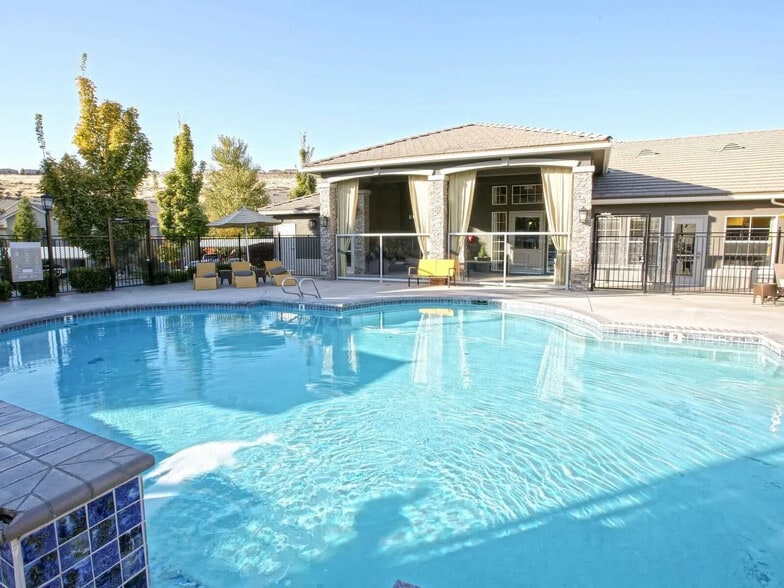
- Pool
- Property Manager on Site
- Public Transportation
- Sundeck
- Walk-Up
Map of Austin Crest
Area Scores
Walkability
Fairly walkable
Driveability
Exceptionally drivable
Bikeability
Fairly bikeable
Walkability measures the walking distance to day-to-day needs.
Driveability measures congestion, parking availability, and access to major roads.
Bikeability measures the suitability for cycling.
Soundscore™
Busy
A Sound Score rating aggregates noise caused by vehicle traffic, airplane traffic and local sources.
Transit
Commuter Rail
6 min Drive

Airport
28 min Drive

Moving to Outer West Reno, Reno, NV
Shopping Centers
Shoppers will appreciate Austin Crest proximity to Peavine Plaza, Ridgeview Plaza, and McQueen Crossings. Peavine Plaza is 0.8 miles away, and Ridgeview Plaza is within a 19 minute walk.
Parks and Recreation
Recreational activities near Austin Crest are plentiful. Discover 5 parks within 4.6 miles, including Rancho San Rafael Park, May Arboretum and Botanical Garden, and Fleischmann Planetarium & Science Center.
Airports
Living in Outer West Reno provides easy access to Reno/Tahoe International, located just 31 minutes from Austin Crest.
Local Education
Primary and Secondary Schools

Grace Warner Elementary School
Grades PK-5
Public

Sarah Winnemucca Elementary School
Grades PK-5
Public

The Lion & The Lamb Christian School
Grades PK-5
Private
B D Billinghurst Middle School
Grades 6-8
Public
Riverview Christian Academy
Grades PK-8
Private

Robert Mc Queen High School
Grades 9-12
Public
Data provided by GreatSchools.org © 2026. All rights reserved.

Colleges and Universities
| School | Commute Time (Distance) |
|---|---|
| University of Nevada | Drive: 10 min (4.7 mi) |
| Truckee Meadows, Dandini | Drive: 16 min (7.4 mi) |
| Truckee Meadows, IGT | Drive: 15 min (8.6 mi) |
| Truckee Meadows, Meadowood | Drive: 17 min (10.3 mi) |
About Austin Crest
Welcome to Austin Crest Apartments! When you choose one of our apartments in Reno, Nevada, you get more than a place to live – you get a place to relax and proudly call home. Whether you select one of our 2-bedroom or 3-bedroom apartments, your… experience will be just as sweet. Each of our apartment homes has been crafted with style and is fully equipped with air conditioning, a patio or balcony, and a well-equipped kitchen. Designed to create the perfect living environment, our community offers the ambiance that you will be happy to return to every day. With you in mind, we offer community amenities that you will love, including a refreshing pool, a fitness center, and covered parking. Add in our helpful management team, and your apartment living experience becomes complete. We invite you to explore the incredible Northwest Reno, NV neighborhood surrounding Austin Crest Apartments.
Welcome to Austin Crest Apartments! When you choose one of our apartments in Reno, Nevada, you get more than a place to live – you get a place to relax and proudly call home. Whether you select one of our 2-bedroom or 3-bedroom apartments, your experience will be just as sweet. Each of our apartment homes has been crafted with style and is fully equipped with air conditioning, a patio or balcony, and a well-equipped kitchen. Designed to create the perfect living environment, our community offers the ambiance that you will be happy to return to every day. With you in mind, we offer community amenities that you will love, including a refreshing pool, a fitness center, and covered parking. Add in our helpful management team, and your apartment living experience becomes complete. We invite you to explore the incredible Northwest Reno, NV neighborhood surrounding Austin Crest Apartments.
Austin Crest is an apartment community in Reno, NV
Contact
Reno, NV 89523
- Sunday 10:00 AM – 5:00 PM
- Monday 9:00 AM – 6:00 PM
- Tuesday 9:00 AM – 6:00 PM
- Wednesday 9:00 AM – 6:00 PM
- Thursday 9:00 AM – 6:00 PM
- Friday 9:00 AM – 6:00 PM
- Saturday 10:00 AM – 5:00 PM

Renter Reviews
For Austin Crest
4 Ratings & Reviews
-
9/29/15
GREAT APARTMENTS
THESE ARE APARTMENTS ARE JUST GREAT! NICE LOCATION AND NICE STAFF.
STAFF IS ALWAYS ON TOP OF EVERYTHING! BEEN HERE FOR 2 YRS. AND PLANNING TO STAY FOR A LONG TIME.Review from Apartments.com
12 People Found This Helpful
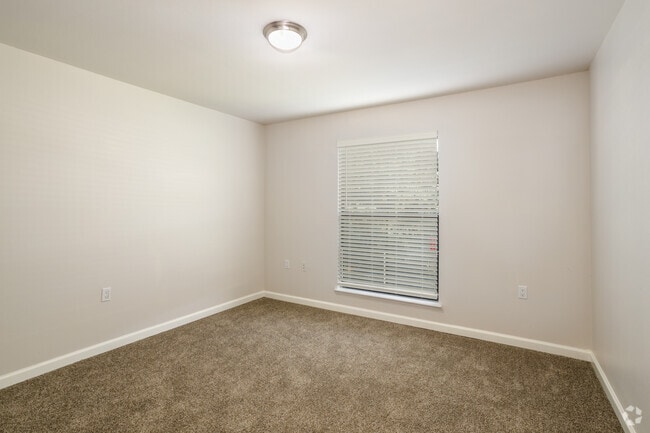
Austin Crest Gallery


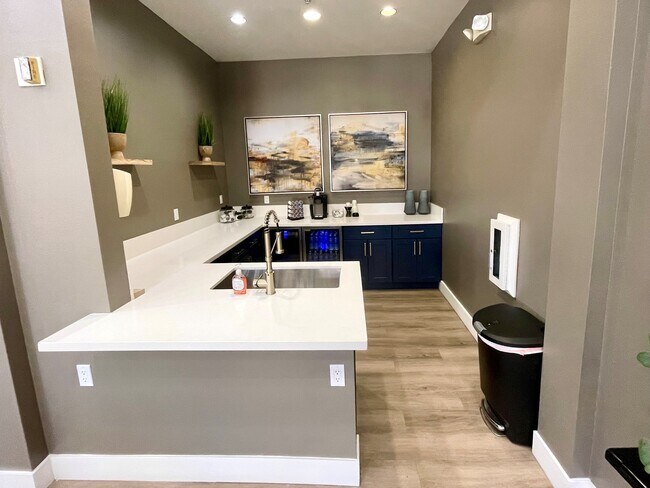
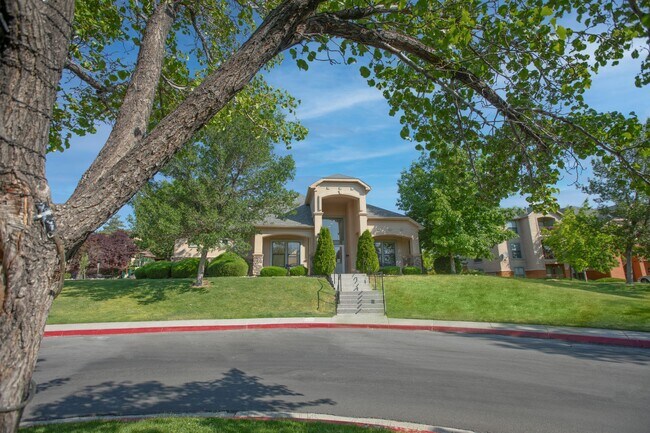

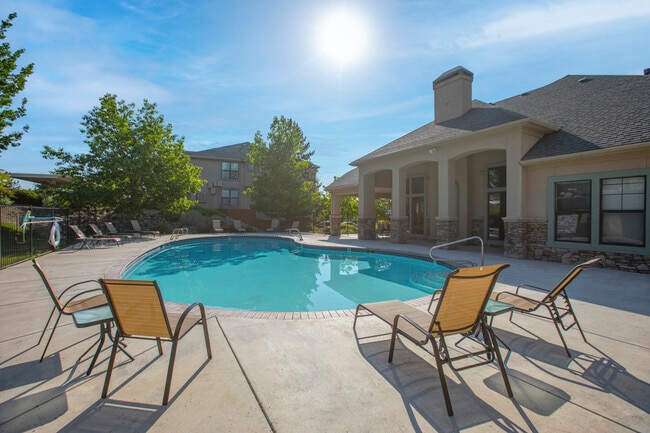
Nearby Properties You Might Like
Within 50 Miles of Austin Crest
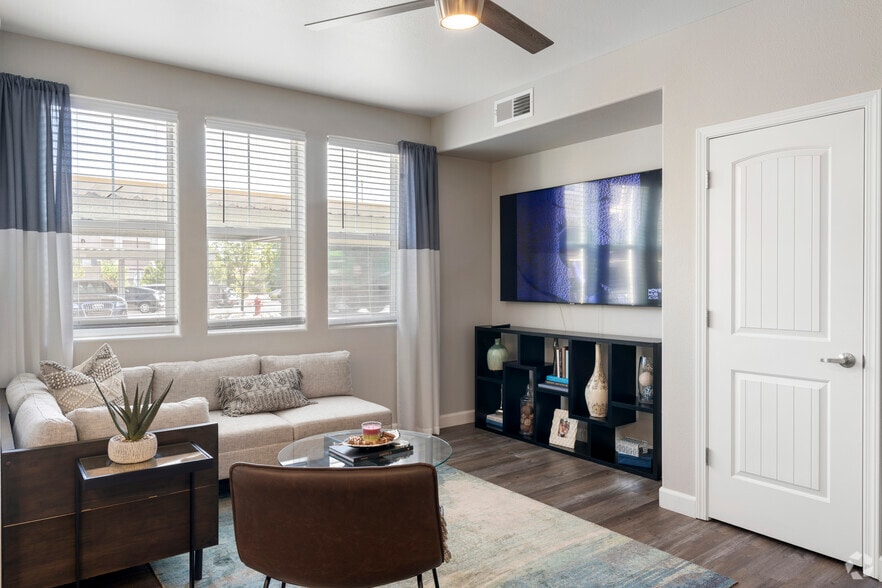
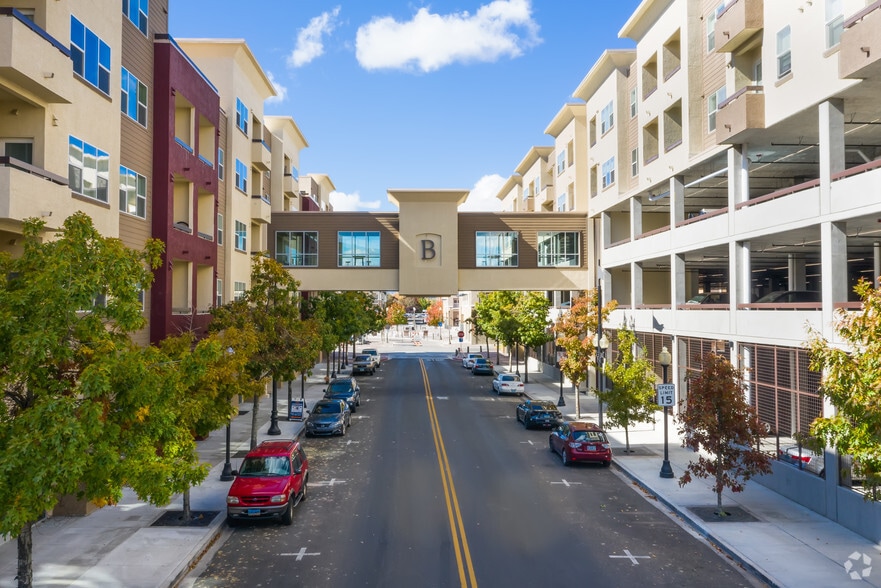
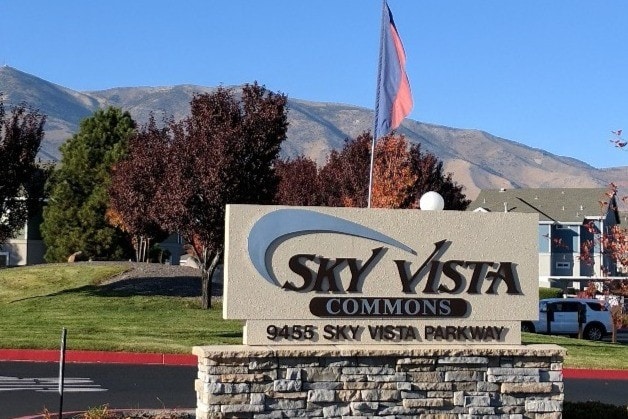
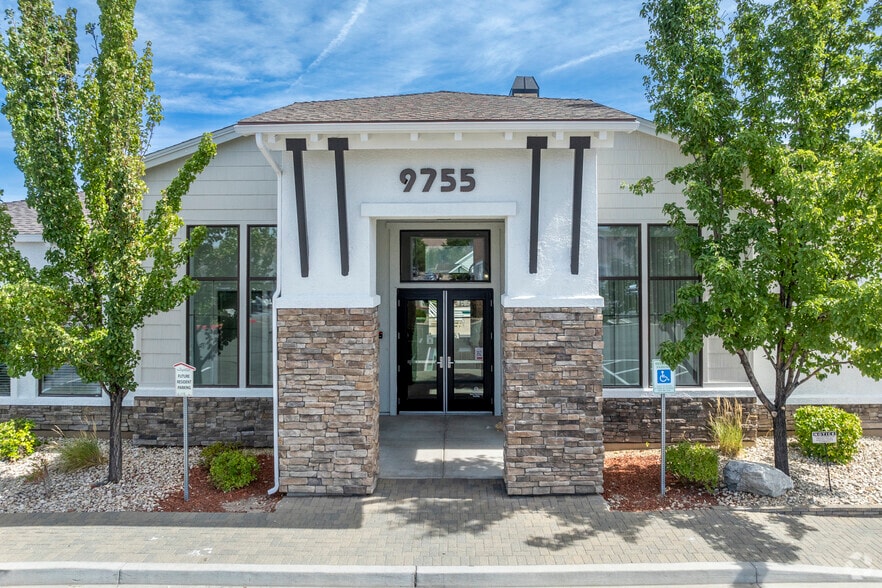
Find More Rentals in Reno
Bedrooms
Other Types of Rentals
Reno Apartments by Amenity
- Pet-Friendly Apartments in Reno
- Furnished Apartments in Reno
- Waterfront Apartments in Reno
- Apartments with a Pool in Reno
- Apartments with Wheelchair Access in Reno
- Apartments with Washer & Dryer in Reno
- Apartments with Utilities Included in Reno
- Apartments with a Garage in Reno
- Apartments with EV Charging in Reno
- Apartments with a Virtual Tour in Reno
Apartment Specialties
Find More Rentals Nearby…
Cities
Neighborhoods
Contact This Property
(530) 479-3053Languages: English, Spanish
Open 10:00 AM – 5:00 PM Today