


Managed By

- Total Monthly Price
- $1,701 - $3,661
- Bedrooms
- Studio - 2Studio - 2 Beds
- Bathrooms
- 1 - 21 - 2 Baths
- Sq. Ft.
- 508 - 1,283 sq ft
Pricing and Floor Plans
S1.3
Show Floor Plan Details Hide Floor Plan Details
Unable to load floor plan details.
574
$1,846
528 Sq. Ft.
Now
374
$1,796
528 Sq. Ft.
Sep. 29
274
$1,771
528 Sq. Ft.
Sep. 30
S2.0
Show Floor Plan Details Hide Floor Plan Details
Unable to load floor plan details.
565
$1,773
604 Sq. Ft.
Now
508
$1,773
604 Sq. Ft.
Now
528
$1,773
604 Sq. Ft.
Now
S1.0
Show Floor Plan Details Hide Floor Plan Details
Unable to load floor plan details.
538
$1,802
529 Sq. Ft.
Now
536
$1,802
529 Sq. Ft.
Now
533
$1,802
529 Sq. Ft.
Now
S2.1
Show Floor Plan Details Hide Floor Plan Details
Unable to load floor plan details.
167
$1,701
603 Sq. Ft.
Now
245
$1,766
603 Sq. Ft.
Sep. 30
S1.1
Show Floor Plan Details Hide Floor Plan Details
Unable to load floor plan details.
138
$1,711
509 Sq. Ft.
Now
575
$1,771
509 Sq. Ft.
Oct. 22
S1.2
Show Floor Plan Details Hide Floor Plan Details
Unable to load floor plan details.
573
$1,771
508 Sq. Ft.
Sep. 30
A5.0
Show Floor Plan Details Hide Floor Plan Details
Unable to load floor plan details.
547
$2,019
743 Sq. Ft.
Now
431
$1,995
743 Sq. Ft.
Now
407
$1,995
743 Sq. Ft.
Now
A5.1
Show Floor Plan Details Hide Floor Plan Details
Unable to load floor plan details.
558
$2,015
761 Sq. Ft.
Now
570
$2,015
761 Sq. Ft.
Now
576
$2,015
761 Sq. Ft.
Now
A2.0
Show Floor Plan Details Hide Floor Plan Details
Unable to load floor plan details.
427
$2,033
653 Sq. Ft.
Oct. 3
213
$1,983
653 Sq. Ft.
Oct. 10
443
$2,033
653 Sq. Ft.
Oct. 10
A1.0
Show Floor Plan Details Hide Floor Plan Details
Unable to load floor plan details.
403
$1,969
651 Sq. Ft.
Now
A3.0
Show Floor Plan Details Hide Floor Plan Details
Unable to load floor plan details.
241
$1,947
749 Sq. Ft.
Sep. 30
A1.1
Show Floor Plan Details Hide Floor Plan Details
Unable to load floor plan details.
A4.1
Show Floor Plan Details Hide Floor Plan Details
Unable to load floor plan details.
A4.0
Show Floor Plan Details Hide Floor Plan Details
Unable to load floor plan details.
A6.0
Show Floor Plan Details Hide Floor Plan Details
Unable to load floor plan details.
A7.0
Show Floor Plan Details Hide Floor Plan Details
Unable to load floor plan details.
B4.1
Show Floor Plan Details Hide Floor Plan Details
Unable to load floor plan details.
116
$2,569
1,113 Sq. Ft.
Now
114
$2,569
1,113 Sq. Ft.
Now
111
$2,642
1,113 Sq. Ft.
Now
B4.0
Show Floor Plan Details Hide Floor Plan Details
Unable to load floor plan details.
416
$2,755
1,063 Sq. Ft.
Now
211
$2,655
1,063 Sq. Ft.
Sep. 29
406
$2,748
1,063 Sq. Ft.
Oct. 9
B5.0
Show Floor Plan Details Hide Floor Plan Details
Unable to load floor plan details.
461
$2,914
1,147 Sq. Ft.
Now
462
$2,914
1,147 Sq. Ft.
Now
549
$3,000
1,147 Sq. Ft.
Now
B3.0
Show Floor Plan Details Hide Floor Plan Details
Unable to load floor plan details.
453
$3,208
1,180 Sq. Ft.
Now
353
$3,232
1,180 Sq. Ft.
Now
253
$3,281
1,180 Sq. Ft.
Oct. 8
B2.0
Show Floor Plan Details Hide Floor Plan Details
Unable to load floor plan details.
321
$2,520
1,006 Sq. Ft.
Sep. 30
521
$2,570
1,006 Sq. Ft.
Sep. 30
537
$2,583
1,019 Sq. Ft.
Oct. 12
B1.1
Show Floor Plan Details Hide Floor Plan Details
Unable to load floor plan details.
251
$2,655
1,073 Sq. Ft.
Sep. 30
351
$2,680
1,073 Sq. Ft.
Sep. 30
352
$2,673
1,073 Sq. Ft.
Oct. 2
B2.2
Show Floor Plan Details Hide Floor Plan Details
Unable to load floor plan details.
450
$2,569
1,097 Sq. Ft.
Now
B5.1
Show Floor Plan Details Hide Floor Plan Details
Unable to load floor plan details.
149
$2,607
1,138 Sq. Ft.
Now
B6.0
Show Floor Plan Details Hide Floor Plan Details
Unable to load floor plan details.
117
$2,741
1,109 Sq. Ft.
Now
B1.0
Show Floor Plan Details Hide Floor Plan Details
Unable to load floor plan details.
121
$2,468
1,049 Sq. Ft.
Oct. 13
B7.0
Show Floor Plan Details Hide Floor Plan Details
Unable to load floor plan details.
501
$3,661
1,283 Sq. Ft.
Oct. 23
B2.1
Show Floor Plan Details Hide Floor Plan Details
Unable to load floor plan details.
B7.1
Show Floor Plan Details Hide Floor Plan Details
Unable to load floor plan details.
Property Map
Select a unit to view pricing and availability
Details
Lease Term Options
- 12 - 18 Month Leases
Property Information
- Built in 2024
- 368 units5 stories
Fees & Policies
The fees below are based on community-supplied data and may exclude additional fees and utilities.
Utilities & Essentials
-
Common Area - Electric$11.88 / mo
-
Porter Service Rebill$15 / mo
-
Smart Home Services$25 / mo
-
Trash Services - Hauling$30.86 / mo
-
Trash Services - Doorstep$35 / mo
-
Common Area - Gas$4.96 / mo
-
Utility - Billing Administrative Fee$5.12 / mo
-
Utility - Sewer$56.31 / mo
-
Parking$75 / mo
-
Utility - Electric - Third PartyVaries / mo
-
Utility - WaterVaries / mo
-
Renters Liability Insurance - Third PartyVaries / moDisclaimer: Price varies based on selections with third party provider.
One-Time Basics
Due at Application
-
Administrative Fee$150
-
Application Fee$35
Due at Move-In
-
Utility - New Account Fee$17
-
Security Deposit (Refundable)$300 - $300Max chargeable amount: $300Disclaimer: Price varies based on floor plan type/size.
Due at Move-Out
-
Utility - Final Bill Fee$17
Garage
-
Parking - Garage$25 - $75 / moDisclaimer: Price varies based on rentable item location.
Comments
Max of 1
Electric Vehicle Parking
-
Parking - EVVaries / occurrenceDisclaimer: Price varies based on rentable item type.
Comments
Max of 1
Additional Parking Options
-
Other
-
Parking
Other Pets Allowed
-
Pet Deposit (Refundable)$250
-
Pet Fee$250
-
Pet Rent$35 / mo
Cats Allowed
-
Cats Allowed
0 lbs. Weight Limit
Comments
| Restrictions: None
Dogs Allowed
-
Dogs Allowed
0 lbs. Weight Limit
Restrictions
Rottweiler, Doberman Pinshcer, Pit Bull Terrier | Staffordshite Terrier, Chow, Presa Canarias, Akita, Alaskan Malamute, Wolf-Hybrid, or any mix thereof.
Comments
| Restrictions: Rottweiler, Doberman Pinshcer, Pit Bull Terrier | Staffordshite Terrier, Chow, Presa Canarias, Akita, Alaskan Malamute, Wolf-Hybrid, or any mix thereof.
Storage Unit
-
Storage Fee$50 - $150 / moDisclaimer: Price varies based on rentable item size.
Personalized Add-Ons
-
Renters Liability/Content - Property Program$14.50 / mo
-
Cleaning Services$250 / occurrence
-
Common Area/Clubhouse Rental$250 - $700 / occurrenceDisclaimer: Price varies based on length of time.
Situational
-
Security Deposit - Additional (Refundable)$800
-
Access Device - Replacement$10 - $50 / occurrenceDisclaimer: Price varies based on device type.
-
Renters Liability Only - Non-Compliance$10.75 / occurrence
-
Returned Payment Fee (NSF)$25 - $35 / occurrenceDisclaimer: Price varies based on number of occurrences.
-
Intra-Community Transfer Fee$250 / occurrence
-
Early Lease Termination/Cancellation200% of base rent / occurrence
-
Late Fee5% of base rent / occurrence
-
Utility - Vacant Cost RecoveryVaries / occurrence
Property Fee Disclaimer: Total Monthly Leasing Price (TMLP) includes base rent, all monthly mandatory and any user-selected optional fees. Excludes variable/usage-based water, gas, and electric utility fees as permitted by applicable law, deposits, and required one-time fees due at or prior to move in, during tenancy, or at move-out. TMLP may initially be shown as a range until a desired term is selected by the user. Security Deposit may change based on screening results, but total will not exceed legal maximums. Some items may be taxed under applicable law. Some fees may not apply to rental homes subject to an affordable program. All fees are subject to application and/or lease terms, which may be requested prior to applying. Prices and availability subject to change. Resident is responsible for damages beyond ordinary wear and tear. Resident may need to maintain insurance and to activate and maintain specific utility services, and to undertake other obligations, which may incur costs from 3rd parties. Pets: Pet breed and other pet restrictions apply. Rentable Items: All Parking, storage, and other rentable items are subject to availability. Final pricing and availability will be determined during lease agreement. See Leasing Agent for details.
Matterport 3D Tours
Explore Commute Options
Property Highlights
- Assigned Parking Options
- Co-working area in the lobby
- Elevated Roof Top Lounge
- Free Moving Concierge
- Greater Nevada Stadium Next Door
- Multiple Outdoor Courtyards
- Outdoor Pet Lounge
- Package Room
- Pet Wash Station
- Resort Style Pool and Spa
- Restaurants Walking Distance
Apartment Features
- Air Conditioning
- Balcony
- Dishwasher
- Disposal
- Double Pane Windows
- Kitchen
- Microwave
- Oven
- Patio
- Range
- Refrigerator
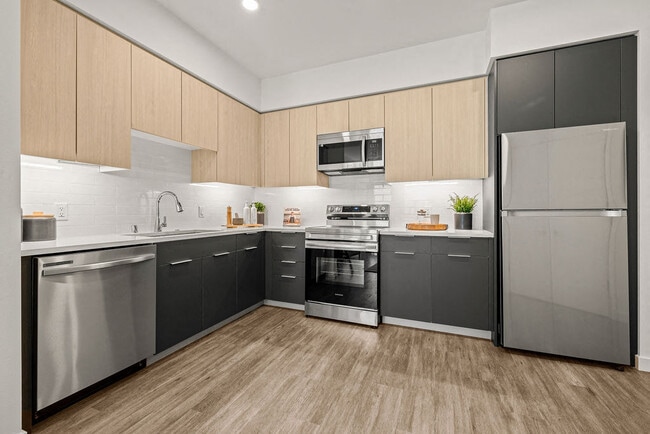
- Stainless Steel Appliances
- Tub/Shower
- Vinyl Flooring
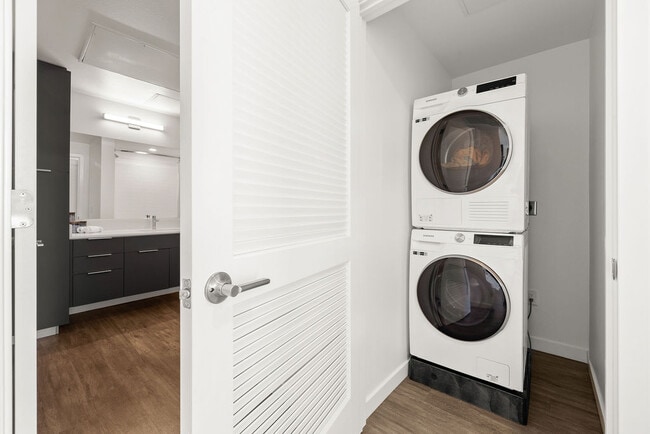
- Washer/Dryer
Community Features
- 24 Hour Access
- Breakfast/Coffee Concierge
- Business Center
- Cabana
- Clubhouse
- Concierge
- Conference Rooms
- Controlled Access
- Courtyard
- Elevator
- Fitness Center
- Garages
- Gated
- Grill
- Lounge
- Maintenance on site
- Multi Use Room
- Package Service
- Pet Play Area
- Pet Washing Station
- Pool
- Property Manager on Site
- Public Transportation
- Renters Insurance Program
- Roof Terrace
- Spa
- Sundeck
- Trash Pickup - Door to Door
Map of Ballpark
Area Scores
Walkability
Moderately walkable
Transit
Good public transit
Driveability
Moderately drivable
Bikeability
Very bikeable
Walkability measures the walking distance to day-to-day needs.
Transit measures access to public transportation.
Driveability measures congestion, parking availability, and access to major roads.
Bikeability measures the suitability for cycling.
Soundscore™
Busy
A Sound Score rating aggregates noise caused by vehicle traffic, airplane traffic and local sources.
Transit
Commuter Rail
1 min Drive

Airport
25 min Drive

Moving to Downtown Reno, Reno, NV
Shopping Centers
Shoppers will appreciate Ballpark proximity to West Street Market and Reno Riverside. West Street Market is 0.5 miles away, and Reno Riverside is within an 8 minute walk.
Commuting
With a TransitScore of 60, Ballpark has good public transit, including 2 transit stops within 33.3 miles. Transit options include Reno and Truckee Amtrak Station.
Parks and Recreation
Recreational activities near Ballpark are plentiful. Discover 5 parks within 3.6 miles, including University of Nevada Arboretum, W.M. Keck Museum, and Fleischmann Planetarium & Science Center.
Airports
Living in Downtown Reno provides easy access to Reno/Tahoe International, located just 25 minutes from Ballpark.
Local Education
Primary and Secondary Schools

Libby C Booth Elementary School
Grades PK-5
Public

E Otis Vaughn Middle School
Grades 6-8
Public

Reno Christian Academy
Grades K-8
Private
Earl Wooster High School
Grades 9-12
Public
Innovations High School - 16510
Grades 9-12
Public
The Church Academy
Grades K-12
Private
Data provided by GreatSchools.org © 2026. All rights reserved.

Colleges and Universities
| School | Commute Time (Distance) |
|---|---|
| University of Nevada | Drive: 5 min (1.7 mi) |
| Truckee Meadows, IGT | Drive: 9 min (4.3 mi) |
| Truckee Meadows, Meadowood | Drive: 11 min (5.9 mi) |
| Truckee Meadows, Dandini | Drive: 12 min (6.3 mi) |
About Ballpark
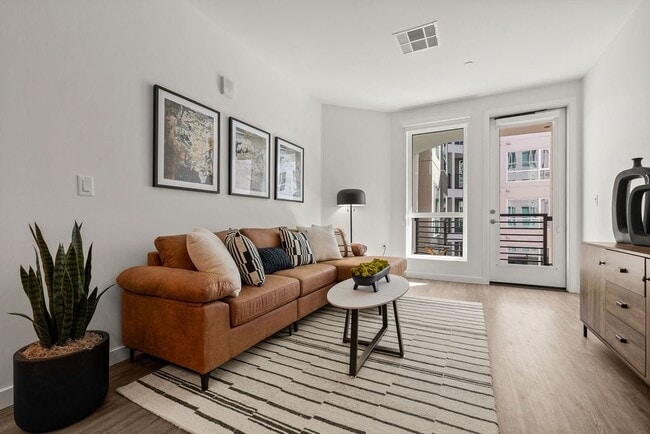
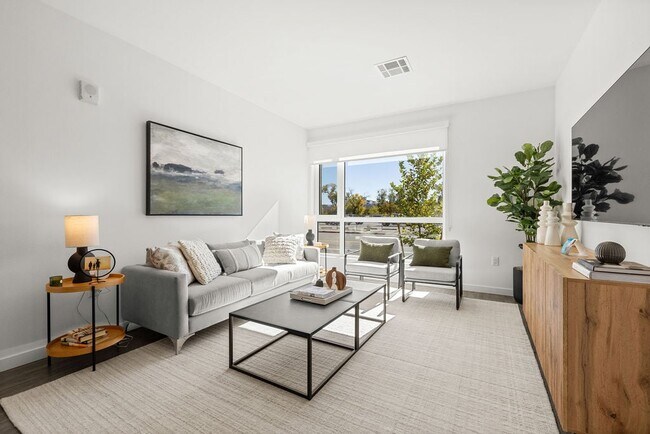
Ballpark unveils an exceptional portrait of living. A unique fusion of style and sophistication, our apartment residences reflect your contemporary flair. Enjoy the life you deserve. When you live at Ballpark, your address says it all. Greystar… California, Inc. dba Greystar Corp. License No. 1525765 Broker: Gerard S. Donohue License No. 01265072
Ballpark unveils an exceptional portrait of living. A unique fusion of style and sophistication, our apartment residences reflect your contemporary flair. Enjoy the life you deserve. When you live at Ballpark, your address says it all. Greystar California, Inc. dba Greystar Corp. License No. 1525765 Broker: Gerard S. Donohue License No. 01265072
Ballpark is an apartment community in Reno, NV
Contact
Reno, NV 89501
- Sunday 9:00 AM – 6:00 PM
- Monday 9:00 AM – 6:00 PM
- Tuesday 9:00 AM – 6:00 PM
- Wednesday 9:00 AM – 6:00 PM
- Thursday 9:00 AM – 6:00 PM
- Friday 9:00 AM – 6:00 PM
- Saturday 9:00 AM – 6:00 PM
Renter Reviews
For Ballpark
18 Ratings & Reviews
-
8/1/26
Verified Renter
We absolutely love the apartment, the team, amenities, and most of all the location!
Review from Apartments.com
Property Manager at Ballpark responded to this review
Thank you for taking the time to share your experience! We’re so happy to hear that you’re enjoying your apartment, our community amenities, and the convenience of our location. Your kind words about our team mean so much to us. We appreciate you… being a part of the Ballpark community and look forward to continuing to make your experience a great one!
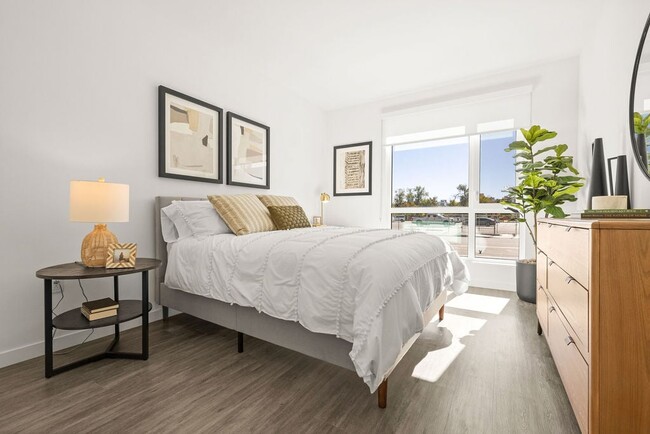
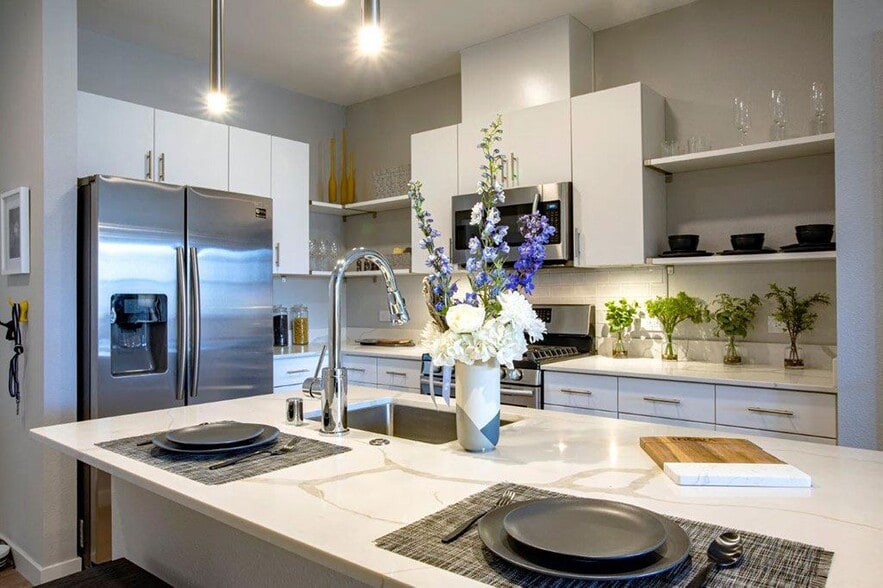
Ballpark Gallery


Nearby Properties You Might Like
Within 50 Miles of Ballpark
Find More Rentals in Reno
Bedrooms
Other Types of Rentals
Reno Apartments by Amenity
- Pet-Friendly Apartments in Reno
- Furnished Apartments in Reno
- Waterfront Apartments in Reno
- Apartments with a Pool in Reno
- Apartments with Wheelchair Access in Reno
- Apartments with Washer & Dryer in Reno
- Apartments with Utilities Included in Reno
- Apartments with a Garage in Reno
- Apartments with EV Charging in Reno
- Apartments with a Virtual Tour in Reno
Apartment Specialties
Find More Rentals Nearby…
Cities
Neighborhoods
Contact This Property
(775) 260-7100Languages: English
Open 9:00 AM – 6:00 PM Today