



Managed By

- Total Monthly Price
- $1,915 - $3,582
- Bedrooms
- 1 - 31 - 3 Beds
- Bathrooms
- 1 - 21 - 2 Baths
- Sq. Ft.
- 614 - 1,513 sq ft
Pricing and Floor Plans
A4
Show Floor Plan Details Hide Floor Plan Details
Unable to load floor plan details.
3071
$2,243
706 Sq. Ft.
Now
3111
$2,128
706 Sq. Ft.
Now
2219
$2,153
706 Sq. Ft.
Oct. 8
A1
Show Floor Plan Details Hide Floor Plan Details
Unable to load floor plan details.
2114
$1,965
614 Sq. Ft.
Oct. 14
3242
$1,915
614 Sq. Ft.
Nov. 15
A5
Show Floor Plan Details Hide Floor Plan Details
Unable to load floor plan details.
A2
Show Floor Plan Details Hide Floor Plan Details
Unable to load floor plan details.
A3
Show Floor Plan Details Hide Floor Plan Details
Unable to load floor plan details.
A6
Show Floor Plan Details Hide Floor Plan Details
Unable to load floor plan details.
B3
Show Floor Plan Details Hide Floor Plan Details
Unable to load floor plan details.
2279
$2,599
1,090 Sq. Ft.
Now
2235
$2,624
1,090 Sq. Ft.
Now
3169
$2,681
1,090 Sq. Ft.
Now
B4
Show Floor Plan Details Hide Floor Plan Details
Unable to load floor plan details.
2168
$3,013
1,166 Sq. Ft.
Now
2076
$2,968
1,166 Sq. Ft.
Now
3284
$3,057
1,166 Sq. Ft.
Nov. 5
2012
$2,882
1,166 Sq. Ft.
Nov. 7
B1
Show Floor Plan Details Hide Floor Plan Details
Unable to load floor plan details.
B2
Show Floor Plan Details Hide Floor Plan Details
Unable to load floor plan details.
B7
Show Floor Plan Details Hide Floor Plan Details
Unable to load floor plan details.
B5
Show Floor Plan Details Hide Floor Plan Details
Unable to load floor plan details.
B6
Show Floor Plan Details Hide Floor Plan Details
Unable to load floor plan details.
C3
Show Floor Plan Details Hide Floor Plan Details
Unable to load floor plan details.
2001
$3,582
1,513 Sq. Ft.
Now
New
C1
Show Floor Plan Details Hide Floor Plan Details
Unable to load floor plan details.
C2
Show Floor Plan Details Hide Floor Plan Details
Unable to load floor plan details.
Property Map
Select a unit to view pricing and availability
Details
Lease Term Options
- 9 - 15 Month Leases
Property Information
- Built in 2019
- 581 units3 stories
Fees & Policies
The fees below are based on community-supplied data and may exclude additional fees and utilities.
Utilities & Essentials
-
Trash Services - Hauling$19 / mo
-
Trash Services - Doorstep$40 / moDisclaimer: Fee does not apply to affordable units
-
Utility - Billing Administrative Fee$5.12 / mo
-
Utility - Sewer$50.66 / mo
-
Cable TV and Internet Services$90 / moDisclaimer: Fee does not apply to affordable units
-
Utility - Electric - Third PartyVaries / mo
-
Utility - Natural Gas - Third PartyVaries / mo
-
Utility - WaterVaries / moDisclaimer: Utility apportionment is allocation: ratio occupancy formula.
-
Renters Liability Insurance - Third PartyVaries / moDisclaimer: Price varies based on selections with third party provider.
One-Time Basics
Due at Application
-
Administrative Fee$149
-
Application Fee$41
Due at Move-In
-
Utility - New Account Fee$17
-
Security Deposit (Refundable)$300 - $300Max chargeable amount: $300Disclaimer: Price varies based on floor plan type/size.
Due at Move-Out
-
Utility - Final Bill Fee$20
Garage
-
Parking - Garage$150 - $200 / moDisclaimer: Price varies based on rentable item type.
Comments
Max of 1
Electric Vehicle Parking
-
Parking - EVVaries / occurrenceDisclaimer: Price varies based on rentable item type.
Comments
Max of 1
Additional Parking Options
-
Surface Lot
-
Other
Other Pets Allowed
-
Pet Deposit (Refundable)$200
-
Pet Fee$200
-
Pet Rent$45 / mo
Dogs Allowed
-
Dogs Allowed
0 lbs. Weight Limit
Restrictions
Breed Restriction
Comments
| Restrictions: Breed Restriction
Cats Allowed
-
Cats Allowed
0 lbs. Weight Limit
Restrictions
None
Comments
| Restrictions: None
Storage Unit
-
Storage Fee$75 / mo
Personalized Add-Ons
-
Package Services - Registration$20
-
Renters Liability/Content - Property Program$14.50 / moDisclaimer: Fee does not apply to affordable units
-
Common Area/Clubhouse Rental$235 - $440 / occurrenceDisclaimer: Price varies based on length of time.
Situational
-
Renters Liability Only - Non-Compliance$10.75 / occurrenceDisclaimer: Fee does not apply to affordable units
-
Lease Violation - Trash$25 - $50 / occurrenceDisclaimer: Price varies based on type of non-compliance.
-
Intra-Community Transfer Fee$250 - $750 / occurrenceDisclaimer: Price varies based on floor plan type/size.
-
Access Device - Replacement$5 - $75 / occurrenceDisclaimer: Price varies based on device type.
-
Access/Lock Change Fee$50 / occurrence
-
Returned Payment Fee (NSF)$50 / occurrence
-
Utility - Vacant Processing Fee$50 / occurrence
-
Security Deposit - Additional (Refundable)$500 / occurrence
-
Early Lease Termination/Cancellation200% of base rent / occurrence
-
Late Fee5% of base rent / occurrence
Property Fee Disclaimer: Total Monthly Leasing Price (TMLP) includes base rent, all monthly mandatory and any user-selected optional fees. Excludes variable/usage-based water, gas, and electric utility fees as permitted by applicable law, deposits, and required one-time fees due at or prior to move in, during tenancy, or at move-out. TMLP may initially be shown as a range until a desired term is selected by the user. Security Deposit may change based on screening results, but total will not exceed legal maximums. Some items may be taxed under applicable law. Some fees may not apply to rental homes subject to an affordable program. All fees are subject to application and/or lease terms, which may be requested prior to applying. Prices and availability subject to change. Resident is responsible for damages beyond ordinary wear and tear. Resident may need to maintain insurance and to activate and maintain specific utility services, and to undertake other obligations, which may incur costs from 3rd parties. Pets: Pet breed and other pet restrictions apply. Rentable Items: All Parking, storage, and other rentable items are subject to availability. Final pricing and availability will be determined during lease agreement. See Leasing Agent for details.
Matterport 3D Tours
Explore Commute Options
Property Highlights
- 1000 MBPS Internet
- 20-Minute Walk to Top Ranked Schools in Reno
- Bike Racks
- Bocce Ball Court
- Cabanas with Outdoor Fireplace
- Catering & Event Kitchen
- Clubroom and Lounge
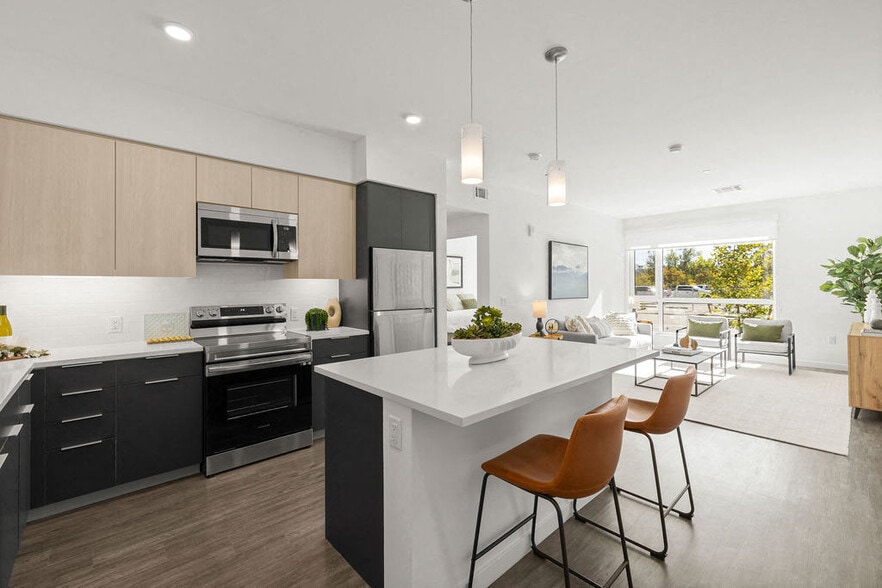
- Complete Stainless-Steel Appliance Package*
- Cornhole Game Area
- Distinctive Wood-Style Flooring
- Dog Wash & Grooming Station
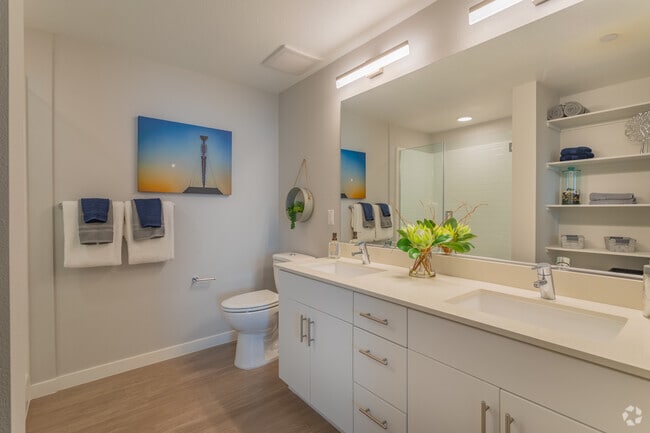
- Double Vanities In Select Homes
- EV + Tesla Charging Stations
- EV Charging in Garages
- Fully-Equipped Kitchen
- Garage with each unit*
- Indoor Basketball (Half-Court)
- In-Home Washer & Dryer (Select Homes)
- Off-Leash Dog Park
- One, Two and Three Bedroom Residences
- Open-Concept Living Area
- Package Lockers
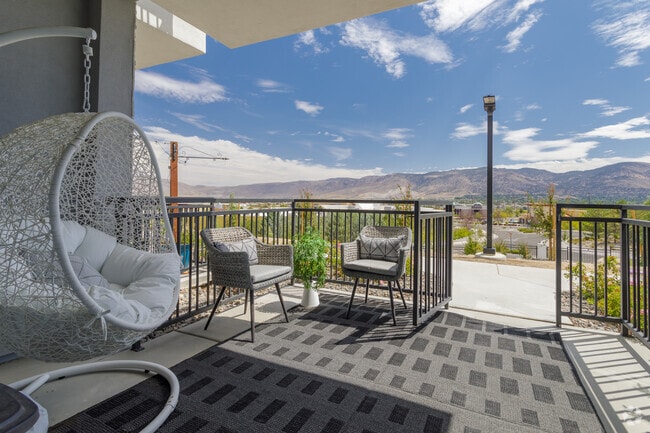
- Personal Balcony or Patio*
- Picnic Areas with Barbeques
- Poolside BBQ Grills
- Private Garages*
- Professional On-Site Management
- Quartz Countertop
- Resident VIP Program for Neighborhood Discounts
- Sand Volleyball Court
- Spacious Storage Units*
- Sports & Recreation Lawn
- Two Resort Style Pools & Spas
- Vaulted Ceiling and Fireplace*
- Wired for Technology
Apartment Features
- Air Conditioning
- Balcony
- Carpet
- Ceiling Fans
- Dishwasher
- Disposal
- Double Pane Windows
- Double Vanities
- Fireplace
- Freezer
- Hardwood Floors
- Heating
- High Speed Internet Access
- Ice Maker
- Kitchen
- Lawn
- Microwave
- Oven
- Patio
- Quartz Countertops
- Range
- Refrigerator
- Sprinkler System
- Stainless Steel Appliances
- Storage Space
- Tub/Shower
- Vaulted Ceiling
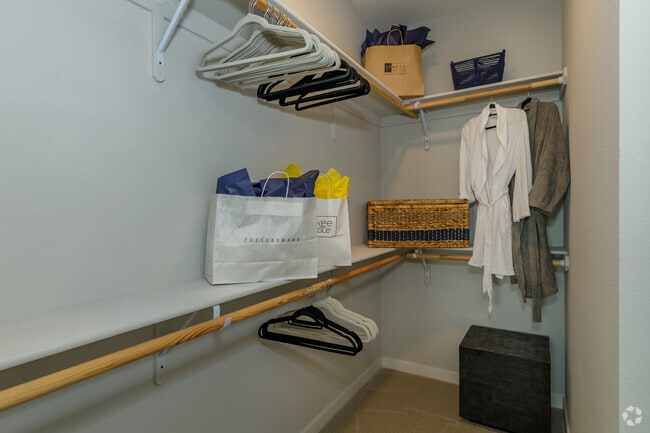
- Walk-In Closets
- Washer/Dryer
- Wheelchair Accessible (Rooms)
- Wi-Fi
- Window Coverings
Community Features
- Basketball Court
- Business Center
- Cabana
- Car Charging Station
- Clubhouse
- Community-Wide WiFi
- Controlled Access
- Courtyard
- Dog Park
- Fenced Lot
- Fitness Center
- Garages
- Gated
- Grill
- Income Restricted
- Laundry Facilities
- Lounge
- Maintenance on site
- Multi Use Room
- Online Services
- Package Service
- Pet Washing Station
- Picnic Area
- Planned Social Activities
- Playground
- Pool
- Private Bathroom
- Property Manager on Site
- Public Transportation
- Recycling
- Renters Insurance Program
- Spa
- Trash Pickup - Door to Door
- Volleyball Court
- Walk-Up
- Wi-Fi
Map of Inova
Area Scores
Walkability
Somewhat walkable
Transit
Limited public transit
Driveability
Exceptionally drivable
Bikeability
Somewhat bikeable
Walkability measures the walking distance to day-to-day needs.
Transit measures access to public transportation.
Driveability measures congestion, parking availability, and access to major roads.
Bikeability measures the suitability for cycling.
Soundscore™
Busy
A Sound Score rating aggregates noise caused by vehicle traffic, airplane traffic and local sources.
Transit
Airport
30 min Drive

Moving to Redfield Regional Center, Reno, NV
Shopping Centers
Shoppers will appreciate Inova proximity to Shayden Summit, Galena Junction, and Campus Commons. Shayden Summit is 0.6 miles away, and Galena Junction is within a 26 minute walk.
Airports
Living in Redfield Regional Center provides easy access to Reno/Tahoe International, located just 31 minutes from Inova.
Local Education
Primary and Secondary Schools

Brown Elementary School
Grades PK-5
Public

Marce Herz Middle School
Grades 6-8
Public

Mountain View Montessori School
Grades PK-8
Private
Galena High School
Grades 9-12
Public
Bishop Manogue Catholic High School
Grades 9-12
Private
Marvin Picollo School
Grades PK-12
Public
Data provided by GreatSchools.org © 2026. All rights reserved.

Colleges and Universities
| School | Commute Time (Distance) |
|---|---|
| Truckee Meadows, Redfield | Drive: 4 min (1.6 mi) |
| Truckee Meadows, Meadowood | Drive: 11 min (7.1 mi) |
| Truckee Meadows, IGT | Drive: 16 min (9.5 mi) |
| University of Nevada | Drive: 20 min (13.5 mi) |
About Inova
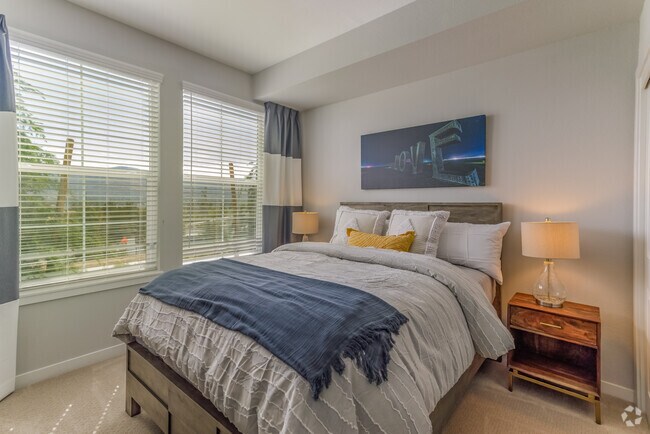
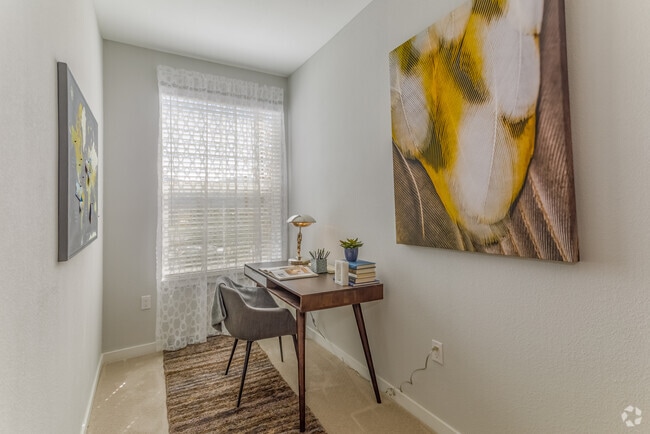
Innovation thrives at INOVA. The community of distinctive apartment homes foster a spirit of community, collaboration, and creativity. With inspiring design, tech friendly amenities, and unparalleled resident programs, INOVA aims to provide catered… living environments and outlets for community connections. Conveniently located near the Summit Mall, activity centers, entertainment venues, and even the majestic Mt. Rose, INOVA, with its 1-, 2- , and 3-bedroom floor plans, provides residents the opportunity to engage with an inspiring, dynamic way of life. Greystar California, Inc. dba Greystar Corp. License No. 1525765 Broker: Gerard S. Donohue License No. 01265072
Innovation thrives at INOVA. The community of distinctive apartment homes foster a spirit of community, collaboration, and creativity. With inspiring design, tech friendly amenities, and unparalleled resident programs, INOVA aims to provide catered living environments and outlets for community connections. Conveniently located near the Summit Mall, activity centers, entertainment venues, and even the majestic Mt. Rose, INOVA, with its 1-, 2- , and 3-bedroom floor plans, provides residents the opportunity to engage with an inspiring, dynamic way of life. Greystar California, Inc. dba Greystar Corp. License No. 1525765 Broker: Gerard S. Donohue License No. 01265072
Inova is an apartment community in Reno, NV
Contact
Reno, NV 89511
- Sunday 10:00 AM – 5:00 PM
- Monday 9:00 AM – 6:00 PM
- Tuesday 9:00 AM – 6:00 PM
- Wednesday 9:00 AM – 6:00 PM
- Thursday 9:00 AM – 6:00 PM
- Friday 9:00 AM – 6:00 PM
- Saturday 10:00 AM – 5:00 PM
Renter Reviews
For Inova
297 Ratings & Reviews
-
9/1/26
Verified Renter
I really hated it when the exit gate was left unsecured and wide open for a YEAR and a HALF. I think this place has gone downhill in my time here and think that calling this a "luxury" apartment complex is overstated.
Review from Apartments.com
Property Manager at Inova responded to this review
Thank you for your feedback. We understand how frustrating the gate issue was while it was occurring. However, we do want to clarify that the exit gate concern you referenced was resolved last year and has not remained open or unsecured since that… time.
We're sorry to hear that your overall impression of the community has declined. Our team continues to invest significant time and resources into maintaining and improving the property, and we appreciate all feedback that helps us identify areas where we can do better. If you'd like to discuss your concerns further, we'd welcome the opportunity to speak with you directly.
Inova Gallery



Nearby Properties You Might Like
Within 50 Miles of Inova
Find More Rentals in Reno
Bedrooms
Other Types of Rentals
Reno Apartments by Amenity
- Pet-Friendly Apartments in Reno
- Furnished Apartments in Reno
- Waterfront Apartments in Reno
- Apartments with a Pool in Reno
- Apartments with Wheelchair Access in Reno
- Apartments with Washer & Dryer in Reno
- Apartments with Utilities Included in Reno
- Apartments with a Garage in Reno
- Apartments with EV Charging in Reno
- Apartments with a Virtual Tour in Reno
Apartment Specialties
Find More Rentals Nearby…
Cities
Neighborhoods
Contact This Property
(775) 406-8139Languages: English
Open 10:00 AM – 5:00 PM Today