

Managed By

- Total Monthly Price
- $1,723 - $3,724
- Bedrooms
- Studio - 3Studio - 3 Beds
- Bathrooms
- 1 - 21 - 2 Baths
- Sq. Ft.
- 484 - 1,610 sq ft
Pricing and Floor Plans
Studio S2
Show Floor Plan Details Hide Floor Plan Details
Unable to load floor plan details.
3021
$1,758
506 Sq. Ft.
Sep. 28
4016
$1,843
506 Sq. Ft.
Sep. 28
1018
$1,723
506 Sq. Ft.
Oct. 1
2011
$1,748
506 Sq. Ft.
Oct. 5
Studio S1
Show Floor Plan Details Hide Floor Plan Details
Unable to load floor plan details.
1067
$1,723
484 Sq. Ft.
Now
3059
$1,798
484 Sq. Ft.
Nov. 27
1x1 A1
Show Floor Plan Details Hide Floor Plan Details
Unable to load floor plan details.
2099
$1,910
689 Sq. Ft.
Now
2006
$1,960
689 Sq. Ft.
Oct. 6
4021
$2,060
689 Sq. Ft.
Oct. 10
4017
$2,105
689 Sq. Ft.
Nov. 4
1x1 A2
Show Floor Plan Details Hide Floor Plan Details
Unable to load floor plan details.
2096
$2,042
755 Sq. Ft.
Dec. 14
2x2 B2
Show Floor Plan Details Hide Floor Plan Details
Unable to load floor plan details.
2118
$2,208
1,073 Sq. Ft.
Now
3119
$2,233
1,073 Sq. Ft.
Oct. 2
2056
$2,258
1,073 Sq. Ft.
Oct. 23
2x2 B5
Show Floor Plan Details Hide Floor Plan Details
Unable to load floor plan details.
3001
$2,263
992 Sq. Ft.
Now
1004
$2,228
992 Sq. Ft.
Sep. 28
1012
$2,278
992 Sq. Ft.
Oct. 4
2x2 B3 ALT
Show Floor Plan Details Hide Floor Plan Details
Unable to load floor plan details.
3108
$2,272
1,056 Sq. Ft.
Now
2069
$2,320
1,056 Sq. Ft.
Oct. 10
2108
$2,320
1,056 Sq. Ft.
Oct. 10
2x1 B1
Show Floor Plan Details Hide Floor Plan Details
Unable to load floor plan details.
2042
$2,189
944 Sq. Ft.
Oct. 2
1034
$2,204
944 Sq. Ft.
Oct. 10
2132
$2,179
944 Sq. Ft.
Oct. 11
1050
$2,229
944 Sq. Ft.
Nov. 10
2x1 B1 ALT
Show Floor Plan Details Hide Floor Plan Details
Unable to load floor plan details.
1131
$2,189
975 Sq. Ft.
Oct. 15
3131
$2,189
975 Sq. Ft.
Oct. 22
2068
$2,189
975 Sq. Ft.
Nov. 23
3106
$2,214
975 Sq. Ft.
Dec. 4
2x2 B3
Show Floor Plan Details Hide Floor Plan Details
Unable to load floor plan details.
3120
$2,337
1,091 Sq. Ft.
Now
2120
$2,362
1,091 Sq. Ft.
Oct. 30
Penthouse
Show Floor Plan Details Hide Floor Plan Details
Unable to load floor plan details.
4076
$3,724
1,610 Sq. Ft.
Oct. 16
3x2 C1 ALT
Show Floor Plan Details Hide Floor Plan Details
Unable to load floor plan details.
3049
$3,123
1,271 Sq. Ft.
Nov. 11
Property Map
Select a unit to view pricing and availability
Details
Property Information
- Built in 2021
- 434 units4 stories
Fees & Policies
The fees below are based on community-supplied data and may exclude additional fees and utilities.
Utilities & Essentials
-
Valet TrashIncluded
One-Time Basics
Due at Application
-
Application Fee Per Applicant$60
Due at Move-In
-
Administrative Fee$150
-
Covered
-
Garage
Dogs Allowed
-
Dogs Allowed
Max of 2
Restrictions
None
Comments
| Restrictions: None
Cats Allowed
-
Cats Allowed
Max of 2
Restrictions
None
Comments
| Restrictions: None
Property Fee Disclaimer: Based on community-supplied data and independent market research. Subject to change without notice. May exclude fees for mandatory or optional services and usage-based utilities.
Explore Commute Options
Property Highlights
- Air Conditioner
- Amazon Lockers
- Attached And Detached Garages
- BBQ/Picnic Area
- Bike Racks
- Bike Storage Rentals
- Bike/ski Shop
- Bocce Ball Court
- Brand New Luxury Living
- Carpeting
- Carport
- Carports
- Ceiling Fan
- Dog Park
- Efficient Appliances
- Electric Flat Top Stove
- Fitness Center
- Gourmet Demonstration Kitchen
- Gourmet Kitchens
- Gym
- Heated Pool
- Heated Swimming Pool
- In Home Washer And Dryer
- Internet/cable Ready
- Large Closets
- Luxury Plank Flooring
- Night Patrol
- Office Space Rentals
- Outdoor Bbq Area
- Oversized Closets
- Package Locker
- Paw Spa
- Pets Welcome - Call For Details
- Play Area
- Quartz Countertops
- Rooftop Lounge/speakeasy
- Rotating Climbing Wall
- Showers & Oversized Tubs
- Skylight
- Smart Home Technology
- Sports Court
- Two Hot Tubs
- View
- Yoga Room
Apartment Features
- Air Conditioning
- Balcony
- Breakfast Nook
- Built-In Bookshelves
- Cable Ready
- Carpet
- Ceiling Fans
- Dining Room
- Dishwasher
- Disposal
- Double Pane Windows
- Eat-in Kitchen
- Framed Mirrors
- Freezer
- Furnished
- Granite Countertops
- Hardwood Floors
- Heating
- High Ceilings
- High Speed Internet Access
- Ice Maker
- Instant Hot Water
- Island Kitchen
- Kitchen
- Linen Closet
- Microwave
- Office
- Oven
- Pantry
- Patio
- Quartz Countertops
- Range
- Recreation Room
- Refrigerator
- Skylights
- Sprinkler System
- Stainless Steel Appliances
- Storage Space
- Trash Compactor
- Tub/Shower
- Views
- Vinyl Flooring
- Washer/Dryer
- Wet Bar
- Wi-Fi
- Window Coverings
Community Features
- Basketball Court
- Bicycle Storage
- Business Center
- Cabana
- Car Charging Station
- Clubhouse
- Community-Wide WiFi
- Conference Rooms
- Controlled Access
- Corporate Suites
- Courtyard
- Disposal Chutes
- Dog Park
- Elevator
- Fitness Center
- Gameroom
- Garages
- Gated
- Grill
- Individual Locking Bedrooms
- Key Fob Entry
- Lounge
- Maintenance on site
- Multi Use Room
- Online Services
- Pet Play Area
- Pet Washing Station
- Picnic Area
- Planned Social Activities
- Playground
- Pool
- Private Bathroom
- Property Manager on Site
- Public Transportation
- Recycling
- Renters Insurance Program
- Roof Terrace
- Spa
- Storage Space
- Sundeck
- Trash Pickup - Door to Door
- Walking/Biking Trails
- Wi-Fi
Map of Double R
Area Scores
Walkability
Fairly walkable
Transit
Limited public transit
Driveability
Exceptionally drivable
Bikeability
Fairly bikeable
Walkability measures the walking distance to day-to-day needs.
Transit measures access to public transportation.
Driveability measures congestion, parking availability, and access to major roads.
Bikeability measures the suitability for cycling.
Soundscore™
Active
A Sound Score rating aggregates noise caused by vehicle traffic, airplane traffic and local sources.
Transit
Commuter Rail
15 min Drive

Airport
28 min Drive

Moving to South Meadows, Reno, NV
Shopping Centers
Shoppers will appreciate Double R proximity to Double R Galleria, South Meadows Promenade, and Double Diamond Town Center. Double R Galleria is 0.8 miles away, and South Meadows Promenade is within a 23 minute walk.
Commuting
With a TransitScore of 30, Double R has limited public transit, including 2 transit stops within 40.9 miles. Transit options include Reno and Truckee Amtrak Station.
Parks and Recreation
Recreational activities near Double R are plentiful. Discover 1 park within 4.7 miles, including Bartley Ranch Park.
Airports
Living in South Meadows provides easy access to Reno/Tahoe International, located just 28 minutes from Double R.
Local Education
Primary and Secondary Schools

Donner Springs Elementary School
Grades PK-5
Public

Edward L Pine Middle School
Grades 6-8
Public

Mountain View Montessori School
Grades PK-8
Private

Damonte Ranch High School
Grades 9-12
Public
Nevada Connections Academy
Grades 9-12
Charter
Truckee Meadows Christian Academy
Grades K-12
Private
Data provided by GreatSchools.org © 2026. All rights reserved.

Colleges and Universities
| School | Commute Time (Distance) |
|---|---|
| Truckee Meadows, Meadowood | Drive: 5 min (2.1 mi) |
| Truckee Meadows, IGT | Drive: 9 min (4.4 mi) |
| Truckee Meadows, Redfield | Drive: 11 min (6.4 mi) |
| University of Nevada | Drive: 17 min (9 mi) |
About Double R
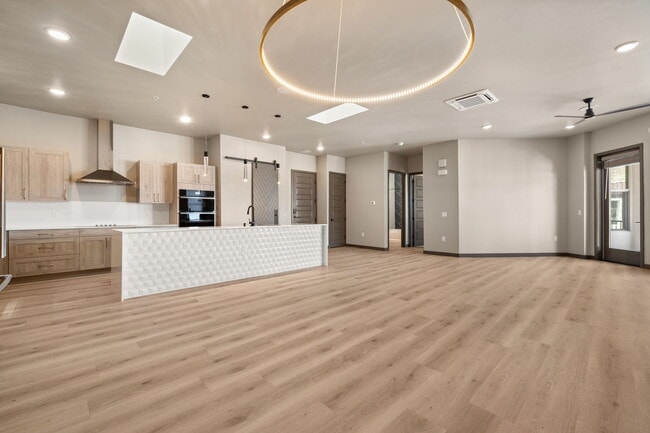
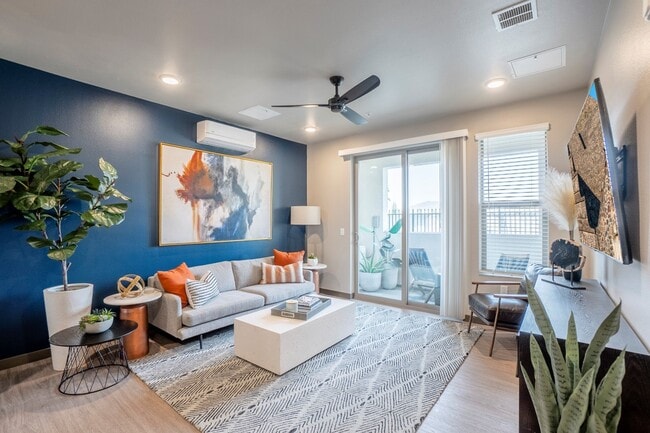
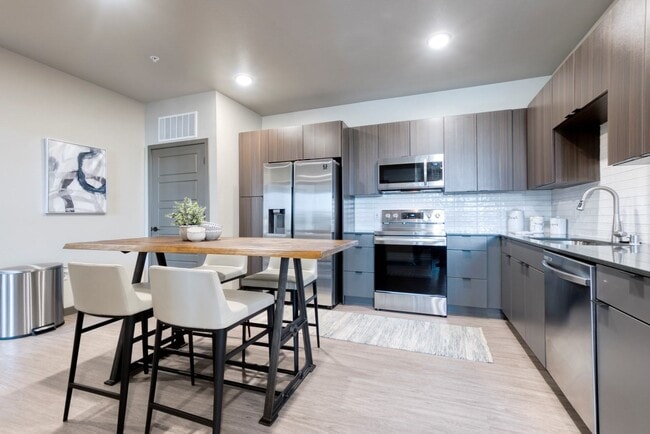
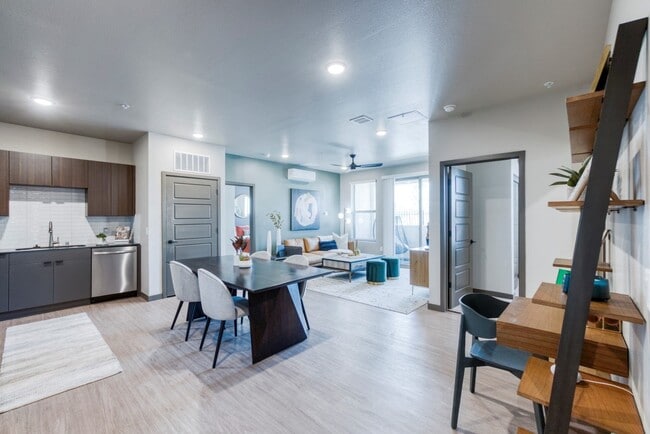
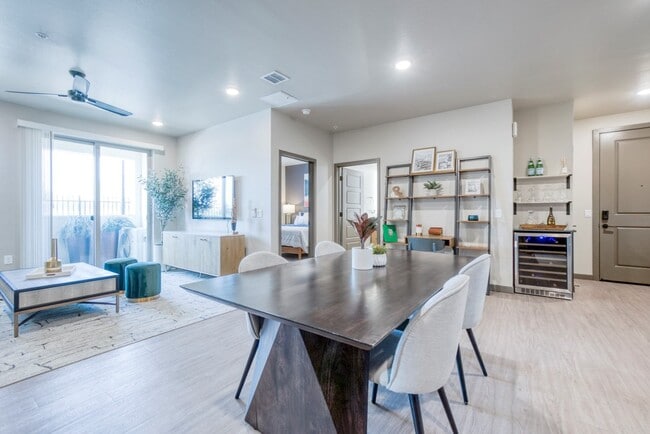
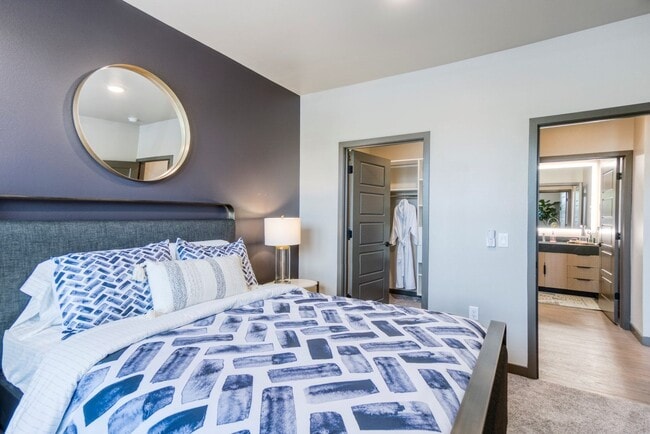
Brand new, bold, and breathtaking, Double R offers high-style one, two, and three-bedroom luxury apartments for rent in South Reno, NV. Each upscale home is packed with premium amenities designed to make any given day feel like a vacation at a… five-star resort, whether you are entertaining friends around open kitchens with luxurious quartz countertops or enjoying happy hour drinks by the community bocce ball court. Here, life is as relaxing as it is comfortable. Perfectly situated, Double R places you right in the heart of the premier Damonte Ranch area. You are less than a 5-minute drive from shopping, dining, and daily essentials at the Damonte Ranch Town Center, keeping everything you need close at hand. When you want to escape into nature, the beautiful hiking trails and mountain views of Galena Creek Regional Park are just a short, scenic 12-minute drive away. At Double R, we only settle for extraordinary. Contact us today to schedule your personalized tour.
Brand new, bold, and breathtaking, Double R offers high-style one, two, and three-bedroom luxury apartments for rent in South Reno, NV. Each upscale home is packed with premium amenities designed to make any given day feel like a vacation at a five-star resort, whether you are entertaining friends around open kitchens with luxurious quartz countertops or enjoying happy hour drinks by the community bocce ball court. Here, life is as relaxing as it is comfortable. Perfectly situated, Double R places you right in the heart of the premier Damonte Ranch area. You are less than a 5-minute drive from shopping, dining, and daily essentials at the Damonte Ranch Town Center, keeping everything you need close at hand. When you want to escape into nature, the beautiful hiking trails and mountain views of Galena Creek Regional Park are just a short, scenic 12-minute drive away. At Double R, we only settle for extraordinary. Contact us today to schedule your personalized tour.
Double R is an apartment community in Reno, NV
Contact
Reno, NV 89521
- Sunday 10:00 AM – 5:00 PM
- Monday 9:00 AM – 6:00 PM
- Tuesday 9:00 AM – 6:00 PM
- Wednesday 9:00 AM – 6:00 PM
- Thursday 9:00 AM – 6:00 PM
- Friday 9:00 AM – 6:00 PM
- Saturday 10:00 AM – 5:00 PM
Renter Reviews
For Double R
38 Ratings & Reviews
-
8/19/26
Verified Renter
Amazing staff Every step of the way the staff has been amazing to work with.
Review from Apartments.com
Property Manager at Double R responded to this review
Hi Jason,
We are thrilled to hear about your positive experience with our team. It’s wonderful to know that every step of your journey with us has been enjoyable and seamless. Your kind words motivate us to continue delivering exceptional service.… Thank you for taking the time to share your feedback!
Best,
Double R Management Team
Double R Gallery



Nearby Properties You Might Like
Within 50 Miles of Double R
Find More Rentals in Reno
Bedrooms
Other Types of Rentals
Reno Apartments by Amenity
- Pet-Friendly Apartments in Reno
- Furnished Apartments in Reno
- Waterfront Apartments in Reno
- Apartments with a Pool in Reno
- Apartments with Wheelchair Access in Reno
- Apartments with Washer & Dryer in Reno
- Apartments with Utilities Included in Reno
- Apartments with a Garage in Reno
- Apartments with EV Charging in Reno
- Apartments with a Virtual Tour in Reno
Apartment Specialties
Find More Rentals Nearby…
Cities
Neighborhoods
Contact This Property
(775) 414-5672Languages: English
Open 10:00 AM – 5:00 PM Today