


Managed By

- Total Monthly Price
- $2,251 - $3,330
- Bedrooms
- 1 - 31 - 3 Beds
- Bathrooms
- 1 - 2.51 - 2.5 Baths
- Sq. Ft.
- 752 - 1,504 sq ft
Pricing and Floor Plans
The Flats Plan 1 - Downstairs
Show Floor Plan Details Hide Floor Plan Details
Unable to load floor plan details.
0202
$2,301
817 Sq. Ft.
Oct. 10
2502
$2,401
817 Sq. Ft.
Oct. 23
0601
$2,307
817 Sq. Ft.
Nov. 15
A2
Show Floor Plan Details Hide Floor Plan Details
Unable to load floor plan details.
12333
$2,251
774 Sq. Ft.
Nov. 1
12523
$2,301
774 Sq. Ft.
Nov. 1
11636
$2,276
774 Sq. Ft.
Nov. 14
A1.3 - Upstairs
Show Floor Plan Details Hide Floor Plan Details
Unable to load floor plan details.
12534
$2,266
752 Sq. Ft.
Sep. 30
12135
$2,266
752 Sq. Ft.
Oct. 24
The Flats Plan 5
Show Floor Plan Details Hide Floor Plan Details
Unable to load floor plan details.
7201
$2,401
832 Sq. Ft.
Oct. 21
The Flats Plan 5 - Upstairs
Show Floor Plan Details Hide Floor Plan Details
Unable to load floor plan details.
11005
$2,425
984 Sq. Ft.
Oct. 21
New
The Flats Plan 1 - Upstairs
Show Floor Plan Details Hide Floor Plan Details
Unable to load floor plan details.
1105
$2,425
817 Sq. Ft.
Nov. 7
A1.B - Downstairs
Show Floor Plan Details Hide Floor Plan Details
Unable to load floor plan details.
11615
$2,351
752 Sq. Ft.
Nov. 19
The Flats Plan 2
Show Floor Plan Details Hide Floor Plan Details
Unable to load floor plan details.
The Flats Plan 6
Show Floor Plan Details Hide Floor Plan Details
Unable to load floor plan details.
A1.A - Downstairs
Show Floor Plan Details Hide Floor Plan Details
Unable to load floor plan details.
A3
Show Floor Plan Details Hide Floor Plan Details
Unable to load floor plan details.
A1.2 - Upstairs
Show Floor Plan Details Hide Floor Plan Details
Unable to load floor plan details.
The Flats Plan 4
Show Floor Plan Details Hide Floor Plan Details
Unable to load floor plan details.
2906
$2,706
1,046 Sq. Ft.
Now
1206
$2,706
1,046 Sq. Ft.
Oct. 11
1304
$2,706
1,046 Sq. Ft.
Oct. 12
B3
Show Floor Plan Details Hide Floor Plan Details
Unable to load floor plan details.
12428
$2,581
1,052 Sq. Ft.
Nov. 21
12838
$2,527
1,052 Sq. Ft.
Dec. 7
B5
Show Floor Plan Details Hide Floor Plan Details
Unable to load floor plan details.
11937
$2,567
1,084 Sq. Ft.
Now
The Homes Plan 1
Show Floor Plan Details Hide Floor Plan Details
Unable to load floor plan details.
5301
$3,032
1,290 Sq. Ft.
Oct. 11
B1
Show Floor Plan Details Hide Floor Plan Details
Unable to load floor plan details.
12833
$2,562
1,098 Sq. Ft.
Oct. 18
The Flats Plan 3 - Downstairs
Show Floor Plan Details Hide Floor Plan Details
Unable to load floor plan details.
The Flats Plan 3 - Upstairs
Show Floor Plan Details Hide Floor Plan Details
Unable to load floor plan details.
The Flats Plan 7
Show Floor Plan Details Hide Floor Plan Details
Unable to load floor plan details.
The Homes Plan 3
Show Floor Plan Details Hide Floor Plan Details
Unable to load floor plan details.
The Flats Plan 8
Show Floor Plan Details Hide Floor Plan Details
Unable to load floor plan details.
The Flats Plan 7 - Upstairs
Show Floor Plan Details Hide Floor Plan Details
Unable to load floor plan details.
B2
Show Floor Plan Details Hide Floor Plan Details
Unable to load floor plan details.
The Homes Plan 2
Show Floor Plan Details Hide Floor Plan Details
Unable to load floor plan details.
5102
$3,328
1,474 Sq. Ft.
Oct. 11
4202
$3,330
1,474 Sq. Ft.
Dec. 31
The Homes Plan 4
Show Floor Plan Details Hide Floor Plan Details
Unable to load floor plan details.
9001
$3,318
1,504 Sq. Ft.
Now
C2
Show Floor Plan Details Hide Floor Plan Details
Unable to load floor plan details.
11522
$2,988
1,256 Sq. Ft.
Nov. 19
C1
Show Floor Plan Details Hide Floor Plan Details
Unable to load floor plan details.
Details
Lease Term Options
- 6 - 12 Month Leases
Property Information
- Built in 2017
- 720 units2 stories
Fees & Policies
The fees below are based on community-supplied data and may exclude additional fees and utilities.
Utilities & Essentials
-
Utilities - SEWERVaries by unit
-
Utilities - Valet TrashVaries by unit
-
Utilities - WATERVaries by unit
-
Utilities - TRASHVaries by unit
One-Time Basics
Due at Application
-
Application Fee$50
Due at Move-In
-
Admin Fee$200
-
Garage Attached
-
Garage Detached
Property Fee Disclaimer: Based on community-supplied data and independent market research. Subject to change without notice. May exclude fees for mandatory or optional services and usage-based utilities.
Matterport 3D Tours
Explore Commute Options
Property Highlights
- 1 or 2 car garage
- 24/7 Self-Serve Parcel Lockers
- 24-hour emergency maintenance
- Abundant storage with pantries
- Arts and Crafts Room
- Award winning schools
- Central air conditioning
- Community garden
- Contemporary cabinets
- Dog spa
- Electric Vehicle Outlet Available
- In-home washer and dryer
- Luxurious gated community
- Media center
- Non-smoking bldgs. available
- Outdoor pavilion with fireplace
- Private patio or balcony
- Quartz countertops
- Stainless steel appliances
- Stainless-Steel Appliances
- Two 24-hour fitness centers
- Two community clubhouses
- Two resort style pools
- Two spas
- Within Damonte Ranch
- Wood style plank flooring
- Yoga/Fitness Studio
Apartment Features
- Air Conditioning
- Balcony
- Cable Ready
- Ceiling Fans
- Dishwasher
- Disposal
- Double Pane Windows
- Double Vanities
- Fireplace
- Freezer
- Hardwood Floors
- Heating
- Ice Maker
- Island Kitchen
- Kitchen
- Microwave
- Oven
- Pantry
- Patio
- Quartz Countertops
- Range
- Refrigerator
- Stainless Steel Appliances
- Tub/Shower
- Views
- Walk-In Closets
- Washer/Dryer
Community Features
- 24 Hour Access
- Business Center
- Car Charging Station
- Clubhouse
- Conference Rooms
- Controlled Access
- Dog Park
- Fitness Center
- Gated
- Grill
- Maintenance on site
- Media Center/Movie Theatre
- Multi Use Room
- Online Services
- Package Service
- Pet Play Area
- Pet Washing Station
- Planned Social Activities
- Playground
- Pool
- Property Manager on Site
- Spa
- Walk-Up
- Walking/Biking Trails
Map of Harvest at Damonte Ranch
Area Scores
Walkability
Fairly walkable
Driveability
Exceptionally drivable
Bikeability
Fairly bikeable
Walkability measures the walking distance to day-to-day needs.
Driveability measures congestion, parking availability, and access to major roads.
Bikeability measures the suitability for cycling.
Soundscore™
Busy
A Sound Score rating aggregates noise caused by vehicle traffic, airplane traffic and local sources.
Transit
Airport
30 min Drive

Moving to Southeast Reno, Reno, NV
Shopping Centers
Shoppers will appreciate Harvest at Damonte Ranch proximity to Damonte Ranch Town Center and Damonte Ranch Retail Center. Damonte Ranch Town Center is 1.2 miles away, and Damonte Ranch Retail Center is within a 25 minute walk.
Airports
Living in Southeast Reno provides easy access to Reno/Tahoe International, located just 30 minutes from Harvest at Damonte Ranch.
Local Education
Primary and Secondary Schools

Jwood Raw Elementary School
Grades PK-5
Public

Kendyl Depoali Middle School
Grades 6-8
Public

Mountain View Montessori School
Grades PK-8
Private
Bishop Manogue Catholic High School
Grades 9-12
Private
Damonte Ranch High School
Grades 9-12
Public
Data provided by GreatSchools.org © 2026. All rights reserved.

Colleges and Universities
| School | Commute Time (Distance) |
|---|---|
| Truckee Meadows, Redfield | Drive: 8 min (4.6 mi) |
| Truckee Meadows, Meadowood | Drive: 10 min (6 mi) |
| Truckee Meadows, IGT | Drive: 13 min (6.9 mi) |
| University of Nevada | Drive: 19 min (12.5 mi) |
About Harvest at Damonte Ranch
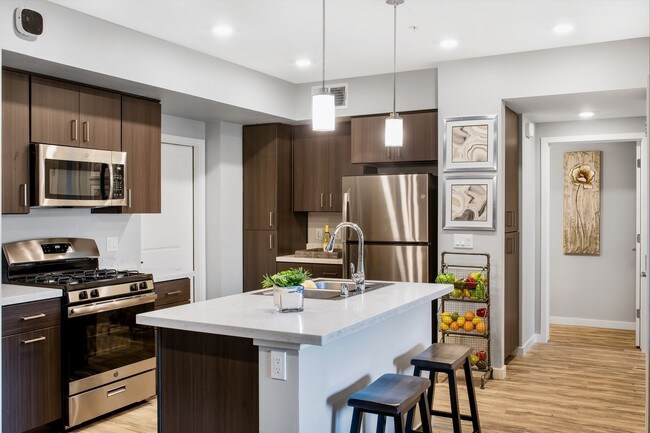
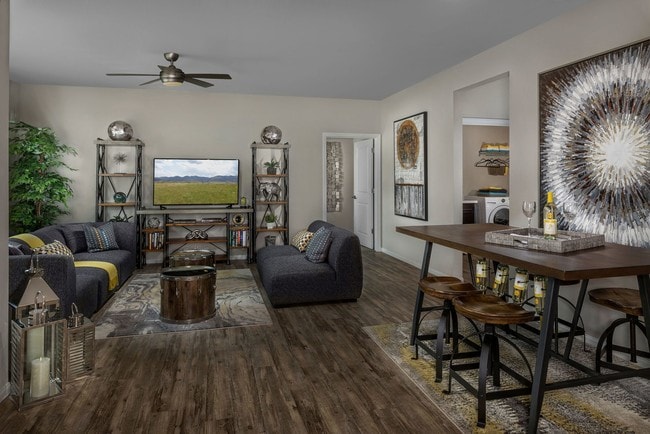
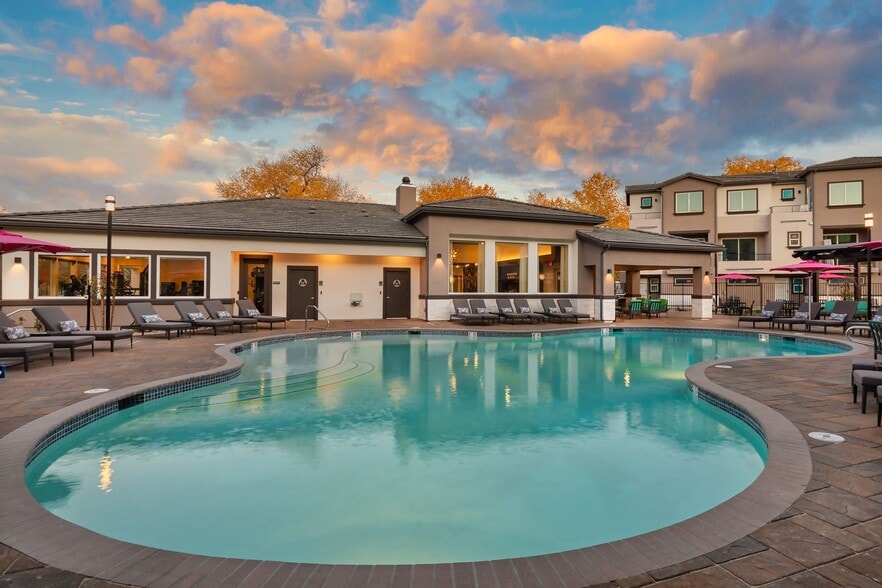
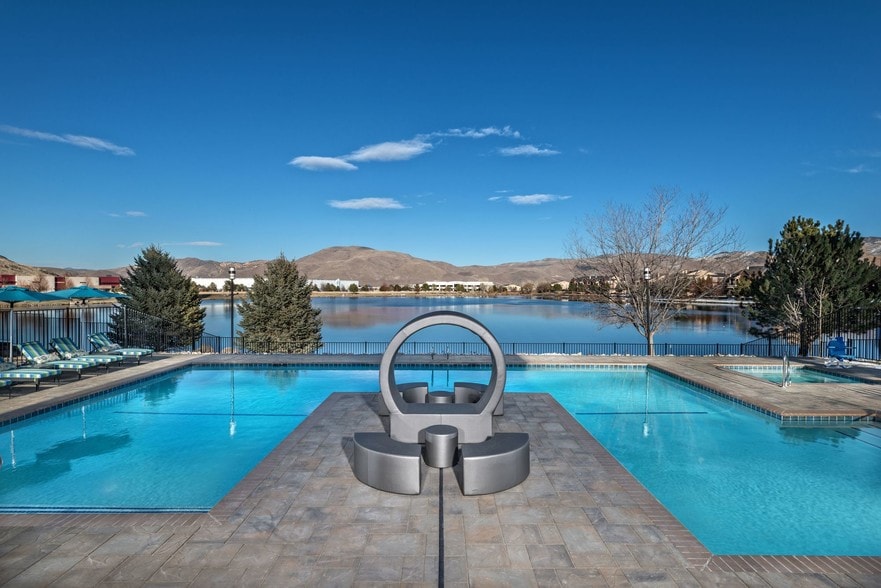
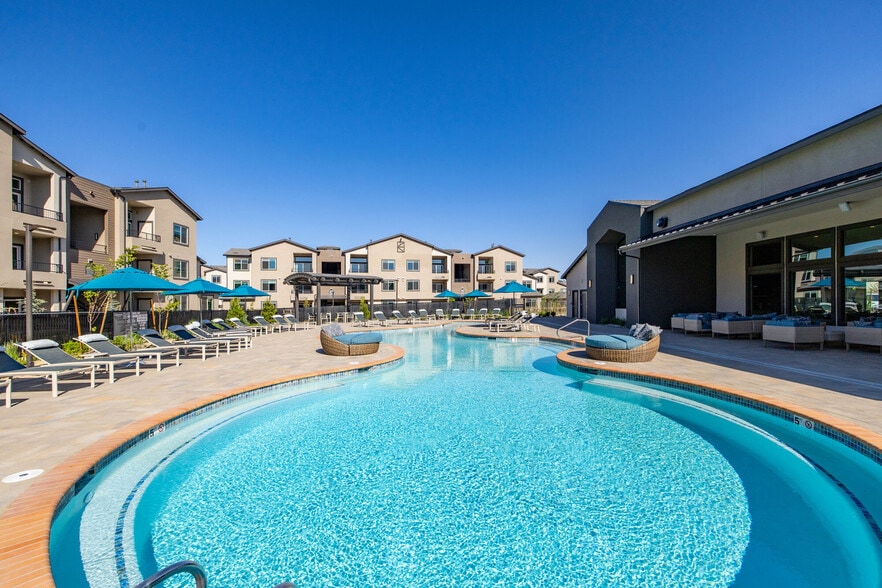
Guided Tours and Virtual Tours are available at all of our Lewis Communities. Call to schedule a time to explore our community or tour virtually on your own time. Enjoy exceptional living at Harvest, a new concept apartment community located in the… most desirable master-planned community in South Reno, Damonte Ranch. Harvest features 1, 2 and 3 bedroom apartment homes and townhomes, developed by the Lewis Group of Companies. The apartment homes have been designed with a focus on luxury finishes including wood-style plank flooring, stainless steel appliances, quartz countertops, most with direct access one and two-car garages, in-home washers and dryers, and abundant storage. Harvest at Damonte Ranch has been devised to foster a sense of community with a dynamic outdoor lifestyle featuring resident programs and events, a grow-to-grill community garden and outdoor kitchen, and a dog park and dog washing station. The centerpiece of the community is an 8,400 square foot recreation center overlooking a lavish pool and spa with ample plush seating. Harvest’s location within Damonte Ranch offers an exclusive lifestyle with scenic wetlands walking trails, bike paths, public parks, award-winning schools, and shopping and restaurants at Damonte Ranch Town Center. Located at the base of the Sierra Nevada mountain range with stunning views of majestic Mt. Rose with Lake Tahoe and world-class skiing only 30 minutes away, Harvest at Damonte Ranch is the ideal place to call home.
Guided Tours and Virtual Tours are available at all of our Lewis Communities. Call to schedule a time to explore our community or tour virtually on your own time. Enjoy exceptional living at Harvest, a new concept apartment community located in the most desirable master-planned community in South Reno, Damonte Ranch. Harvest features 1, 2 and 3 bedroom apartment homes and townhomes, developed by the Lewis Group of Companies. The apartment homes have been designed with a focus on luxury finishes including wood-style plank flooring, stainless steel appliances, quartz countertops, most with direct access one and two-car garages, in-home washers and dryers, and abundant storage. Harvest at Damonte Ranch has been devised to foster a sense of community with a dynamic outdoor lifestyle featuring resident programs and events, a grow-to-grill community garden and outdoor kitchen, and a dog park and dog washing station. The centerpiece of the community is an 8,400 square foot recreation center overlooking a lavish pool and spa with ample plush seating. Harvest’s location within Damonte Ranch offers an exclusive lifestyle with scenic wetlands walking trails, bike paths, public parks, award-winning schools, and shopping and restaurants at Damonte Ranch Town Center. Located at the base of the Sierra Nevada mountain range with stunning views of majestic Mt. Rose with Lake Tahoe and world-class skiing only 30 minutes away, Harvest at Damonte Ranch is the ideal place to call home.
Harvest at Damonte Ranch is an apartment community in Reno, NV
Contact
Reno, NV 89521
- Sunday 9:00 AM – 5:00 PM
- Monday 9:00 AM – 6:00 PM
- Tuesday 9:00 AM – 6:00 PM
- Wednesday 9:00 AM – 6:00 PM
- Thursday 9:00 AM – 6:00 PM
- Friday 9:00 AM – 6:00 PM
- Saturday 9:00 AM – 6:00 PM
Renter Reviews
For Harvest at Damonte Ranch
5 Ratings & Reviews
-
10/28/24
Not worth the money
The quality of the floors is the worst thing about these apartments in my opinion. The carpet is cheap and gets gross and hard quickly. The hardwood floor chips and breaks easily, and makes loud creaking noises when you walk. The floor plans look good online but aren’t as nice as they appear to be. The dog parks are very gross and never cleaned. The single car garages are absurdly small. Overall it’s just not worth the money.
Review from Apartments.com
2 People Found This Helpful
Property Manager at Harvest at Damonte Ranch responded to this review
Thank you for taking the time to share your feedback. We’re sorry to hear about your concerns and truly appreciate the opportunity to address them.
Regarding the flooring, we strive to provide durable and comfortable materials in all our units. We… regret that your experience hasn’t met expectations and would be happy to inspect your unit for any specific issues and discuss potential solutions.
We understand the importance of clean and well-maintained dog parks. We do rely on our residents to ensure to pick up after their animals as we cannot monitor the parks 24 hours a day, but we will ensure our team reviews their upkeep and cleanliness. If you notice specific concerns in the future, please don’t hesitate to let us know directly.
As for the garages, they are designed to accommodate most standard vehicles, but we understand they might feel restrictive for larger models.
We value your feedback as it helps us improve the quality of our community. If there’s anything else we can assist with, please don’t hesitate to contact us directly at 775-501-8600 or stop by the leasing office.
Thank you,
Cristen - General Manager
Harvest at Damonte Ranch Gallery


Nearby Properties You Might Like
Within 50 Miles of Harvest at Damonte Ranch

Find More Rentals in Reno
Bedrooms
Other Types of Rentals
Reno Apartments by Amenity
- Pet-Friendly Apartments in Reno
- Furnished Apartments in Reno
- Waterfront Apartments in Reno
- Apartments with a Pool in Reno
- Apartments with Wheelchair Access in Reno
- Apartments with Washer & Dryer in Reno
- Apartments with Utilities Included in Reno
- Apartments with a Garage in Reno
- Apartments with EV Charging in Reno
- Apartments with a Virtual Tour in Reno
Apartment Specialties
Find More Rentals Nearby…
Cities
Neighborhoods
Contact This Property
(775) 414-6511Languages: English
Open 9:00 AM – 5:00 PM Today