

Managed By
- Total Monthly Price
- $2,248 - $3,006
- Bedrooms
- 1 - 31 - 3 Beds
- Bathrooms
- 1 - 21 - 2 Baths
- Sq. Ft.
- 752 - 1,352 sq ft
Pricing and Floor Plans
A1 - Upstairs
Show Floor Plan Details Hide Floor Plan Details
Unable to load floor plan details.
3045
$2,248
752 Sq. Ft.
Now
A2
Show Floor Plan Details Hide Floor Plan Details
Unable to load floor plan details.
2030
$2,365
774 Sq. Ft.
Oct. 31
New
A3
Show Floor Plan Details Hide Floor Plan Details
Unable to load floor plan details.
A1 - Downstairs
Show Floor Plan Details Hide Floor Plan Details
Unable to load floor plan details.
B3
Show Floor Plan Details Hide Floor Plan Details
Unable to load floor plan details.
2042
$2,510
1,052 Sq. Ft.
Now
3057
$2,514
1,052 Sq. Ft.
Nov. 1
2090
$2,495
1,052 Sq. Ft.
Nov. 3
B1
Show Floor Plan Details Hide Floor Plan Details
Unable to load floor plan details.
3022
$2,537
1,098 Sq. Ft.
Now
3075
$2,562
1,098 Sq. Ft.
Now
3003
$2,499
1,098 Sq. Ft.
Oct. 7
B5
Show Floor Plan Details Hide Floor Plan Details
Unable to load floor plan details.
B2
Show Floor Plan Details Hide Floor Plan Details
Unable to load floor plan details.
C2
Show Floor Plan Details Hide Floor Plan Details
Unable to load floor plan details.
2098
$3,006
1,256 Sq. Ft.
Now
2031
$2,921
1,256 Sq. Ft.
Oct. 31
2095
$2,852
1,256 Sq. Ft.
Nov. 24
C1
Show Floor Plan Details Hide Floor Plan Details
Unable to load floor plan details.
Property Map
Select a unit to view pricing and availability
Details
Lease Term Options
- 6 - 12 Month Leases
Property Information
- Built in 2022
- 260 units3 stories
Fees & Policies
The fees below are based on community-supplied data and may exclude additional fees and utilities.
Utilities & Essentials
-
Utilities - SEWERVaries by unit
-
Utilities - Valet TrashVaries by unit
-
Utilities - WATERVaries by unit
-
Utilities - TRASHVaries by unit
One-Time Basics
Due at Application
-
Application Fee$50
Due at Move-In
-
Admin Fee$200
-
Pet DNA Testing$34.95
Other Pets Allowed
-
Other Pets Allowed
Max of 2
Dogs Allowed
-
Dogs Allowed
Max of 2
Property Fee Disclaimer: Based on community-supplied data and independent market research. Subject to change without notice. May exclude fees for mandatory or optional services and usage-based utilities.
Matterport 3D Tours
Explore Commute Options
Property Highlights
- 1 or 2 car garage
- 24/7 Self-Serve Parcel Lockers
- Abundant storage
- Award winning school district
- Barbecues
- Central air conditioning
- Dog park and pet spa
- Dual sinks in master bathroom
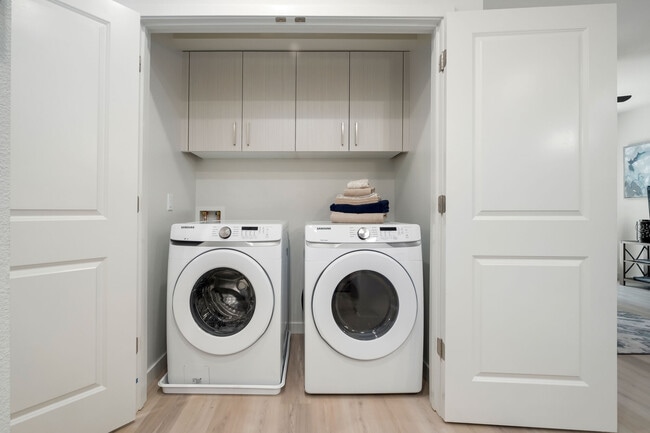
- Full-size washer/dryer
- Pet friendly
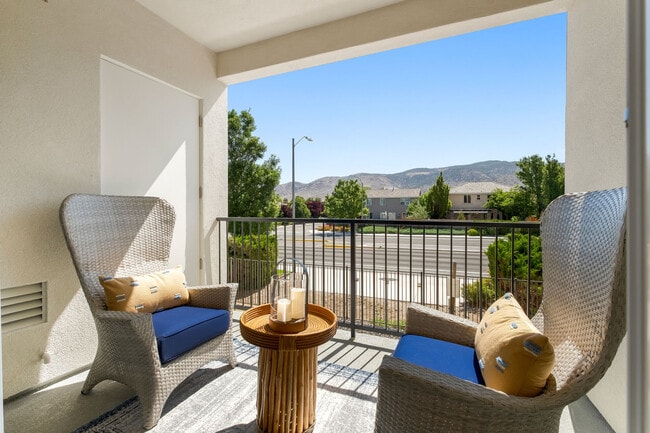
- Private patio or balcony
- Quartz countertops
- Resident activities and events
- Resident portal/online payment
- Resort pool with loungers
- Smoke/Vape-free community
- Soaking tub
- Stainless steel appliances
- Stainless-Steel Appliances
- Wi-Fi in the clubhouse
- Wood style plank flooring
Apartment Features
- Air Conditioning
- Balcony
- Carpet
- Ceiling Fans
- Dishwasher
- Granite Countertops
- Hardwood Floors
- Heating
- Microwave
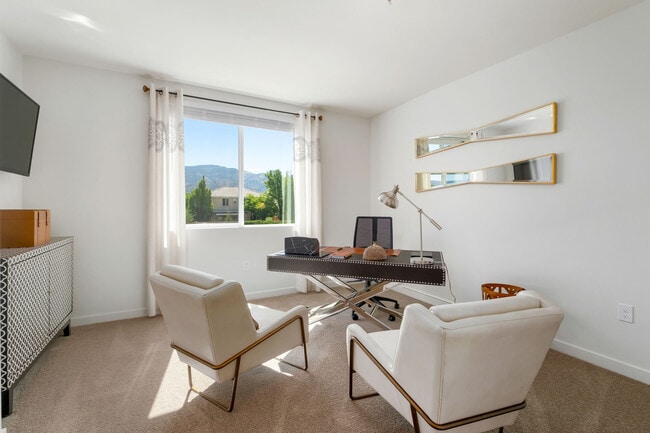
- Office
- Oven
- Patio
- Quartz Countertops
- Range
- Refrigerator
- Smoke Free
- Stainless Steel Appliances
- Walk-In Closets
- Washer/Dryer
- Wi-Fi
Community Features
- Clubhouse
- Dog Park
- Fitness Center
- Gated
- Playground
- Pool
- Spa
Map of Indigo Apartments
Area Scores
Walkability
Somewhat walkable
Driveability
Very drivable
Bikeability
Moderately bikeable
Walkability measures the walking distance to day-to-day needs.
Driveability measures congestion, parking availability, and access to major roads.
Bikeability measures the suitability for cycling.
Soundscore™
Busy
A Sound Score rating aggregates noise caused by vehicle traffic, airplane traffic and local sources.
Transit
Airport
36 min Drive

Moving to Southeast Reno, Reno, NV
Shopping Centers
Shoppers will appreciate Indigo Apartments proximity to Damonte Ranch Town Center and Shayden Summit. Damonte Ranch Town Center is 2 miles away, and Shayden Summit is within a 32 minute walk.
Airports
Living in Southeast Reno provides easy access to Reno/Tahoe International, located just 31 minutes from Indigo Apartments.
Local Education
Primary and Secondary Schools

Jwood Raw Elementary School
Grades PK-5
Public

Kendyl Depoali Middle School
Grades 6-8
Public

Mountain View Montessori School
Grades PK-8
Private
Damonte Ranch High School
Grades 9-12
Public
Foothills Church Academy
Grades K-12
Private
Data provided by GreatSchools.org © 2026. All rights reserved.

Colleges and Universities
| School | Commute Time (Distance) |
|---|---|
| Truckee Meadows, Redfield | Drive: 5 min (2.7 mi) |
| Truckee Meadows, Meadowood | Drive: 10 min (7 mi) |
| Truckee Meadows, IGT | Drive: 14 min (8.2 mi) |
| University of Nevada | Drive: 20 min (13.5 mi) |
About Indigo Apartments
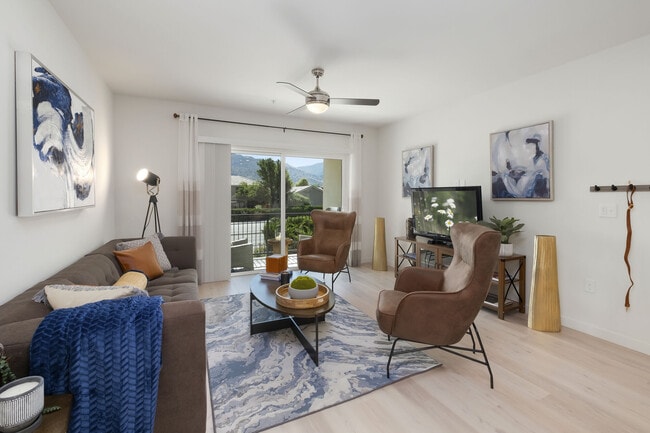
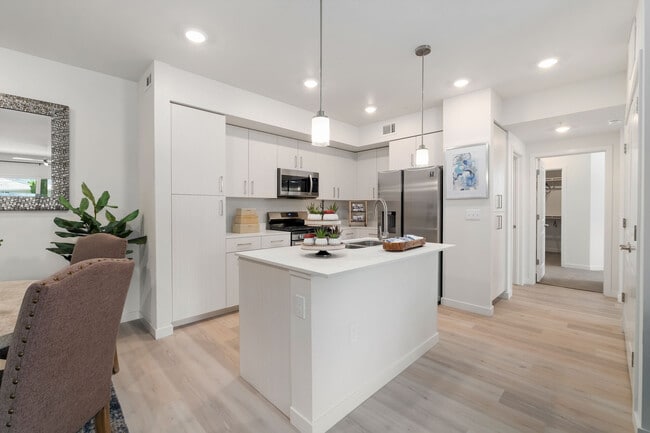
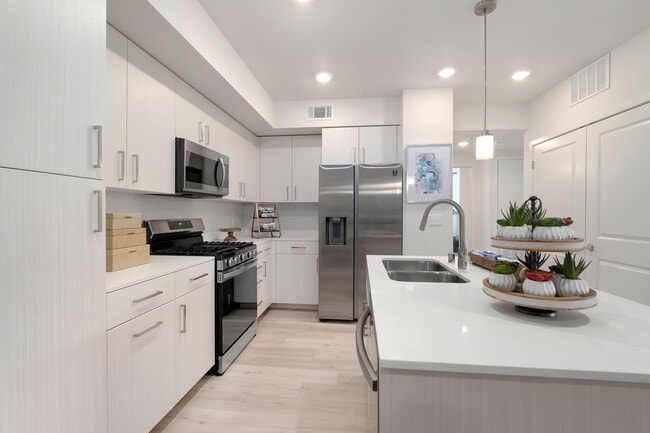
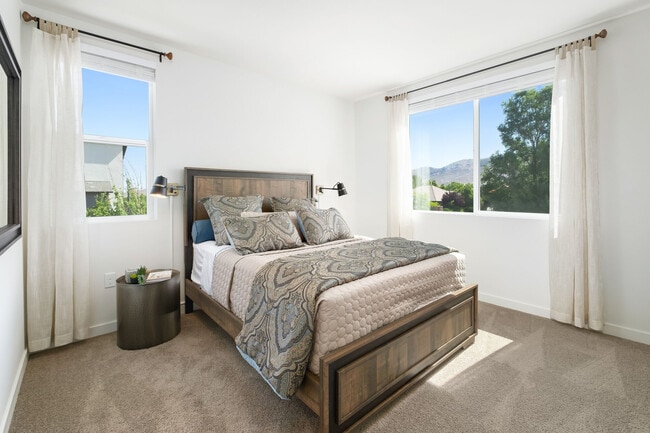
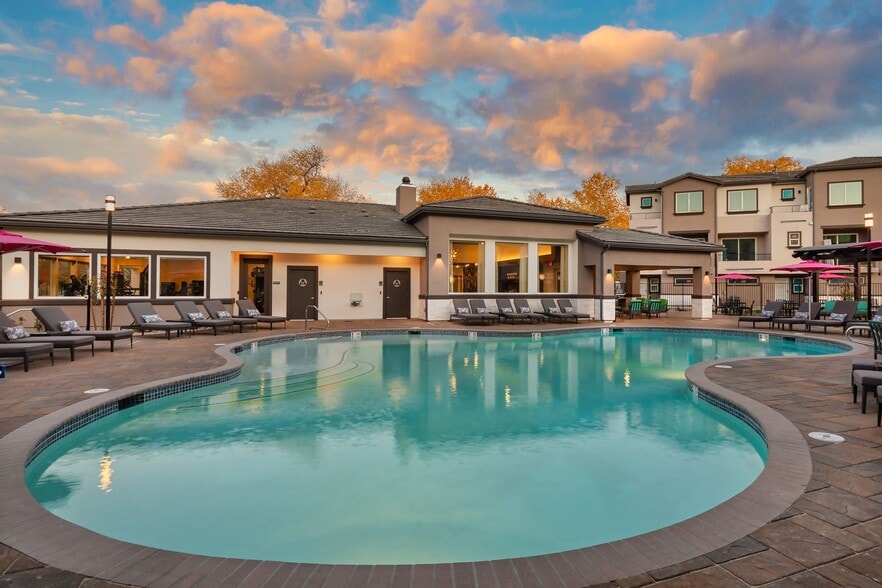
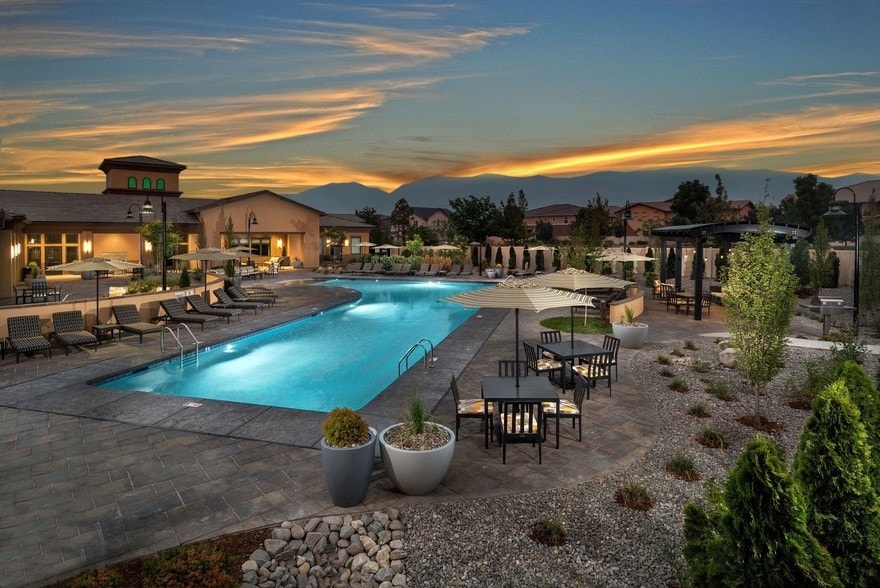
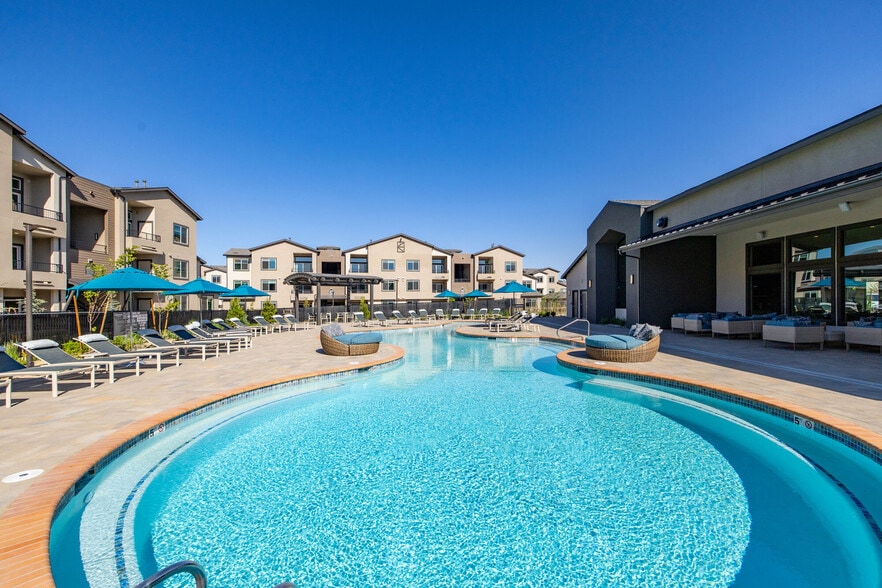
Guided Tours and Virtual Tours are available at all of our Lewis Communities. Call to schedule a time to explore our community or tour virtually on your own time. Indigo Apartment Homes delivers the best in luxury apartments in South Reno. Our… brand-new gated community offers one, two, and three-bedroom apartments, all with beautiful and thoughtful interiors to create your perfect home. Indigo features a one-of-a-kind luxury living experience that is relaxing and stress-free. With a range of premium amenities, a variety of floor plans, and community features, we’re sure to have the right home for you. Our South Reno apartments are pet-friendly, with a dog park and pet spa to simplify caring for your furry friends. Enjoy the convenience of online rent payments and stay connected with complimentary Wi-Fi in the clubhouse and pool. Relax beside the pool or stay cool in one of the pool’s ledge loungers. Sweat it out at the 24-hour fitness center, then take advantage of the amazing variety of shops and dining at The Summit. For more activity, head up to Mt. Rose Highway for a day on the slopes. With our professional on-site management and 24-hour service commitment, you can expect attentive care when you need it to ensure your home is taken care of. Every detail of our community has been designed with your comfort in mind. Contact our leasing office today to learn all about what Indigo has to offer. We look forward to welcoming you home!
Guided Tours and Virtual Tours are available at all of our Lewis Communities. Call to schedule a time to explore our community or tour virtually on your own time. Indigo Apartment Homes delivers the best in luxury apartments in South Reno. Our brand-new gated community offers one, two, and three-bedroom apartments, all with beautiful and thoughtful interiors to create your perfect home. Indigo features a one-of-a-kind luxury living experience that is relaxing and stress-free. With a range of premium amenities, a variety of floor plans, and community features, we’re sure to have the right home for you. Our South Reno apartments are pet-friendly, with a dog park and pet spa to simplify caring for your furry friends. Enjoy the convenience of online rent payments and stay connected with complimentary Wi-Fi in the clubhouse and pool. Relax beside the pool or stay cool in one of the pool’s ledge loungers. Sweat it out at the 24-hour fitness center, then take advantage of the amazing variety of shops and dining at The Summit. For more activity, head up to Mt. Rose Highway for a day on the slopes. With our professional on-site management and 24-hour service commitment, you can expect attentive care when you need it to ensure your home is taken care of. Every detail of our community has been designed with your comfort in mind. Contact our leasing office today to learn all about what Indigo has to offer. We look forward to welcoming you home!
Indigo Apartments is an apartment community in Reno, NV
Contact
Reno, NV 89521
- Sunday 9:00 AM – 5:00 PM
- Monday 9:00 AM – 6:00 PM
- Tuesday 9:00 AM – 6:00 PM
- Wednesday 9:00 AM – 6:00 PM
- Thursday 9:00 AM – 6:00 PM
- Friday 9:00 AM – 6:00 PM
- Saturday 9:00 AM – 6:00 PM
Renter Reviews
For Indigo Apartments
2 Ratings & Reviews
-
10/23/23
No contact impossible to get a hold of anyone
Been calling for weeks trying to reach out multiple emails interest forms trying to ask a question no one gets back and apt gets rented. Terrible customer service.
Review from Apartments.com
Property Manager at Indigo Apartments responded to this review
Hello,
Sorry that you have not had the best experience with our team here at Indigo. I would love to speak with you directly about this situation as this is not our standard level of customer service. Please contact me at 775-437-1515.
Thank you… ,
Cristen
Community Director
Indigo Apartments Gallery



Nearby Properties You Might Like
Within 50 Miles of Indigo Apartments
Find More Rentals in Reno
Bedrooms
Other Types of Rentals
Reno Apartments by Amenity
- Pet-Friendly Apartments in Reno
- Furnished Apartments in Reno
- Waterfront Apartments in Reno
- Apartments with a Pool in Reno
- Apartments with Wheelchair Access in Reno
- Apartments with Washer & Dryer in Reno
- Apartments with Utilities Included in Reno
- Apartments with a Garage in Reno
- Apartments with EV Charging in Reno
- Apartments with a Virtual Tour in Reno
Apartment Specialties
Find More Rentals Nearby…
Cities
Neighborhoods
Contact This Property
(775) 204-0540Languages: English
Open 9:00 AM – 6:00 PM Today