


Managed By

- Plus Fees
- $1,800 - $2,995
- 12 Month Lease
- Bedrooms
- 1 - 31 - 3 Beds
- Bathrooms
- 1 - 21 - 2 Baths
- Sq. Ft.
- 665 - 1,412 sq ft
Pricing and Floor Plans
1 bedroom 1 bath A5
Show Floor Plan Details Hide Floor Plan Details
Unable to load floor plan details.
1 bedroom 1 bath A1
Show Floor Plan Details Hide Floor Plan Details
Unable to load floor plan details.
1 bedroom 1 bath A5 Penthouse
Show Floor Plan Details Hide Floor Plan Details
Unable to load floor plan details.
1 bedroom 1 bath A1 Penthouse
Show Floor Plan Details Hide Floor Plan Details
Unable to load floor plan details.
1 bedroom 1 bath A2
Show Floor Plan Details Hide Floor Plan Details
Unable to load floor plan details.
1 bedroom 1 bath A4
Show Floor Plan Details Hide Floor Plan Details
Unable to load floor plan details.
1 bedroom 1 bath A2 Penthouse
Show Floor Plan Details Hide Floor Plan Details
Unable to load floor plan details.
1 bedroom 1 bath A3 with garage
Show Floor Plan Details Hide Floor Plan Details
Unable to load floor plan details.
1 bedroom 1 bath A4 Penthouse
Show Floor Plan Details Hide Floor Plan Details
Unable to load floor plan details.
2 bedroom 2 bath B1
Show Floor Plan Details Hide Floor Plan Details
Unable to load floor plan details.
2 bedroom 2 bath B3
Show Floor Plan Details Hide Floor Plan Details
Unable to load floor plan details.
2 bedroom 2 bath B2
Show Floor Plan Details Hide Floor Plan Details
Unable to load floor plan details.
2 bedroom 2 bath B1 Penthouse
Show Floor Plan Details Hide Floor Plan Details
Unable to load floor plan details.
2 bedroom 2 bath B4
Show Floor Plan Details Hide Floor Plan Details
Unable to load floor plan details.
2 bedroom 2 bath B2 Penthouse
Show Floor Plan Details Hide Floor Plan Details
Unable to load floor plan details.
2 bedroom 2 bath B3 Penthouse
Show Floor Plan Details Hide Floor Plan Details
Unable to load floor plan details.
3 bedroom 2 bath C2
Show Floor Plan Details Hide Floor Plan Details
Unable to load floor plan details.
3 bedroom 2 bath C1
Show Floor Plan Details Hide Floor Plan Details
Unable to load floor plan details.
3 bedroom 2 bath C2 Penthouse
Show Floor Plan Details Hide Floor Plan Details
Unable to load floor plan details.
3 bedroom 2 bath C1 Penthouse
Show Floor Plan Details Hide Floor Plan Details
Unable to load floor plan details.
Details
Lease Term Options
- 12 mo
Property Information
- Built in 2023
- 300 units4 stories
Fees & Policies
The fees below are based on community-supplied data and may exclude additional fees and utilities.
One-Time Basics
Due at Application
-
Application Fee Per Applicant$55
Due at Move-In
-
Administrative Fee$150
-
Carport
-
Garage Detached
-
Garage Attached
Cats Allowed
-
Cats Allowed
Max of 2, 0 lbs. Weight Limit
Dogs Allowed
-
Dogs Allowed
Max of 2, 0 lbs. Weight Limit
Property Fee Disclaimer: Based on community-supplied data and independent market research. Subject to change without notice. May exclude fees for mandatory or optional services and usage-based utilities.
Matterport 3D Tours
Explore Commute Options
Apartment Features
- Air Conditioning
- Balcony
- Carpet
- Ceiling Fans
- Dishwasher
- Disposal
- Double Vanities
- Freezer
- Heating
- Ice Maker
- Island Kitchen
- Kitchen
- Microwave
- Oven
- Patio
- Range
- Refrigerator
- Smoke Free
- Stainless Steel Appliances
- Trash Compactor
- Tub/Shower
- Vinyl Flooring
- Walk-In Closets
- Warming Drawer
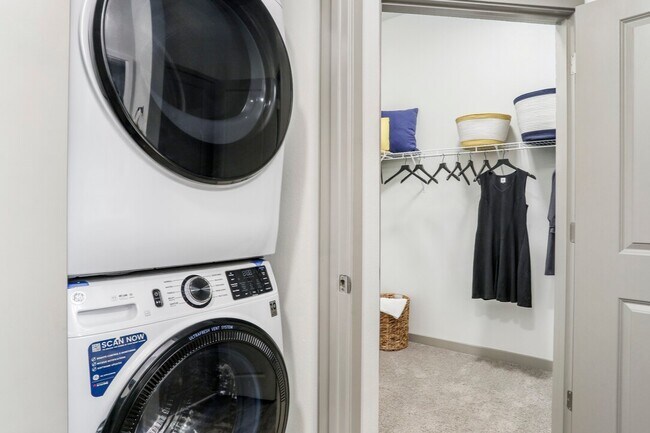
- Washer/Dryer
- Wheelchair Accessible (Rooms)
Community Features
- Business Center
- Cabana
- Car Charging Station
- Clubhouse
- Controlled Access
- Elevator
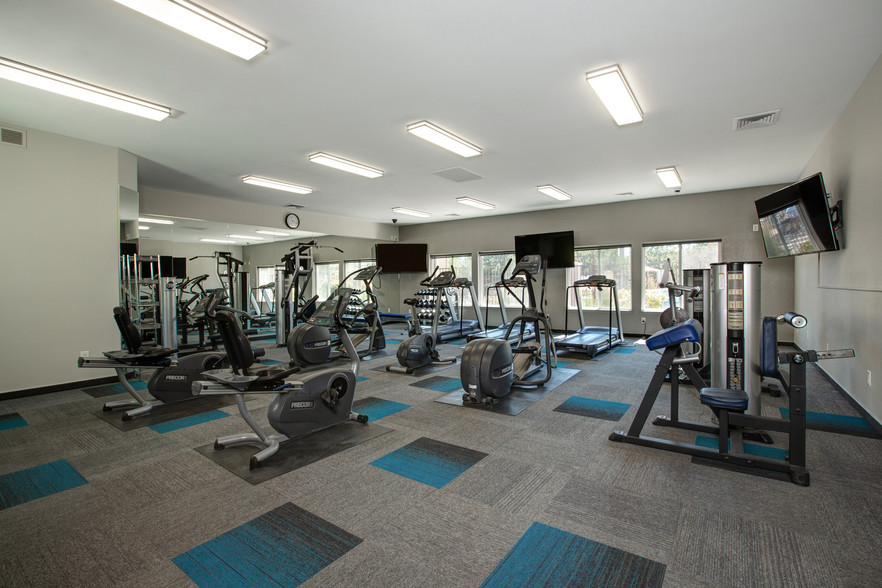
- Fitness Center
- Gated
- Grill
- Lounge
- Maintenance on site
- Multi Use Room
- Package Service
- Pet Play Area
- Pet Washing Station
- Playground
- Pool
- Property Manager on Site
- Spa
- Wi-Fi
Map of Integra Peaks
Area Scores
Walkability
Fairly walkable
Transit
Limited public transit
Driveability
Exceptionally drivable
Bikeability
Moderately bikeable
Walkability measures the walking distance to day-to-day needs.
Transit measures access to public transportation.
Driveability measures congestion, parking availability, and access to major roads.
Bikeability measures the suitability for cycling.
Soundscore™
Busy
A Sound Score rating aggregates noise caused by vehicle traffic, airplane traffic and local sources.
Transit
Commuter Rail
15 min Drive

Airport
28 min Drive

Moving to Southeast Reno, Reno, NV
Shopping Centers
Shoppers will appreciate Integra Peaks proximity to Damonte Ranch Retail Center, Damonte Ranch Town Center, and Southtowne Crossing. Damonte Ranch Retail Center is 0.4 miles away, and Damonte Ranch Town Center is within an 8 minute walk.
Airports
Living in Southeast Reno provides easy access to Reno/Tahoe International, located just 27 minutes from Integra Peaks.
Local Education
Primary and Secondary Schools

Double Diamond Elementary School
Grades PK-5
Public

Kendyl Depoali Middle School
Grades 6-8
Public

Mountain View Montessori School
Grades PK-8
Private
Bishop Manogue Catholic High School
Grades 9-12
Private
Damonte Ranch High School
Grades 9-12
Public
Nevada Connections Academy
Grades 9-12
Charter
Data provided by GreatSchools.org © 2026. All rights reserved.

Colleges and Universities
| School | Commute Time (Distance) |
|---|---|
| Truckee Meadows, Redfield | Drive: 6 min (3.4 mi) |
| Truckee Meadows, Meadowood | Drive: 7 min (4.8 mi) |
| Truckee Meadows, IGT | Drive: 12 min (6.7 mi) |
| University of Nevada | Drive: 16 min (11.3 mi) |
About Integra Peaks
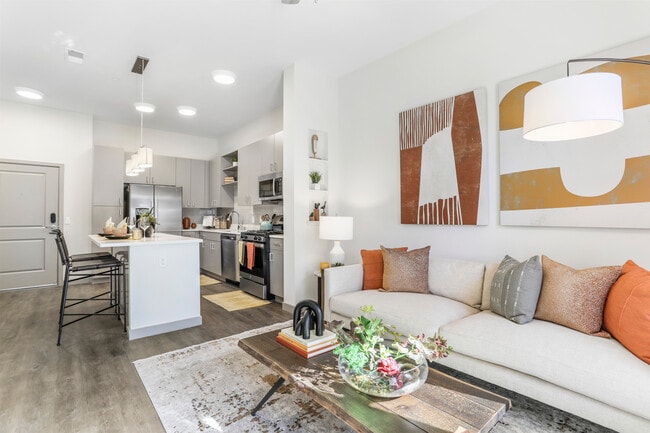
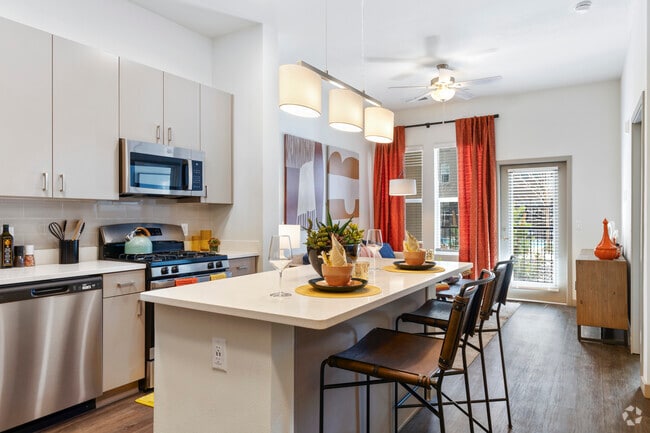
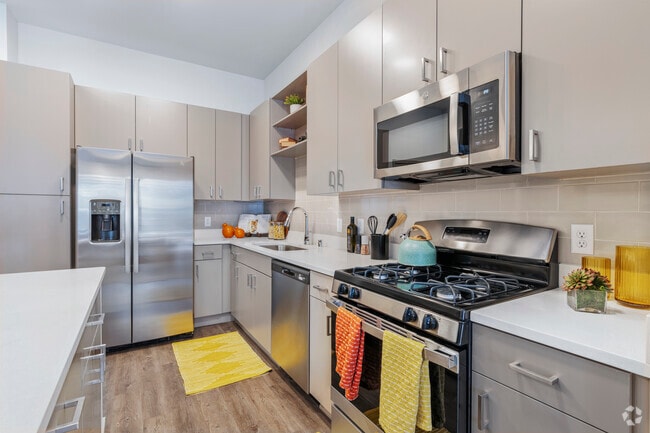
Located in the beautiful master-planned community of Damonte Ranch, witness a refreshing take on luxury living! With a convenient location and spectacular views, Integra Peaks offers brand new one, two, and three-bedroom apartments for rent in Reno… NV with elevated in-home features designed for the modern world. Be the first to experience these exquisite apartment homes and state-of-the-art amenities by joining our interest list below and applying today!
Located in the beautiful master-planned community of Damonte Ranch, witness a refreshing take on luxury living! With a convenient location and spectacular views, Integra Peaks offers brand new one, two, and three-bedroom apartments for rent in Reno NV with elevated in-home features designed for the modern world. Be the first to experience these exquisite apartment homes and state-of-the-art amenities by joining our interest list below and applying today!
Integra Peaks is an apartment community in Reno, NV
Contact
Reno, NV 89521
- Sunday Closed
- Monday 8:30 AM – 5:30 PM
- Tuesday 8:30 AM – 5:30 PM
- Wednesday 8:30 AM – 5:30 PM
- Thursday 8:30 AM – 5:30 PM
- Friday 8:30 AM – 5:30 PM
- Saturday 8:30 AM – 5:30 PM
Renter Reviews
For Integra Peaks
9 Ratings & Reviews
-
8/20/26
Great place to live
Wonderful staff very pleasant to deal with! My unit is clean and quiet with views of mt Rose and the court yard! Garage has lots of space! Unlike my prior complex where I could get the car in but not open the door to get out of the car! Very quick to handle it any needs I’ve had! And of course, the leasing staff the most pleasant I’ve dealt with in Reno!
Review from Apartments.com
Property Manager at Integra Peaks responded to this review
We’re happy that you’re happy! Thank you for taking the time to leave us a positive review. We’re so thankful for customers like you.
Integra Peaks Gallery




Nearby Properties You Might Like
Within 50 Miles of Integra Peaks
Find More Rentals in Reno
Bedrooms
Other Types of Rentals
Reno Apartments by Amenity
- Pet-Friendly Apartments in Reno
- Furnished Apartments in Reno
- Waterfront Apartments in Reno
- Apartments with a Pool in Reno
- Apartments with Wheelchair Access in Reno
- Apartments with Washer & Dryer in Reno
- Apartments with Utilities Included in Reno
- Apartments with a Garage in Reno
- Apartments with EV Charging in Reno
- Apartments with a Virtual Tour in Reno
Apartment Specialties
Find More Rentals Nearby…
Cities
Neighborhoods
Contact This Property
(775) 414-9586Languages: English, Spanish
Open 8:30 AM – 5:30 PM Today