


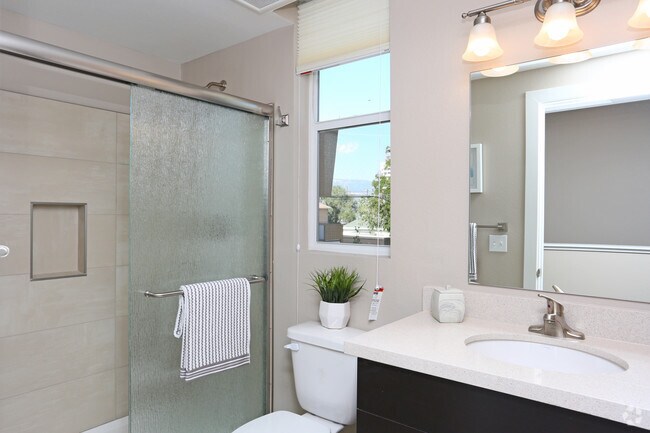

Managed By

- Plus Fees
- $1,150 - $1,975
- Bedrooms
- Studio - 2Studio - 2 Beds
- Bathrooms
- 1 - 21 - 2 Baths
- Sq. Ft.
- 343 - 1,020 sq ft
Pricing and Floor Plans
Studio
Show Floor Plan Details Hide Floor Plan Details
Unable to load floor plan details.
One Bedroom
Show Floor Plan Details Hide Floor Plan Details
Unable to load floor plan details.
Two Bedroom TH
Show Floor Plan Details Hide Floor Plan Details
Unable to load floor plan details.
204
$1,899
1,020 Sq. Ft.
Now
220
$1,955
1,020 Sq. Ft.
Now
Two Bedroom Single-Level
Show Floor Plan Details Hide Floor Plan Details
Unable to load floor plan details.
Details
Property Information
- Built in 2018
- 36 units2 stories
Fees & Policies
The fees below are based on community-supplied data and may exclude additional fees and utilities.
One-Time Basics
Due at Application
-
Application Fee Per Applicant$45
Due at Move-In
-
Administrative Fee$150
-
Garage Attached
-
Parking
Cats Allowed
-
Cats Allowed
Max of 2, 35 lbs. Weight Limit
Dogs Allowed
-
Dogs Allowed
Max of 2, 35 lbs. Weight Limit
Restrictions
Breed Restrictions apply; please contact the office for details.
Property Fee Disclaimer: Based on community-supplied data and independent market research. Subject to change without notice. May exclude fees for mandatory or optional services and usage-based utilities.
Matterport 3D Tours
Explore Commute Options
Property Highlights
- Flat
Apartment Features
- Air Conditioning
- Built-In Bookshelves
- Cable Ready
- Carpet
- Ceiling Fans
- Dishwasher
- Disposal
- Floor to Ceiling Windows
- Granite Countertops
- Heating
- High Ceilings
- Kitchen
- Linen Closet
- Microwave
- Oven
- Pantry
- Quartz Countertops
- Range
- Refrigerator
- Smoke Free
- Sprinkler System
- Stainless Steel Appliances
- Sunroom
- Tub/Shower
- Views
- Vinyl Flooring
- Walk-In Closets
- Washer/Dryer
- Wheelchair Accessible (Rooms)
- Window Coverings
Community Features
- Controlled Access
- Gated
- Grill
- Income Restricted
- Picnic Area
- Playground
- Public Transportation
- Walk-Up
- Walking/Biking Trails
Map of Riverside Park Apartments
Area Scores
Walkability
Moderately walkable
Transit
Some public transit
Driveability
Very drivable
Bikeability
Very bikeable
Walkability measures the walking distance to day-to-day needs.
Transit measures access to public transportation.
Driveability measures congestion, parking availability, and access to major roads.
Bikeability measures the suitability for cycling.
Soundscore™
Busy
A Sound Score rating aggregates noise caused by vehicle traffic, airplane traffic and local sources.
Transit
Commuter Rail
3 min Drive

Airport
24 min Drive

Moving to Midtown Reno, Reno, NV
Shopping Centers
Shoppers will appreciate Riverside Park Apartments proximity to West Street Market, Reno Riverside, and 6th & N Wells. West Street Market is 0.8 miles away, and Reno Riverside is within a 15 minute walk.
Commuting
With a TransitScore of 50, Riverside Park Apartments has some public transit, including 2 transit stops within 34 miles. Transit options include Reno and Truckee Amtrak Station.
Parks and Recreation
Recreational activities near Riverside Park Apartments are plentiful. Discover 5 parks within 3.9 miles, including University of Nevada Arboretum, W.M. Keck Museum, and Fleischmann Planetarium & Science Center.
Airports
Living in Midtown Reno provides easy access to Reno/Tahoe International, located just 24 minutes from Riverside Park Apartments.
Local Education
Primary and Secondary Schools

Libby C Booth Elementary School
Grades PK-5
Public

E Otis Vaughn Middle School
Grades 6-8
Public

Reno Christian Academy
Grades K-8
Private
Earl Wooster High School
Grades 9-12
Public
The Church Academy
Grades K-12
Private
Data provided by GreatSchools.org © 2026. All rights reserved.

Colleges and Universities
| School | Commute Time (Distance) |
|---|---|
| University of Nevada | Drive: 5 min (1.7 mi) |
| Truckee Meadows, IGT | Drive: 8 min (4 mi) |
| Truckee Meadows, Meadowood | Drive: 10 min (5.6 mi) |
| Truckee Meadows, Dandini | Drive: 11 min (5.8 mi) |
About Riverside Park Apartments
Riverside Park Apartments offers modern apartments in Wells Avenue District Reno, NV with the finest amenities. Visit our website for more information.
Riverside Park Apartments offers modern apartments in Wells Avenue District Reno, NV with the finest amenities. Visit our website for more information.
Riverside Park Apartments is an apartment community in Reno, NV
Contact
Reno, NV 89502
- Sunday By Appointment Only
- Monday By Appointment Only
- Tuesday By Appointment Only
- Wednesday By Appointment Only
- Thursday By Appointment Only
- Friday By Appointment Only
- Saturday By Appointment Only
Renter Reviews
For Riverside Park Apartments
2 Ratings & Reviews
-
1/8/25
Scammers
During my time there I had sent multiple noise complaints that were all ignored and the neighbor had never quieted down during my time living their (either neighbor because there were issues with both apartments on each side of me.) Since my emails were being ignored I would try calling the apartment and leaving voicemails. Those were never returned either. It was impossible for me to communicate with the office.
Review from Apartments.com
4 People Found This Helpful
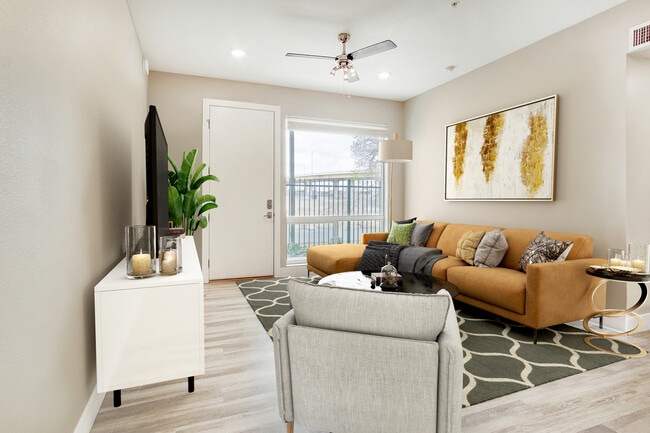
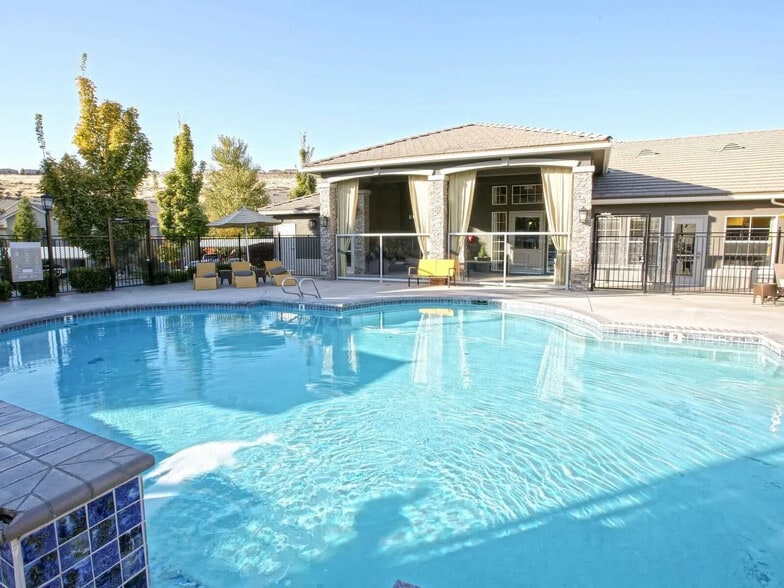
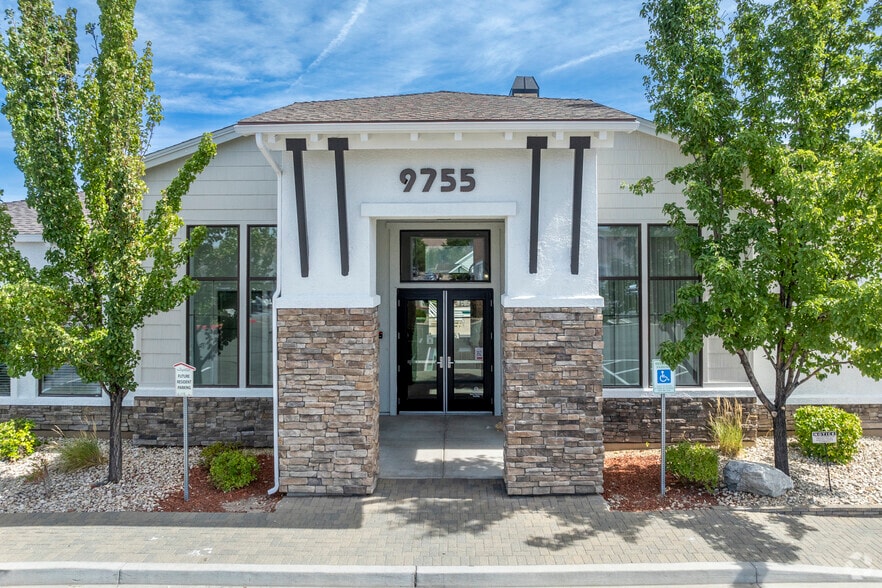
Riverside Park Apartments Gallery
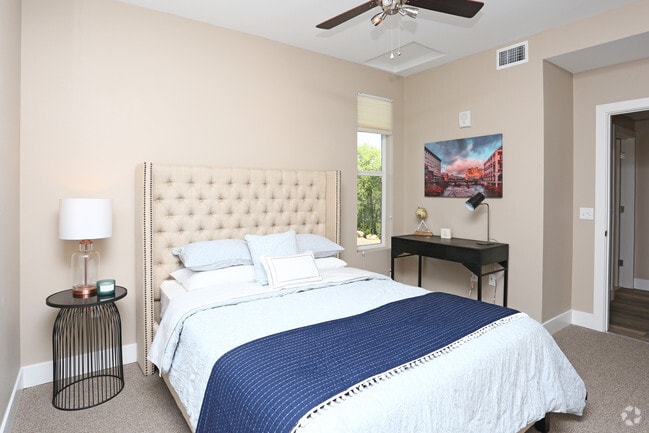
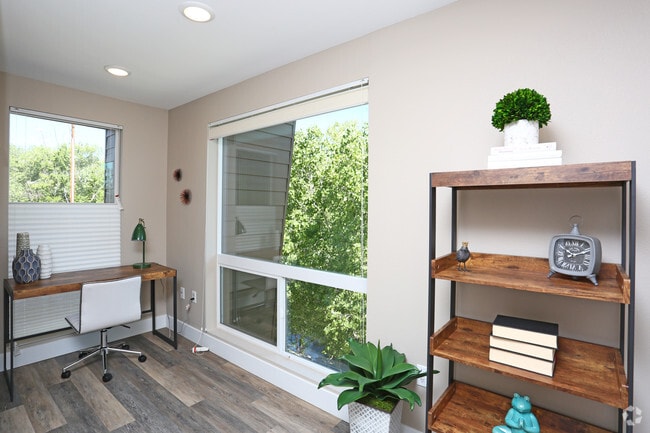


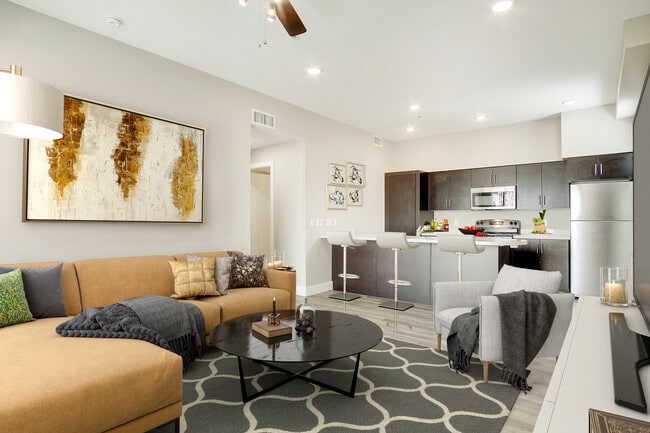
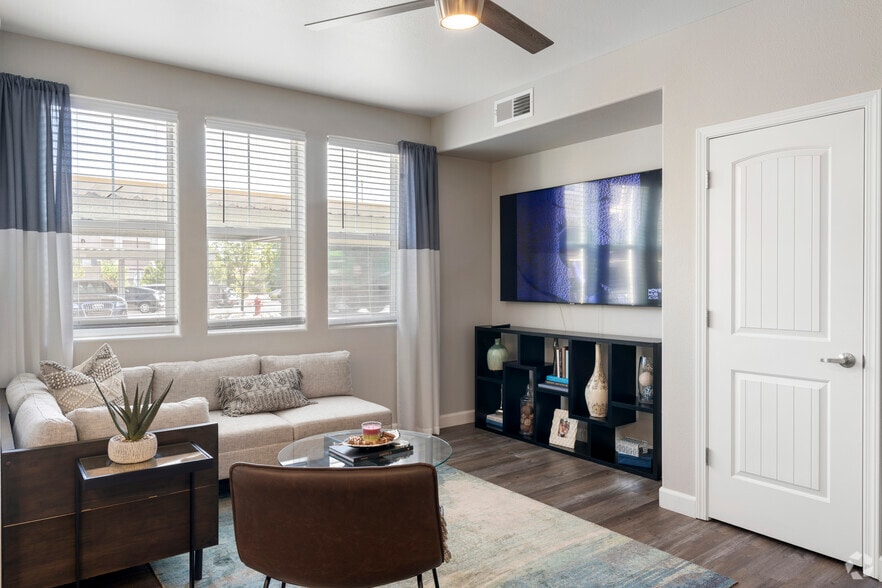
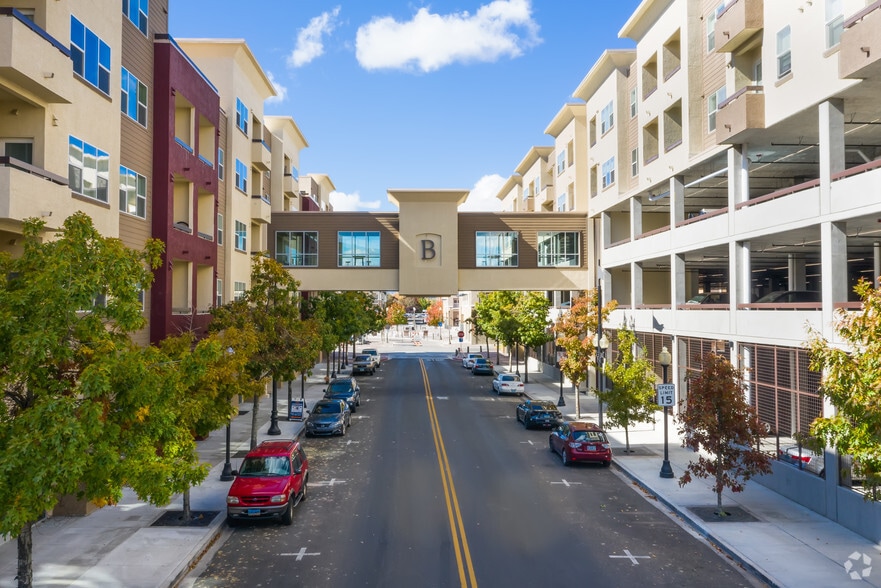
Nearby Properties You Might Like
Within 50 Miles of Riverside Park Apartments

Find More Rentals in Reno
Bedrooms
Other Types of Rentals
Reno Apartments by Amenity
- Pet-Friendly Apartments in Reno
- Furnished Apartments in Reno
- Waterfront Apartments in Reno
- Apartments with a Pool in Reno
- Apartments with Wheelchair Access in Reno
- Apartments with Washer & Dryer in Reno
- Apartments with Utilities Included in Reno
- Apartments with a Garage in Reno
- Apartments with EV Charging in Reno
- Apartments with a Virtual Tour in Reno
Apartment Specialties
Find More Rentals Nearby…
Cities
Neighborhoods
Contact This Property
(775) 414-9584Languages: English
Open By Appointment Only Today