
- Total Monthly Price
- $1,846 - $2,759
- Bedrooms
- Studio - 3Studio - 3 Beds
- Bathrooms
- 1 - 31 - 3 Baths
- Sq. Ft.
- 566 - 1,318 sq ft
Pricing and Floor Plans
Studio A
Show Floor Plan Details Hide Floor Plan Details
Unable to load floor plan details.
9-302
$1,846
566 Sq. Ft.
Oct. 13
6-308
$1,946
566 Sq. Ft.
Nov. 9
One Bedroom B
Show Floor Plan Details Hide Floor Plan Details
Unable to load floor plan details.
2-102
$2,056
755 Sq. Ft.
Nov. 7
2-106
$2,056
755 Sq. Ft.
Nov. 22
One Bedroom D1
Show Floor Plan Details Hide Floor Plan Details
Unable to load floor plan details.
Two Bedroom C2
Show Floor Plan Details Hide Floor Plan Details
Unable to load floor plan details.
3-307
$2,348
946 Sq. Ft.
Now
7-107
$2,109
946 Sq. Ft.
Oct. 11
4-203
$2,109
946 Sq. Ft.
Nov. 6
Two Bedroom E
Show Floor Plan Details Hide Floor Plan Details
Unable to load floor plan details.
6-201
$2,348
956 Sq. Ft.
Now
4-305
$2,275
956 Sq. Ft.
Oct. 27
Two Bedroom H
Show Floor Plan Details Hide Floor Plan Details
Unable to load floor plan details.
Two Bedroom D2
Show Floor Plan Details Hide Floor Plan Details
Unable to load floor plan details.
Two Bedroom F2
Show Floor Plan Details Hide Floor Plan Details
Unable to load floor plan details.
Two bedroom G2
Show Floor Plan Details Hide Floor Plan Details
Unable to load floor plan details.
Three Bedroom K
Show Floor Plan Details Hide Floor Plan Details
Unable to load floor plan details.
6-309
$2,614
1,174 Sq. Ft.
Now
10-301
$2,651
1,174 Sq. Ft.
Oct. 31
Three Bedroom Two Bath J/3
Show Floor Plan Details Hide Floor Plan Details
Unable to load floor plan details.
10-308
$2,644
1,318 Sq. Ft.
Nov. 8
Three Bedroom L3
Show Floor Plan Details Hide Floor Plan Details
Unable to load floor plan details.
Property Map
Select a unit to view pricing and availability
Details
Lease Term Options
- 3 - 15 Month Leases
Property Information
- Built in 2024
- 242 units3 stories
Fees & Policies
The fees below are based on community-supplied data and may exclude additional fees and utilities.
Utilities & Essentials
-
Trash$1 - $23 / mo
-
Common Area Electric$1 - $24 / mo
-
Sewer$1 - $64 / mo
-
New Account Fee$20 / mo
-
Valet Trash$30 / mo
-
Cam Charges$30 / mo
-
Monthly Billing Service Fee$5.50 / mo
-
Utility Billing - Internet$75 / mo
-
WaterVaries / mo
One-Time Basics
Due at Application
-
Administrative Fee$300
-
Application Fee$50
Due at Move-In
-
Monthly Smart Home Fee$10
-
Deposit$500
-
Refundable Security Deposit$500
-
Other
-
Garage
Dogs Allowed
-
Dog Deposit$300
-
Dog Rent$40 / mo
50 lbs. Weight Limit
Restrictions
None
Comments
Maximum of 2 pets.
Cats Allowed
-
Cat Deposit$300
-
Cat Rent$40 / mo
Restrictions
None
Comments
Maximum of 2 pets.
Other Pets Allowed
-
Pet FeeVaries one-time
Situational
-
Final Utility Billing Fee$5
Property Fee Disclaimer: Based on community-supplied data and independent market research. Subject to change without notice. May exclude fees for mandatory or optional services and usage-based utilities.
Matterport 3D Tours
Explore Commute Options
Property Highlights
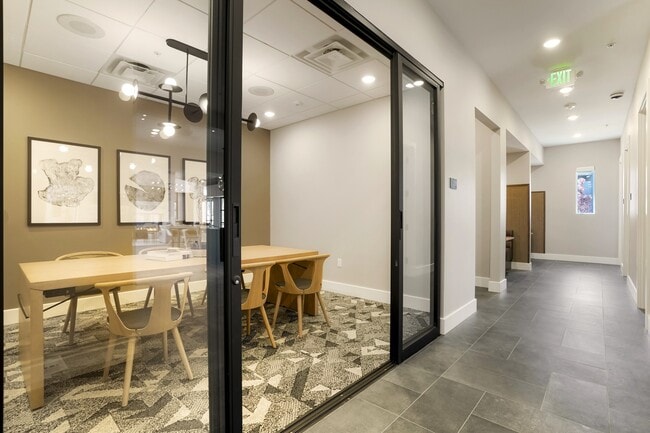
- Garages Available
- In-unit, large full-sized smart washer and dryer
- Keyless entry system
- Luxury LVT flooring
- Oversized walk-in closets*
- Oversized windows with wood-look blinds
- Package locker / storage system with overflow.
- Separate dining area*
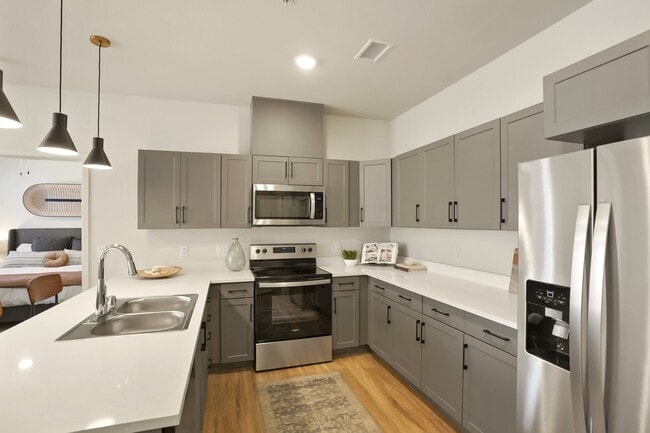
- Solid-surface, quartz countertops
Apartment Features
- Air Conditioning
- Balcony
- Cable Ready
- Ceiling Fans
- Dining Room
- Dishwasher
- Disposal
- Double Pane Windows
- Double Vanities
- Freezer
- Handrails
- Heating
- High Speed Internet Access
- Ice Maker
- Island Kitchen
- Kitchen
- Large Bedrooms
- Linen Closet
- Microwave
- Oven
- Pantry
- Patio
- Quartz Countertops
- Range
- Refrigerator
- Smoke Free
- Sprinkler System
- Stainless Steel Appliances
- Storage Space
- Tub/Shower
- Views
- Vinyl Flooring
- Walk-In Closets
- Washer/Dryer
- Wi-Fi
- Window Coverings
Community Features
- Bicycle Storage
- Breakfast/Coffee Concierge
- Business Center
- Cabana
- Car Charging Station
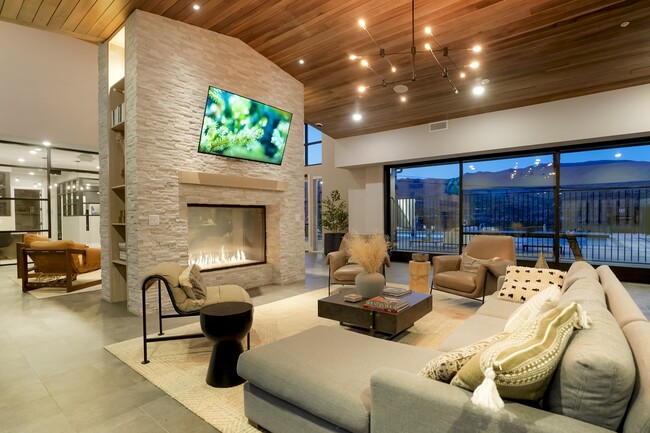
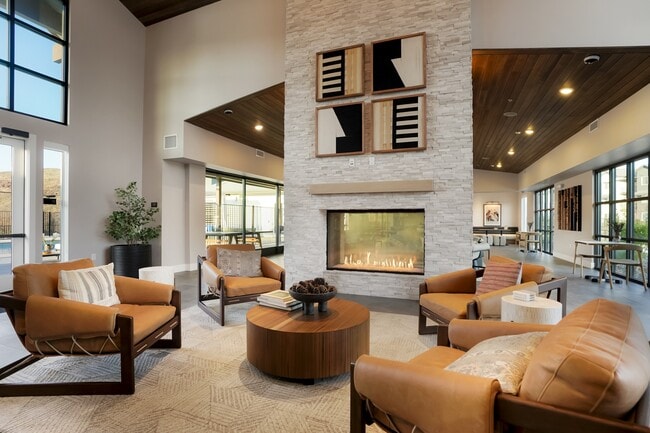
- Clubhouse
- Community-Wide WiFi
- Conference Rooms
- Controlled Access
- Dog Park
- Fenced Lot
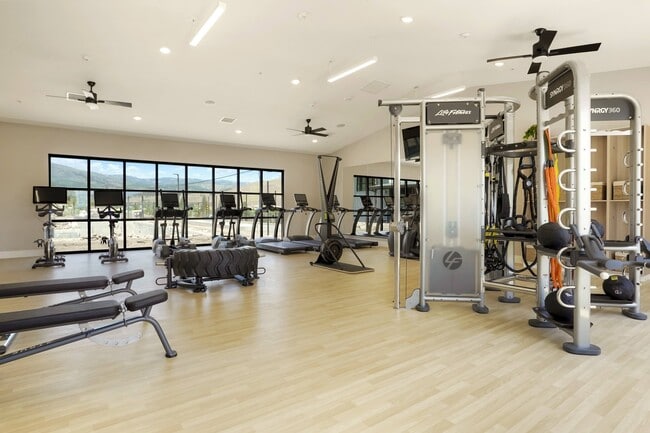
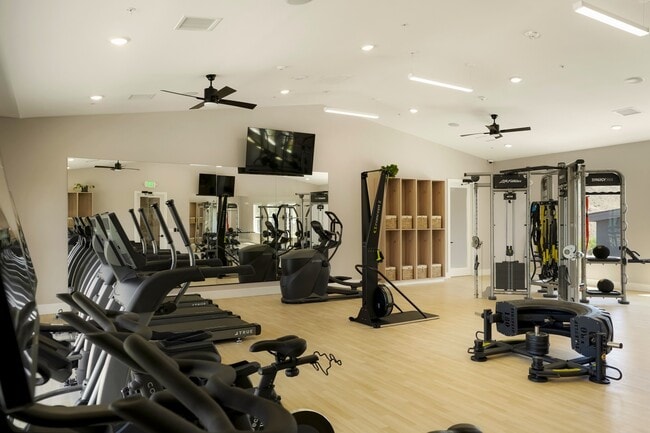
- Fitness Center
- Garages
- Gated
- Grill
- Hot Tub
- Key Fob Entry
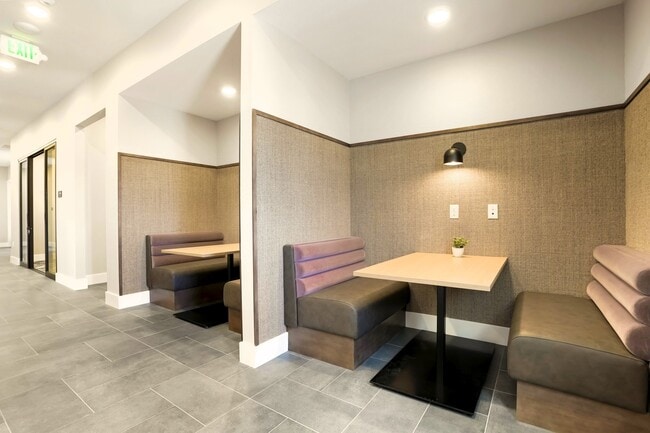
- Lounge
- Maintenance on site
- Multi Use Room
- Package Service
- Pet Washing Station
- Picnic Area
- Planned Social Activities
- Pool
- Property Manager on Site
- Renters Insurance Program
- Short Term Lease
- Storage Space
- Trash Pickup - Door to Door
- Walk-Up
- Walking/Biking Trails
- Wheelchair Accessible
- Wi-Fi
Map of The Kallan
Area Scores
Walkability
Not walkable
Driveability
Exceptionally drivable
Bikeability
Fairly bikeable
Walkability measures the walking distance to day-to-day needs.
Driveability measures congestion, parking availability, and access to major roads.
Bikeability measures the suitability for cycling.
Soundscore™
Active
A Sound Score rating aggregates noise caused by vehicle traffic, airplane traffic and local sources.
Transit
Commuter Rail
12 min Drive

Airport
34 min Drive

Moving to Outer North Valleys, Verdi, NV
Parks and Recreation
Recreational activities near The Kallan are plentiful. Discover 1 park within 2.2 miles, including Crystal Peak Park.
Airports
Living in Outer North Valleys provides easy access to Reno/Tahoe International, located just 35 minutes from The Kallan.
Local Education
Primary and Secondary Schools

Verdi Elementary School
Grades PK-5
Public

George Westergard Elementary School
Grades PK-5
Public

The Lion & The Lamb Christian School
Grades PK-5
Private

B D Billinghurst Middle School
Grades 6-8
Public
Riverview Christian Academy
Grades PK-8
Private
Robert Mc Queen High School
Grades 9-12
Public
Data provided by GreatSchools.org © 2026. All rights reserved.

Colleges and Universities
| School | Commute Time (Distance) |
|---|---|
| University of Nevada | Drive: 15 min (10.1 mi) |
| Truckee Meadows, IGT | Drive: 20 min (14 mi) |
| Truckee Meadows, Dandini | Drive: 21 min (14.7 mi) |
About The Kallan
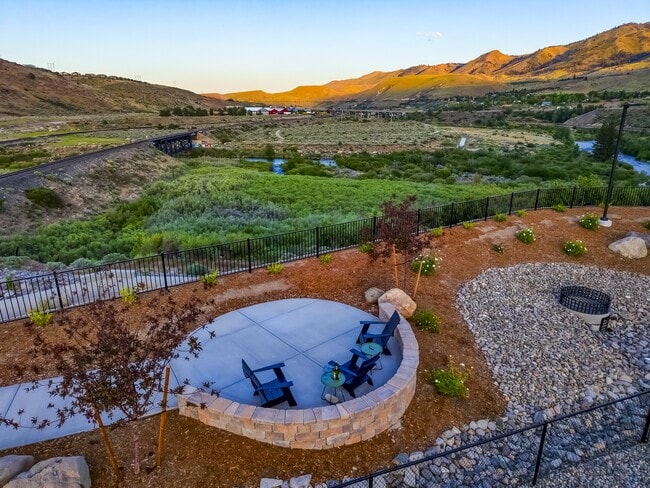
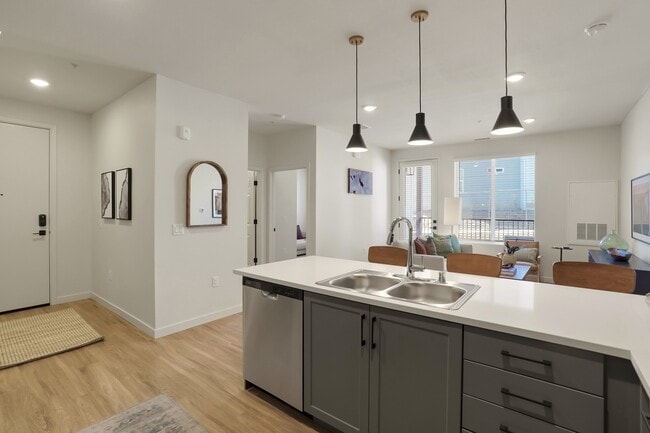
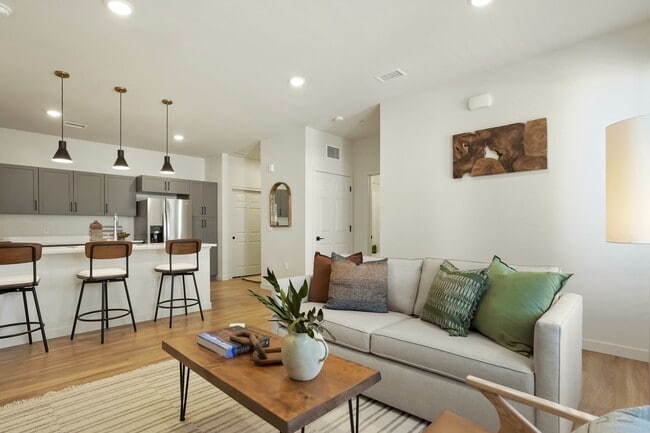
*Pricing shown is currently being updated to include additional required fees and is subject to change. For the most up-to-date information, please contact the property directly.Reno's newest apartment community is a breath of fresh air… and a quiet… retreat…and the hub of the action — all at once. Here, at The Kallan, the exciting pulse of the city bridges to big western views and the great outdoors. Just the right distance between Truckee and Reno and close to everywhere you want to be. Set atop a mesa along the Truckee River with gorgeous mountain and river views. Sit back and listen to the river sing. It's modern living with delightful surprises at every turn.
*Pricing shown is currently being updated to include additional required fees and is subject to change. For the most up-to-date information, please contact the property directly.Reno's newest apartment community is a breath of fresh air… and a quiet retreat…and the hub of the action — all at once. Here, at The Kallan, the exciting pulse of the city bridges to big western views and the great outdoors. Just the right distance between Truckee and Reno and close to everywhere you want to be. Set atop a mesa along the Truckee River with gorgeous mountain and river views. Sit back and listen to the river sing. It's modern living with delightful surprises at every turn.
The Kallan is an apartment community in Verdi, NV
Contact
Verdi, NV 89439
- Sunday Closed
- Monday 9:00 AM – 6:00 PM
- Tuesday 9:00 AM – 6:00 PM
- Wednesday 9:00 AM – 6:00 PM
- Thursday 9:00 AM – 6:00 PM
- Friday 9:00 AM – 6:00 PM
- Saturday 10:00 AM – 5:00 PM

Renter Reviews
For The Kallan
13 Ratings & Reviews
-
7/24/26
Verified Renter
Keep up the good work and thanks for all the attention when we need something in the apartment ??
Review from Apartments.com
The Kallan Gallery
Find More Rentals in Verdi
Bedrooms
Other Types of Rentals
Verdi Apartments by Amenity
Apartments in your Budget
Find More Rentals Nearby…
Neighborhoods
Contact This Property
(530) 479-1848Languages: English
Closed Today