


Managed By

- Bedrooms
- Studio - 3Studio - 3 Beds
- Bathrooms
- 1 - 21 - 2 Baths
- Sq. Ft.
- 478 - 1,730 sq ft
Pricing and Floor Plans
Efficiency
Show Floor Plan Details Hide Floor Plan Details
Unable to load floor plan details.
1 Bedroom
Show Floor Plan Details Hide Floor Plan Details
Unable to load floor plan details.
01
$1,576
841 Sq. Ft.
Oct. 19
12
$1,701
841 Sq. Ft.
Nov. 27
12
$1,701
841 Sq. Ft.
Nov. 27
1 Bedroom with Breakfast Bar
Show Floor Plan Details Hide Floor Plan Details
Unable to load floor plan details.
03
$1,626
740 Sq. Ft.
Now
1 Bedroom with Den Clubhouse S
Show Floor Plan Details Hide Floor Plan Details
Unable to load floor plan details.
01
$2,256
1,300 Sq. Ft.
Now
1 Bedroom
Show Floor Plan Details Hide Floor Plan Details
Unable to load floor plan details.
07
$1,659
872 Sq. Ft.
Nov. 16
1 Bedroom
Show Floor Plan Details Hide Floor Plan Details
Unable to load floor plan details.
1 Bedroom Private Entrance
Show Floor Plan Details Hide Floor Plan Details
Unable to load floor plan details.
1 Bedroom with Small Den
Show Floor Plan Details Hide Floor Plan Details
Unable to load floor plan details.
1 Bedroom with Large Den
Show Floor Plan Details Hide Floor Plan Details
Unable to load floor plan details.
1 Bedroom with Large Den
Show Floor Plan Details Hide Floor Plan Details
Unable to load floor plan details.
1 Bedroom with Lofted Den
Show Floor Plan Details Hide Floor Plan Details
Unable to load floor plan details.
1 Bedroom with Raised Den
Show Floor Plan Details Hide Floor Plan Details
Unable to load floor plan details.
1 Bedroom Den with 2 Bathrooms
Show Floor Plan Details Hide Floor Plan Details
Unable to load floor plan details.
2 Bedroom with Breakfast Bar
Show Floor Plan Details Hide Floor Plan Details
Unable to load floor plan details.
01
$1,846
875 Sq. Ft.
Now
2 Bedroom with 2 Bathrooms
Show Floor Plan Details Hide Floor Plan Details
Unable to load floor plan details.
11
$1,877
1,063 Sq. Ft.
Now
2 Bedroom with 2 Bathrooms
Show Floor Plan Details Hide Floor Plan Details
Unable to load floor plan details.
01
$1,917
1,160 Sq. Ft.
Oct. 30
New
3 Bedroom Clubhouse Suite 2
Show Floor Plan Details Hide Floor Plan Details
Unable to load floor plan details.
02
$2,864
1,730 Sq. Ft.
Dec. 1
New
2 Bedroom Private Entrance
Show Floor Plan Details Hide Floor Plan Details
Unable to load floor plan details.
2 Bedroom with Small Den
Show Floor Plan Details Hide Floor Plan Details
Unable to load floor plan details.
2 Bedroom with 1 Bathroom
Show Floor Plan Details Hide Floor Plan Details
Unable to load floor plan details.
2 Bedroom and 1 Bathroom 1048
Show Floor Plan Details Hide Floor Plan Details
Unable to load floor plan details.
2 Bedroom with 2 Bathrooms
Show Floor Plan Details Hide Floor Plan Details
Unable to load floor plan details.
2 Bedroom with Raised Den
Show Floor Plan Details Hide Floor Plan Details
Unable to load floor plan details.
2 Bedroom and 2 Bathrooms 1220
Show Floor Plan Details Hide Floor Plan Details
Unable to load floor plan details.
2 Bedroom with Small Den and 2 Bathrooms
Show Floor Plan Details Hide Floor Plan Details
Unable to load floor plan details.
2 Bed Duplex
Show Floor Plan Details Hide Floor Plan Details
Unable to load floor plan details.
2 Bedroom with Lofted Den
Show Floor Plan Details Hide Floor Plan Details
Unable to load floor plan details.
2 Bedroom with Large Den
Show Floor Plan Details Hide Floor Plan Details
Unable to load floor plan details.
3 Bedroom with Small Den
Show Floor Plan Details Hide Floor Plan Details
Unable to load floor plan details.
09
$2,945
1,258 Sq. Ft.
Oct. 23
New
3 Bedroom with 2 Bathrooms 135
Show Floor Plan Details Hide Floor Plan Details
Unable to load floor plan details.
201
$2,990
1,350 Sq. Ft.
Nov. 27
3 Bedroom
Show Floor Plan Details Hide Floor Plan Details
Unable to load floor plan details.
3 Bedroom with Large Den
Show Floor Plan Details Hide Floor Plan Details
Unable to load floor plan details.
Details
Lease Term Options
- 3 - 14 Month Leases
Property Information
- Built in 1976
- 294 units3 stories
Fees & Policies
The fees below are based on community-supplied data and may exclude additional fees and utilities.
One-Time Basics
Due at Application
-
Application Fee Per Applicant$20
Surface Lot
-
Parking DepositN/A
Comments
Attached Garages in select buildings
Garage
-
Parking DepositN/A
Comments
Attached Garages in select buildings
Pet policies are negotiable.
Cats Allowed
-
Monthly Pet Fee$40
-
One-Time Pet Fee$400
0 lbs. Weight Limit
Restrictions
We allow cats (2) max per apartment. Indoor cats only! There is a $400.00 nonrefundable pet fee per cat, due at move in. $40.00 monthly pet rent per pet.
Comments
We allow cats (2) max per apartment. Indoor cats only! There is a $400.00 nonrefundable pet fee, per cat, due at move in. $40.00 monthly pet rent per pet.
Property Fee Disclaimer: Based on community-supplied data and independent market research. Subject to change without notice. May exclude fees for mandatory or optional services and usage-based utilities.
Matterport 3D Tours
Explore Commute Options
Property Highlights
- Attached Garages in Select Buildings
- Balcony and patios in select units
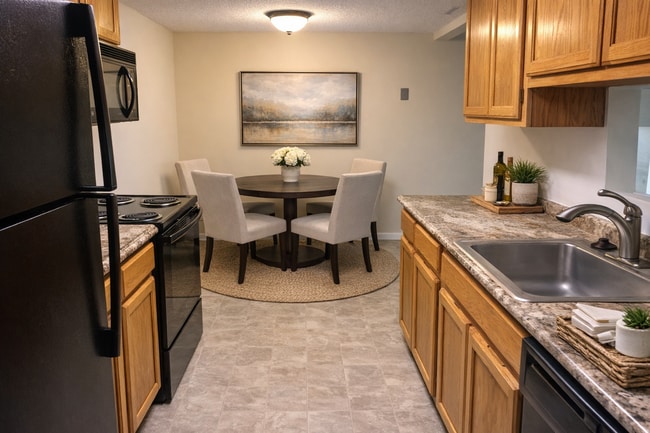
- Breakfast Bar
- Central Air
- Close to Shopping, Hospitals, Restaurants, Univers
- Energy Efficient Gas Heat
- Fireplaces in select units
- Fully Equipped Kitchens
- Guilderland School District
- Includes Gas and Electric
- Indoor Racquetball Court
- Intercom Entry
- Intercom Entry System
- Just Minutes to I-87 and I90
- King Sized Master Bedroom
- Laminate kitchen floor
- Laminate kitchen floors
- Large Closet
- Large walk-in closet
- Lofted Dens in select units
- New Bathroom Floor
- New Kitchen Counter
- New Tub and Shower Tile
- On Site - Massage Therapist
- Outdoor Swimming Pool
- Over 30 floorplans
- Phase 1
- Phase 2
- Picnic Areas w/Grills
- Plenty of Closet Space
- Private Entry
- Raised Dens in select units
- Raised Dens/Lofted Dens Available
- Rich carpet with upgraded pad
- Spacious Walk-In Closet
- Terrace
- Upgraded Bath
- Upgraded Light Fixtures
- Vaulted Ceiling
- Vaulted Ceilings
- Vinyl Kitchen Floors
- Wall to Wall Carpet
Apartment Features
- Air Conditioning
- Balcony
- Built-In Bookshelves
- Cable Ready
- Carpet
- Den
- Dining Room
- Dishwasher
- Disposal
- Eat-in Kitchen
- Fireplace
- Garden
- Hardwood Floors
- Heating
- Intercom
- Kitchen
- Linen Closet
- Loft Layout
- Microwave
- Oven
- Patio
- Range
- Refrigerator
- Storage Space
- Tile Floors
- Tub/Shower
- Vaulted Ceiling
- Views
- Vinyl Flooring
- Walk-In Closets
- Washer/Dryer
- Window Coverings
Community Features
- 24 Hour Access
- Basketball Court
- Bicycle Storage
- Business Center
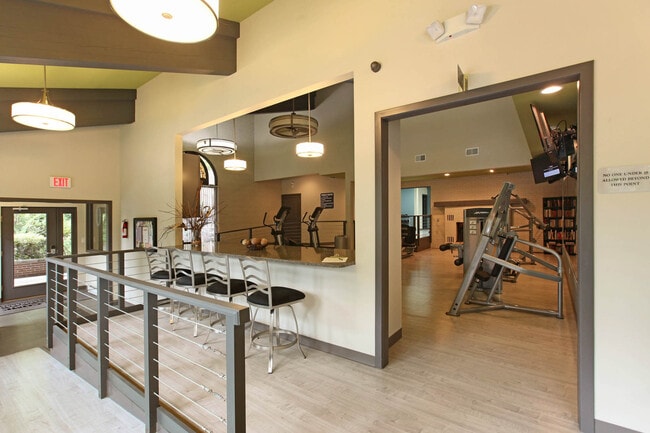
- Clubhouse
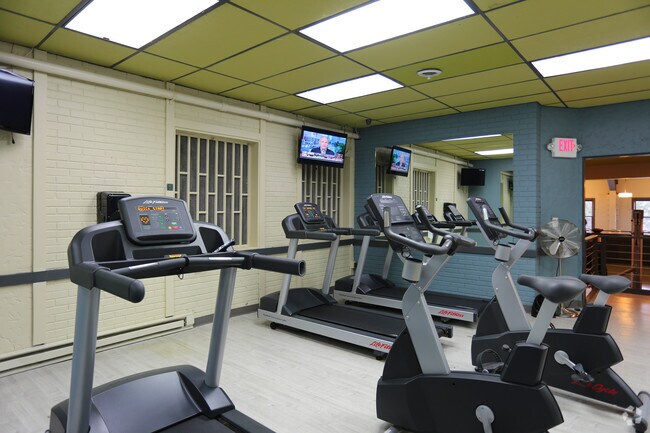
- Fitness Center
- Garages
- Grill
- Laundry Facilities
- Maintenance on site
- Picnic Area
- Playground
- Pool
- Property Manager on Site
- Racquetball Court
- Renters Insurance Program
- Short Term Lease
- Storage Space
- Tennis Court
- Walk-Up
Map of Oxford Heights
Area Scores
Walkability
Fairly walkable
Transit
Limited public transit
Driveability
Exceptionally drivable
Bikeability
Fairly bikeable
Walkability measures the walking distance to day-to-day needs.
Transit measures access to public transportation.
Driveability measures congestion, parking availability, and access to major roads.
Bikeability measures the suitability for cycling.
Soundscore™
Active
A Sound Score rating aggregates noise caused by vehicle traffic, airplane traffic and local sources.
Transit
Airport
16 min Drive

Moving to Westmere/N Bethlehem, Albany, NY
Shopping Centers
Shoppers will appreciate Oxford Heights proximity to Westmere Shopping Center, Town Center, and Cosimo's Plaza. Westmere Shopping Center is 1.1 miles away, and Town Center is within a 13 minute walk.
Parks and Recreation
Recreational activities near Oxford Heights are plentiful. Discover 2 parks within 5 miles, including Audubon Center at Knox Farm State Park and Tawasentha Park.
Airports
Living in Westmere/N Bethlehem provides easy access to Albany International, located just 17 minutes from Oxford Heights.
Local Education
Primary and Secondary Schools

Westmere Elementary School
Grades K-5
Public

Guilderland Elementary School
Grades K-5
Public

Roessleville School
Grades PK-5
Public
Farnsworth Middle School
Grades 6-8
Public

Our Savior's Lutheran School
Grades PK-8
Private
Guilderland High School
Grades 9-12
Public
The Keystone School
Grades 6-12
Private
K12 International Academy
Grades K-12
Private
Data provided by GreatSchools.org © 2026. All rights reserved.

Colleges and Universities
| School | Commute Time (Distance) |
|---|---|
| Excelsior College | Drive: 7 min (2.7 mi) |
| SUNY Albany, Uptown Campus | Drive: 8 min (2.7 mi) |
| The College of Saint Rose | Drive: 12 min (4.9 mi) |
| The Sage Colleges, Albany | Drive: 16 min (6.1 mi) |
About Oxford Heights
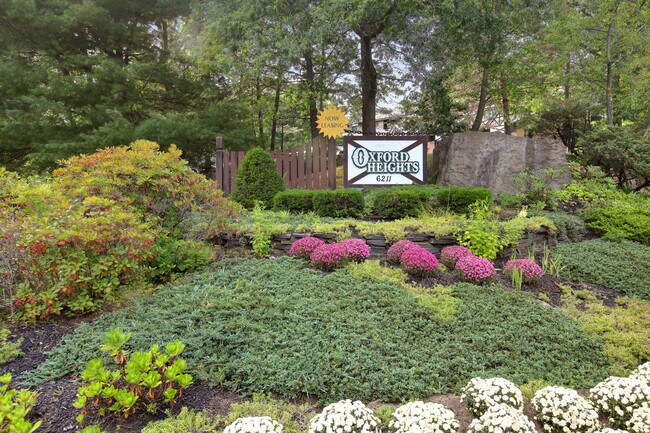
Nestled in a quiet wooded neighborhood yet close to all that the Capital District has to offer. Style and features you won't find anywhere else including spacious floor plans and amenities that are inclusive.Experience the finest in resort style… living at Oxford Heights Apartments!Please call for an appointment today.
Nestled in a quiet wooded neighborhood yet close to all that the Capital District has to offer. Style and features you won't find anywhere else including spacious floor plans and amenities that are inclusive.Experience the finest in resort style living at Oxford Heights Apartments!Please call for an appointment today.
Oxford Heights is an apartment community in Albany, NY
Contact
Albany, NY 12203
- Sunday Closed
- Monday 9:00 AM – 5:00 PM
- Tuesday 9:00 AM – 5:00 PM
- Wednesday 9:00 AM – 5:00 PM
- Thursday 9:00 AM – 5:00 PM
- Friday 9:00 AM – 5:00 PM
- Saturday Closed
Renter Reviews
For Oxford Heights
12 Ratings & Reviews
-
8/13/26
Great Place!
amazing location & great apartments with helpful management & maintenance!!
Review from Apartments.com
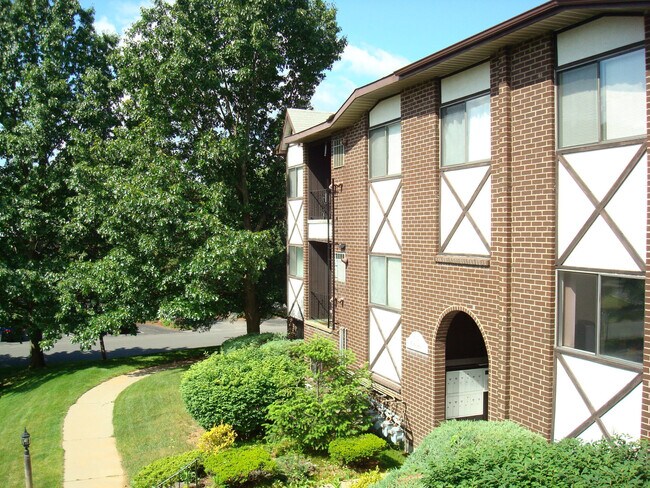
Oxford Heights Gallery



Nearby Properties You Might Like
Within 50 Miles of Oxford Heights
Find More Rentals in Albany
Bedrooms
Other Types of Rentals
Albany Apartments by Amenity
- Pet-Friendly Apartments in Albany
- Furnished Apartments in Albany
- Waterfront Apartments in Albany
- Apartments with a Pool in Albany
- Apartments with Wheelchair Access in Albany
- Apartments with Washer & Dryer in Albany
- Apartments with Utilities Included in Albany
- Apartments with a Garage in Albany
- Apartments with EV Charging in Albany
- Apartments with a Virtual Tour in Albany
Apartment Specialties
Apartments in your Budget
Find More Rentals Nearby…
Cities
Neighborhoods
Contact This Property
(518) 608-2459Languages: English
Open 9:00 AM – 5:00 PM Today