Managed By

- Bedrooms
- 1 - 31 - 3 Beds
- Bathrooms
- 1 - 2.51 - 2.5 Baths
- Sq. Ft.
- 733 - 1,781 sq ft
Pricing and Floor Plans
1 Bedroom | A5
Show Floor Plan Details Hide Floor Plan Details
Unable to load floor plan details.
9HP208
$2,327
795 Sq. Ft.
Now
3HP208
$2,327
795 Sq. Ft.
Now
9HP308
$2,312
795 Sq. Ft.
Nov. 7
1 Bedroom | NA1
Show Floor Plan Details Hide Floor Plan Details
Unable to load floor plan details.
11HP319
$1,919
787 Sq. Ft.
Now
1 Bedroom | NA3 | Corner
Show Floor Plan Details Hide Floor Plan Details
Unable to load floor plan details.
11HP321
$2,005
825 Sq. Ft.
Now
1 Bedroom | NA5
Show Floor Plan Details Hide Floor Plan Details
Unable to load floor plan details.
11HP208
$2,025
733 Sq. Ft.
Now
1 Bedroom | A1
Show Floor Plan Details Hide Floor Plan Details
Unable to load floor plan details.
9HP303
$2,216
763 Sq. Ft.
Now
New
1 Bedroom | NAT2 | Middle Townhouse
Show Floor Plan Details Hide Floor Plan Details
Unable to load floor plan details.
4MLL102
$2,160
947 Sq. Ft.
Sep. 23
1 Bedroom | A2 | Corner
Show Floor Plan Details Hide Floor Plan Details
Unable to load floor plan details.
1 Bedroom | NAT3 | Top Floor Townhouse
Show Floor Plan Details Hide Floor Plan Details
Unable to load floor plan details.
1 Bedroom | NA2 | Corner
Show Floor Plan Details Hide Floor Plan Details
Unable to load floor plan details.
1 Bedroom | NAT1 | Exterior Townhouse
Show Floor Plan Details Hide Floor Plan Details
Unable to load floor plan details.
1 Bedroom with Den | NAD
Show Floor Plan Details Hide Floor Plan Details
Unable to load floor plan details.
2 Bedroom | BT3-Renovated | 1st Floor Townhouse
Show Floor Plan Details Hide Floor Plan Details
Unable to load floor plan details.
4GL101
$2,781
1,072 Sq. Ft.
Now
2FL101
$2,724
1,072 Sq. Ft.
Sep. 21
1PL102
$2,739
1,072 Sq. Ft.
Oct. 3
2 Bedroom | BT4-Renovated | 2nd Floor Exterior Tow
Show Floor Plan Details Hide Floor Plan Details
Unable to load floor plan details.
2GL201
$2,664
1,072 Sq. Ft.
Sep. 30
4GL205
$2,726
1,072 Sq. Ft.
Oct. 1
4GL201
$2,679
1,072 Sq. Ft.
Oct. 3
2 Bedroom | BT5-Renovated | 2nd Floor Center Townh
Show Floor Plan Details Hide Floor Plan Details
Unable to load floor plan details.
4SS203
$2,801
1,313 Sq. Ft.
Now
4ML203
$2,821
1,313 Sq. Ft.
Now
7SR204
$2,860
1,313 Sq. Ft.
Oct. 2
1EL204
$2,844
1,313 Sq. Ft.
Oct. 21
2 Bedroom | NB4
Show Floor Plan Details Hide Floor Plan Details
Unable to load floor plan details.
11HP312
$2,706
1,187 Sq. Ft.
Sep. 22
2 Bedroom | BT3 | 1st Floor Townhouse
Show Floor Plan Details Hide Floor Plan Details
Unable to load floor plan details.
3FL104
$2,186
1,072 Sq. Ft.
Oct. 2
2 Bed | BT1-Renovated | 1st Floor Townhouse
Show Floor Plan Details Hide Floor Plan Details
Unable to load floor plan details.
3BW101
$2,624
1,156 Sq. Ft.
Oct. 7
2 Bedroom | BT4 | 2nd Floor Exterior Townhouse
Show Floor Plan Details Hide Floor Plan Details
Unable to load floor plan details.
5SR202
$2,114
1,072 Sq. Ft.
Oct. 8
New
2 Bedroom with Den | NBD6
Show Floor Plan Details Hide Floor Plan Details
Unable to load floor plan details.
11HP204
$3,306
1,406 Sq. Ft.
Oct. 17
New
2 Bed with Den | NBDT4 | Townhouse
Show Floor Plan Details Hide Floor Plan Details
Unable to load floor plan details.
2STR205
$3,356
1,596 Sq. Ft.
Nov. 14
New
2 Bedroom | NB3
Show Floor Plan Details Hide Floor Plan Details
Unable to load floor plan details.
11HP316
$2,746
1,030 Sq. Ft.
Jan. 12
2 Bedroom | B6
Show Floor Plan Details Hide Floor Plan Details
Unable to load floor plan details.
2 Bed | BT5 | 2nd Floor Middle Townhouse
Show Floor Plan Details Hide Floor Plan Details
Unable to load floor plan details.
2 Bedroom w/Den | NBDT2 | Townhouse
Show Floor Plan Details Hide Floor Plan Details
Unable to load floor plan details.
2 Bedroom | B3
Show Floor Plan Details Hide Floor Plan Details
Unable to load floor plan details.
2 Bedroom with Den | NBDT1 | Exterior Townhouse
Show Floor Plan Details Hide Floor Plan Details
Unable to load floor plan details.
2 Bedroom | NB2
Show Floor Plan Details Hide Floor Plan Details
Unable to load floor plan details.
2 Bedroom | BT1 | 1st Floor Exterior Townhouse
Show Floor Plan Details Hide Floor Plan Details
Unable to load floor plan details.
2 Bedroom | B2
Show Floor Plan Details Hide Floor Plan Details
Unable to load floor plan details.
2 Bedroom | B5 | Corner
Show Floor Plan Details Hide Floor Plan Details
Unable to load floor plan details.
2 Bedroom | NBT2 | Exterior Townhouse
Show Floor Plan Details Hide Floor Plan Details
Unable to load floor plan details.
2 Bedroom | NB5 | Corner
Show Floor Plan Details Hide Floor Plan Details
Unable to load floor plan details.
2 Bedroom | BT2 | Middle Townhouse
Show Floor Plan Details Hide Floor Plan Details
Unable to load floor plan details.
2 Bedroom | NBT1 | Middle Townhouse
Show Floor Plan Details Hide Floor Plan Details
Unable to load floor plan details.
2 Bed with Den | NBDT3 | Townhouse
Show Floor Plan Details Hide Floor Plan Details
Unable to load floor plan details.
2 Bedroom | BT2-Renovated | First Floor Middle Tow
Show Floor Plan Details Hide Floor Plan Details
Unable to load floor plan details.
3 Bedroom | NCT1 | 1st Floor Townhouse
Show Floor Plan Details Hide Floor Plan Details
Unable to load floor plan details.
3PGL102
$3,481
1,534 Sq. Ft.
Nov. 24
3 Bedroom | CT1 | Middle Townhouse
Show Floor Plan Details Hide Floor Plan Details
Unable to load floor plan details.
5BW203
$3,728
1,711 Sq. Ft.
Dec. 26
New
3 Bedroom | CT2 | Exterior Townhouse
Show Floor Plan Details Hide Floor Plan Details
Unable to load floor plan details.
Details
Lease Term Options
- 3 - 14 Month Leases
Property Information
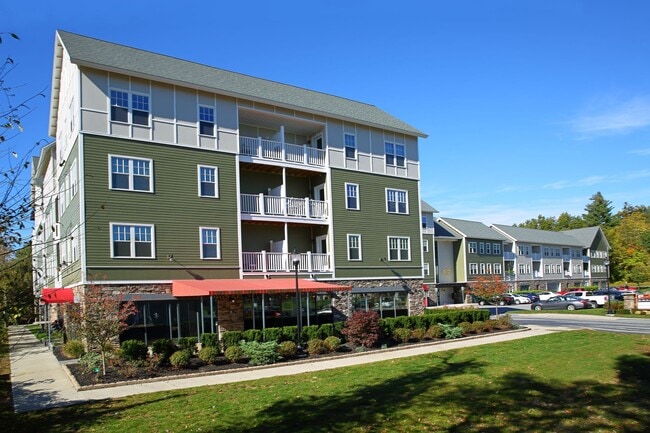
- Built in 2014
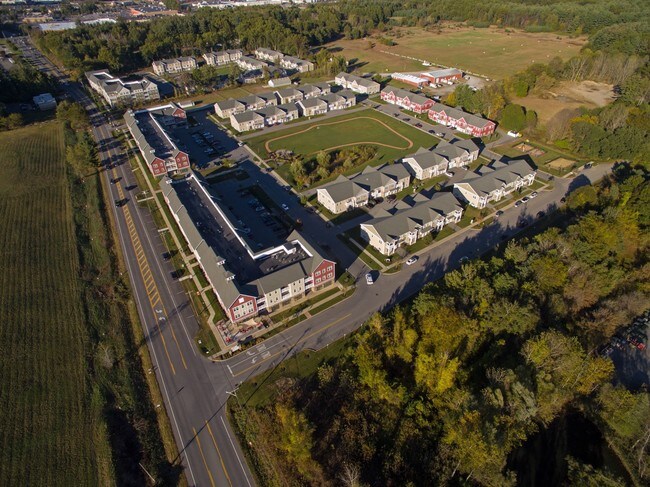
- 308 units4 stories
Fees & Policies
The fees below are based on community-supplied data and may exclude additional fees and utilities.
One-Time Basics
Due at Application
-
Application Fee Per Applicant$20
Due at Move-In
-
Administrative FeeN/A
Surface Lot
-
Parking DepositN/A
Comments
Covered Secure Parking additional $125 per month. Free off street parking and apartments with attached garages available.
Other
-
Parking DepositN/A
-
Parking Fee$125 / mo
Comments
Covered Secure Parking additional $125 per month. Free off street parking and apartments with attached garages available.
Additional Parking Options
-
Street
-
Garage
Dogs Allowed
-
Monthly Pet Fee$40
-
One-Time Pet Fee$400
Restrictions
The Springs is a pet-friendly community for well-behaved pets. Please call for our pet policy details.
Comments
We are a pet-friendly community! We welcome 2 pets per apartment home. There is a pet rent of $40 per month per pet and a one-time non-refundable pet fee of $400. Please call for complete pet policy information.
Cats Allowed
-
Monthly Pet Fee$40
-
One-Time Pet Fee$400
0 lbs. Weight Limit
Restrictions
The Springs is a pet-friendly community for well-behaved pets. Please call for our pet policy details.
Comments
We are a pet-friendly community! We welcome 2 pets per apartment home. There is a pet rent of $40 per month per pet and a one-time non-refundable pet fee of $400. Please call for complete pet policy information.
-
Storage Unit
Property Fee Disclaimer: Based on community-supplied data and independent market research. Subject to change without notice. May exclude fees for mandatory or optional services and usage-based utilities.
Matterport 3D Tours
Explore Commute Options
Property Highlights
- 14 Retail Businesses Outside Your Front Door
- Additional Storage Available
- Ample Closet Space
- California Closets
- California Style Closets
- Ceramic Tile Flooring
- Climate Controlled Garage Spaces
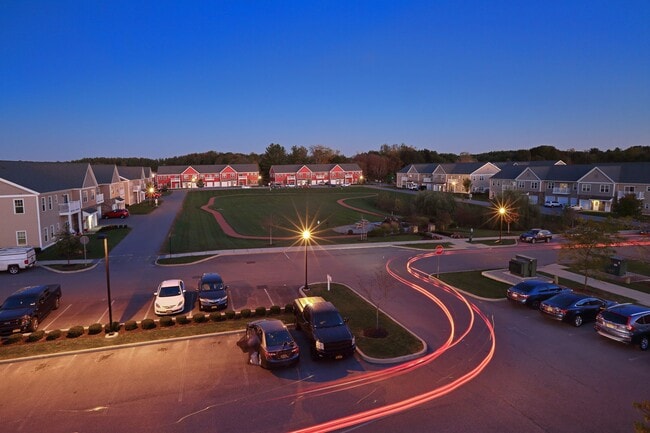
- Community Green Space
- Composite Window Blinds Included
- Custom Built by Bonacio Construction
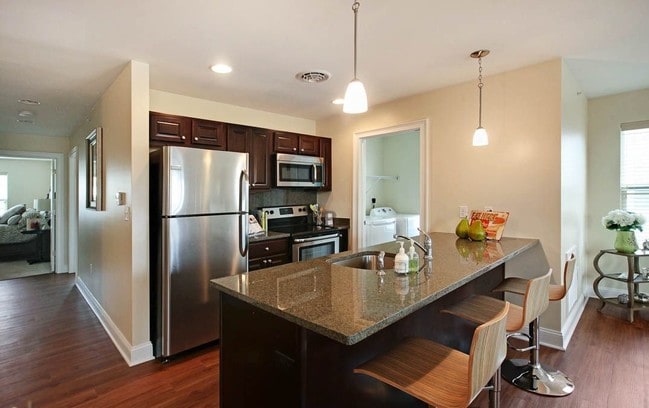
- Custom Gourmet Kitchen
- Custom Gourmet Kitchen with Stainless Steel Appliances
- Fees or Deposit
- Fitness Center Onsite
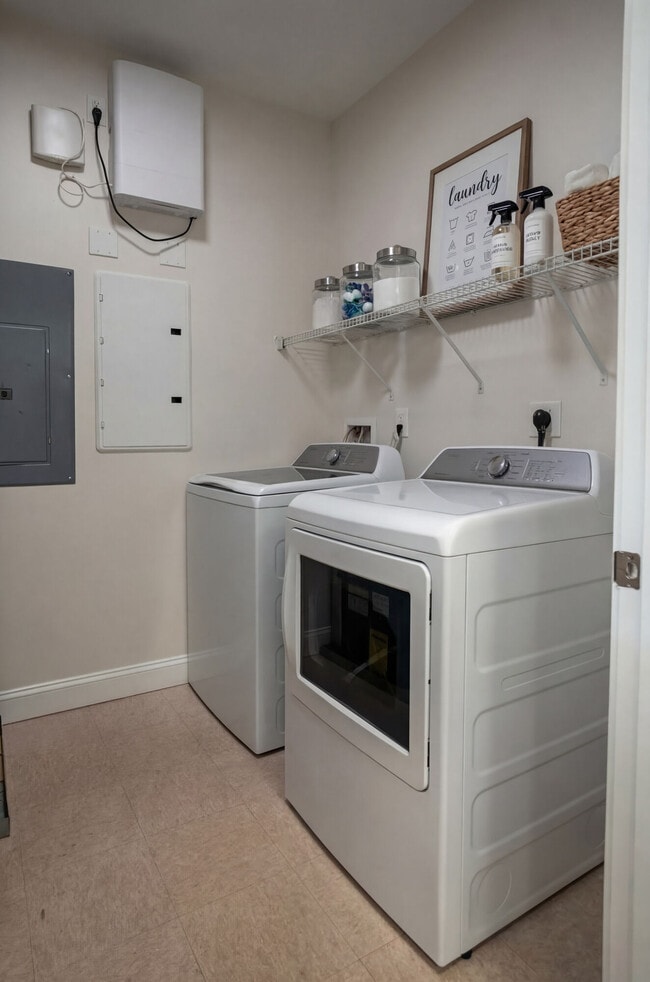
- Full-size washer/dryer
- Garages Available
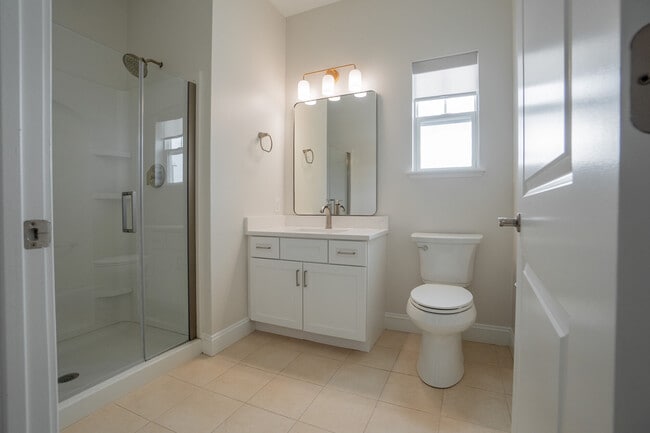
- Granite Countertops in Kitchen and Bathroom
- Key Pad
- Laminate (wood-look)
- Local Grill & Bar Onsite
- Minutes to Downtown & I-87
- Model Home to View
- On-Site Dry Cleaner
- Open Floor Plans
- Open Floor Plans with Large Terraces
- Outdoor Walking/Jogging Track
- Pantry
- Personal Fitness Business Onsite
- Pet Friendly Community w/Restrictions
- Physical Therapy Center Onsite
- Remote Control
- Reserved Off-Street Parking
- Retail Amenities On Site
- Saratoga Springs School District
- Secure Building
- Size of Model Home
- Smart Card
- Smoke-Free Community
- Smoking Units Available
- Stainless Steel Appliances
- Town House Property Only
- Wall accents
Apartment Features
- Air Conditioning
- Balcony
- Cable Ready
- Carpet
- Deck
- Den
- Dining Room
- Dishwasher
- Double Pane Windows
- Double Vanities
- Eat-in Kitchen
- Furnished
- Granite Countertops
- High Speed Internet Access
- Intercom
- Island Kitchen
- Kitchen
- Linen Closet
- Microwave
- Office
- Oven
- Pantry
- Patio
- Porch
- Range
- Refrigerator
- Smoke Free
- Sprinkler System
- Stainless Steel Appliances
- Storage Space
- Tile Floors
- Trash Compactor
- Tub/Shower
- Views
- Walk-In Closets
- Washer/Dryer
- Wheelchair Accessible (Rooms)
- Wi-Fi
- Window Coverings
Community Features
- 24 Hour Access
- Bicycle Storage
- Car Charging Station
- Community-Wide WiFi
- Controlled Access
- Corporate Suites
- Dog Park
- Dry Cleaning Service
- Elevator
- Fitness Center
- Furnished Units Available
- Garages
- Grill
- Guest Apartment
- Lounge
- Maintenance on site
- Multi Use Room
- On-Site Retail
- Online Services
- Pet Care
- Pet Play Area
- Picnic Area
- Planned Social Activities
- Playground
- Pond
- Property Manager on Site
- Recycling
- Renters Insurance Program
- Roof Terrace
- Short Term Lease
- Spa
- Storage Space
- Sundeck
- Utilities Included
- Wi-Fi
Map of The Springs
Area Scores
Walkability
Fairly walkable
Transit
Minimal public transit
Driveability
Exceptionally drivable
Bikeability
Fairly bikeable
Walkability measures the walking distance to day-to-day needs.
Transit measures access to public transportation.
Driveability measures congestion, parking availability, and access to major roads.
Bikeability measures the suitability for cycling.
Soundscore™
Active
A Sound Score rating aggregates noise caused by vehicle traffic, airplane traffic and local sources.
Transit
Commuter Rail
10 min Drive

Airport
38 min Drive

Moving to Saratoga Springs, Saratoga Springs, NY
Shopping Centers
Shoppers will appreciate The Springs proximity to Hannaford Plaza, Wilton Square, and Wilton Plaza. Hannaford Plaza is 0.2 miles away, and Wilton Square is within an 11 minute walk.
Parks and Recreation
Recreational activities near The Springs are plentiful. Discover 1 park within 3.2 miles, including The Children's Museum at Saratoga.
Airports
Living in Saratoga Springs provides easy access to Albany International, located just 37 minutes from The Springs.
Local Education
Primary and Secondary Schools

Caroline Street Elementary School
Grades K-5
Public

Dorothy Nolan Elementary School
Grades K-5
Public
Lake Avenue Elementary School
Grades K-5
Public

Division Street Elementary School
Grades PK-5
Public
Geyser Road Elementary School
Grades PK-5
Public

St Clements Regional Catholic School
Grades PK-5
Private
Maple Avenue Middle School
Grades 6-8
Public
Saratoga Independent School
Grades K-8
Private
Saratoga Springs High School
Grades 9-12
Public
Waldorf School Of Saratoga Springs
Grades PK-12
Private
Data provided by GreatSchools.org © 2026. All rights reserved.

Colleges and Universities
| School | Commute Time (Distance) |
|---|---|
| Skidmore College | Drive: 9 min (3.2 mi) |
About The Springs
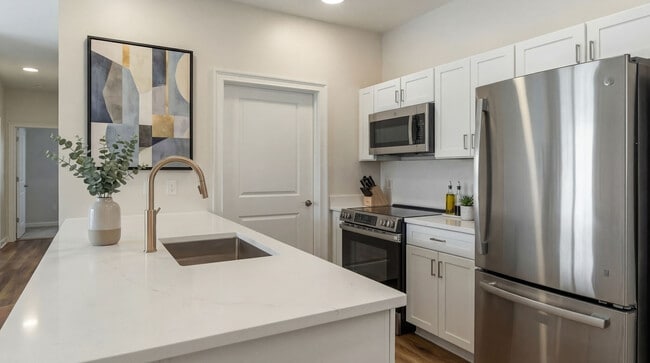
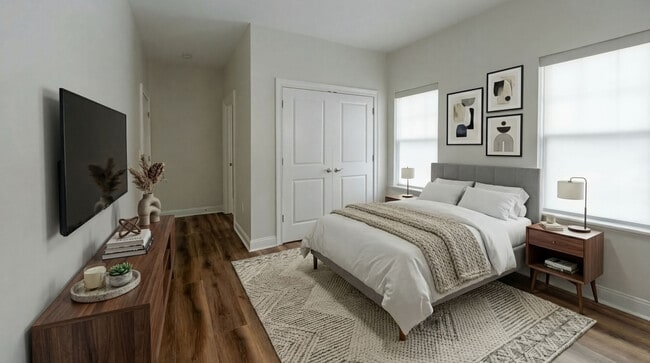
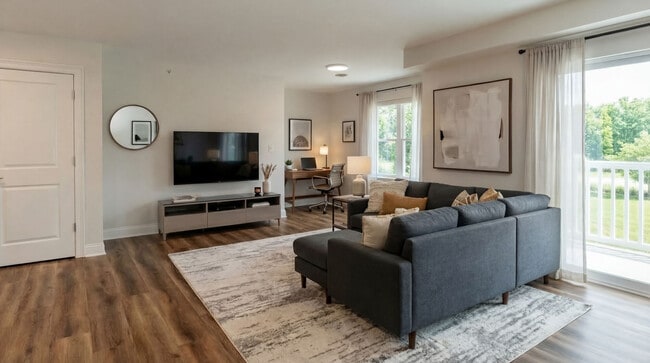
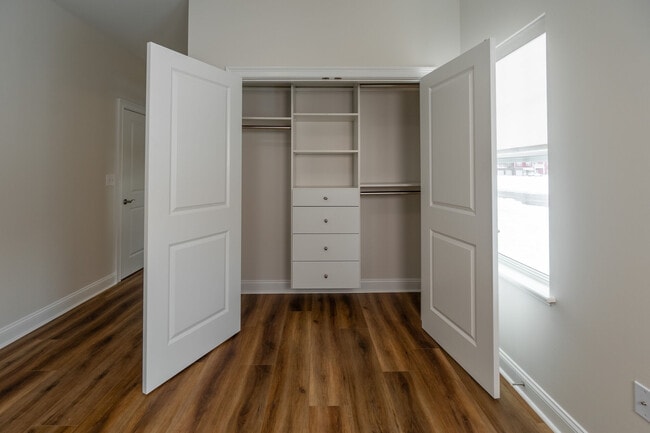
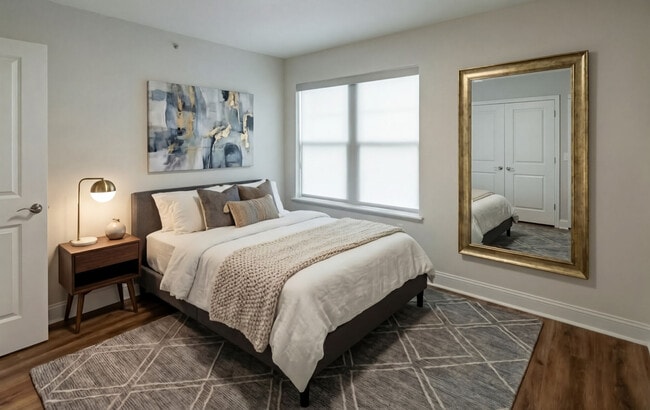
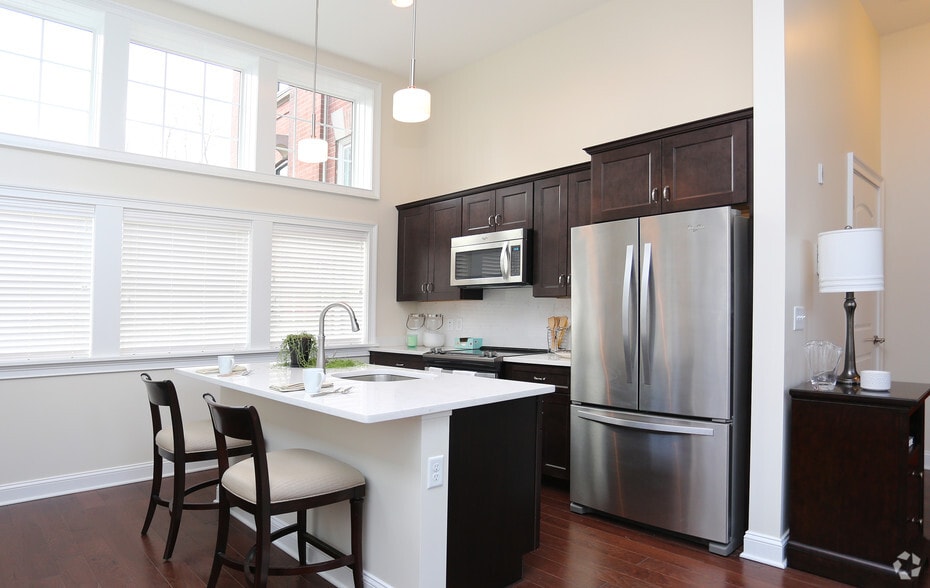
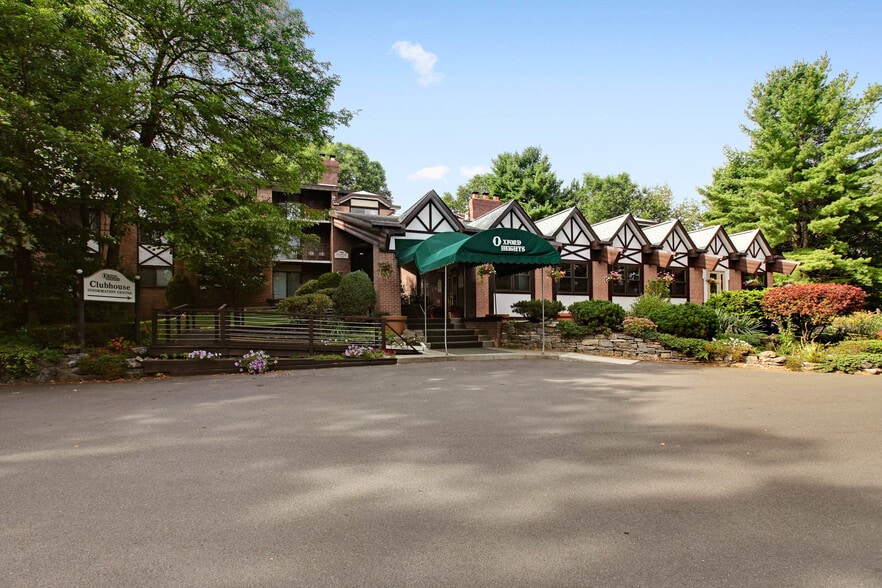
The Springs Apartment Community - Saratoga Springs, incorporates the most value inclusive apartment rentals in the region, with 14 businesses at the doorstep of each apartment, all-access reimbursement to the Victoria & Peerless pools in the Spa… State Park, and a fully-furnished 2 bed, 2 bath guest suite for resident's exclusive use. Set with an urban feel in a park-like setting, with ease of access to all of Saratoga Springs, each home is unique to increase each resident's experience. Burns Management offers you your choice of 3–14-month lease terms with the availability of standard unfurnished, furnished, and corporate all-inclusive apartments. Whether you are moving within the city, across the country, or around the world, your needs will be accommodated, whether long-term or short, and ensure a smooth leasing and living experience. Finishes include a selection of granite counter tops with varying cabinets for your modern, interior design needs, Frigidaire stainless steel appliances with HE washers & dryers inside your home at no cost, as well as oak hardwood style floors withholding a beautiful shine. Inside your bedrooms is plush berber mixed rugs, master en suites in larger layouts, and California style closets in every home. To save on expenses, composite blinds are included throughout and the apartment is heated and cooled with a new energy efficient system. In addition, The Springs is conveniently located close to all Saratoga Springs has to offer, such as the Saratoga Race Track, the Saratoga Performing Arts Center, and Broadway’s shops, restaurants, and night life. Just down the road from multiple grocery stores, Target and exits 14 and 15 of I-87, convenience is one of many values you receive when moving in to your new home today.
The Springs Apartment Community - Saratoga Springs, incorporates the most value inclusive apartment rentals in the region, with 14 businesses at the doorstep of each apartment, all-access reimbursement to the Victoria & Peerless pools in the Spa State Park, and a fully-furnished 2 bed, 2 bath guest suite for resident's exclusive use. Set with an urban feel in a park-like setting, with ease of access to all of Saratoga Springs, each home is unique to increase each resident's experience. Burns Management offers you your choice of 3–14-month lease terms with the availability of standard unfurnished, furnished, and corporate all-inclusive apartments. Whether you are moving within the city, across the country, or around the world, your needs will be accommodated, whether long-term or short, and ensure a smooth leasing and living experience. Finishes include a selection of granite counter tops with varying cabinets for your modern, interior design needs, Frigidaire stainless steel appliances with HE washers & dryers inside your home at no cost, as well as oak hardwood style floors withholding a beautiful shine. Inside your bedrooms is plush berber mixed rugs, master en suites in larger layouts, and California style closets in every home. To save on expenses, composite blinds are included throughout and the apartment is heated and cooled with a new energy efficient system. In addition, The Springs is conveniently located close to all Saratoga Springs has to offer, such as the Saratoga Race Track, the Saratoga Performing Arts Center, and Broadway’s shops, restaurants, and night life. Just down the road from multiple grocery stores, Target and exits 14 and 15 of I-87, convenience is one of many values you receive when moving in to your new home today.
The Springs is an apartment community in Saratoga Springs, NY
Contact
Saratoga Springs, NY 12866
- Sunday By Appointment Only
- Monday 9:00 AM – 5:00 PM
- Tuesday 9:00 AM – 5:00 PM
- Wednesday 9:00 AM – 5:00 PM
- Thursday 9:00 AM – 5:00 PM
- Friday 9:00 AM – 5:00 PM
- Saturday 10:00 AM – 4:00 PM
Renter Reviews
For The Springs
4 Ratings & Reviews
-
6/12/23
No. No. No.
BEFORE YOU RENT HERE:
I wouldn't recommend it. It was a mistake to move here and I'm glad I'm leaving. Did you know that there's a gun club right down the driveway on the property? This entire month you can hear gunshots going off non stop. Did you also know that they never tell you that this gun club exists? Nothing wrong with being a part of a gun club, but I don't want to hear that nonsense every single day. It's very dishonest of The Springs to not say anything about this. They didn't… telling potential tenants about the other businesses on the property, but they draw the line on talking about a gun club that makes the most noise with constant shooting.
The apartments are really a lot of money and not worth what you pay. There are no amenities- the gym is a joke. The people in the office? Also a joke. Not sure what Burns Management was thinking hiring some of them. They seem more interested in speaking about their personal lives than doing their jobs.
If you want to live in a mediocre apartment that costs so much and will go up $300 from what you pay your first year, no amenities, gun shots ringing out loudly, and mean office staff- then The Springs is the place for you!Review from Apartments.com
5 People Found This Helpful
The Springs Gallery

Nearby Properties You Might Like
Within 50 Miles of The Springs
Find More Rentals in Saratoga Springs
Bedrooms
Other Types of Rentals
Saratoga Springs Apartments by Amenity
- Pet-Friendly Apartments in Saratoga Springs
- Furnished Apartments in Saratoga Springs
- Apartments with a Pool in Saratoga Springs
- Apartments with Wheelchair Access in Saratoga Springs
- Apartments with Washer & Dryer in Saratoga Springs
- Apartments with Utilities Included in Saratoga Springs
- Apartments with a Garage in Saratoga Springs
- Apartments with EV Charging in Saratoga Springs
- Apartments with a Virtual Tour in Saratoga Springs
Apartment Specialties
Find More Rentals Nearby…
Cities
Contact This Property
(518) 468-1196Languages: English
Open 10:00 AM – 4:00 PM Today