
42 Benburb St, Amityville, NY 11701
What This House Offers
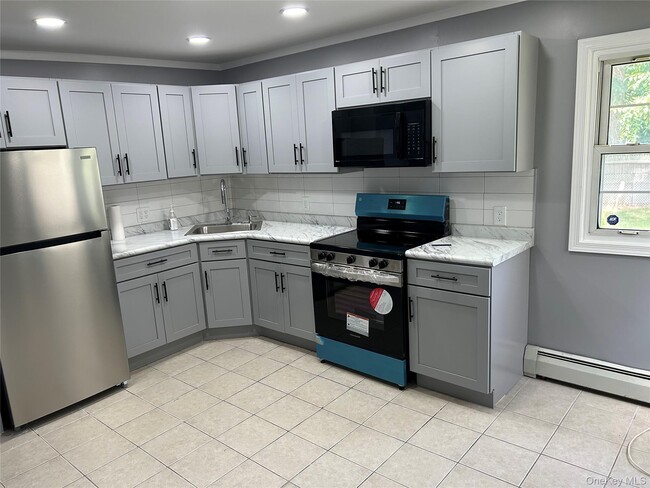
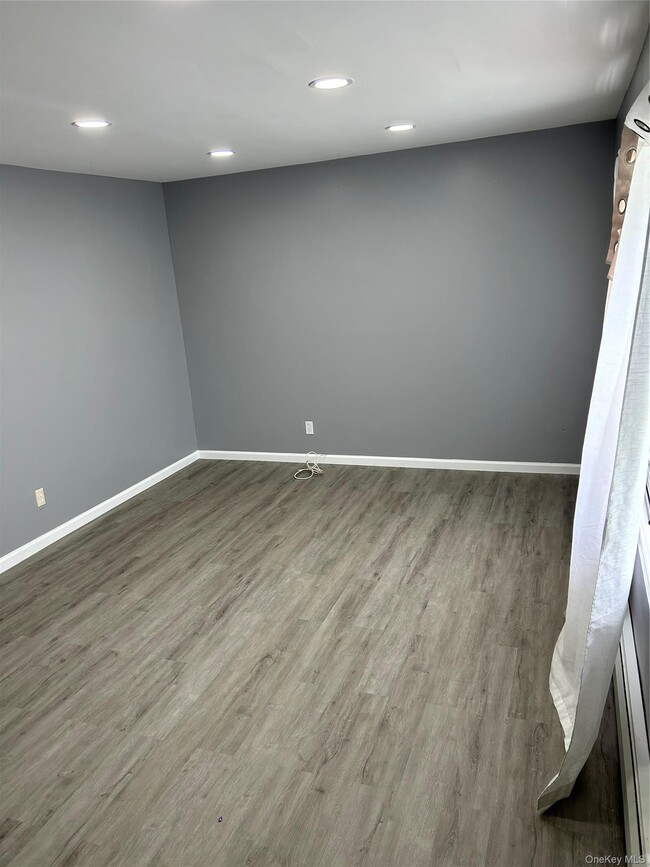
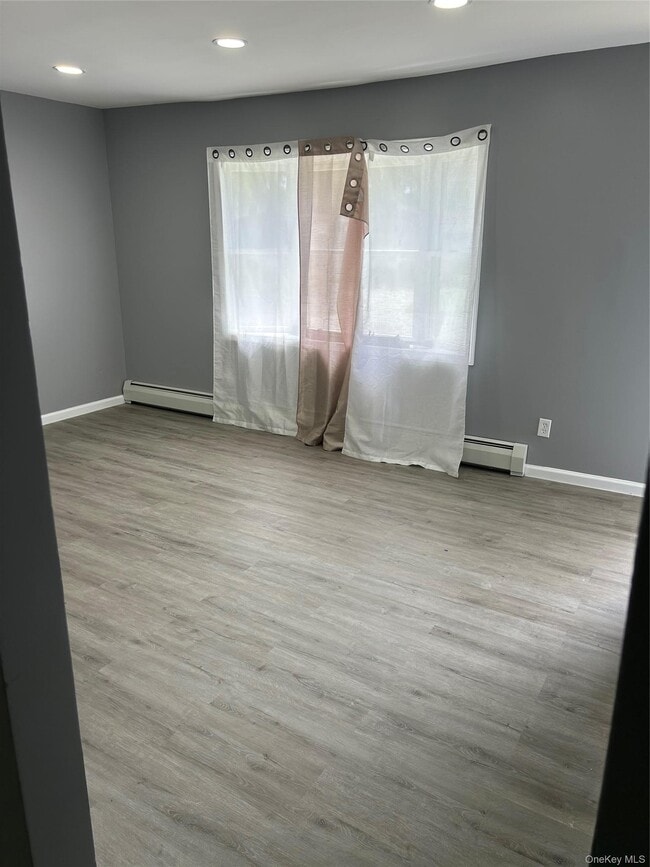
Discover this beautifully renovated 4-bedroom,2-bathroom home that perfectly balances style and convenience. Step into the modern eat-in kitchen featuring brand-new stainless steel appliances,sleek quartz countertops,and fresh cabinets,ideal for both cooking and entertaining. Bright and welcoming,the space is enhanced by newly installed recessed lighting throughout,creating a warm ambiance in every room. Enjoy the outdoors in the spacious backyard-perfect for gatherings or personal relaxation. The property also offers driveway parking for your convenience. Located close to the parkway,shops,and stores,this home provides easy access to everything you need. All utilities are included. Don't miss the opportunity to see it for yourself! MLS ID KEY1030999
Unit
42 Benburb St is a single-family home for rent in Amityville, NY
Fees & Policies
The fees below are based on community-supplied data and may exclude additional fees and utilities.
One-Time Basics
Due at Move-In
-
Security Deposit - Refundable$4,500
Property Fee Disclaimer: Based on community-supplied data and independent market research. Subject to change without notice. May exclude fees for mandatory or optional services and usage-based utilities.
Home Details
Home Design
- Built in 1957
- Cape Cod Architecture
- Single Family Detached Home
- Vinyl Siding
- Entry on the 1st floor
Interior Spaces
- Recessed Lighting
- 1152 Sq Ft Home
- 2-Story Property
Kitchen
- Eat-In Kitchen
Bedrooms and Bathrooms
- 2 Full Bathrooms
- 4 Bedrooms
- 4 Bedrooms | 2 Bathrooms
Parking
- Driveway
Lot Details
- 10000 Sq Ft Lot
- Lot Dimensions are 100x100
Schools
- Northwest Elementary School
- Edmund W Miles Middle School
- Amityville Memorial High School
Utilities
- Baseboard Heating
- No Cooling
- Public Water Source
- Electricity Connected
- Sewer Connected
- Water Connected
- Heating System Uses Oil
- Public Sewer
Listing and Financial Details
- 12-Month Minimum Lease Term
- Legal Lot and Block 9 / 2
- Assessor Parcel Number 0100-163-00-02-00-041-000
- Rent includes all utilities
Community Details
Pet Policy
- No Pets Allowed
Explore Commute Options
What's nearby 42 Benburb St
Get In Touch
Amityville, NY 11701

Information Copyright 2026, OneKey® MLS. All Rights Reserved. The source of the displayed data is either the property owner or public record provided by non-governmental third parties. It is believed to be reliable but not guaranteed. This information is provided exclusively for consumers’ personal, non-commercial use. The data relating to real estate for sale on this website comes in part from the IDX Program of OneKey® MLS.
Area Scores
Walkability
Moderately walkable
Transit
Limited public transit
Driveability
Fairly drivable
Bikeability
Fairly bikeable
Walkability measures the walking distance to day-to-day needs.
Transit measures access to public transportation.
Driveability measures congestion, parking availability, and access to major roads.
Bikeability measures the suitability for cycling.
Soundscore™
Active
A Sound Score rating aggregates noise caused by vehicle traffic, airplane traffic and local sources.
Travel and Transit
Commuter Rail
4 min Drive

Commuter Rail
5 min Drive
Airport
31 min Drive

Airport
34 min Drive

Airport
45 min Drive

Local Education
Primary and Secondary Schools

Northwest Elementary School
Grades K-5
Public
Copiague Christian Academy
Grades PK-5
Private
Northeast School
Grades PK-5
Public

Edmund W Miles Middle School
Grades 6-8
Public
Bethesda Sda Elementary School
Grades K-8
Private

Amityville Memorial High School
Grades 9-12
Public
New Jerusalem Christian Academy
Grades K-12
Private
Data provided by GreatSchools.org © 2026. All rights reserved.

Colleges and Universities
| School | Commute Time (Distance) |
|---|---|
| Farmingdale State College | Drive: 11 min (4.5 mi) |
| Hofstra University | Drive: 16 min (12.1 mi) |
| SUNY Westbury | Drive: 24 min (13.1 mi) |
| SUNY Nassau Community College | Drive: 19 min (13.3 mi) |
Discover North Amityville, Amityville, NY
Shopping Centers
Shoppers will appreciate 42 Benburb St proximity to Amity Commons Shopping Center, Carman's Plaza, and Broadhollow Center. Amity Commons Shopping Center is 0.8 miles away, and Carman's Plaza is within a 12 minute walk.
Commuting
With a TransitScore of 30, 42 Benburb St has limited public transit, including 5 transit stops within 4.4 miles. Transit options include Amityville and Copiague.
Parks and Recreation
Recreational activities near 42 Benburb St are plentiful. Discover 1 park within 3.5 miles, including Bethpage State Park.
Airports
Living in North Amityville provides easy access to Long Island MacArthur, located just 31 minutes from 42 Benburb St. Another nearby airport is John F Kennedy International, located 23.9 miles away.
Avoid Scams
Protect yourself from fraud. Do not send money to anyone you don't know.
Nearby Properties You Might Like
Within 50 Miles of 42 Benburb St