Managed By

- Total Monthly Price
- $2,915 - $7,015
- Bedrooms
- 1 - 31 - 3 Beds
- Bathrooms
- 1 - 31 - 3 Baths
- Sq. Ft.
- 657 - 2,114 sq ft
Pricing and Floor Plans
ALL-A1
Show Floor Plan Details Hide Floor Plan Details
Unable to load floor plan details.
348
$2,915
657 Sq. Ft.
Nov. 6
ALL-A6
Show Floor Plan Details Hide Floor Plan Details
Unable to load floor plan details.
653
$3,015
805 Sq. Ft.
Nov. 7
ALL-B4
Show Floor Plan Details Hide Floor Plan Details
Unable to load floor plan details.
1552
$4,635
1,148 Sq. Ft.
Now
2252
$5,045
1,148 Sq. Ft.
Oct. 8
1061
$4,295
1,148 Sq. Ft.
Nov. 16
508
$4,795
1,148 Sq. Ft.
Nov. 22
ALL-B5
Show Floor Plan Details Hide Floor Plan Details
Unable to load floor plan details.
1803
$4,695
1,233 Sq. Ft.
Now
2203
$4,815
1,233 Sq. Ft.
Now
1203
$4,345
1,233 Sq. Ft.
Sep. 18
903
$4,415
1,233 Sq. Ft.
Oct. 23
ALL-B1
Show Floor Plan Details Hide Floor Plan Details
Unable to load floor plan details.
325
$4,395
998 Sq. Ft.
Now
ALL-B12
Show Floor Plan Details Hide Floor Plan Details
Unable to load floor plan details.
2
$4,515
1,538 Sq. Ft.
Now
ALL-TH1
Show Floor Plan Details Hide Floor Plan Details
Unable to load floor plan details.
121
$5,395
1,425 Sq. Ft.
Now
ALL-TH4
Show Floor Plan Details Hide Floor Plan Details
Unable to load floor plan details.
126
$6,095
2,114 Sq. Ft.
Now
ALL-B7
Show Floor Plan Details Hide Floor Plan Details
Unable to load floor plan details.
602
$5,495
1,311 Sq. Ft.
Sep. 25
ALL-B9
Show Floor Plan Details Hide Floor Plan Details
Unable to load floor plan details.
345
$4,595
1,350 Sq. Ft.
Oct. 6
ALL-B6
Show Floor Plan Details Hide Floor Plan Details
Unable to load floor plan details.
346
$4,395
1,311 Sq. Ft.
Dec. 6
ALL-C2
Show Floor Plan Details Hide Floor Plan Details
Unable to load floor plan details.
801
$6,295
1,510 Sq. Ft.
Sep. 29
601
$6,095
1,510 Sq. Ft.
Oct. 16
2101
$6,995
1,510 Sq. Ft.
Oct. 22
ALL-C1
Show Floor Plan Details Hide Floor Plan Details
Unable to load floor plan details.
1602
$7,015
1,480 Sq. Ft.
Sep. 22
Details
Lease Term Options
- 9 - 24 Month Leases
Property Information
- Built in 2019
- 435 units22 stories
Fees & Policies
The fees below are based on community-supplied data and may exclude additional fees and utilities.
Utilities & Essentials
-
Trash$25 / mo
-
Amenity$75 / mo
Pet policies are negotiable.
Property Fee Disclaimer: Based on community-supplied data and independent market research. Subject to change without notice. May exclude fees for mandatory or optional services and usage-based utilities.
Matterport 3D Tours
Explore Commute Options
Property Highlights
- City View
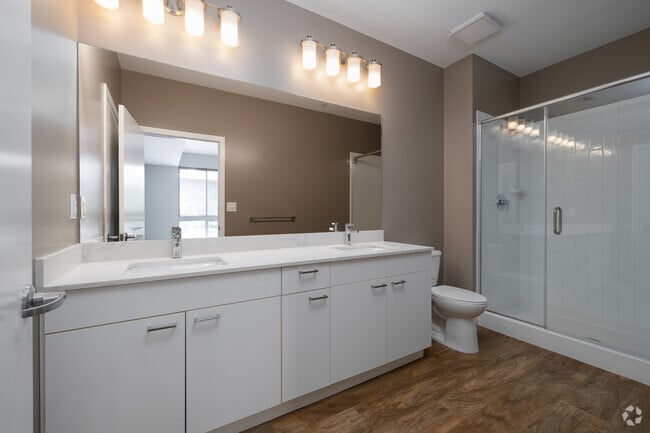
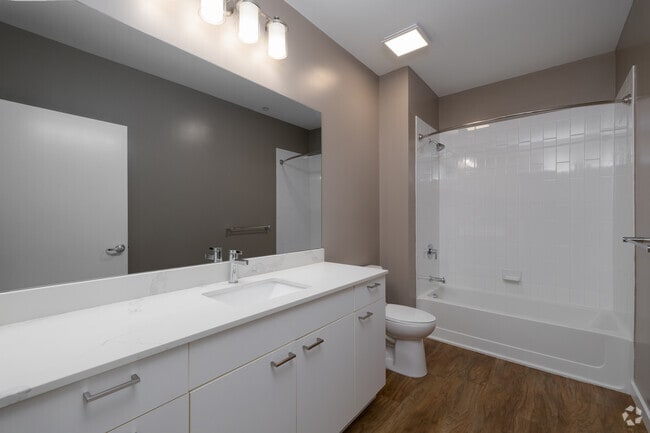
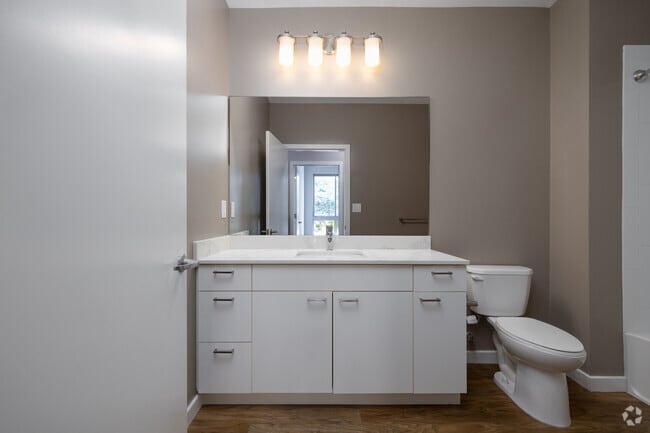
- Double Vanity
- Event Kitchen
- Firepits
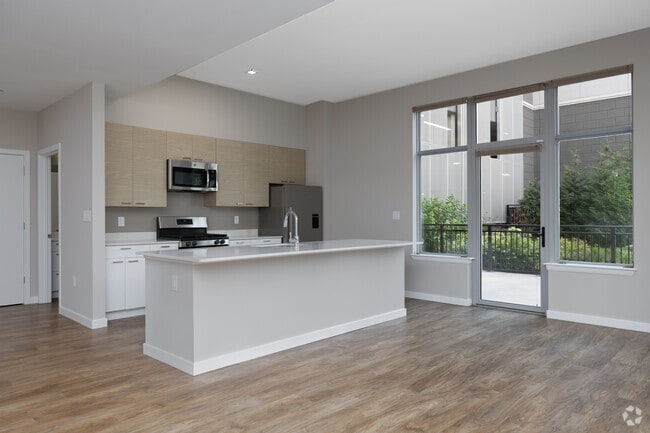
- Island/Breakfast Bar
- Kitchen Island
- Kitchen Peninsula
- Large Balcony
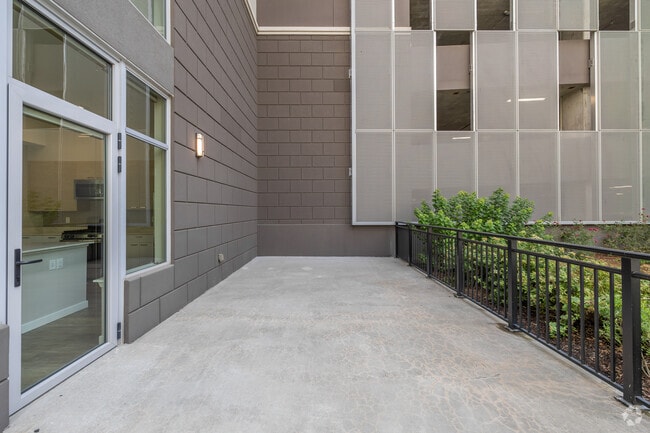
- Large Terrace
- Pool view
- Premium Water View
- Roof-Top Terrace
- Terrace
- Two Balconies
- Walk-In Closet
- Walk-in Shower
Apartment Features
- Air Conditioning
- Balcony
- Den
- Dishwasher
- Disposal
- Double Vanities
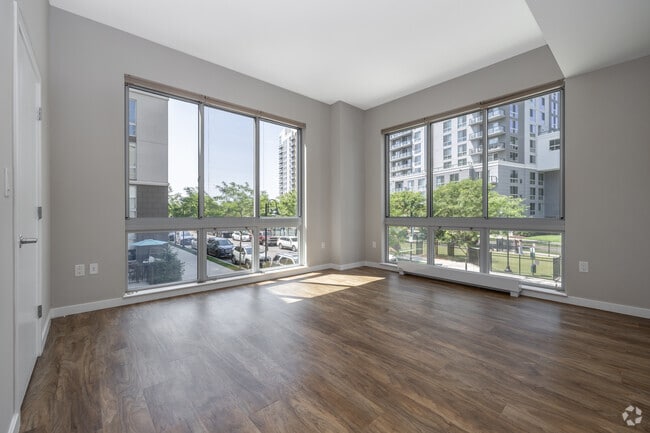
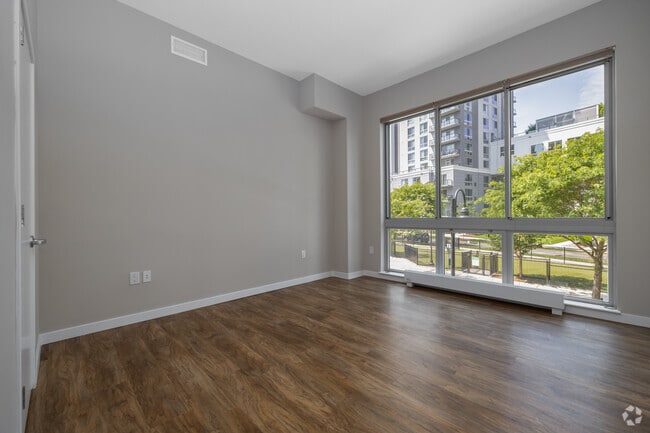
- Floor to Ceiling Windows
- Furnished
- Hardwood Floors
- High Ceilings
- Ice Maker
- Island Kitchen
- Kitchen
- Large Bedrooms
- Microwave
- Oven
- Patio
- Range
- Refrigerator
- Smoke Free
- Stainless Steel Appliances
- Tub/Shower
- Views
- Walk-In Closets
- Washer/Dryer
- Window Coverings
Community Features
- 24 Hour Access
- Bicycle Storage
- Business Center
- Cabana
- Car Charging Station
- Clubhouse
- Community-Wide WiFi
- Concierge
- Conference Rooms
- Controlled Access
- Dog Park
- Dry Cleaning Service
- Elevator
- Fitness Center
- Furnished Units Available
- Gas Range
- Grill
- Guest Apartment
- Key Fob Entry
- Lounge
- Maintenance on site
- On-Site ATM
- Online Services
- Package Service
- Pet Play Area
- Pet Washing Station
- Planned Social Activities
- Playground
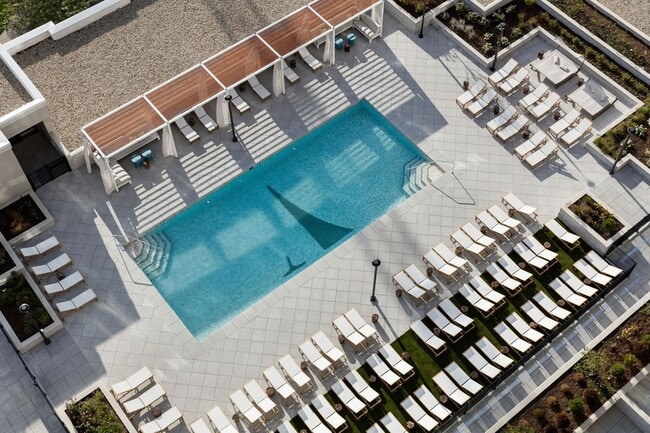
- Pool
- Property Manager on Site
- Public Transportation
- Roof Terrace
- Shuttle to Train
- Storage Space
- Study Lounge
- Sundeck
- Waterfront
Map of Allure @ Harbor Point
Area Scores
Walkability
Moderately walkable
Transit
Strong public transit
Driveability
Exceptionally drivable
Bikeability
Moderately bikeable
Walkability measures the walking distance to day-to-day needs.
Transit measures access to public transportation.
Driveability measures congestion, parking availability, and access to major roads.
Bikeability measures the suitability for cycling.
Soundscore™
Active
A Sound Score rating aggregates noise caused by vehicle traffic, airplane traffic and local sources.
Transit
Subway
2 min Drive

Commuter Rail
2 min Drive
Commuter Rail
2 min Drive
Airport
24 min Drive
Airport
50 min Drive

Moving to Harbor Point, Stamford, CT
Shopping Centers
Shoppers will appreciate Allure @ Harbor Point proximity to Stamford Town Center, 414 W Main St, and 305 West Ave. Stamford Town Center is 1.1 miles away, and 414 W Main St is within a 24 minute walk.
Commuting
With a TransitScore of 80, Allure @ Harbor Point has strong public transit, including 5 transit stops within 3.6 miles. Transit options include Stamford and Stamford Amtrak Station.
Parks and Recreation
Recreational activities near Allure @ Harbor Point are plentiful. Discover 4 parks within 4.5 miles, including SoundWaters, Bruce Museum Seaside Center, and Mianus River Park.
Airports
Living in Harbor Point provides easy access to Westchester County, located just 23 minutes from Allure @ Harbor Point. Another nearby airport is LaGuardia, located 32.2 miles away.
Local Education
Primary and Secondary Schools

Springdale School
Grades K-5
Public

Waterside School
Grades K-5
Private

Dolan School
Grades 6-8
Public
Sacred Heart School
Grades K-8
Private

Stamford Charter School For Excellence
Grades PK-8
Public
Jewish High School of Connecticut
Grades 9-12
Private

Stamford High School
Grades 9-12
Public
Stamford Academy
Grades 9-12
Public
Data provided by GreatSchools.org © 2026. All rights reserved.

Colleges and Universities
| School | Commute Time (Distance) |
|---|---|
| University of Connecticut | Drive: 3 min (1.2 mi) |
| Purchase College | Drive: 22 min (11.7 mi) |
| Manhattanville College | Drive: 23 min (13.4 mi) |
About Allure @ Harbor Point
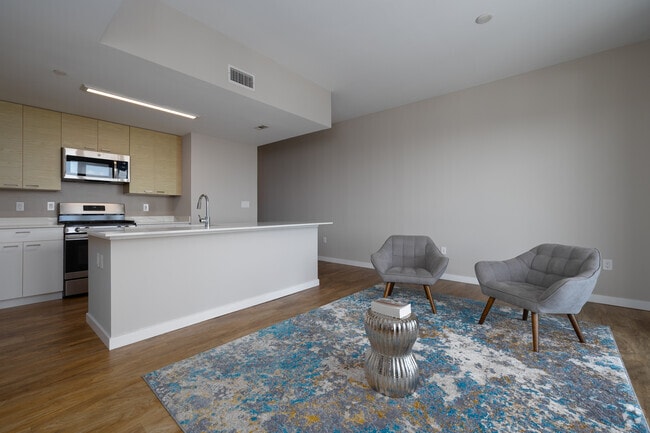
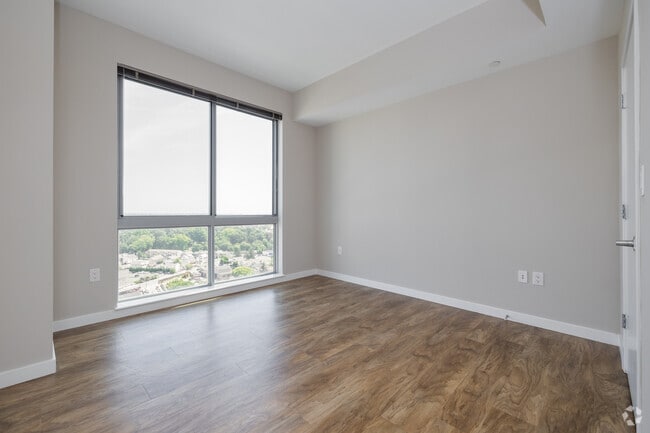
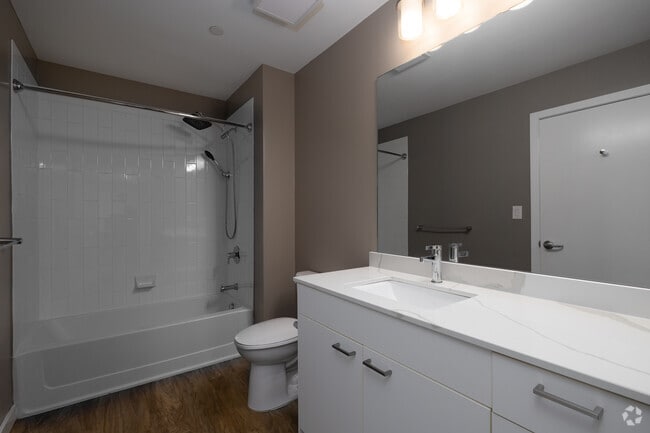
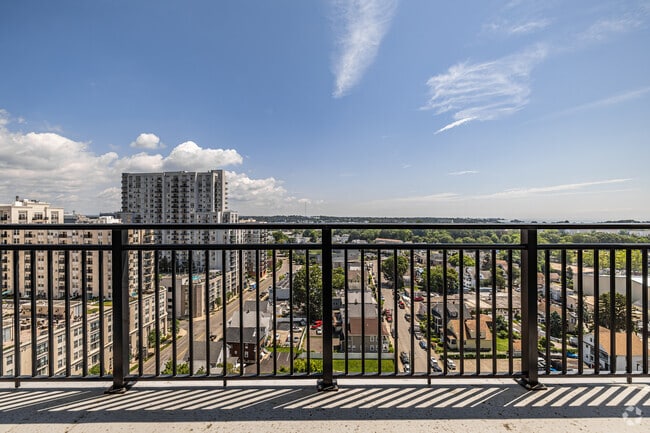
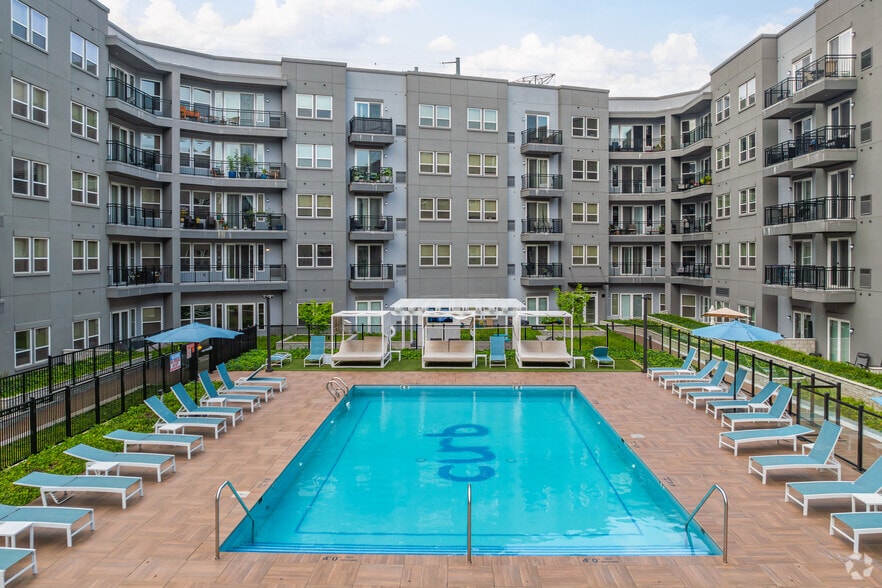
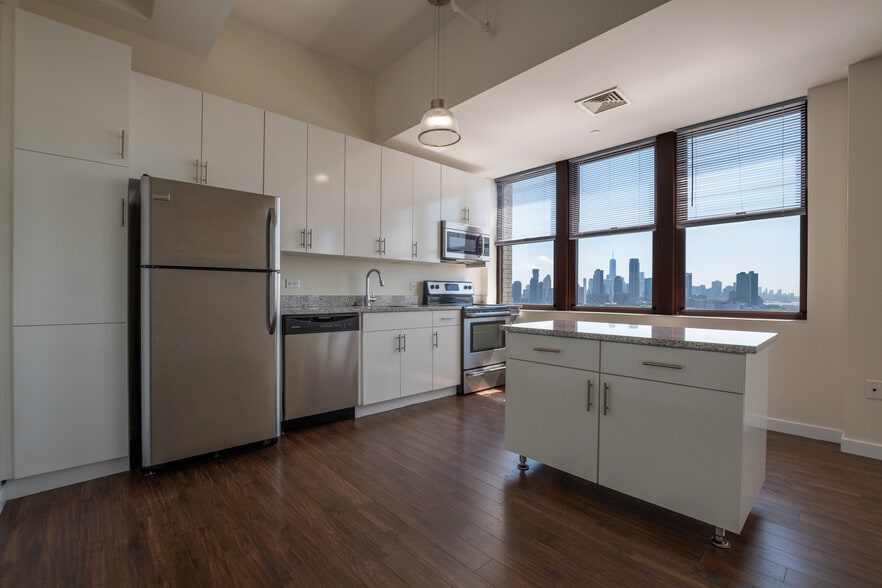
Welcome to a new way of living on the waterfront. Allure offers luxury studio, 1, 2, 3 & 4 bedroom homes with elegance in each detail, spacious floorplans and spectacular views of Manhattan’s skyline. At Allure, experience the height of luxury living… in Stamford.
Welcome to a new way of living on the waterfront. Allure offers luxury studio, 1, 2, 3 & 4 bedroom homes with elegance in each detail, spacious floorplans and spectacular views of Manhattan’s skyline. At Allure, experience the height of luxury living in Stamford.
Allure @ Harbor Point is an apartment community in Stamford, CT
Contact
Stamford, CT 06902
- Sunday 10:00 AM – 6:00 PM
- Monday 10:00 AM – 6:00 PM
- Tuesday 10:00 AM – 6:00 PM
- Wednesday 10:00 AM – 6:00 PM
- Thursday 10:00 AM – 6:00 PM
- Friday 10:00 AM – 6:00 PM
- Saturday 10:00 AM – 6:00 PM
Renter Reviews
For Allure @ Harbor Point
4 Ratings & Reviews
-
12/30/24
Much better options available
Inept management. Apartment has a nice refrigerator and the rest of the appliances are bargain basement. Plastic bathtubs. Nothing special whatsoever and extremely high rents. Building has gone down consistently over the years and people are fleeing in large numbers. So desperate for cash they have to rent to UConn. Not a luxury building.
Review from Apartments.com
3 People Found This Helpful
Allure @ Harbor Point Gallery
Nearby Properties You Might Like
Within 50 Miles of Allure @ Harbor Point
Find More Rentals in Stamford
Bedrooms
Other Types of Rentals
Stamford Apartments by Amenity
- Pet-Friendly Apartments in Stamford
- Furnished Apartments in Stamford
- Waterfront Apartments in Stamford
- Apartments with a Pool in Stamford
- Apartments with Wheelchair Access in Stamford
- Apartments with Washer & Dryer in Stamford
- Apartments with Utilities Included in Stamford
- Apartments with a Garage in Stamford
- Apartments with EV Charging in Stamford
- Apartments with a Virtual Tour in Stamford
Apartment Specialties
Find More Rentals Nearby…
Cities
Neighborhoods
Contact this Property
(914) 690-7231Languages: English
Open 10:00 AM – 6:00 PM Today