Managed By

- Total Monthly Price
- $2,810 - $6,572
- Bedrooms
- Studio - 3Studio - 3 Beds
- Bathrooms
- 1 - 2.51 - 2.5 Baths
- Sq. Ft.
- 540 - 1,638 sq ft
Pricing and Floor Plans
D1
Show Floor Plan Details Hide Floor Plan Details
Unable to load floor plan details.
4055
$2,880
544 Sq. Ft.
Now
3072
$2,810
544 Sq. Ft.
Now
3091
$2,820
540 Sq. Ft.
Now
D1.1
Show Floor Plan Details Hide Floor Plan Details
Unable to load floor plan details.
D2
Show Floor Plan Details Hide Floor Plan Details
Unable to load floor plan details.
A1
Show Floor Plan Details Hide Floor Plan Details
Unable to load floor plan details.
4049
$3,620
748 Sq. Ft.
Now
2043
$3,615
748 Sq. Ft.
Now
3064
$3,737
724 Sq. Ft.
Nov. 15
AJR1
Show Floor Plan Details Hide Floor Plan Details
Unable to load floor plan details.
1035
$3,725
642 Sq. Ft.
Now
4062
$3,354
644 Sq. Ft.
Now
A1.4
Show Floor Plan Details Hide Floor Plan Details
Unable to load floor plan details.
4082
$3,630
750 Sq. Ft.
Now
3082
$3,575
748 Sq. Ft.
Now
A1+
Show Floor Plan Details Hide Floor Plan Details
Unable to load floor plan details.
3038
$3,747
922 Sq. Ft.
Nov. 11
New
A1.1
Show Floor Plan Details Hide Floor Plan Details
Unable to load floor plan details.
1015
$3,987
746 Sq. Ft.
Dec. 13
AJR1.1
Show Floor Plan Details Hide Floor Plan Details
Unable to load floor plan details.
AJR2
Show Floor Plan Details Hide Floor Plan Details
Unable to load floor plan details.
A1.3
Show Floor Plan Details Hide Floor Plan Details
Unable to load floor plan details.
A1.2
Show Floor Plan Details Hide Floor Plan Details
Unable to load floor plan details.
A2
Show Floor Plan Details Hide Floor Plan Details
Unable to load floor plan details.
A5
Show Floor Plan Details Hide Floor Plan Details
Unable to load floor plan details.
A2.1
Show Floor Plan Details Hide Floor Plan Details
Unable to load floor plan details.
AJR3
Show Floor Plan Details Hide Floor Plan Details
Unable to load floor plan details.
A3
Show Floor Plan Details Hide Floor Plan Details
Unable to load floor plan details.
A2+
Show Floor Plan Details Hide Floor Plan Details
Unable to load floor plan details.
A1+1
Show Floor Plan Details Hide Floor Plan Details
Unable to load floor plan details.
AJR3.1
Show Floor Plan Details Hide Floor Plan Details
Unable to load floor plan details.
A4
Show Floor Plan Details Hide Floor Plan Details
Unable to load floor plan details.
B1
Show Floor Plan Details Hide Floor Plan Details
Unable to load floor plan details.
2076
$4,217
1,090 Sq. Ft.
Now
4123
$4,337
1,088 Sq. Ft.
Now
2032
$4,282
1,106 Sq. Ft.
Now
B1.4
Show Floor Plan Details Hide Floor Plan Details
Unable to load floor plan details.
4058
$4,577
1,124 Sq. Ft.
Oct. 19
1058
$4,302
1,140 Sq. Ft.
Nov. 23
B1.3
Show Floor Plan Details Hide Floor Plan Details
Unable to load floor plan details.
1056
$4,322
1,140 Sq. Ft.
Now
B1.5
Show Floor Plan Details Hide Floor Plan Details
Unable to load floor plan details.
3096
$4,397
1,142 Sq. Ft.
Now
B9
Show Floor Plan Details Hide Floor Plan Details
Unable to load floor plan details.
3060
$4,637
1,190 Sq. Ft.
Oct. 6
B2 (Townhome)
Show Floor Plan Details Hide Floor Plan Details
Unable to load floor plan details.
1108
$6,572
1,508 Sq. Ft.
Oct. 6
B6.1
Show Floor Plan Details Hide Floor Plan Details
Unable to load floor plan details.
2001
$5,057
1,290 Sq. Ft.
Nov. 5
B1.1
Show Floor Plan Details Hide Floor Plan Details
Unable to load floor plan details.
B1.2
Show Floor Plan Details Hide Floor Plan Details
Unable to load floor plan details.
B3
Show Floor Plan Details Hide Floor Plan Details
Unable to load floor plan details.
B7
Show Floor Plan Details Hide Floor Plan Details
Unable to load floor plan details.
B6
Show Floor Plan Details Hide Floor Plan Details
Unable to load floor plan details.
B4
Show Floor Plan Details Hide Floor Plan Details
Unable to load floor plan details.
B4.1
Show Floor Plan Details Hide Floor Plan Details
Unable to load floor plan details.
C2
Show Floor Plan Details Hide Floor Plan Details
Unable to load floor plan details.
3125
$5,599
1,340 Sq. Ft.
Oct. 18
New
C1
Show Floor Plan Details Hide Floor Plan Details
Unable to load floor plan details.
4110
$5,894
1,506 Sq. Ft.
Dec. 25
C3
Show Floor Plan Details Hide Floor Plan Details
Unable to load floor plan details.
Property Map
Select a unit to view pricing and availability
Details
Lease Term Options
- 6 - 18 Month Leases
Property Information
- Built in 2023
- 418 units4 stories
Fees & Policies
The fees below are based on community-supplied data and may exclude additional fees and utilities.
Utilities & Essentials
-
Trash Services - Doorstep$35 / mo
-
Utility - Billing Administrative Fee$5 / mo
-
Community Amenity Fee$75 / mo
-
Utility - Electric - Third PartyVaries / mo
-
Utility - Natural Gas - Third PartyVaries / mo
-
Utility - Water/SewerVaries / moDisclaimer: Utility apportionment is allocation: unit size & occupants.
-
Renters Liability Insurance - Third PartyVaries / moDisclaimer: Price varies based on amount of coverage.
One-Time Basics
Due at Application
-
Security Deposit (Refundable)$1,000
-
Application Fee$20
Due at Move-In
-
Utility - New Account Fee$15
Due at Move-Out
-
Utility - Final Bill Fee$10
Garage
-
Parking - Garage$200 / mo
Comments
Max of 2
Electric Vehicle Parking
-
Parking - EV$250 / mo
Comments
Max of 2
Parking
-
Parking$25 - $75 / moDisclaimer: Price varies based on rentable item location.
Comments
Max of 2
Additional Parking Options
-
Other
-
Covered
-
Surface Lot
-
Garage
Other Pets Allowed
-
Pet Rent$75 / mo
Cats Allowed
-
Cats Allowed
0 lbs. Weight Limit
Restrictions
None
Comments
| Restrictions: None
Dogs Allowed
-
Dogs Allowed
0 lbs. Weight Limit
Restrictions
None
Comments
| Restrictions: None
Personalized Add-Ons
-
Common Area/Clubhouse Rental$150 - $750 / occurrenceDisclaimer: Price varies based on length of time.
Situational
-
Intra-Community Transfer Fee$1,000 / occurrence
-
Access Device - Replacement$125 / occurrence
-
Returned Payment Fee (NSF)$20 / occurrence
-
Late Fee$50 / occurrence
-
Early Lease Termination/Cancellation200% of base rent / occurrence
Property Fee Disclaimer: Total Monthly Leasing Price includes base rent, all monthly mandatory and any user-selected optional fees. Excludes variable, usage-based, and required charges due at or prior to move-in or at move-out. Security Deposit may change based on screening results, but total will not exceed legal maximums. Some items may be taxed under applicable law. Some fees may not apply to rental homes subject to an affordable program. All fees are subject to application and/or lease terms. Prices and availability subject to change. Resident is responsible for damages beyond ordinary wear and tear. Resident may need to maintain insurance and to activate and maintain utility services, including but not limited to electricity, water, gas, and internet, per the lease. Additional fees may apply as detailed in the application and/or lease agreement, which can be requested prior to applying. Pets: Pet breed and other pet restrictions apply. Rentable Items: All Parking, storage, and other rentable items are subject to availability. Final pricing and availability will be determined during lease agreement. See Leasing Agent for details.
Matterport 3D Tours
Explore Commute Options
Property Highlights
- Air Conditioner
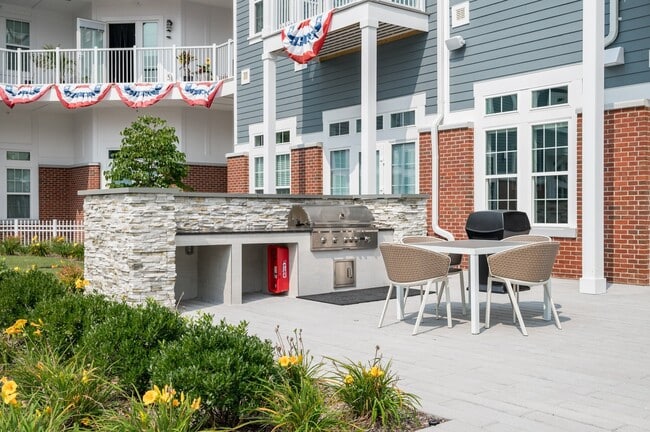
- BBQ/Picnic Area
- Bike Racks
- Bocce Ball Court
- Break Out Work Spaces
- Carport
- Electric Vehicle Charging Stations
- Electronic Thermostat
- Energy Star Appliances
- Firepit Alcoves
- Golf Simulator Room
- Grand Piano Lounge
- Green Building
- Hammock Farm
- Large Closets
- Library
- Mail Room
- Night Patrol
- Off Street Parking
- Patio/Balcony
- Pickle Ball Court
- Roof Top Sun Deck
- Spanish Speaking Staff
- Wheelchair Access
- Yoga Studio
Apartment Features
- Air Conditioning
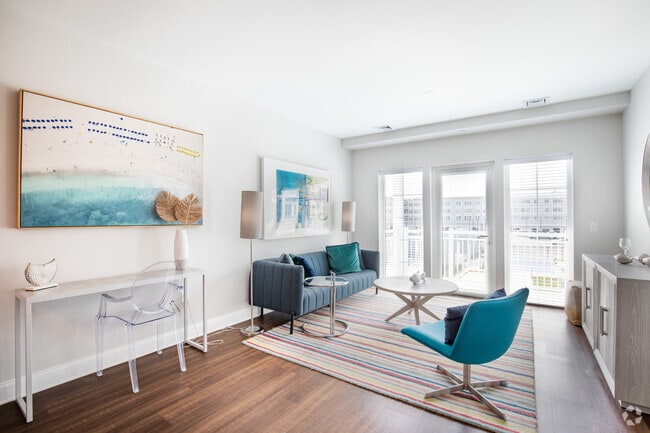
- Balcony
- Cable Ready
- Deck
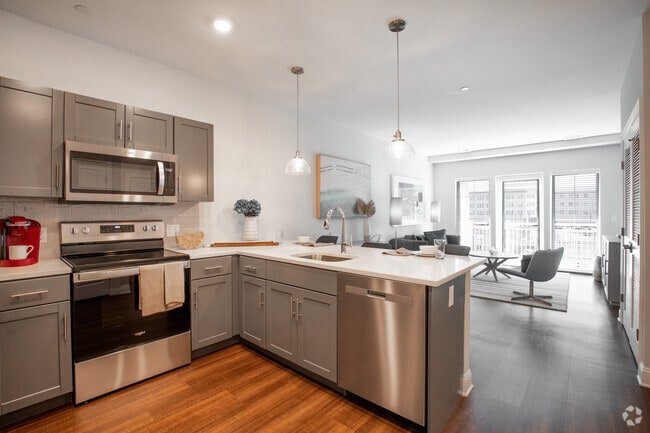
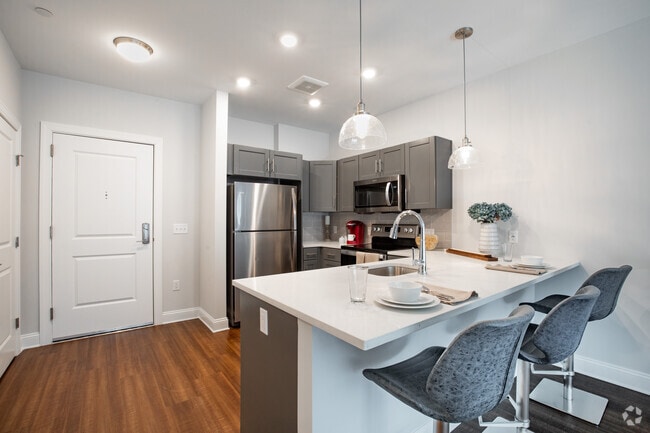
- Dishwasher
- Hardwood Floors
- High Ceilings
- Microwave
- Patio
- Recreation Room
- Refrigerator
- Washer/Dryer
- Window Coverings
Community Features
- Business Center
- Car Charging Station
- Clubhouse
- Concierge
- Courtyard
- Dog Park
- Elevator
- Fitness Center
- Garages
- Gated
- Grill
- Maintenance on site
- Package Service
- Pet Washing Station
- Picnic Area
- Pool
- Property Manager on Site
- Spa
- Sundeck
Map of Shoregate
Area Scores
Walkability
Moderately walkable
Transit
Good public transit
Driveability
Very drivable
Bikeability
Fairly bikeable
Walkability measures the walking distance to day-to-day needs.
Transit measures access to public transportation.
Driveability measures congestion, parking availability, and access to major roads.
Bikeability measures the suitability for cycling.
Soundscore™
Active
A Sound Score rating aggregates noise caused by vehicle traffic, airplane traffic and local sources.
Transit
Commuter Rail
1 min Drive

Commuter Rail
5 min Drive
Airport
20 min Drive

Airport
45 min Drive

Moving to Downtown Bay Shore, Bay Shore, NY
Shopping Centers
Shoppers will appreciate Shoregate proximity to 76-90 Park Ave, Promenade at Bay Shore, and South Shore Plaza. 76-90 Park Ave is 0.2 miles away, and Promenade at Bay Shore is within a 24 minute walk.
Commuting
With a TransitScore of 60, Shoregate has good public transit, including 5 transit stops within 5.8 miles. Transit options include Bay Shore and Islip.
Parks and Recreation
Recreational activities near Shoregate are plentiful. Discover 1 park within 3.2 miles, including Gardiner County Park.
Airports
Living in Downtown Bay Shore provides easy access to Long Island MacArthur, located just 20 minutes from Shoregate. Another nearby airport is John F Kennedy International, located 32.8 miles away.
Local Education
Primary and Secondary Schools

Fifth Avenue School
Grades K-5
Public

South Country School
Grades K-5
Public

Woodhull School
Grades PK-5
Public
Bay Shore Middle School
Grades 6-8
Public
St Patrick School
Grades PK-8
Private

Bay Shore Senior High School
Grades 9-12
Public
St John The Baptist Diocesan High School
Grades 9-12
Private
Data provided by GreatSchools.org © 2026. All rights reserved.

Colleges and Universities
| School | Commute Time (Distance) |
|---|---|
| Touro University | Drive: 10 min (5.4 mi) |
| SUNY Suffolk Co., Grant Campus | Drive: 13 min (7.1 mi) |
| Farmingdale State College | Drive: 22 min (13.4 mi) |
| St Joseph's Coll., Long Island | Drive: 20 min (13.8 mi) |
About Shoregate
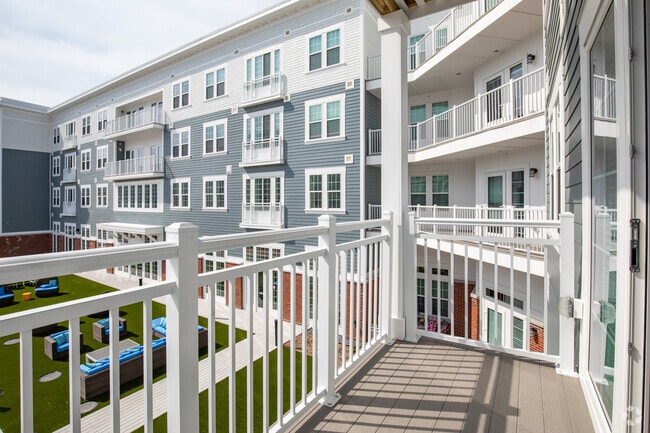
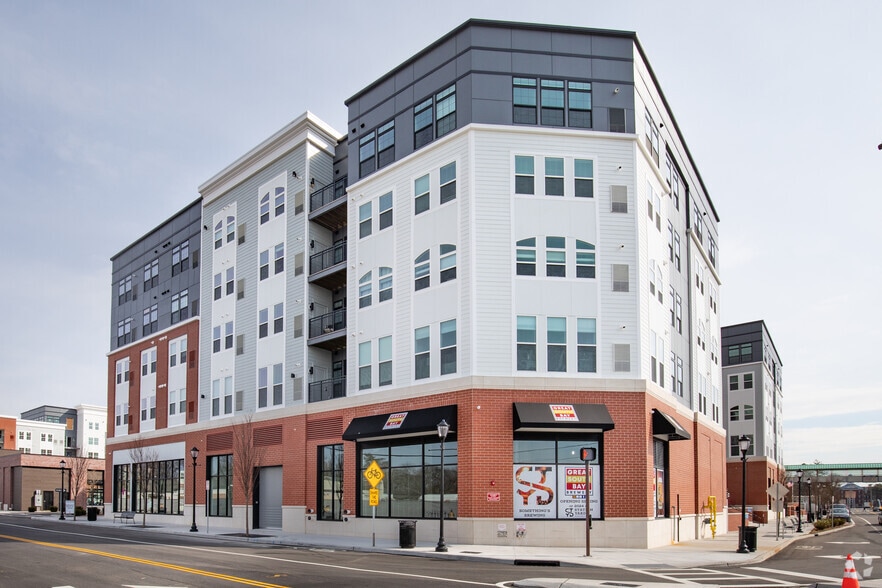
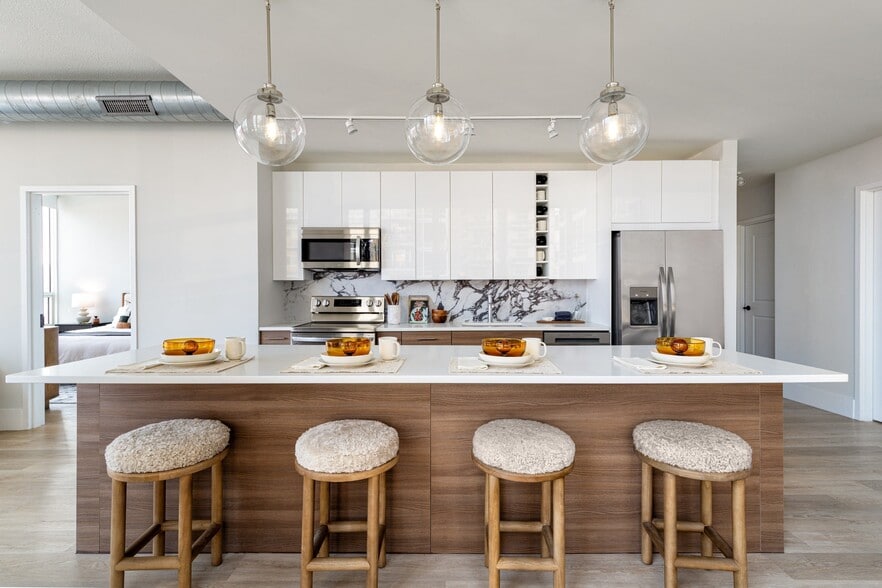
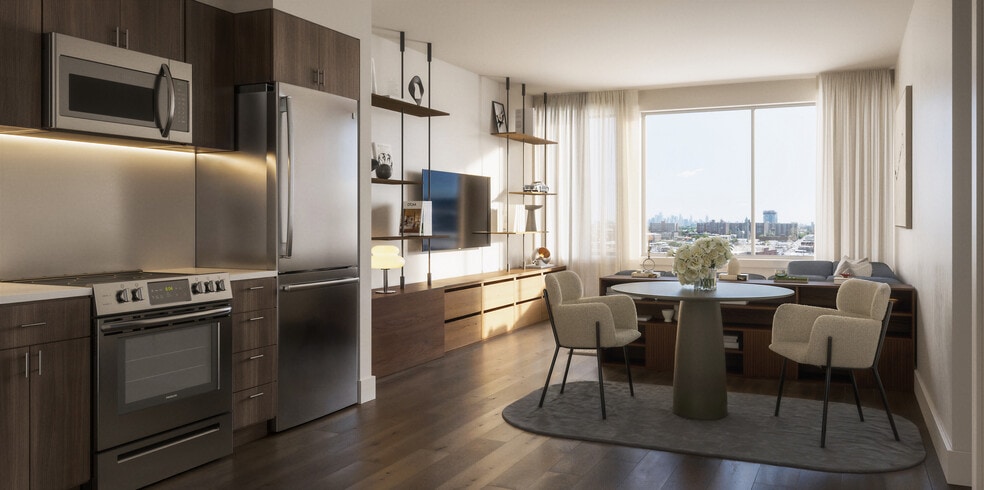
Primely positioned in the heart of Bay Shore, Shoregate offers dynamic apartment living with unparalleled access to seamless commuting, a lively waterside neighborhood, and an engaging community awaiting its next neighbor. Living just steps away from… the buzzy and vibrant Main Street means elevating your morning coffee run to your new favorite cafe and meeting new friends at the neighborhood pizzeria. At Shoregate, the vibes are high and the options are limitless.
Primely positioned in the heart of Bay Shore, Shoregate offers dynamic apartment living with unparalleled access to seamless commuting, a lively waterside neighborhood, and an engaging community awaiting its next neighbor. Living just steps away from the buzzy and vibrant Main Street means elevating your morning coffee run to your new favorite cafe and meeting new friends at the neighborhood pizzeria. At Shoregate, the vibes are high and the options are limitless.
Shoregate is an apartment community in Bay Shore, NY
Contact
Bay Shore, NY 11706
- Sunday 10:00 AM – 5:00 PM
- Monday 9:00 AM – 6:00 PM
- Tuesday 9:00 AM – 6:00 PM
- Wednesday 9:00 AM – 6:00 PM
- Thursday 9:00 AM – 6:00 PM
- Friday 9:00 AM – 6:00 PM
- Saturday 10:00 AM – 5:00 PM
Renter Reviews
For Shoregate
10 Ratings & Reviews
-
9/20/26
Verified Renter
Shoregate is an amazing place to live! The minute you walk in, it feels like a resort. It’s like I’m on vacation every day at home!
Shoregate is very clean. The staff and maintenance team take great care of the building and outdoor areas. They are all so friendly and awesome! Lots of eateries/restaurants/bars/cafes within walking distance. Shoregate is situated in a perfect location, close to so many things, including the Fire Island Ferries. I’m so happy I chose Shoregate to be my home!??Review from Apartments.com
Shoregate Gallery
Nearby Properties You Might Like
Within 50 Miles of Shoregate
Find More Rentals in Bay Shore
Bedrooms
Other Types of Rentals
Bay Shore Apartments by Amenity
- Pet-Friendly Apartments in Bay Shore
- Furnished Apartments in Bay Shore
- Waterfront Apartments in Bay Shore
- Apartments with a Pool in Bay Shore
- Apartments with Wheelchair Access in Bay Shore
- Apartments with Washer & Dryer in Bay Shore
- Apartments with Utilities Included in Bay Shore
- Apartments with a Garage in Bay Shore
- Apartments with EV Charging in Bay Shore
- Apartments with a Virtual Tour in Bay Shore
Apartment Specialties
Find More Rentals Nearby…
Cities
Neighborhoods
Contact This Property
(631) 892-6232Languages: English
Open 10:00 AM – 5:00 PM Today