

University Lofts
15 Chenango St, Binghamton, NY 13901
- Bedrooms
- 1 - 41 - 4 Beds
- Bathrooms
- 1 - 41 - 4 Baths
- Sq. Ft.
- 686 - 1,326 sq ft
Pricing and Floor Plans
1x1A
Show Floor Plan Details Hide Floor Plan Details
Unable to load floor plan details.
1x1B
Show Floor Plan Details Hide Floor Plan Details
Unable to load floor plan details.
1x2B
Show Floor Plan Details Hide Floor Plan Details
Unable to load floor plan details.
1x2A
Show Floor Plan Details Hide Floor Plan Details
Unable to load floor plan details.
2x2H
Show Floor Plan Details Hide Floor Plan Details
Unable to load floor plan details.
2x2C
Show Floor Plan Details Hide Floor Plan Details
Unable to load floor plan details.
2x2J
Show Floor Plan Details Hide Floor Plan Details
Unable to load floor plan details.
2x2B
Show Floor Plan Details Hide Floor Plan Details
Unable to load floor plan details.
2x2E
Show Floor Plan Details Hide Floor Plan Details
Unable to load floor plan details.
2x2G
Show Floor Plan Details Hide Floor Plan Details
Unable to load floor plan details.
2x2F
Show Floor Plan Details Hide Floor Plan Details
Unable to load floor plan details.
2x2I
Show Floor Plan Details Hide Floor Plan Details
Unable to load floor plan details.
2x2A
Show Floor Plan Details Hide Floor Plan Details
Unable to load floor plan details.
2x2K
Show Floor Plan Details Hide Floor Plan Details
Unable to load floor plan details.
2x2D
Show Floor Plan Details Hide Floor Plan Details
Unable to load floor plan details.
3x3B
Show Floor Plan Details Hide Floor Plan Details
Unable to load floor plan details.
3x3A
Show Floor Plan Details Hide Floor Plan Details
Unable to load floor plan details.
3x3C
Show Floor Plan Details Hide Floor Plan Details
Unable to load floor plan details.
3x2
Show Floor Plan Details Hide Floor Plan Details
Unable to load floor plan details.
3x3E
Show Floor Plan Details Hide Floor Plan Details
Unable to load floor plan details.
3x3D
Show Floor Plan Details Hide Floor Plan Details
Unable to load floor plan details.
4x4A
Show Floor Plan Details Hide Floor Plan Details
Unable to load floor plan details.
4x2
Show Floor Plan Details Hide Floor Plan Details
Unable to load floor plan details.
4x4B
Show Floor Plan Details Hide Floor Plan Details
Unable to load floor plan details.
4x4C
Show Floor Plan Details Hide Floor Plan Details
Unable to load floor plan details.
4x4D
Show Floor Plan Details Hide Floor Plan Details
Unable to load floor plan details.
Details
Lease Term Options
- 11 Months
Property Information
- Built in 2014
- 78 units5 stories
Fees & Policies
The fees below are based on community-supplied data and may exclude additional fees and utilities.
One-Time Basics
Due at Application
-
Application Fee Per ApplicantN/A
Due at Move-In
-
Communication fees$150
-
Administration fees$50
-
Administrative FeeN/A
No Parking Available.
No Pets Allowed
Property Fee Disclaimer: Based on community-supplied data and independent market research. Subject to change without notice. May exclude fees for mandatory or optional services and usage-based utilities.
Explore Commute Options
Property Highlights
- 1, 2, 3 and 4 Bedroom Floor Plans Available
- Close to Binghamton University and SUNY Broome CC
- Conference Room
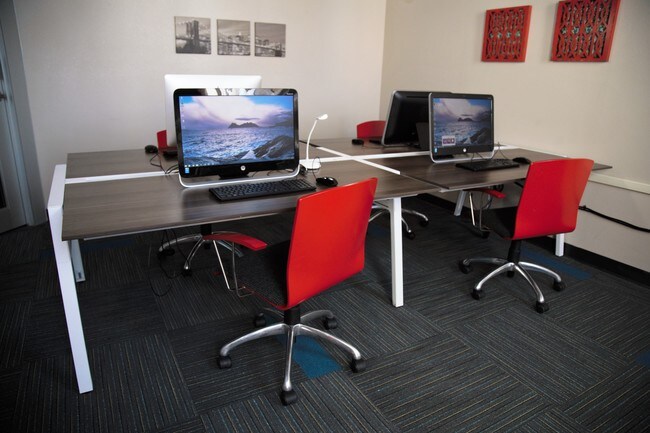
- Cyber Lounge With IMacs, PCs and Free Printing
- Electronic Community Access Key and Lock Sy
- Fiber-optic Ethernet and Wi-Fi Included
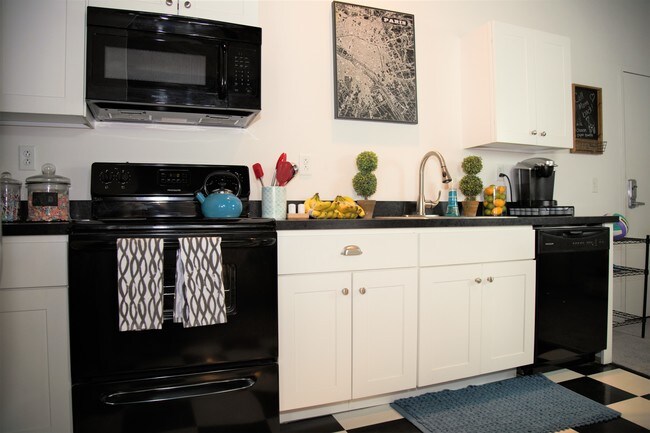
- Fully Equipped Kitchens
- Fully Furnished With Modern Furniture Package
- Game Rooms with Billiards, Foosball, Ping Pong and Air Hockey
- Group Study Lounges with Super-Sized Monitor and Whiteboard
- Individual Leasing and Roommate Matching Available
- LED Smart TV Included In Each Loft
- Located in The Center of Downtown Binghamton’s Retail and Nightlife
- On-Site Retail Shops
- Private Bedrooms and Bathrooms
- Stackable Washer and Dryer Included
- State of the Art Fitness Center
- Yoga Studio Equipped with a Fitness On Demand Platform
Apartment Features
- Air Conditioning
- Carpet
- Disposal
- Heating
- High Ceilings
- Kitchen
- Oven
- Range
- Refrigerator
- Washer/Dryer
Community Features
- Business Center
- Conference Rooms
- Controlled Access
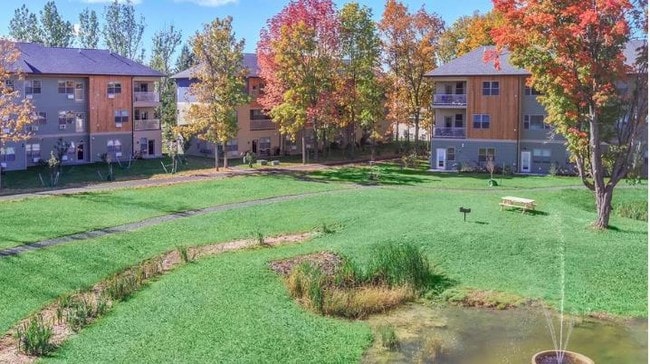
- Courtyard
- Fitness Center
- Furnished Units Available
- Gameroom
- Lounge
- On-Site Retail
- Picnic Area
- Roommate Matching
- Security System
- Tanning Salon
- Utilities Included
Map of University Lofts
Area Scores
Walkability
Moderately walkable
Transit
Limited public transit
Driveability
Very drivable
Bikeability
Moderately bikeable
Walkability measures the walking distance to day-to-day needs.
Transit measures access to public transportation.
Driveability measures congestion, parking availability, and access to major roads.
Bikeability measures the suitability for cycling.
Soundscore™
Active
A Sound Score rating aggregates noise caused by vehicle traffic, airplane traffic and local sources.
Moving to Center City, Binghamton, NY
Shopping Centers
Shoppers will appreciate University Lofts proximity to Chenango Street Plaza. Chenango Street Plaza is 0.7 miles away.
Parks and Recreation
Recreational activities near University Lofts are plentiful. Discover 3 parks within 2.4 miles, including Roberson Museum & Science Center, Discovery Center of the Southern Tier, and Binghamton Zoo.
Local Education
Primary and Secondary Schools

Macarthur School
Grades PK-5
Public

St John The Evangelist School
Grades PK-5
Private
East Middle School
Grades 6-8
Public

Binghamton High School
Grades PK-12
Public
Seton Catholic-Central High School
Grades 6-12
Private
Data provided by GreatSchools.org © 2026. All rights reserved.

Colleges and Universities
| School | Commute Time (Distance) |
|---|---|
| SUNY Binghamton | Drive: 10 min (4.6 mi) |
About University Lofts
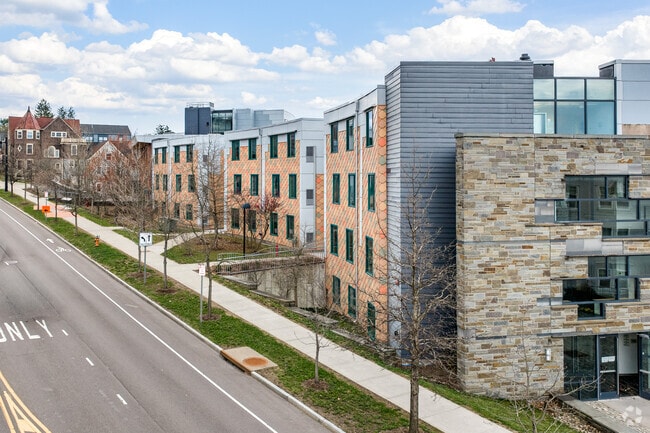
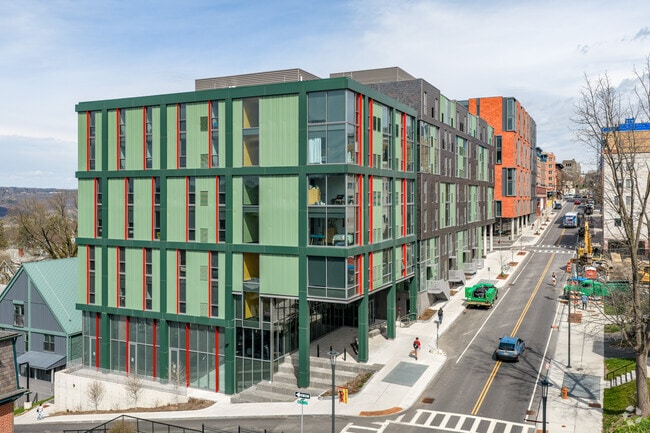
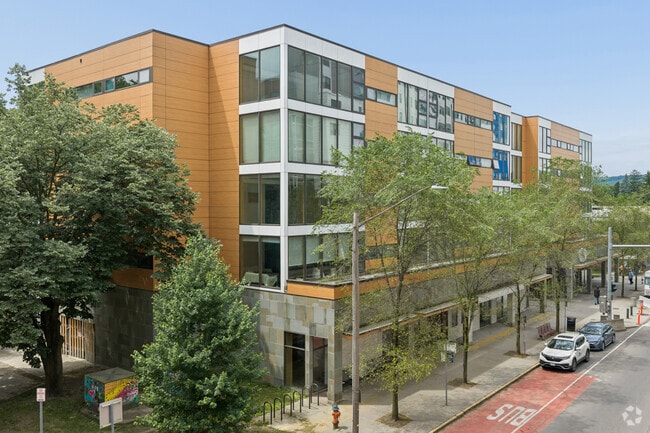
Welcome to University Lofts. A community within a community. Located in downtown Binghamton, University Lofts is setting the standard for exceptional student living for students attending Binghamton University and Broome Community College. University… lofts is the social-hub for students who want to convenience of a great location near campus coupled with the energetic vibe of a downtown loft. From private bedrooms with designer furnishings to super fast high-speed internet access and community hang-outs students can have it all at University Lofts.
Welcome to University Lofts. A community within a community. Located in downtown Binghamton, University Lofts is setting the standard for exceptional student living for students attending Binghamton University and Broome Community College. University lofts is the social-hub for students who want to convenience of a great location near campus coupled with the energetic vibe of a downtown loft. From private bedrooms with designer furnishings to super fast high-speed internet access and community hang-outs students can have it all at University Lofts.
University Lofts is an apartment community in Binghamton, NY
Avoid Scams
Protect yourself from fraud. Do not send money to anyone you don't know.
University Lofts Gallery
Find More Rentals in Binghamton
Bedrooms
Other Types of Rentals
Binghamton Apartments by Amenity
- Pet-Friendly Apartments in Binghamton
- Furnished Apartments in Binghamton
- Apartments with a Pool in Binghamton
- Apartments with Wheelchair Access in Binghamton
- Apartments with Washer & Dryer in Binghamton
- Apartments with Utilities Included in Binghamton
- Apartments with a Garage in Binghamton
- Apartments with EV Charging in Binghamton
- Apartments with a Virtual Tour in Binghamton
Apartment Specialties
Apartments in your Budget
- Binghamton Move-in Specials
- Cheap Apartments in Binghamton
- Luxury Apartments in Binghamton
- Apartments under $700 in Binghamton
- Apartments under $900 in Binghamton
- Apartments under $1000 in Binghamton
- Apartments under $1500 in Binghamton
- Apartments under $2000 in Binghamton
- Apartments under $2500 in Binghamton
Find More Rentals Nearby…
Cities
Neighborhoods
Nearby Properties You Might Like