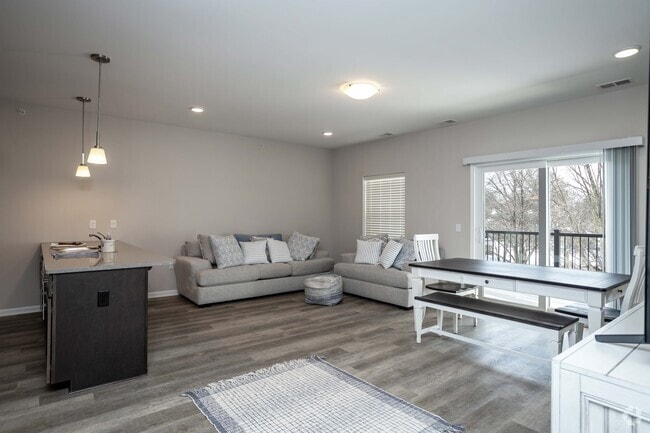
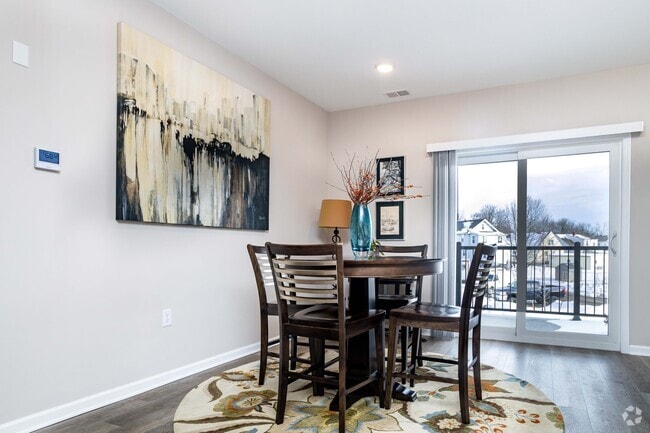
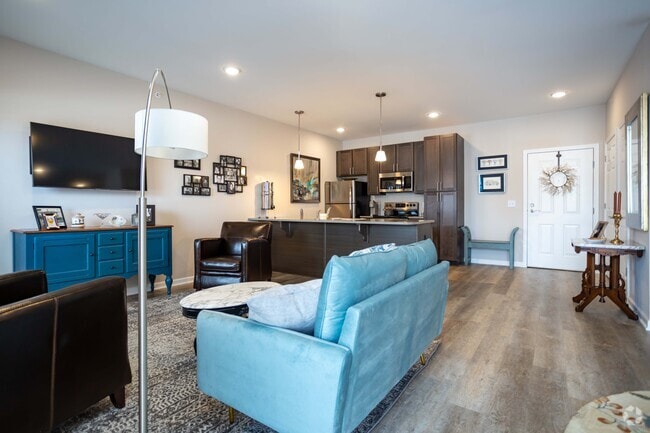
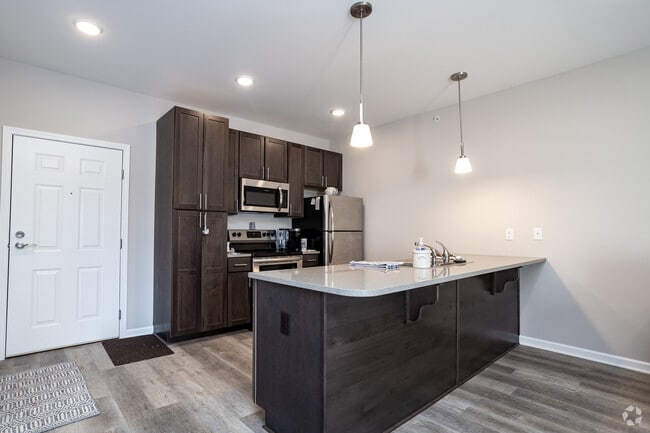
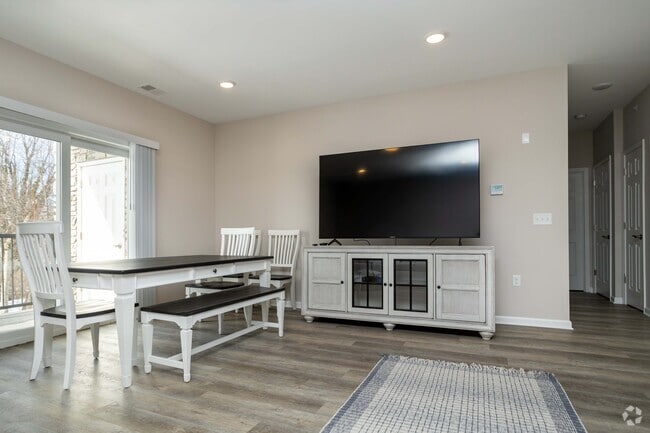
- Monthly Rent
- $1,922 - $2,769
- Bedrooms
- 1 - 21 - 2 Beds
- Bathrooms
- 1 - 2.51 - 2.5 Baths
- Sq. Ft.
- 871 - 1,254 sq ft
Pricing and Floor Plans
Sycamore
Show Floor Plan Details Hide Floor Plan Details
Unable to load floor plan details.
Maple
Show Floor Plan Details Hide Floor Plan Details
Unable to load floor plan details.
Fig
Show Floor Plan Details Hide Floor Plan Details
Unable to load floor plan details.
Building 2-206
$2,380
1,079 Sq. Ft.
Now
New
Pine
Show Floor Plan Details Hide Floor Plan Details
Unable to load floor plan details.
Building 2-305
$2,510
1,138 Sq. Ft.
Now
Willow
Show Floor Plan Details Hide Floor Plan Details
Unable to load floor plan details.
Aspen
Show Floor Plan Details Hide Floor Plan Details
Unable to load floor plan details.
Oak
Show Floor Plan Details Hide Floor Plan Details
Unable to load floor plan details.
Birch
Show Floor Plan Details Hide Floor Plan Details
Unable to load floor plan details.
Walnut
Show Floor Plan Details Hide Floor Plan Details
Unable to load floor plan details.
Details
Lease Term Options
- 12 mo
Property Information
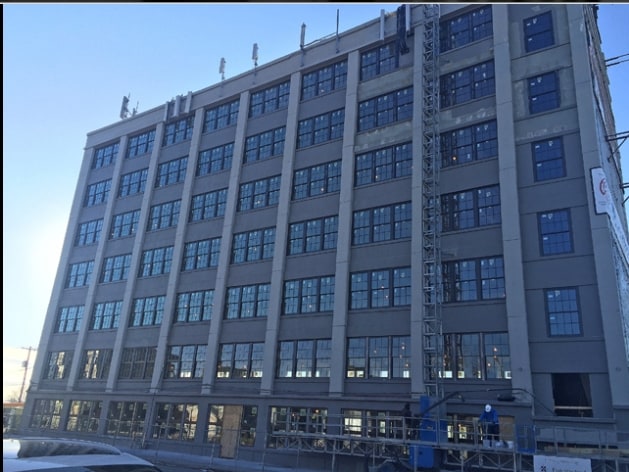
- Built in 2021
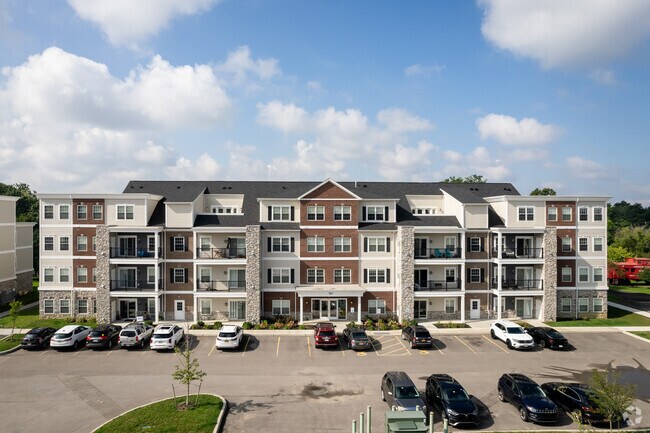
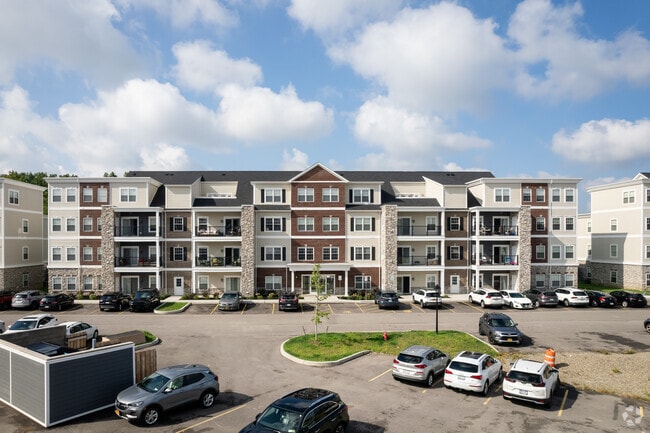
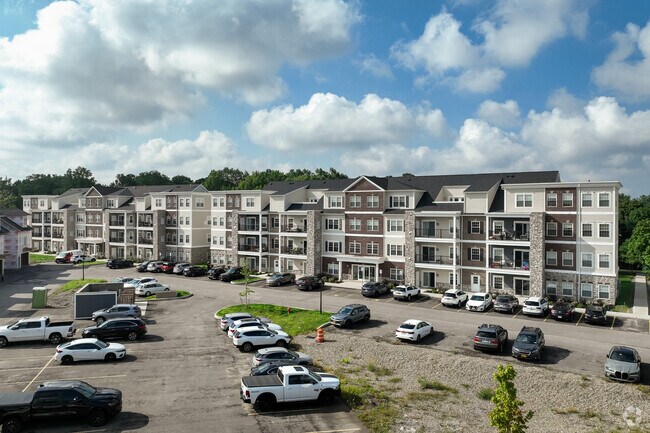
- 90 units4 stories
Specialty Housing Details
This property is intended and operated in accordance with the Housing for Older Persons provisions of the Fair Housing Act.
Matterport 3D Tours
Explore Commute Options
Property Highlights
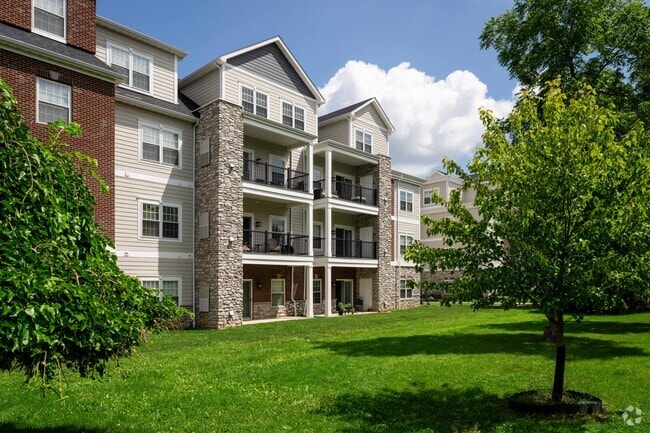
- 4th Floor Shared Balcony
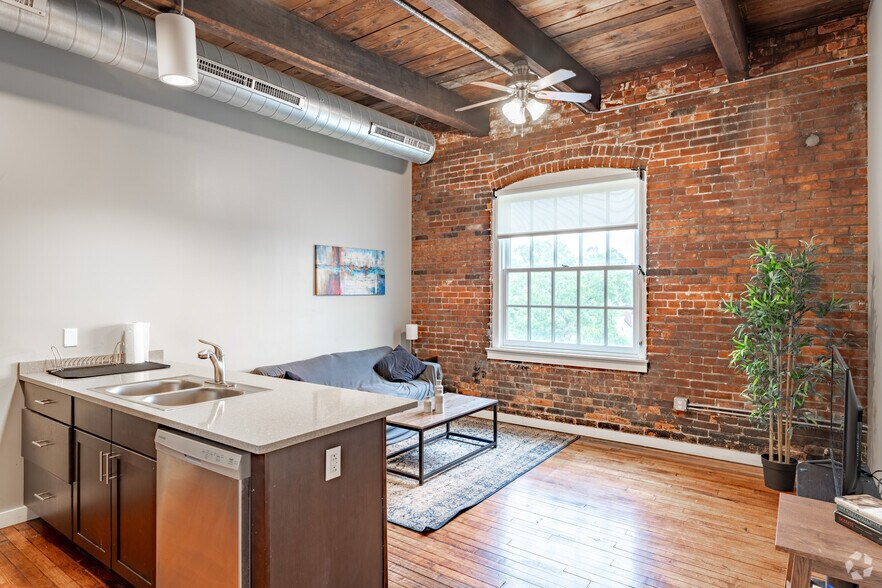
- 9 Foot Ceilings
- 9’ ceiling height in main living area
- Balconies/Patios in most units
- Centrally located with excellent walkability. Easy access to dining, shops, parks, walking trails, a
- Community space with workstations and a large conference table available to all residents in buildin
- High-end finishes
- Luxury plank flooring throughout the apartment
- Open and spacious floorplans
- Patios/balconies Located On Floor 1-3
- Quartz countertops - including a nine-foot peninsula
- Spectrum Bulk Package which includes internet and 140 channels
- State-of-the-art Fitness Center centrally located in Building One
- State-of-the-art Fitness Center centrally located in Building Two
- Walkability To Trails And Shopping
- Walk-in closets in primary bedrooms
- Walk-in showers in primary attached bathroom
- Washer and dryer included in every unit
Apartment Features
- Air Conditioning
- Balcony
- Dishwasher
- Heating
- Large Bedrooms
- Microwave
- Oven
- Patio
- Refrigerator
- Stainless Steel Appliances
- Walk-In Closets
- Washer/Dryer
Community Features
- Fitness Center
- Walking/Biking Trails
Map of Asher Crossing
Area Scores
Walkability
Fairly walkable
Transit
Limited public transit
Driveability
Exceptionally drivable
Bikeability
Fairly bikeable
Walkability measures the walking distance to day-to-day needs.
Transit measures access to public transportation.
Driveability measures congestion, parking availability, and access to major roads.
Bikeability measures the suitability for cycling.
Soundscore™
Active
A Sound Score rating aggregates noise caused by vehicle traffic, airplane traffic and local sources.
Transit
Commuter Rail
10 min Drive

Airport
5 min Drive

Airport
28 min Drive

Moving to East Amherst/Williamsville, Buffalo, NY
Shopping Centers
Shoppers will appreciate Asher Crossing proximity to Main Union Shopping Center, Walker Center, and Georgetown Square Plaza. Main Union Shopping Center is 0.9 miles away, and Walker Center is within a 13 minute walk.
Commuting
With a TransitScore of 30, Asher Crossing has limited public transit, including 10 transit stops within 24.4 miles. Transit options include University and Lasalle.
Airports
Living in East Amherst/Williamsville provides easy access to Buffalo Niagara International, located just 5 minutes from Asher Crossing. Another nearby airport is Niagara Falls International, located 15.8 miles away.
Local Education
Primary and Secondary Schools

Cleveland Hill Elementary School
Grades PK-5
Public
Forest Elementary School
Grades PK-5
Public

Mill Middle School
Grades K-8
Public

Sts Peter & Paul Elementary School
Grades PK-8
Private

Williamsville South High School
Grades 9-12
Public
Christian Central Academy
Grades K-12
Private
Data provided by GreatSchools.org © 2026. All rights reserved.

Colleges and Universities
| School | Commute Time (Distance) |
|---|---|
| SUNY Erie, North Campus | Drive: 4 min (2.1 mi) |
| Daemen College | Drive: 5 min (2.5 mi) |
| SUNY Buffalo, South Campus | Drive: 9 min (4.3 mi) |
| SUNY Buffalo, North Campus | Drive: 9 min (4.8 mi) |
About Asher Crossing
Asher Crossing is an apartment community in Buffalo, NY
Contact
Buffalo, NY 14221
- Sunday Closed
- Monday 8:00 AM – 4:00 PM
- Tuesday 8:00 AM – 4:00 PM
- Wednesday 8:00 AM – 4:00 PM
- Thursday 8:00 AM – 4:00 PM
- Friday 8:00 AM – 4:00 PM
- Saturday Closed
Renter Reviews
For Asher Crossing
3 Ratings & Reviews
-
10/14/25
Ideal location
For a recently new build, they cut lots of corners and it shows. Small details like flooring going all the way to the wall, lighting, and VERY thin walls. Had a leak in the ceiling from upstairs neighbors that took 2 weeks to have addressed a then an additional 2 month for the new drywall and ceiling to be replaced. The only real benefit to living here is the close proximity to Main St. in Williamsville
Review from Apartments.com
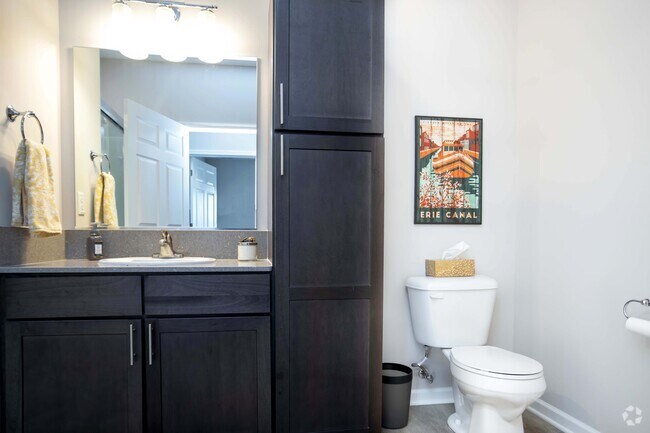
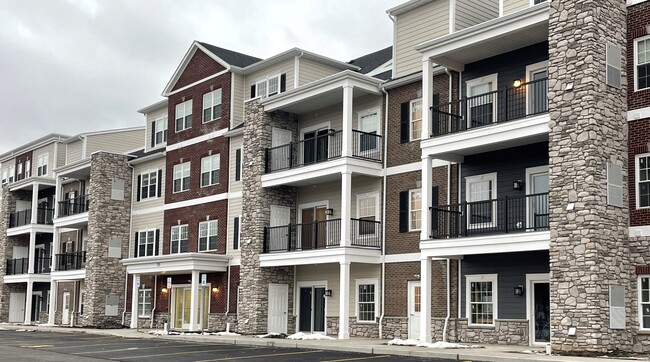
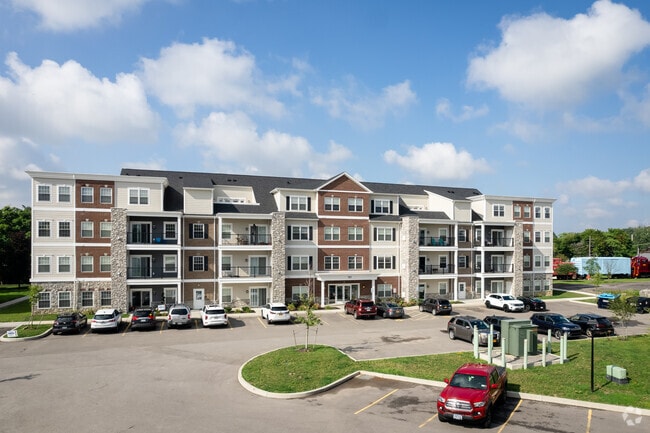
Asher Crossing Gallery
Nearby Properties You Might Like
Within 50 Miles of Asher Crossing
Find More Rentals in Buffalo
Bedrooms
Other Types of Rentals
Buffalo Apartments by Amenity
- Pet-Friendly Apartments in Buffalo
- Furnished Apartments in Buffalo
- Waterfront Apartments in Buffalo
- Apartments with a Pool in Buffalo
- Apartments with Wheelchair Access in Buffalo
- Apartments with Washer & Dryer in Buffalo
- Apartments with Utilities Included in Buffalo
- Apartments with a Garage in Buffalo
- Apartments with EV Charging in Buffalo
- Apartments with a Virtual Tour in Buffalo
Apartment Specialties
Apartments in your Budget
Find More Rentals Nearby…
Cities
Neighborhoods
Contact This Property
(716) 324-3985Languages: English
Open 8:00 AM – 4:00 PM Today