
- Monthly Rent
- $1,516 - $2,249
- Bedrooms
- 1 - 21 - 2 Beds
- Bathrooms
- 1 - 21 - 2 Baths
- Sq. Ft.
- 640 - 1,350 sq ft
Pricing and Floor Plans
Urban Lofts Plan A
Show Floor Plan Details Hide Floor Plan Details
Unable to load floor plan details.
Executive Lofts Plan A
Show Floor Plan Details Hide Floor Plan Details
Unable to load floor plan details.
Urban Lofts Plan B
Show Floor Plan Details Hide Floor Plan Details
Unable to load floor plan details.
Executive Lofts Plan F
Show Floor Plan Details Hide Floor Plan Details
Unable to load floor plan details.
Deluxe Lofts Plan B
Show Floor Plan Details Hide Floor Plan Details
Unable to load floor plan details.
Executive Lofts Plan B
Show Floor Plan Details Hide Floor Plan Details
Unable to load floor plan details.
Executive Lofts Plan E
Show Floor Plan Details Hide Floor Plan Details
Unable to load floor plan details.
Executive Lofts Plan D
Show Floor Plan Details Hide Floor Plan Details
Unable to load floor plan details.
607
$2,249
1,350 Sq. Ft.
Now
Urban Lofts Plan C
Show Floor Plan Details Hide Floor Plan Details
Unable to load floor plan details.
Urban Lofts Plan D
Show Floor Plan Details Hide Floor Plan Details
Unable to load floor plan details.
Deluxe Lofts Plan C
Show Floor Plan Details Hide Floor Plan Details
Unable to load floor plan details.
Executive Lofts Plan C
Show Floor Plan Details Hide Floor Plan Details
Unable to load floor plan details.
Deluxe Lofts Plan D
Show Floor Plan Details Hide Floor Plan Details
Unable to load floor plan details.
Details
Lease Term Options
- 12 mo
Property Information
- Built in 2016
- 42 units7 stories
Matterport 3D Tours
Explore Commute Options
Property Highlights
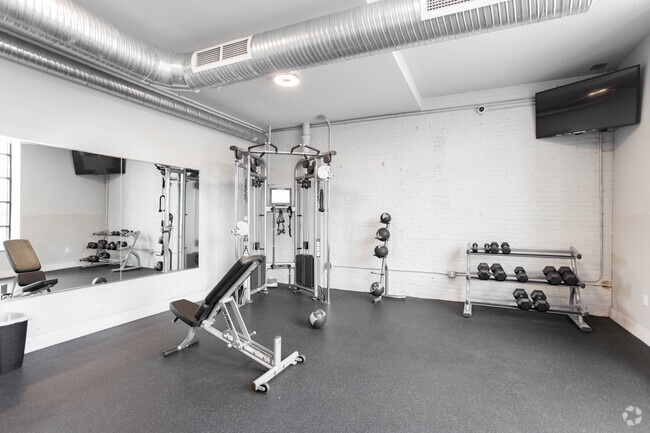
- 24 Hour On-site Fitness Center
- Apple Tv Available
- Attached Garage and Off Street Parking Available
- Attached Garage Parking Available
- Built-in Sonos Speakers Available
- California Closets *Some Available
- California Closets *with additional closet upgrades available
- Central Air
- Convenient Access to the I190 & Rt198
- Conveniently located between Downtown & Elmwood Village
- Energy Efficient Led Lighting
- First Floor Adjacent Restaurant
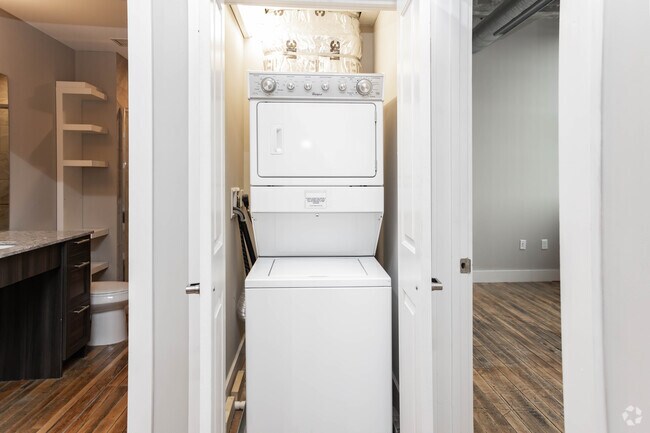
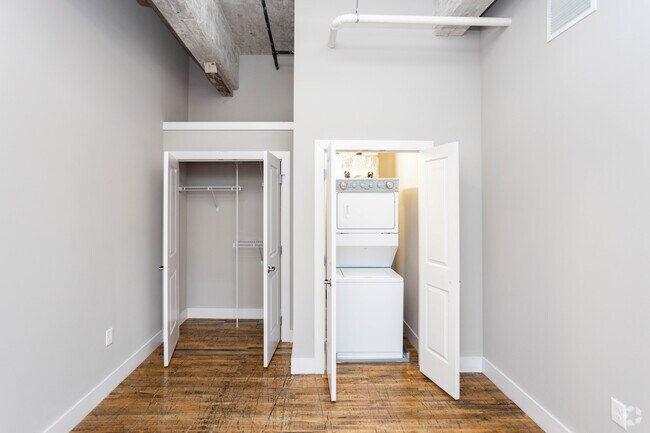
- In-unit Washer / Dryer
- Key Fob Access
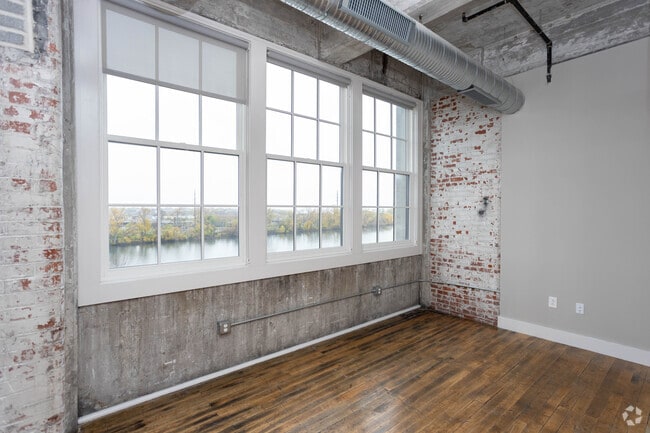
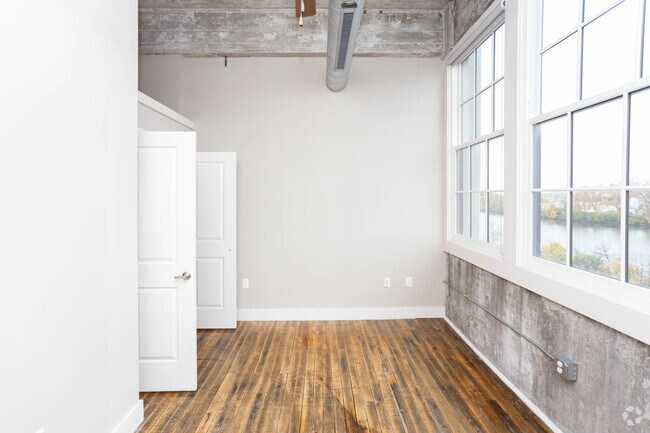
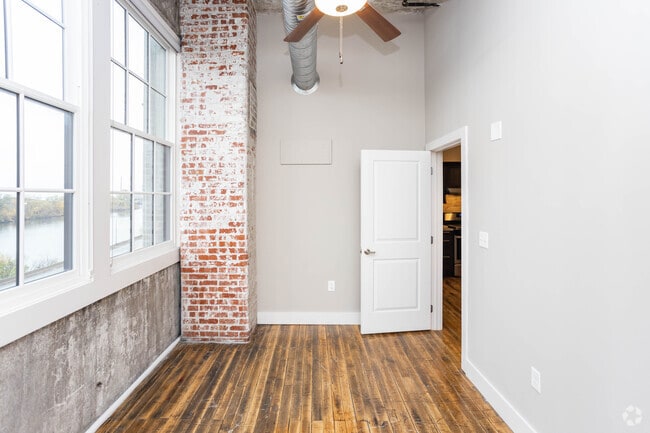
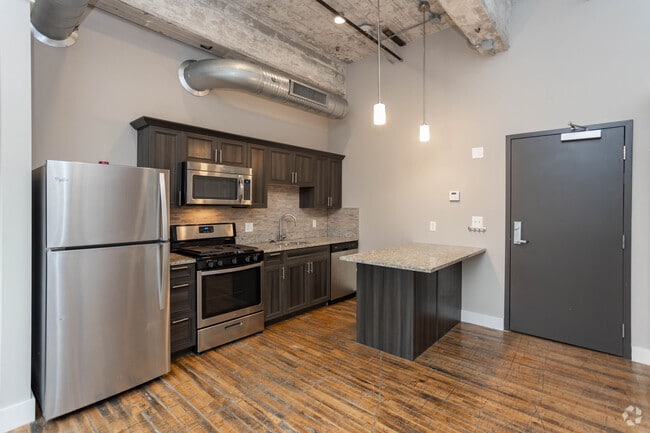
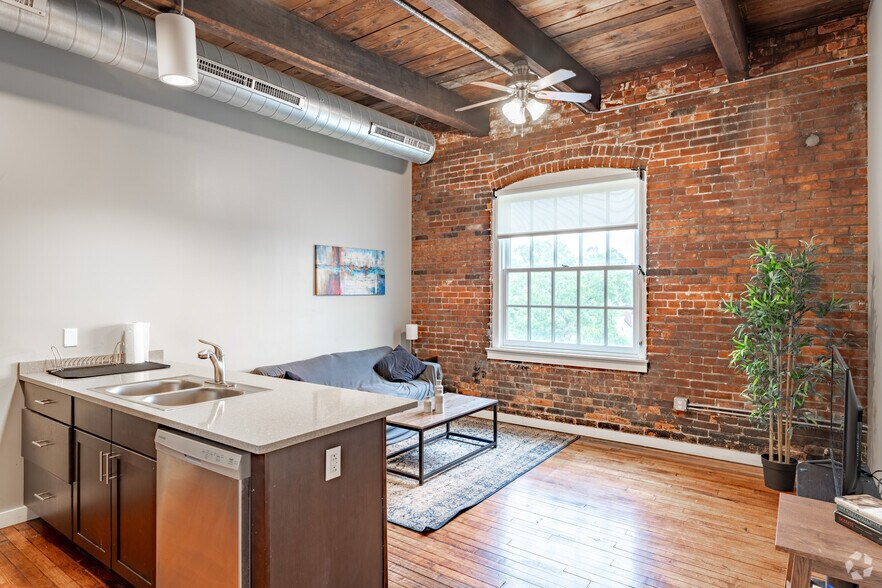
- Open Floor Plan concepts with 12-14 foot ceilings
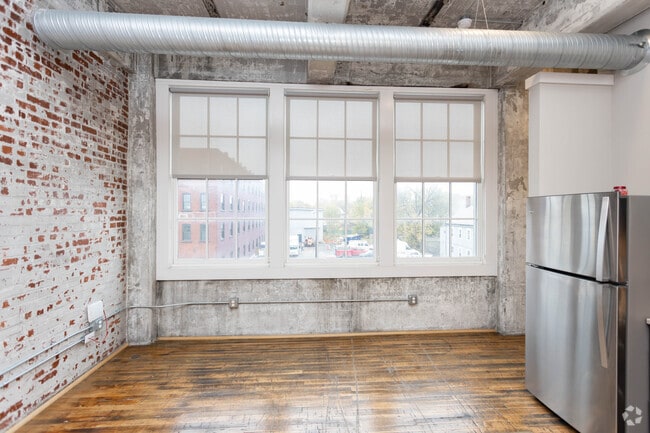
- Oversized Windows
- Resident Portal
- Smoke Free Living
- Sprawling City & Water Views
- View
Apartment Features
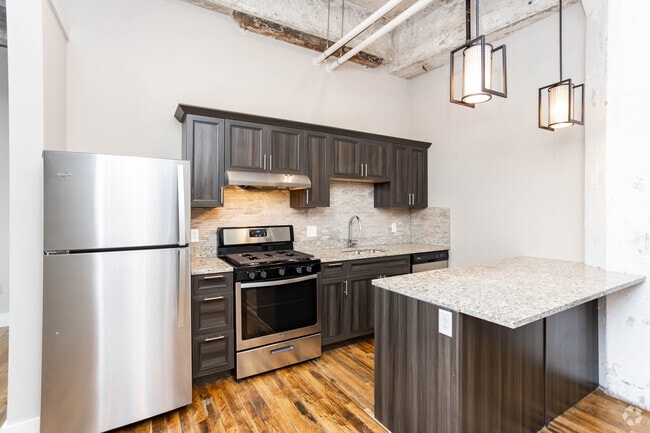
- Hardwood Floors
- Stainless Steel Appliances
- Wi-Fi
Community Features
- Concierge
Map of Crescendo Loft Apartments
Area Scores
Walkability
Fairly walkable
Transit
Some public transit
Driveability
Exceptionally drivable
Bikeability
Fairly bikeable
Walkability measures the walking distance to day-to-day needs.
Transit measures access to public transportation.
Driveability measures congestion, parking availability, and access to major roads.
Bikeability measures the suitability for cycling.
Soundscore™
Busy
A Sound Score rating aggregates noise caused by vehicle traffic, airplane traffic and local sources.
Transit
Commuter Rail
13 min Drive

Airport
22 min Drive

Airport
29 min Drive

Moving to Forest, Buffalo, NY
Shopping Centers
Shoppers will appreciate Crescendo Loft Apartments proximity to West Side Plaza, Tops Plaza, and Niagara & Ontario Plaza. West Side Plaza is 1.1 miles away, and Tops Plaza is within a 20 minute walk.
Commuting
With a TransitScore of 40, Crescendo Loft Apartments has some public transit, including 10 transit stops within 19.1 miles. Transit options include Delavan/Canisius College and Utica.
Parks and Recreation
Recreational activities near Crescendo Loft Apartments are plentiful. Discover 4 parks within 4.2 miles, including Delaware Park, Buffalo Zoo, and Canalside.
Airports
Living in Forest provides easy access to Buffalo Niagara International, located just 21 minutes from Crescendo Loft Apartments. Another nearby airport is Niagara Falls International, located 16.6 miles away.
Local Education
Primary and Secondary Schools

Dr Antonia Pantoja Community School Of Academic Ex
Grades PK-8
Public
International School
Grades PK-8
Public

Our Lady Of Black Rock School
Grades PK-8
Private

Leonardo Da Vinci High School
Grades 9-12
Public

International Preparatory School At Grover Clevela
Grades 9-12
Public
Data provided by GreatSchools.org © 2026. All rights reserved.

Colleges and Universities
| School | Commute Time (Distance) |
|---|---|
| SUNY Buffalo | Drive: 3 min (1.3 mi) |
| D'Youville College | Drive: 4 min (1.7 mi) |
| Canisius College | Drive: 7 min (2.8 mi) |
| Medaille College | Drive: 8 min (2.9 mi) |
About Crescendo Loft Apartments
Crescendo Loft Apartments is an apartment community in Buffalo, NY
Contact
Buffalo, NY 14213
- Sunday Closed
- Monday 8:00 AM – 4:00 PM
- Tuesday 8:00 AM – 4:00 PM
- Wednesday 8:00 AM – 4:00 PM
- Thursday 8:00 AM – 4:00 PM
- Friday 8:00 AM – 4:00 PM
- Saturday Closed
Renter Reviews
For Crescendo Loft Apartments
1 Rating & Review
-
12/31/20
Awesome place to live!
Moving into the Crescendo has been an absolutely great experience! We have nothing but positive things to say about Frank and his staff. He has been responsive and personally helpful throughout the entire process, answering all of our questions and making sure that everything is as it should be. The Crescendo is run by a great crew and we are so happy with our decision to be here!
Review from Apartments.com
3 People Found This Helpful
Crescendo Loft Apartments Gallery
Nearby Properties You Might Like
Within 50 Miles of Crescendo Loft Apartments
Find More Rentals in Buffalo
Bedrooms
Other Types of Rentals
Buffalo Apartments by Amenity
- Pet-Friendly Apartments in Buffalo
- Furnished Apartments in Buffalo
- Waterfront Apartments in Buffalo
- Apartments with a Pool in Buffalo
- Apartments with Wheelchair Access in Buffalo
- Apartments with Washer & Dryer in Buffalo
- Apartments with Utilities Included in Buffalo
- Apartments with a Garage in Buffalo
- Apartments with EV Charging in Buffalo
- Apartments with a Virtual Tour in Buffalo
Apartment Specialties
Apartments in your Budget
Find More Rentals Nearby…
Cities
Neighborhoods
Contact This Property
(585) 542-7177Languages: English
Open 8:00 AM – 4:00 PM Today