
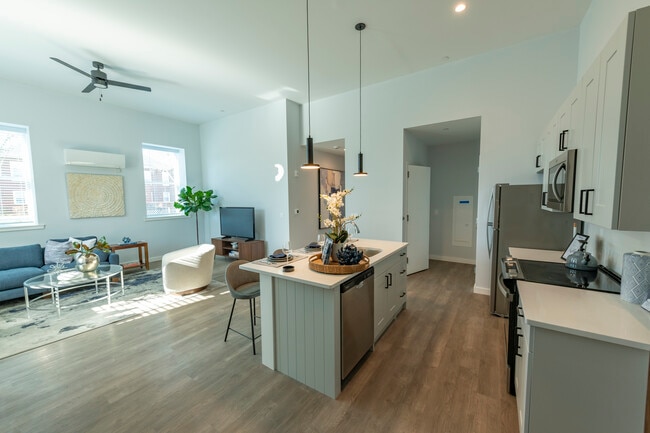
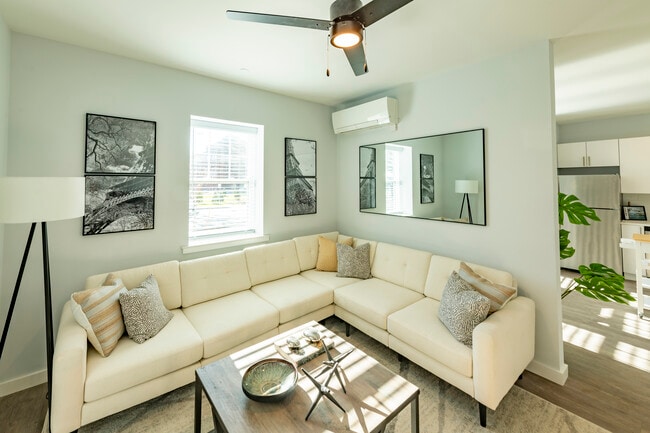
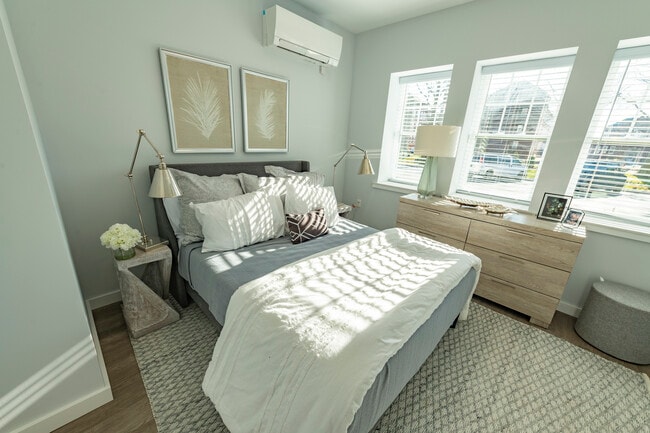
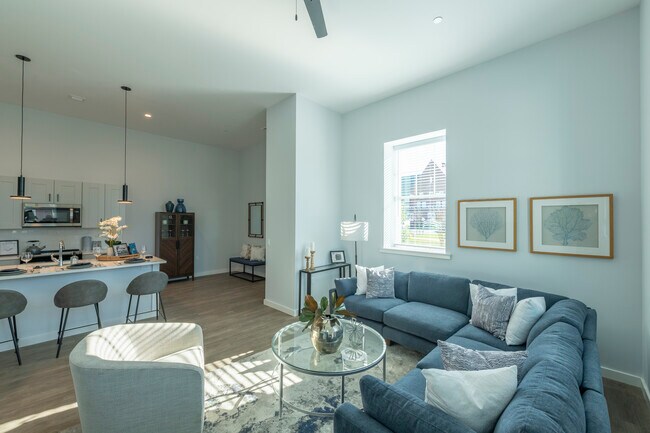
- Bedrooms
- Studio - 3Studio - 3 Beds
- Bathrooms
- 1 - 2.51 - 2.5 Baths
- Sq. Ft.
- 490 - 2,006 sq ft
Pricing and Floor Plans
Worth
Show Floor Plan Details Hide Floor Plan Details
Unable to load floor plan details.
Cannoncade (LIHP)
Show Floor Plan Details Hide Floor Plan Details
Unable to load floor plan details.
Kerry (LIHP)
Show Floor Plan Details Hide Floor Plan Details
Unable to load floor plan details.
Hanover
Show Floor Plan Details Hide Floor Plan Details
Unable to load floor plan details.
Algerine
Show Floor Plan Details Hide Floor Plan Details
Unable to load floor plan details.
Aristedes
Show Floor Plan Details Hide Floor Plan Details
Unable to load floor plan details.
Pavot
Show Floor Plan Details Hide Floor Plan Details
Unable to load floor plan details.
Affirmed (LIHP)
Show Floor Plan Details Hide Floor Plan Details
Unable to load floor plan details.
Hourless (LIHP)
Show Floor Plan Details Hide Floor Plan Details
Unable to load floor plan details.
Affirmed
Show Floor Plan Details Hide Floor Plan Details
Unable to load floor plan details.
Plaudit
Show Floor Plan Details Hide Floor Plan Details
Unable to load floor plan details.
Cavan
Show Floor Plan Details Hide Floor Plan Details
Unable to load floor plan details.
Ardennes
Show Floor Plan Details Hide Floor Plan Details
Unable to load floor plan details.
Faireno
Show Floor Plan Details Hide Floor Plan Details
Unable to load floor plan details.
Patron
Show Floor Plan Details Hide Floor Plan Details
Unable to load floor plan details.
Omaha
Show Floor Plan Details Hide Floor Plan Details
Unable to load floor plan details.
Cloverbrook
Show Floor Plan Details Hide Floor Plan Details
Unable to load floor plan details.
5301
$3,350
1,054 Sq. Ft.
Now
New
Tonalist
Show Floor Plan Details Hide Floor Plan Details
Unable to load floor plan details.
7309
$4,230
1,043 Sq. Ft.
Now
New
Finn
Show Floor Plan Details Hide Floor Plan Details
Unable to load floor plan details.
Morgan
Show Floor Plan Details Hide Floor Plan Details
Unable to load floor plan details.
Springbok
Show Floor Plan Details Hide Floor Plan Details
Unable to load floor plan details.
Lookout (LIHP)
Show Floor Plan Details Hide Floor Plan Details
Unable to load floor plan details.
Saxon
Show Floor Plan Details Hide Floor Plan Details
Unable to load floor plan details.
Fabius
Show Floor Plan Details Hide Floor Plan Details
Unable to load floor plan details.
Buchanon
Show Floor Plan Details Hide Floor Plan Details
Unable to load floor plan details.
Rombauer
Show Floor Plan Details Hide Floor Plan Details
Unable to load floor plan details.
Palomino
Show Floor Plan Details Hide Floor Plan Details
Unable to load floor plan details.
Elwood
Show Floor Plan Details Hide Floor Plan Details
Unable to load floor plan details.
Foxford
Show Floor Plan Details Hide Floor Plan Details
Unable to load floor plan details.
Losino
Show Floor Plan Details Hide Floor Plan Details
Unable to load floor plan details.
Venetian
Show Floor Plan Details Hide Floor Plan Details
Unable to load floor plan details.
Agile
Show Floor Plan Details Hide Floor Plan Details
Unable to load floor plan details.
Apollo
Show Floor Plan Details Hide Floor Plan Details
Unable to load floor plan details.
Oxbow
Show Floor Plan Details Hide Floor Plan Details
Unable to load floor plan details.
Pillory
Show Floor Plan Details Hide Floor Plan Details
Unable to load floor plan details.
Forester
Show Floor Plan Details Hide Floor Plan Details
Unable to load floor plan details.
Donnerail
Show Floor Plan Details Hide Floor Plan Details
Unable to load floor plan details.
Breton
Show Floor Plan Details Hide Floor Plan Details
Unable to load floor plan details.
Grenada
Show Floor Plan Details Hide Floor Plan Details
Unable to load floor plan details.
Belmar
Show Floor Plan Details Hide Floor Plan Details
Unable to load floor plan details.
Capot
Show Floor Plan Details Hide Floor Plan Details
Unable to load floor plan details.
Arza
Show Floor Plan Details Hide Floor Plan Details
Unable to load floor plan details.
Jazil
Show Floor Plan Details Hide Floor Plan Details
Unable to load floor plan details.
Fenian
Show Floor Plan Details Hide Floor Plan Details
Unable to load floor plan details.
Chant
Show Floor Plan Details Hide Floor Plan Details
Unable to load floor plan details.
Giacamo
Show Floor Plan Details Hide Floor Plan Details
Unable to load floor plan details.
Summing
Show Floor Plan Details Hide Floor Plan Details
Unable to load floor plan details.
Wintergreen
Show Floor Plan Details Hide Floor Plan Details
Unable to load floor plan details.
Caveat
Show Floor Plan Details Hide Floor Plan Details
Unable to load floor plan details.
Bernardini
Show Floor Plan Details Hide Floor Plan Details
Unable to load floor plan details.
Mandaloun
Show Floor Plan Details Hide Floor Plan Details
Unable to load floor plan details.
Jaipur
Show Floor Plan Details Hide Floor Plan Details
Unable to load floor plan details.
Codex
Show Floor Plan Details Hide Floor Plan Details
Unable to load floor plan details.
Curlin
Show Floor Plan Details Hide Floor Plan Details
Unable to load floor plan details.
Kingman
Show Floor Plan Details Hide Floor Plan Details
Unable to load floor plan details.
Ferdinand
Show Floor Plan Details Hide Floor Plan Details
Unable to load floor plan details.
Spokane
Show Floor Plan Details Hide Floor Plan Details
Unable to load floor plan details.
Kingfisher
Show Floor Plan Details Hide Floor Plan Details
Unable to load floor plan details.
Monarchos
Show Floor Plan Details Hide Floor Plan Details
Unable to load floor plan details.
Whirlaway
Show Floor Plan Details Hide Floor Plan Details
Unable to load floor plan details.
Tapwrit
Show Floor Plan Details Hide Floor Plan Details
Unable to load floor plan details.
Ponder
Show Floor Plan Details Hide Floor Plan Details
Unable to load floor plan details.
Delhi
Show Floor Plan Details Hide Floor Plan Details
Unable to load floor plan details.
Percheron
Show Floor Plan Details Hide Floor Plan Details
Unable to load floor plan details.
Highland
Show Floor Plan Details Hide Floor Plan Details
Unable to load floor plan details.
Caspian
Show Floor Plan Details Hide Floor Plan Details
Unable to load floor plan details.
Montrose
Show Floor Plan Details Hide Floor Plan Details
Unable to load floor plan details.
Burlington
Show Floor Plan Details Hide Floor Plan Details
Unable to load floor plan details.
Birdstone
Show Floor Plan Details Hide Floor Plan Details
Unable to load floor plan details.
Morvich
Show Floor Plan Details Hide Floor Plan Details
Unable to load floor plan details.
Hansel
Show Floor Plan Details Hide Floor Plan Details
Unable to load floor plan details.
Damascus
Show Floor Plan Details Hide Floor Plan Details
Unable to load floor plan details.
Halma
Show Floor Plan Details Hide Floor Plan Details
Unable to load floor plan details.
Sarava
Show Floor Plan Details Hide Floor Plan Details
Unable to load floor plan details.
Hastings
Show Floor Plan Details Hide Floor Plan Details
Unable to load floor plan details.
Authentic
Show Floor Plan Details Hide Floor Plan Details
Unable to load floor plan details.
Barbaro
Show Floor Plan Details Hide Floor Plan Details
Unable to load floor plan details.
Granville
Show Floor Plan Details Hide Floor Plan Details
Unable to load floor plan details.
Swale
Show Floor Plan Details Hide Floor Plan Details
Unable to load floor plan details.
Dartmoor
Show Floor Plan Details Hide Floor Plan Details
Unable to load floor plan details.
Calvin
Show Floor Plan Details Hide Floor Plan Details
Unable to load floor plan details.
Avatar
Show Floor Plan Details Hide Floor Plan Details
Unable to load floor plan details.
Coastal
Show Floor Plan Details Hide Floor Plan Details
Unable to load floor plan details.
Donau
Show Floor Plan Details Hide Floor Plan Details
Unable to load floor plan details.
Cavalcade
Show Floor Plan Details Hide Floor Plan Details
Unable to load floor plan details.
Details
Lease Term Options
- 12 - 24 Month Leases
Property Information
- Built in 2023
- 364 units3 stories
Fees & Policies
The fees below are based on community-supplied data and may exclude additional fees and utilities.
-
Surface Lot
Property Fee Disclaimer: Based on community-supplied data and independent market research. Subject to change without notice. May exclude fees for mandatory or optional services and usage-based utilities.
Matterport 3D Tours
Explore Commute Options
Property Highlights
- 2nd Floor
- 3rd Floor
- ADA Accessible
- Corner Location
- Courtyard View
- Elevator
- Ground Floor
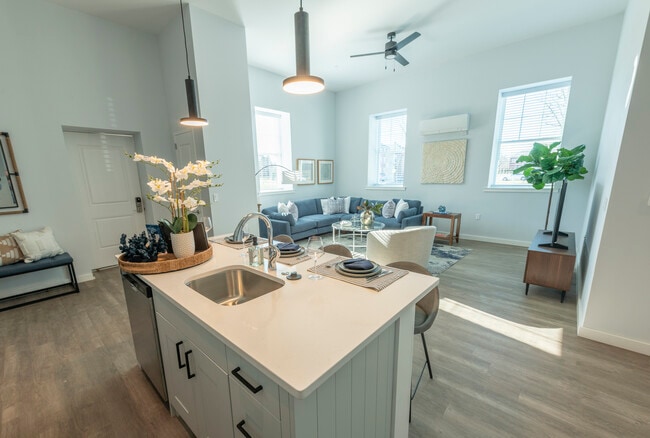
- High Ceiling Great Room
- Private Entrance
- Walk-In Closet
Apartment Features
- Balcony
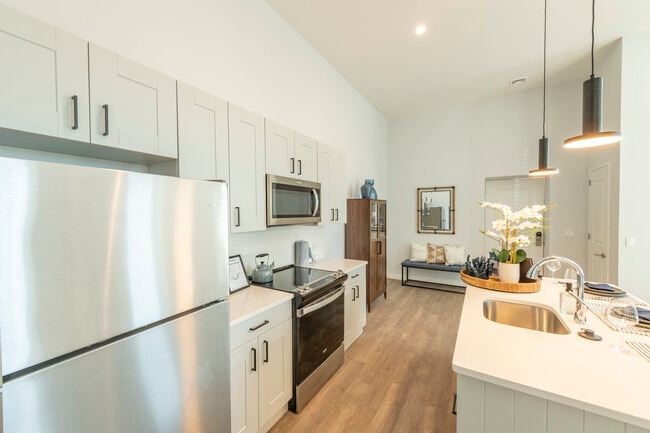
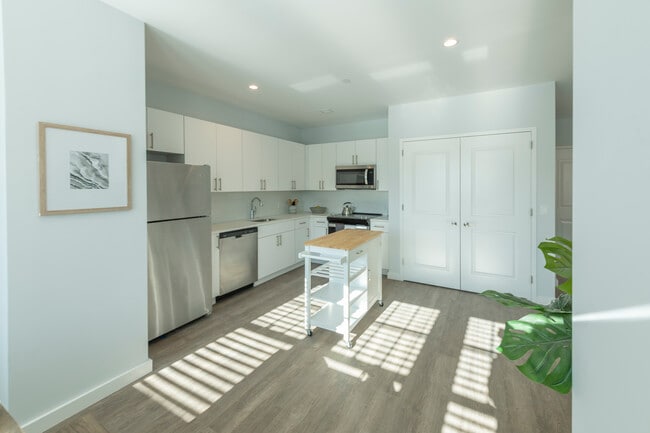
- Dishwasher
- Refrigerator
- Walk-In Closets
Community Features
- Clubhouse
- Courtyard
- Elevator
- Gated
- Lounge
- Maintenance on site
- Playground
- Pool
- Property Manager on Site
- Spa
Map of The Belmont at Eastview
Area Scores
Walkability
Fairly walkable
Transit
Limited public transit
Driveability
Very drivable
Bikeability
Fairly bikeable
Walkability measures the walking distance to day-to-day needs.
Transit measures access to public transportation.
Driveability measures congestion, parking availability, and access to major roads.
Bikeability measures the suitability for cycling.
Soundscore™
Active
A Sound Score rating aggregates noise caused by vehicle traffic, airplane traffic and local sources.
Transit
Commuter Rail
4 min Drive

Commuter Rail
10 min Drive
Airport
16 min Drive

Moving to Central Islip, Central Islip, NY
Shopping Centers
Shoppers will appreciate The Belmont at Eastview proximity to Town Center At Central Islip. Town Center At Central Islip is 0.7 miles away.
Commuting
With a TransitScore of 30, The Belmont at Eastview has limited public transit, including 5 transit stops within 6.1 miles. Transit options include Central Islip and Islip.
Parks and Recreation
Recreational activities near The Belmont at Eastview are plentiful. Discover 2 parks within 4.8 miles, including Bayard Cutting Arboretum State Park and Lakeland County Park.
Airports
Living in Central Islip provides easy access to Long Island MacArthur, located just 15 minutes from The Belmont at Eastview. Another nearby airport is John F Kennedy International, located 37.8 miles away.
Local Education
Primary and Secondary Schools

Francis J O Neill School
Grades K-5
Public

Marguerite L Mulvey School
Grades K-5
Public

Anthony Alfano Elementary School
Grades PK-5
Public

Ralph Reed School
Grades 6-8
Public
East Islip Middle School
Grades 6-8
Public

Central Islip Senior High School
Grades 9-12
Public

East Islip High School
Grades 9-12
Public

MDQ Academy
Grades PK-12
Private
Data provided by GreatSchools.org © 2026. All rights reserved.

Colleges and Universities
| School | Commute Time (Distance) |
|---|---|
| Touro University | Walk: 17 min (0.9 mi) |
| SUNY Suffolk Co., Grant Campus | Drive: 15 min (6.8 mi) |
| St Joseph's Coll., Long Island | Drive: 20 min (11.9 mi) |
| SUNY Suffolk Co., Ammerman | Drive: 23 min (12.8 mi) |
About The Belmont at Eastview
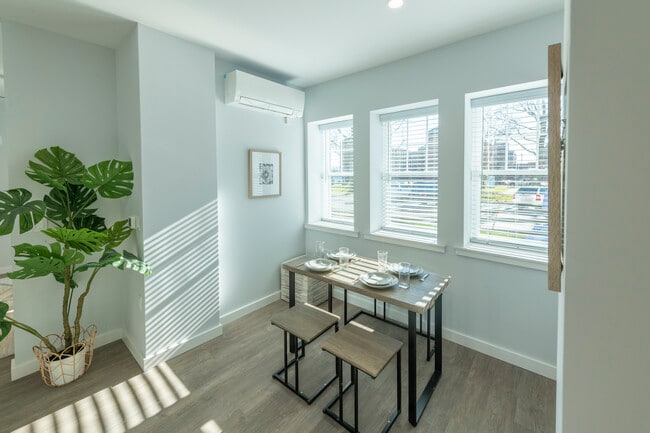
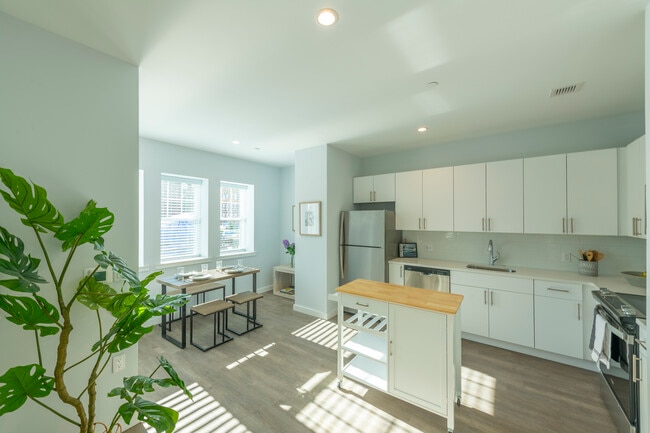
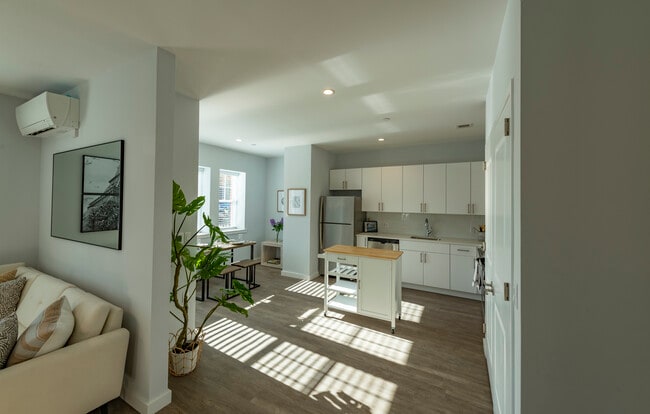
The Belmont at Eastview is set on over 62 acres of park like setting. We offer Studio, 1- & 2-bedroom apartments along with endless amenities including bark parks & pet spas, tennis and pickleball courts, picnic areas with BBQ's, sports courts,… community gardens, walking trails and children's playgrounds throughout, just to name a few. The Belmont will also be home to an 18,000 square foot Clubhouse, and a tremendous outdoor resort style pool surrounded by lounge areas all within our gated community.
The Belmont at Eastview is set on over 62 acres of park like setting. We offer Studio, 1- & 2-bedroom apartments along with endless amenities including bark parks & pet spas, tennis and pickleball courts, picnic areas with BBQ's, sports courts, community gardens, walking trails and children's playgrounds throughout, just to name a few. The Belmont will also be home to an 18,000 square foot Clubhouse, and a tremendous outdoor resort style pool surrounded by lounge areas all within our gated community.
The Belmont at Eastview is an apartment community in Central Islip, NY
Contact
Central Islip, NY 11722
- Sunday 10:00 AM – 6:00 PM
- Monday 10:00 AM – 6:00 PM
- Tuesday 10:00 AM – 6:00 PM
- Wednesday 10:00 AM – 6:00 PM
- Thursday 10:00 AM – 6:00 PM
- Friday 10:00 AM – 6:00 PM
- Saturday 10:00 AM – 6:00 PM
Renter Reviews
For The Belmont at Eastview
6 Ratings & Reviews
-
5/14/26
Great Community!
Am a first year renter, coming from another amenity filled property. This newer complex is perfect for anyone seeking peace and true sense of quiet, privacy and safety. The apartments are nearly soundproof (6+" of cement in ceiling/floors), creating a quiet sanctuary that feels more like a private residence than a traditional apt. Ive not heard noise via walls yet. Kudos to Management for creating a cohesive community with smart placement and being so present here.
The value is exceptional; sure… the rent sits at a different price point than any local alternatives, but electric is the only cost. High speed wifi (runs about 511 upload/download), trash, water and full access to extensive amenities are included in the price, balancing things out. Firepits, BBQ areas near several buildings, pool has 100 lounge chairs, basketball, pickball, yoga, garden boxes, bike racks, huge walking path, kids play areas, etc etc.
The complex is a massive park like setting, fully fenced, 24hr security adds to the sense of community and mutual respect here; neighbors hold doors and uniquely have parking lot manners and shows how awesome it is to live here. If you have a dog, the property is hugely dog friendly and respectful; there are several dog park areas and wash station. This review is in gratitude for how awesome my experience has been.Review from Apartments.com
2 People Found This Helpful
The Belmont at Eastview Gallery
Nearby Properties You Might Like
Within 50 Miles of The Belmont at Eastview
Find More Rentals in Central Islip
Bedrooms
Other Types of Rentals
Central Islip Apartments by Amenity
Apartment Specialties
Apartments in your Budget
Find More Rentals Nearby…
Cities
Neighborhoods
Contact This Property
(631) 920-4057Languages: English
Open 10:00 AM – 6:00 PM Today