12 Arleigh Rd, Great Neck, NY 11021
What This House Offers
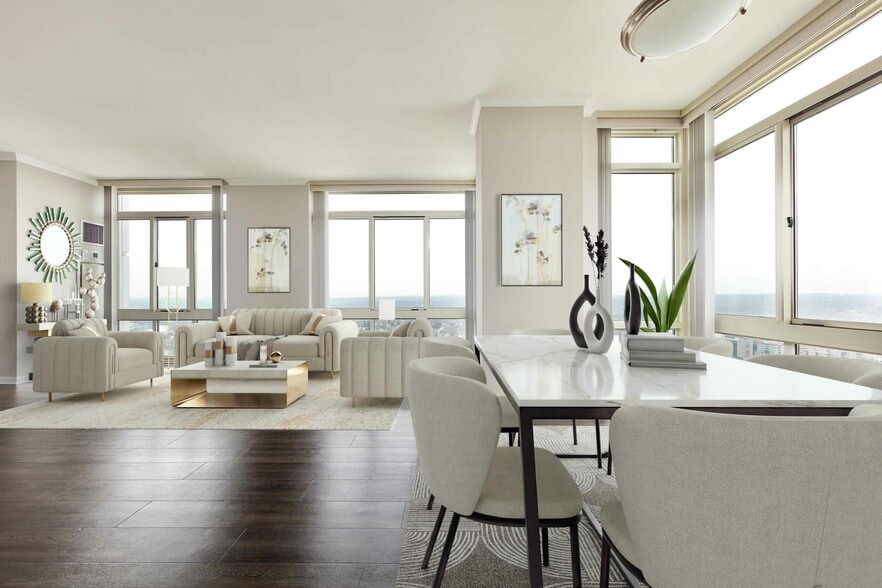
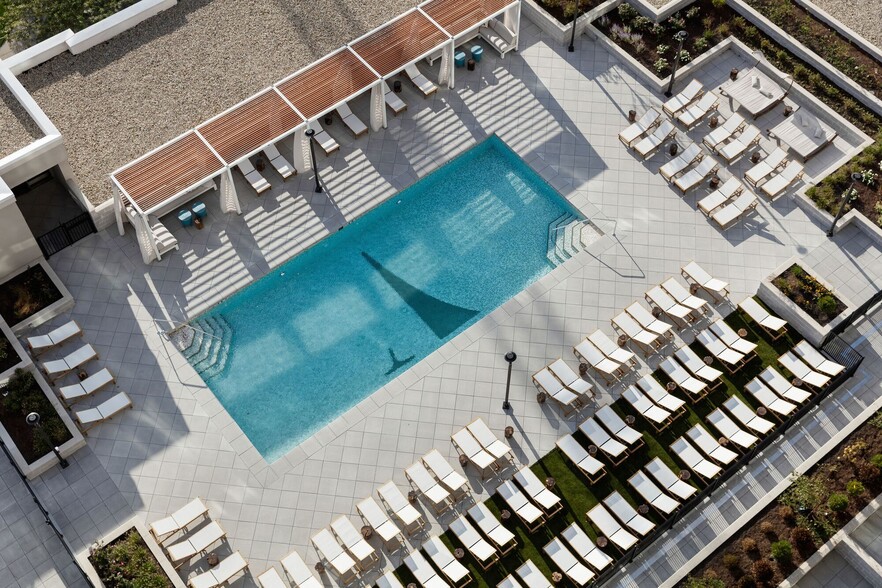
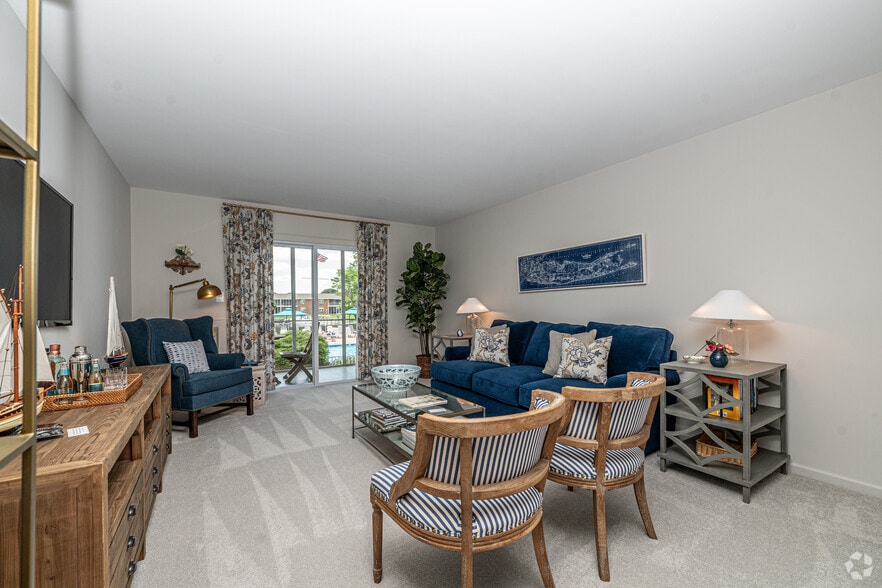
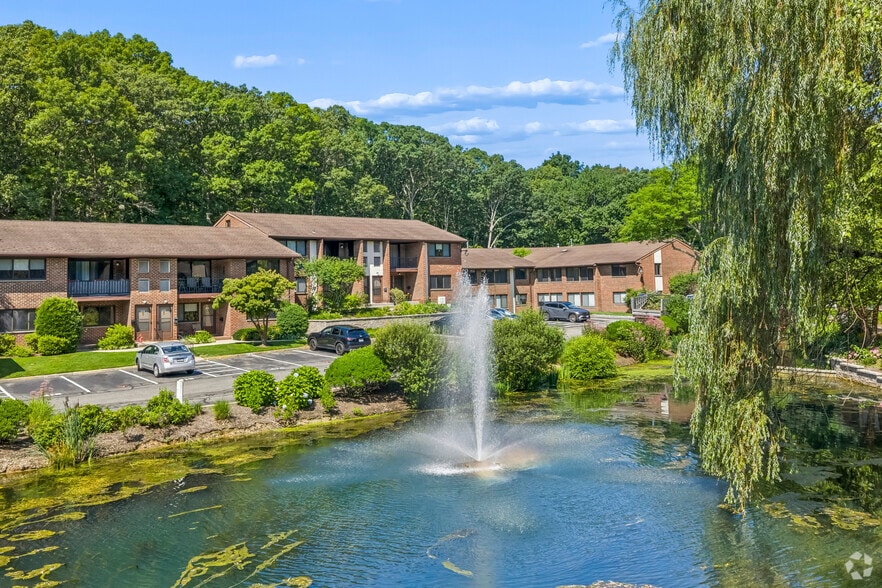
Beautifully renovated legal Mother-Daughter home located in the desirable Village of Kensington in Great Neck. This spacious residence features a separate apartment with its own full kitchen,bedroom,and full bathroom,offering a flexible and comfortable living arrangement. The circular driveway welcomes you to the first floor with a large,gracious foyer,spacious living room,formal dining room,and a very large eat-in kitchen. A den and powder room complete the first floor. The second floor features a spacious primary bedroom with a walk-in closet,additional closets,and a beautiful marble bathroom,along with three additional bedrooms and another full bathroom. The basement offers a large finished room,utility area,and laundry facilities,providing additional versatile space. Enjoy all the benefits of living in the Village of Kensington,including its own police force,community pool,and playground. The pool and playground are available to tenants at no additional charge,providing wonderful recreational amenities for the entire family. As per the Great Neck School District,Kensington Tenants have the option of South or North Middle and High Schools. The home is conveniently located approximately a 10-minute walk to the Long Island Rail Road station,making commuting easy and convenient. It is also close to shopping,restaurants,and houses of worship,offering easy access to many of the amenities Great Neck has to offer. This exceptional home combines generous living space,beautiful recent renovations,a legal Mother-Daughter layout,and excellent Village amenities,all in a highly desirable Great Neck location. MLS ID KEY1053798
Unit
Home Features
- Air Conditioning
- Smoke Free
Community Features
- Pool
12 Arleigh Rd is a single-family home for rent in Great Neck, NY
Fees & Policies
The fees below are based on community-supplied data and may exclude additional fees and utilities.
One-Time Basics
Due at Move-In
-
Security Deposit - Refundable$14,000
Property Fee Disclaimer: Based on community-supplied data and independent market research. Subject to change without notice. May exclude fees for mandatory or optional services and usage-based utilities.
Home Details
Home Design
- Built in 1968
- Colonial Architecture
- Single Family Detached Home
- Stucco
- Blown Fiberglass Insulation
- Entry on the 1st floor
Interior Spaces
- Living Room with Fireplace
- Formal Dining Room
- Double Pane Windows
- Built-In Features
- Woodwork
- Recessed Lighting
- Entrance Foyer
- Storage
- Chandelier
- Ceiling Fan
- ENERGY STAR Qualified Windows
- Wood Burning Fireplace
- 3600 Sq Ft Home
- 2-Story Property
Kitchen
- Eat-In Gourmet Kitchen
- Marble Countertops
- Granite Countertops
- Stainless Steel Appliances
- Convection Oven
- Electric Cooktop
- Breakfast Bar
- Electric Oven
- Kitchen Island
- Freezer
- Dishwasher
Flooring
- Wood Flooring
Bedrooms and Bathrooms
- Main Floor Bedroom
- In-Law or Guest Suite
- Bidet
- Dual Closets
- Double Vanity
- Walk-In Closet
- Bathroom on Main Level
- En-Suite Primary Bedroom
- 3.5 Bathrooms
- 5 Bedrooms
- 5 Bedrooms | 4 Bathrooms
Laundry
- Laundry Room
- Dryer
- Washer
Basement
- Finished Basement
- Partial Basement
- Laundry in Basement
Home Security
- Home Security System
- Fire and Smoke Detector
Parking
- Private Parking
- Driveway
Pool
- Private Pool
Outdoor Features
- Deck
- Covered Patio or Porch
- Rain Gutters
- Private Mailbox
Lot Details
- 11000 Sq Ft Lot
- Corner Lot
- Private Entrance
- North Facing Home
- Back Yard Fenced
- Lot Dimensions are 100x110
- Front and Back Yard Sprinklers
Location
- Property is near public transit
Schools
- E M Baker Elementary School
- Great Neck South Middle School
- Great Neck South High School
Utilities
- Central Air
- Baseboard Heating
- Gas Water Heater
- Public Water Source
- Electricity Connected
- Natural Gas Connected
- Sewer Connected
- Water Connected
- Trash Collection
- Public Sewer
- Vented Exhaust Fan
Listing and Financial Details
- 12-Month Minimum Lease Term
- Assessor Parcel Number 2215-02-215-00-0173-0
- Rent includes sewer, trash collection
Community Details
Recreation
- Community Pool
Pet Policy
- Pet Size Limit
Security
- Building Fire Alarm
Explore Commute Options
What's nearby 12 Arleigh Rd
Get In Touch
Great Neck, NY 11021

Information Copyright 2026, OneKey® MLS. All Rights Reserved. The source of the displayed data is either the property owner or public record provided by non-governmental third parties. It is believed to be reliable but not guaranteed. This information is provided exclusively for consumers’ personal, non-commercial use. The data relating to real estate for sale on this website comes in part from the IDX Program of OneKey® MLS.
Area Scores
Walkability
Very walkable
Transit
Some public transit
Driveability
Moderately drivable
Bikeability
Fairly bikeable
Walkability measures the walking distance to day-to-day needs.
Transit measures access to public transportation.
Driveability measures congestion, parking availability, and access to major roads.
Bikeability measures the suitability for cycling.
Soundscore™
Active
A Sound Score rating aggregates noise caused by vehicle traffic, airplane traffic and local sources.
Travel and Transit
Subway
2 min Drive

Commuter Rail
2 min Drive
Commuter Rail
6 min Drive
Airport
23 min Drive

Airport
26 min Drive

Airport
51 min Drive
Local Education
Primary and Secondary Schools

E M Baker School
Grades K-5
Public
John F Kennedy School
Grades PK-5
Public

Great Neck North Middle School
Grades 6-8
Public
Great Neck South Middle School
Grades 6-8
Public

Silverstein Hebrew Academy
Grades PK-8
Private
Great Neck North High School
Grades 9-12
Public
Great Neck South High School
Grades 9-12
Public
St Mary's College Prepartory High School
Grades 9-12
Private
Data provided by GreatSchools.org © 2026. All rights reserved.

Colleges and Universities
| School | Commute Time (Distance) |
|---|---|
| Queensborough Comm. Coll. | Drive: 10 min (3.8 mi) |
| St. John's University | Drive: 16 min (7.5 mi) |
| Adelphi University | Drive: 16 min (7.7 mi) |
| Queens College | Drive: 16 min (8.6 mi) |
Discover Kensington-Great Neck, Great Neck, NY
Shopping Centers
Shoppers will appreciate 12 Arleigh Rd proximity to Promenade, Cuttermill Plaza, and The Gardens at Great Neck. Promenade is 0.4 miles away, and Cuttermill Plaza is within a 9 minute walk.
Commuting
With a TransitScore of 50, 12 Arleigh Rd has some public transit, including 10 transit stops within 13.1 miles. Transit options include Flushing-Main Street and Jamaica-179 Street.
Parks and Recreation
Recreational activities near 12 Arleigh Rd are plentiful. Discover 4 parks within 4.9 miles, including Alley Pond Environmental Center, Science Museum of Long Island, and Queens County Farm Museum.
Airports
Living in Kensington-Great Neck provides easy access to LaGuardia, located just 22 minutes from 12 Arleigh Rd. Another nearby airport is John F Kennedy International, located 16.5 miles away.
Avoid Scams
Protect yourself from fraud. Do not send money to anyone you don't know.
Nearby Properties You Might Like
Within 50 Miles of 12 Arleigh Rd