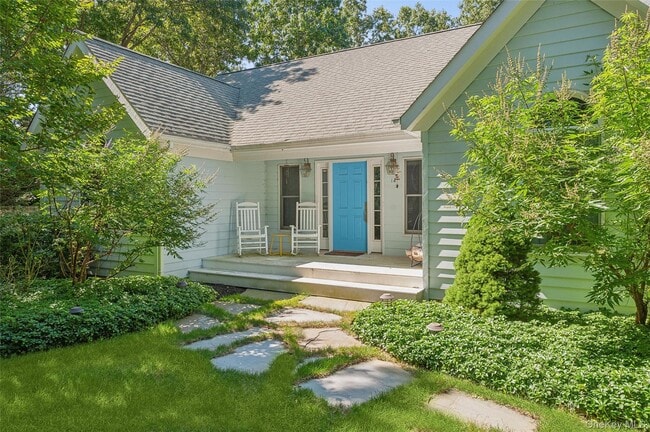


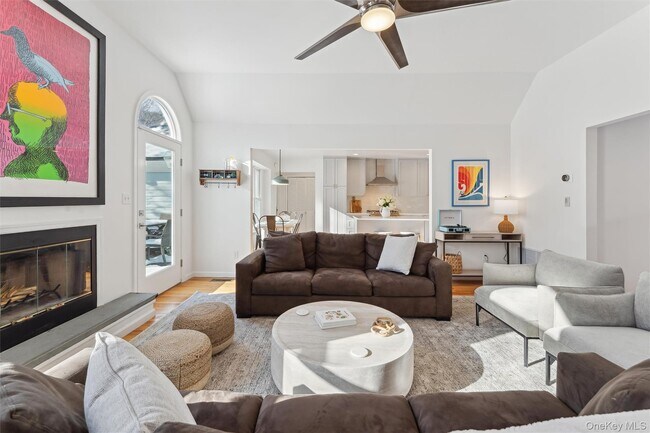

14 Hildreth Rd S, Hampton Bays, NY 11946
What This House Offers
Available June and US Open 2026 - Beautifully renovated in 2025 by a chic NYC designer,this bright and airy 3-bedroom,2-bath home offers the perfect Hamptons escape. Set on a private acre abutting a 33-acre preserve in coveted Red Creek Ridge,it blends modern luxury with serene natural surroundings.Flooded with natural light,the open living room boasts cathedral ceilings,wood floors,and a cozy wood-burning fireplace. The stunning chef’s kitchen features a quartz island,new stainless-steel appliances,and a sunny dining area overlooking the grounds. The primary suite is a true retreat with a king bed,walk-in closet,and a spa-like bath with double vanity and walk-in shower. Two guest bedrooms—one with twins and one with a queen—share a beautifully renovated full bath. A separate family room with pull-out sofa provides the perfect spot for movie nights or working remotely. Step outside to enjoy resort-style living with an expansive deck for lounging and dining,a heated pool,hot tub,and a lush,private backyard. An EV charger in the two-car garage adds modern convenience. Outdoor adventures are minutes away—West Landing Beach,Squiretown Park hiking trails,and Red Creek Pond for kayaking and paddle boarding. Plus,enjoy easy access to ocean beaches,North Fork wineries,and Hampton Bays’ celebrated waterfront dining. Available for June 2026 and US Open. MLS ID KEY841460
Unit
Home Features
- Air Conditioning
- Smoke Free
14 Hildreth Rd S is a single-family home for rent in Hampton Bays, NY
Home Details
Home Design
- Built in 2007
- Wood Siding
- Single Family Detached Home
- Frame Construction
Interior Spaces
- Open Floorplan
- Cathedral Ceiling
- 1 Fireplace
- Furnished
- Entrance Foyer
- 1600 Sq Ft Home
- 1-Story Property
Kitchen
- Eat-In Gourmet Kitchen
- Stainless Steel Appliances
- Kitchen Island
- Gas Oven
- Gas Range
- Freezer
- Microwave
- Dishwasher
Flooring
- Wood Flooring
Bedrooms and Bathrooms
- Soaking Tub
- Double Vanity
- Walk-In Closet
- Bathroom on Main Level
- En-Suite Primary Bedroom
- 2 Full Bathrooms
- 3 Bedrooms
- 3 Bedrooms | 2 Bathrooms
Laundry
- Dryer
- Laundry in Hall
- Washer
Basement
- Basement Fills Entire Space Under The House
Home Security
- Home Security System
- Smart Thermostat
- Fire and Smoke Detector
Parking
- Electric Vehicle Home Charger
- 2 Car Garage
Pool
- Heated In Ground Pool
- Pool
- Vinyl Pool
- Fence Around Pool
Outdoor Features
- Deck
- Patio
Lot Details
- 1.01 Acre Lot
- Back Yard Fenced
Schools
- Roanoke Avenue Elementary School
- Riverhead Middle School
- Riverhead Senior High School
Utilities
- Central Air
- Baseboard Heating
- Propane
- Well
- Water Available
- Electricity Connected
- Trash Collection
- Septic Tank
- Heating System Uses Oil
- Vented Exhaust Fan
Listing and Financial Details
- Assessor Parcel Number 0900-151-00-03-00-076-000
Community Details
Pet Policy
- Call for details about the types of pets allowed
Explore Commute Options
What's nearby 14 Hildreth Rd S
Get In Touch
Hampton Bays, NY 11946

Information Copyright 2026, OneKey® MLS. All Rights Reserved. The source of the displayed data is either the property owner or public record provided by non-governmental third parties. It is believed to be reliable but not guaranteed. This information is provided exclusively for consumers’ personal, non-commercial use. The data relating to real estate for sale on this website comes in part from the IDX Program of OneKey® MLS.
Area Scores
Walkability
Somewhat walkable
Driveability
Exceptionally drivable
Bikeability
Very bikeable
Walkability measures the walking distance to day-to-day needs.
Driveability measures congestion, parking availability, and access to major roads.
Bikeability measures the suitability for cycling.
Soundscore™
Calm
A Sound Score rating aggregates noise caused by vehicle traffic, airplane traffic and local sources.
Travel and Transit
Commuter Rail
9 min Drive

Commuter Rail
17 min Drive
Airport
56 min Drive

Local Education
Primary and Secondary Schools

Pulaski Street Elementary School
Grades K-5
Public
Phillips Avenue School
Grades PK-5
Public

Our Redeemer Lutheran School of Aquebogue
Grades PK-5
Private

Riverhead Middle School
Grades 6-8
Public
East End Christian Academy
Grades PK-8
Private
Riverhead Senior High School
Grades 9-12
Public

Hampton Bays Secondary School
Grades PK-12
Public
Bishop Mcgann-Mercy Diocesan High School
Grades 6-12
Private
Data provided by GreatSchools.org © 2026. All rights reserved.

Colleges and Universities
| School | Commute Time (Distance) |
|---|---|
| SUNY Suffolk Co., Eastern | Drive: 22 min (11.2 mi) |
Discover Outlying Eastern Suffolk, Hampton Bays, NY
Airports
Living in Outlying Eastern Suffolk provides easy access to Long Island MacArthur, located just 54 minutes from 14 Hildreth Rd S.
Avoid Scams
Protect yourself from fraud. Do not send money to anyone you don't know.
Nearby Properties You Might Like
Within 50 Miles of 14 Hildreth Rd S
Find More Rentals in Hampton Bays
Bedrooms
Other Types of Rentals
Hampton Bays Houses for Rent by Amenity
- Houses with Pets Allowed in Hampton Bays
- Affordable Houses for Rent in Hampton Bays
- Fully Furnished Homes for Rent in Hampton Bays
- Houses for Rent with a Yard in Hampton Bays
- Homes for Rent with a Garage in Hampton Bays
- Houses for Rent with Washer and Dryer in Hampton Bays
- Houses for Rent with Utilities Paid in Hampton Bays