Newly reduced rates on select apartments plus up to 2 months FREE on qualifying leases!
Pricing and Floor Plans
Cost Calculator: Estimate your monthly and one-time fees.
Studio
$1,935 - $2,150
Studio, 1 Bath
, 333 - 519 Sq. Ft.
Show Floor Plan Details
16 Rentals Available
Unit
Total Price
Sq. Ft.
Available
0360
$1,945
333 Sq. Ft.
Now
0449
$2,150
519 Sq. Ft.
Now
0249
$1,935
345 Sq. Ft.
Now
1 Bed 1 Bath
$2,345 - $2,832
1 Bed, 1 Bath
, 669 - 738 Sq. Ft.
Show Floor Plan Details
36 Rentals Available
Unit
Total Price
Sq. Ft.
Available
0226
$2,585
669 Sq. Ft.
Now
0610
$2,596
693 Sq. Ft.
Now
0221
$2,628
681 Sq. Ft.
Now
1 Bed 1 Bath with Den
$2,686 - $2,768
1 Bed, 1 Bath
, 750 - 770 Sq. Ft.
Show Floor Plan Details
9 Rentals Available
Unit
Total Price
Sq. Ft.
Available
0317
$2,753
770 Sq. Ft.
Now
0417
$2,753
770 Sq. Ft.
Now
0412
$2,686
750 Sq. Ft.
Now
1 Bed 2 Bath with Den
$2,815 - $2,820
1 Bed, 2 Baths
, 878 Sq. Ft.
Show Floor Plan Details
Jul. 31
Unit
Total Price
Sq. Ft.
Available
0413
$2,815
878 Sq. Ft.
7/31/26
0616
$2,820
878 Sq. Ft.
8/14/26
0209
$2,815
878 Sq. Ft.
9/1/26
2 Bed 2 Bath
$3,274 - $3,537
2 Beds, 2 Baths
, 918 - 1,030 Sq. Ft.
Show Floor Plan Details
25 Rentals Available
Unit
Total Price
Sq. Ft.
Available
0263
$3,292
1,018 Sq. Ft.
Now
0358
$3,522
1,018 Sq. Ft.
Now
0354
$3,522
1,018 Sq. Ft.
Now
Townhouse
$4,718
3 Beds, 2.5 Baths
, 1,550 Sq. Ft.
Show Floor Plan Details
11 Rentals Available
Unit
Total Price
Sq. Ft.
Available
TH-221
$4,718
1,550 Sq. Ft.
Now
TH-227
$4,718
1,550 Sq. Ft.
Now
TH-229
$4,718
1,550 Sq. Ft.
Now
3 Bed 2 Bath
$4,508
3 Beds, 2 Baths
, 1,310 Sq. Ft.
Show Floor Plan Details
1 Rental Available
Unit
Total Price
Sq. Ft.
Available
0120
$4,508
1,310 Sq. Ft.
Now
* Price shown is total price based on community-supplied monthly required fees. Excludes user-selected optional fees and variable or usage-based fees and required charges due at or prior to move-in or at move-out. View Fees and Policies for details. Price, availability, fees, and any applicable rent special are subject to change without notice. * Square footage definitions vary. Displayed square footage is approximate.
* Price shown is total price based on community-supplied monthly required fees. Excludes user-selected optional fees and variable or usage-based fees and required charges due at or prior to move-in or at move-out. View Fees and Policies for details. Price, availability, fees, and any applicable rent special are subject to change without notice. * Square footage definitions vary. Displayed square footage is approximate.
* Price shown is total price based on community-supplied monthly required fees. Excludes user-selected optional fees and variable or usage-based fees and required charges due at or prior to move-in or at move-out. View Fees and Policies for details. Price, availability, fees, and any applicable rent special are subject to change without notice. * Square footage definitions vary. Displayed square footage is approximate.
* Price shown is total price based on community-supplied monthly required fees. Excludes user-selected optional fees and variable or usage-based fees and required charges due at or prior to move-in or at move-out. View Fees and Policies for details. Price, availability, fees, and any applicable rent special are subject to change without notice. * Square footage definitions vary. Displayed square footage is approximate.
* Price shown is total price based on community-supplied monthly required fees. Excludes user-selected optional fees and variable or usage-based fees and required charges due at or prior to move-in or at move-out. View Fees and Policies for details. Price, availability, fees, and any applicable rent special are subject to change without notice. * Square footage definitions vary. Displayed square footage is approximate.
Details
Lease Term Options
6 - 21 Month Leases
Property Information
Built in 2024
398 units / 6 stories
Fees and Policies
The fees below are based on community-supplied data and may exclude additional fees and utilities.
Utilities & Essentials
Amenity Fee
$60 / mo
Utility - Billing Administrative Fee
$3 / mo
Utility - Water/Sewer
Usage-Based / mo
Trash Fee
$20 / mo
One-Time Basics
Due at Application
Screening Fee
$50
Garage Detached
Parking Fee
$195 / mo
Parking
Parking Fee
$125 / mo
Additional Parking Options
Other
Parking
Covered
Surface Lot
Garage
Dogs
Dog Fee
$400
Dog Rent
$30 / mo
Cats
Cat Fee
$400
Cat Rent
$30 / mo
Storage Unit
Storage Fee
$75
Other Storage Fees
Storage Unit
Property Fee Disclaimer Based on community-supplied data and independent market research. Subject to change without notice. May exclude fees for mandatory or optional services and usage-based utilities.
Matterport 3D Tours
Explore Commute Options
Destination Address
Drive Time
--
Walk Time
--
Bike Ride Time
--
Public Transit
--
Property Highlights
Bark Park
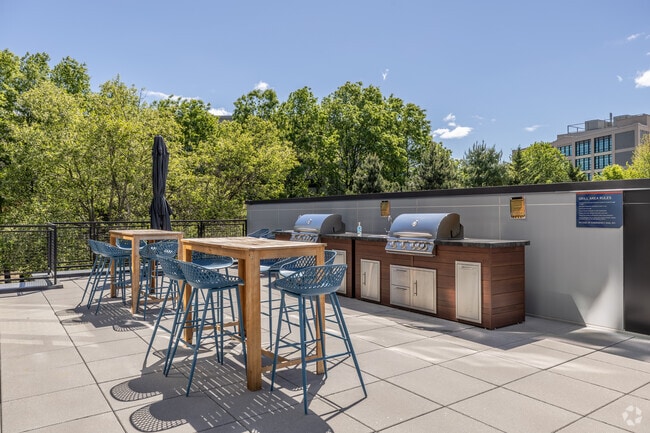
BBQ/Picnic Area
Bike Racks
Central Air / Heat
Chefs Instructional Kitchen
Communal Outdoor Kitchens
Efficient Appliances
Electronic Thermostat
En Suite in Select Units
Extra Storage
Fire Pits
Golf Simulator
Home Office Select Units
Influencer Room
Large Closets
Library
Media Room
Off Street Parking
Patio/Balcony
Private Yoga Studio
Rooftop Deck
Smart Apartment Door Locks
Stone Countertops
USB Outlets in Bedrooms
View
Wheelchair Access
Apartment Features
Air Conditioning
Balcony
Cable Ready
Deck
Dishwasher
Furnished
Ice Maker
Kitchen
Microwave
Office
Oven
Patio
Range
Recreation Room
Refrigerator
Stainless Steel Appliances
Walk-In Closets
Washer/Dryer
Window Coverings
Community Features
24 Hour Access
Bicycle Storage
Business Center
Clubhouse
Community-Wide WiFi
Concierge
Conference Rooms
Disposal Chutes
Dog Park
Elevator
Fitness Center
Furnished Units Available
Garages
Gas Range
Gated
Grill
Key Fob Entry
Laundry Facilities
Lounge
Maintenance on site
Media Center/Movie Theatre
Package Service
Pet Washing Station
Picnic Area
Playground
Pool
Property Manager on Site
Recycling
Sauna
Sundeck
Walking/Biking Trails
Map of Axis 201
Loading...
Eat & Drink
Groceries
Coffee
Banks
Shopping
Fitness
Points of Interest
Area Scores
Walkability
Moderately walkable70 / 100
Transit
Good public transit70 / 100
Driveability
Moderately drivable70 / 100
Bikeability
Moderately bikeable70 / 100
Scores provided by
Soundscore ™
Active76 / 100
Scores provided by
HowLoud
Transit
Commuter Rail
4 min Drive
Commuter Rail
5 min Drive
Airport
Tweed/New Haven
14 min Drive
Moving to Newhallville, New Haven, CT
Shopping Centers
Shoppers will appreciate Axis 201 proximity to Dwight Place, Whalley Crossing, and 1211 Chapel Street. Dwight Place is 0.9 miles away, and Whalley Crossing is within a 21 minute walk.
Commuting
With a TransitScore of 70, Axis 201 has good public transit, including 5 transit stops within 8.7 miles. Transit options include New Haven-State Street Station and New Haven.
Parks and Recreation
Recreational activities near Axis 201 are plentiful. Discover 5 parks within 2 miles, including Marsh Botanic Garden, Peabody Museum of Natural History, and Beaver Ponds Park.
Airports
Living in Newhallville provides easy access to Tweed/New Haven, located just 14 minutes from Axis 201.
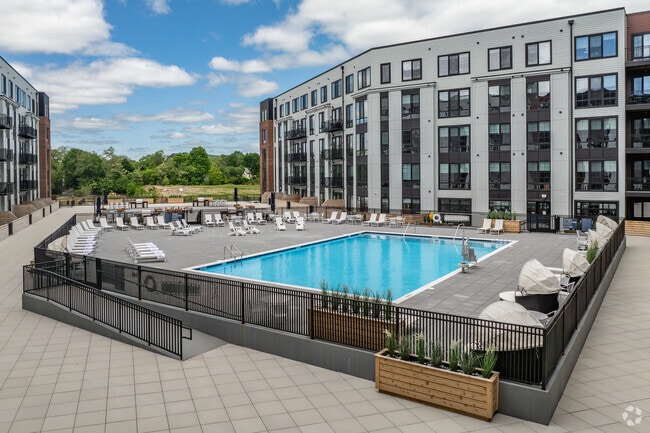
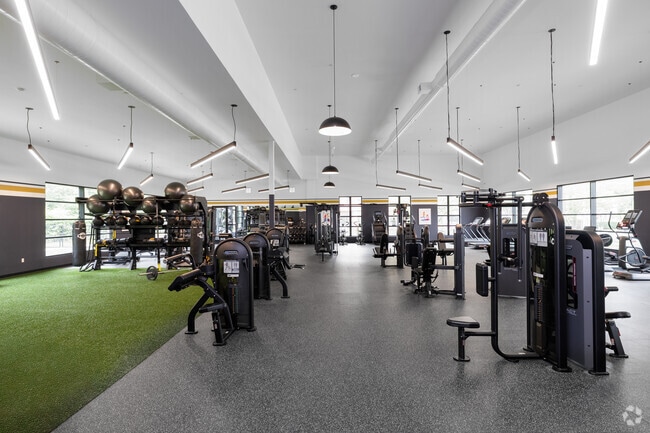
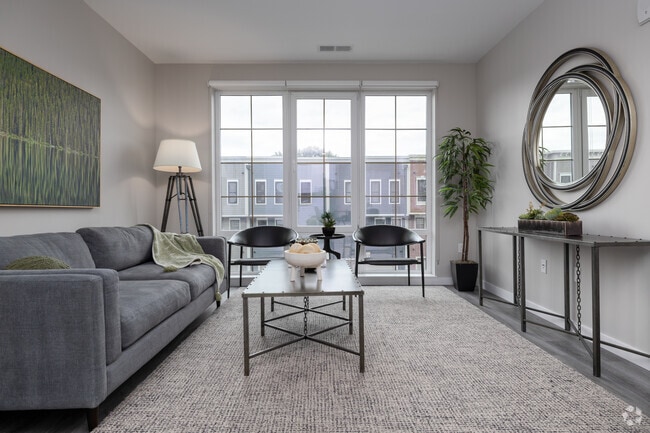
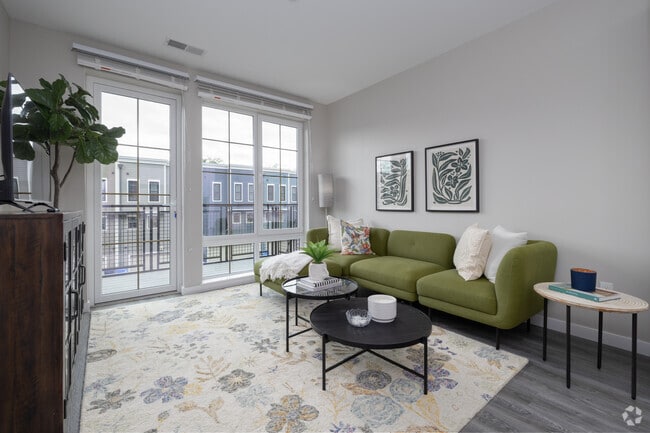


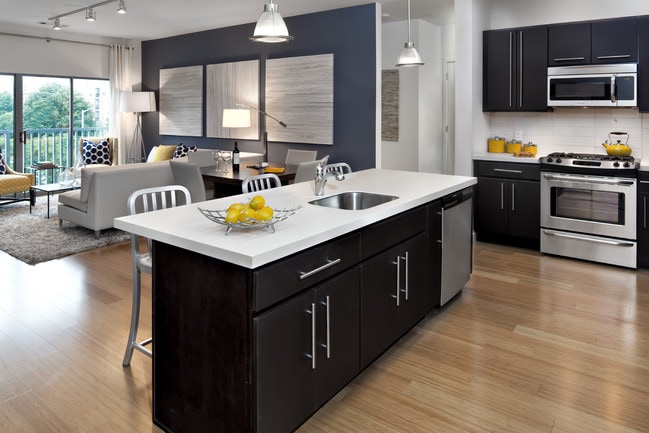
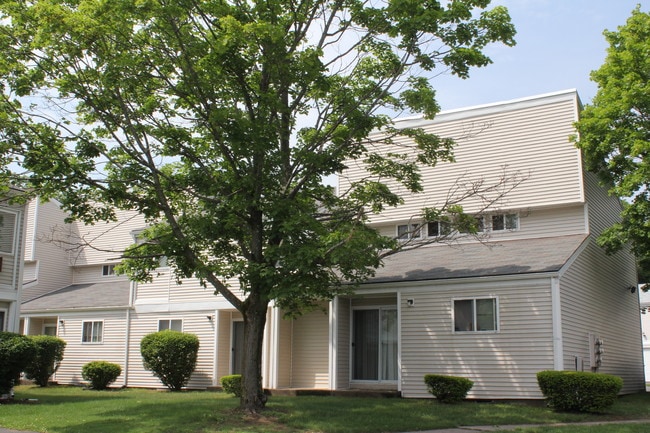

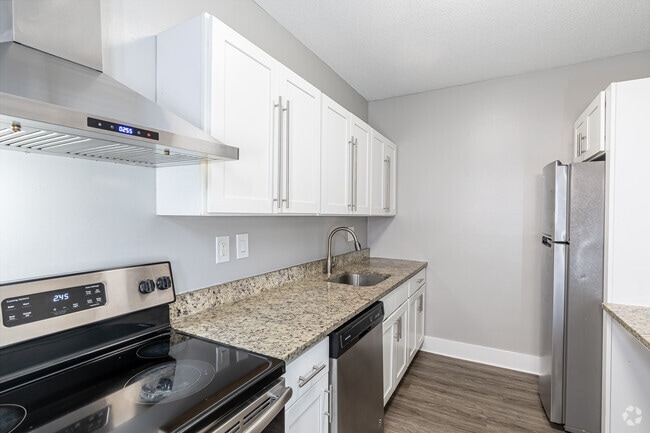
Welcome to Axis 201, where doers, innovators and achievers are effortlessly linked with each other and with the exciting city of New Haven. Reaching Science Park, Yale, or downtown is a breeze and the Farmington Canal Greenway, city eateries and hot... spots are right outside your home to brand new apartments with modern finishes that make for exceptional living while enjoying time with neighbors and friends thanks to next-level amenities. Relax by the pool, work out stress in the revolutionary fitness center, focus on business in our on-site private work pods, and unplug in the clubhouse or around the firepit at the end of a long day.These options are yours and they're right within reach. Explore how easy life can be at Axis 201.
Welcome to Axis 201, where doers, innovators and achievers are effortlessly linked with each other and with the exciting city of New Haven. Reaching Science Park, Yale, or downtown is a breeze and the Farmington Canal Greenway, city eateries and hot spots are right outside your home to brand new apartments with modern finishes that make for exceptional living while enjoying time with neighbors and friends thanks to next-level amenities. Relax by the pool, work out stress in the revolutionary fitness center, focus on business in our on-site private work pods, and unplug in the clubhouse or around the firepit at the end of a long day.These options are yours and they're right within reach. Explore how easy life can be at Axis 201.
Axis 201 is an apartment community in New Haven, CT
Contact
Property Address: 201 Munson St, New Haven, CT 06511
I've had a great experience living at Axis 201. Since it's a newly built community, everything feels modern, clean, and well-designed. The apartments have a fresh, updated look, and the property is very well maintained.
The amenities are one of the biggest highlights. The pool is a great place to relax, and the gym is clean, convenient, and has everything I need for a good workout. The shared spaces are also kept in excellent condition, which makes the community feel welcoming.
The location is... another plus, with easy access to downtown New Haven, restaurants, shopping, and other everyday conveniences. Overall, Axis 201 has been a comfortable and enjoyable place to live, and I'd definitely recommend it to anyone looking for a modern apartment community.
Review from Apartments.com
Was this helpful?
6/11/26
DO NOT RENT
Horrible management company and apartments are overpriced. They will also tow your car IN A GARAGE THAT REQUIRES A KEY CARD TO ACCESS