The Harbour Club
1 - 2 Beds
$2,765 - $3,685


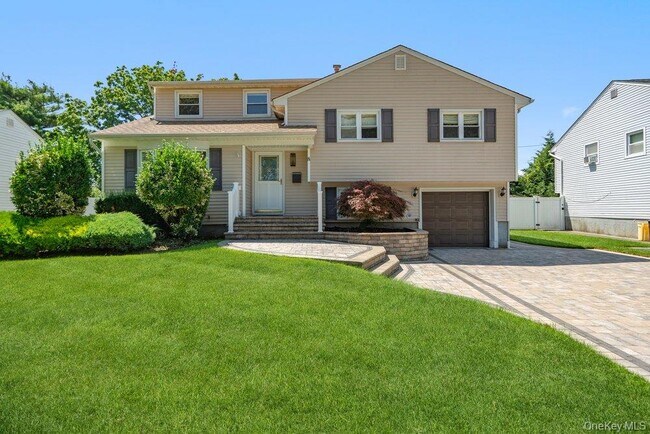
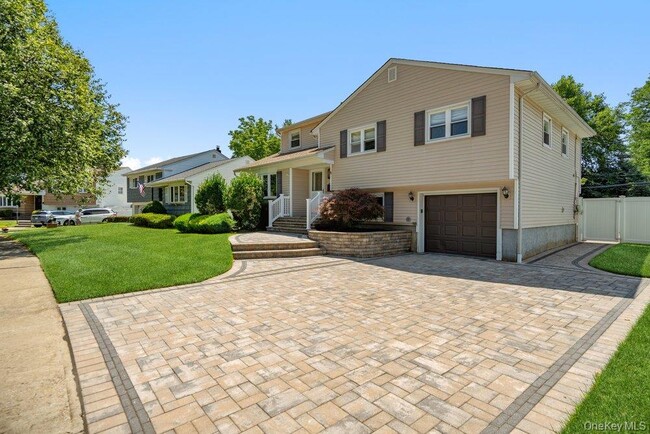
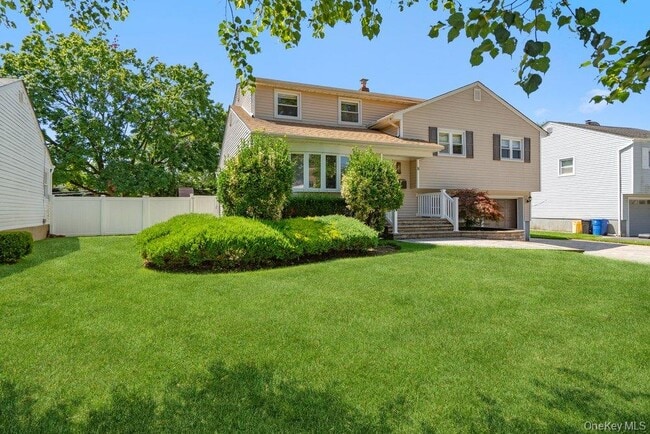
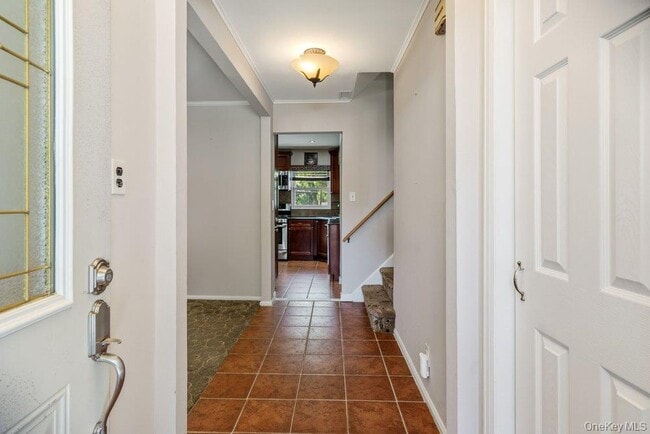
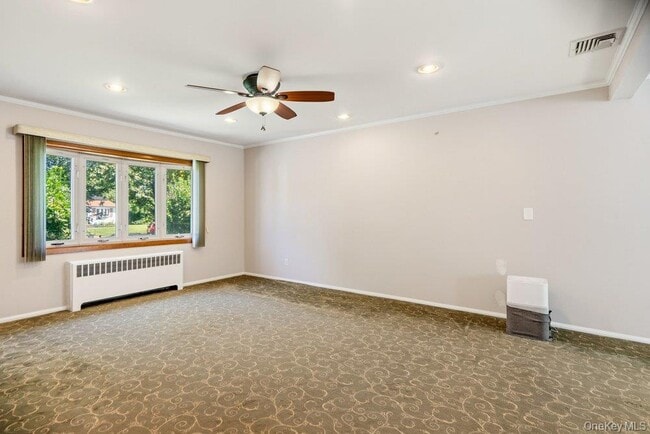
Beautiful and spacious expanded split-level home nestled on a quiet cul-de-sac. This well-designed residence offers an inviting layout with a bright living room... ,formal dining room,and an eat-in kitchen on the main level. The second floor features a spacious primary suite with a private half bath,along with two additional bedrooms and a full hall bathroom. The third level offers two more generously sized bedrooms,providing plenty of space for family,guests,or a home office. The lower level boasts a large den,a full bathroom,and direct access to the attached one-car garage and backyard,making it ideal for entertaining or everyday living. The basement provides an expansive area with abundant storage space and houses the home's utilities. With its flexible floor plan,ample living space,and desirable cul-de-sac location,this home offers comfort,convenience,and room to grow. MLS ID KEY1030924
Based on information submitted to the MLS GRID as of [see last changed date above]. All data is obtained from various sources and may not have been verified by broker or MLS GRID. Supplied Open House Information is subject to change without notice. All information should be independently reviewed and verified for accuracy. Properties may or may not be listed by the office/agent presenting the information. Some IDX listings have been excluded from this website. Prices displayed on all Sold listings are the Last Known Listing Price and may not be the actual selling price.
8 Radnor Ct is a single-family home for rent in Hicksville, NY
The fees below are based on community-supplied data and may exclude additional fees and utilities.
Property Fee Disclaimer Based on community-supplied data and independent market research. Subject to change without notice. May exclude fees for mandatory or optional services and usage-based utilities.

Information Copyright 2026, OneKey® MLS. All Rights Reserved. The source of the displayed data is either the property owner or public record provided by non-governmental third parties. It is believed to be reliable but not guaranteed. This information is provided exclusively for consumers’ personal, non-commercial use. The data relating to real estate for sale on this website comes in part from the IDX Program of OneKey® MLS.
Walkability
Moderately walkable60 / 100
Transit
Limited public transit30 / 100
Driveability
Very drivable80 / 100
Bikeability
Fairly bikeable40 / 100

Soundscore ™
Active76 / 100


Fork Lane School
Grades K-5
Public

J Fred Sparke School
Grades PK-5
Public

Hicksville Middle School
Grades 6-8
Public
Holy Family School
Grades PK-8
Private

Hicksville High School
Grades 9-12
Public
Holy Trinity Diocesan High School
Grades 9-12
Private
Data provided by GreatSchools.org © 2026. All rights reserved.

School
Commute Time (Distance)
SUNY Westbury
Drive: 13 min (5.5 mi)
Hofstra University
Drive: 10 min (5.6 mi)
SUNY Nassau Community College
Drive: 12 min (6.1 mi)
Farmingdale State College
Drive: 17 min (8 mi)
Shoppers will appreciate 8 Radnor Ct proximity to Newbridge Plaza, CVS Center, and 420 Newbridge Rd. Newbridge Plaza is 0.7 miles away, and CVS Center is within a 14 minute walk.
With a TransitScore of 30, 8 Radnor Ct has limited public transit, including 5 transit stops within 6.6 miles. Transit options include Hicksville Station and Westbury Station.
Living in Hicksville provides easy access to John F Kennedy International, located just 33 minutes from 8 Radnor Ct. Another nearby airport is LaGuardia, located 23.2 miles away.
Within 50 Miles of 8 Radnor Ct
12 Month Lease
