- Bedrooms
- Studio - 2Studio - 2 Beds
- Bathrooms
- 1 - 21 - 2 Baths
- Sq. Ft.
- 750 sq ft
Pricing and Floor Plans
4C Studio
Show Floor Plan Details Hide Floor Plan Details
Unable to load floor plan details.
15F Studio
Show Floor Plan Details Hide Floor Plan Details
Unable to load floor plan details.
17J Studio
Show Floor Plan Details Hide Floor Plan Details
Unable to load floor plan details.
16H Studio
Show Floor Plan Details Hide Floor Plan Details
Unable to load floor plan details.
24J Studio
Show Floor Plan Details Hide Floor Plan Details
Unable to load floor plan details.
25H Studio
Show Floor Plan Details Hide Floor Plan Details
Unable to load floor plan details.
25J Studio
Show Floor Plan Details Hide Floor Plan Details
Unable to load floor plan details.
24S Alcove
Show Floor Plan Details Hide Floor Plan Details
Unable to load floor plan details.
24A Alcove
Show Floor Plan Details Hide Floor Plan Details
Unable to load floor plan details.
25A Alcove
Show Floor Plan Details Hide Floor Plan Details
Unable to load floor plan details.
4N Alcove
Show Floor Plan Details Hide Floor Plan Details
Unable to load floor plan details.
9M 1 Bed
Show Floor Plan Details Hide Floor Plan Details
Unable to load floor plan details.
11M 1 Bed
Show Floor Plan Details Hide Floor Plan Details
Unable to load floor plan details.
13M 1 Bed
Show Floor Plan Details Hide Floor Plan Details
Unable to load floor plan details.
11K 1 Bed
Show Floor Plan Details Hide Floor Plan Details
Unable to load floor plan details.
24L 1 Bed
Show Floor Plan Details Hide Floor Plan Details
Unable to load floor plan details.
25L 1 Bed
Show Floor Plan Details Hide Floor Plan Details
Unable to load floor plan details.
24M 1 Bed
Show Floor Plan Details Hide Floor Plan Details
Unable to load floor plan details.
25M 1 Bed
Show Floor Plan Details Hide Floor Plan Details
Unable to load floor plan details.
6M 1 Bed Terrace
Show Floor Plan Details Hide Floor Plan Details
Unable to load floor plan details.
15P 1 Bed
Show Floor Plan Details Hide Floor Plan Details
Unable to load floor plan details.
22P 1 Bed
Show Floor Plan Details Hide Floor Plan Details
Unable to load floor plan details.
22K 1 Bed
Show Floor Plan Details Hide Floor Plan Details
Unable to load floor plan details.
24P 1 Bed
Show Floor Plan Details Hide Floor Plan Details
Unable to load floor plan details.
24K 1 Bed
Show Floor Plan Details Hide Floor Plan Details
Unable to load floor plan details.
6K 1 Bed Terrace
Show Floor Plan Details Hide Floor Plan Details
Unable to load floor plan details.
14E 1 Bed
Show Floor Plan Details Hide Floor Plan Details
Unable to load floor plan details.
25P 1 Bed
Show Floor Plan Details Hide Floor Plan Details
Unable to load floor plan details.
24D 1 Bed
Show Floor Plan Details Hide Floor Plan Details
Unable to load floor plan details.
25D 1 Bed
Show Floor Plan Details Hide Floor Plan Details
Unable to load floor plan details.
24E 1 Bed Den
Show Floor Plan Details Hide Floor Plan Details
Unable to load floor plan details.
13R 2 Bed
Show Floor Plan Details Hide Floor Plan Details
Unable to load floor plan details.
15R 2 Bed
Show Floor Plan Details Hide Floor Plan Details
Unable to load floor plan details.
24R 2 Bed
Show Floor Plan Details Hide Floor Plan Details
Unable to load floor plan details.
10B 2 Bed Den
Show Floor Plan Details Hide Floor Plan Details
Unable to load floor plan details.
25R 2 Bed
Show Floor Plan Details Hide Floor Plan Details
Unable to load floor plan details.
22B 2 Bed Den
Show Floor Plan Details Hide Floor Plan Details
Unable to load floor plan details.
25B 2 Bed Den
Show Floor Plan Details Hide Floor Plan Details
Unable to load floor plan details.
Details
Property Information
- Built in 2025
- 315 units27 stories
Fees & Policies
The fees below are based on community-supplied data and may exclude additional fees and utilities.
Pet policies are negotiable.
Property Fee Disclaimer: Based on community-supplied data and independent market research. Subject to change without notice. May exclude fees for mandatory or optional services and usage-based utilities.
Matterport 3D Tours
Explore Commute Options
Property Highlights
- 9' Ceilings (11' In Penthouses)
- Alary Mobile App
- Built In Paneled Appliances By Fisher &
- Community Events
- Cove Lighting In Living Rooms
- Coworking Center
- Custom Wood Cabinetry
- Custom-built Closets With Lighting
- Frameless Glass Shower Doors
- Hand-held And Rainfall Shower Heads
- Hiking Trail
- Kitchen And Party Room
- Multi-sport Simulator
- Observatory View Terrace
- Outdoor Lounge With Fire Pit
- Premier Designer Fixtures
- Premium Designer Tiles
- Private Amenity Reservations
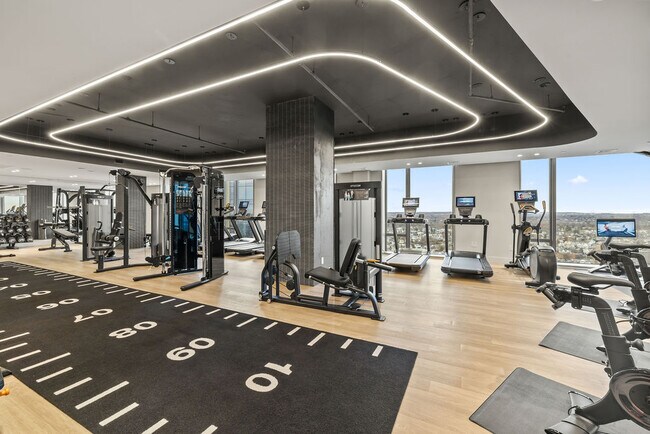
- Private Training Rooms
- Quartz Countertops With Full Backsplash
- Rooftop Bar
- Rotating Art Exhibitions
- Smart Home Access System
- Sun Deck
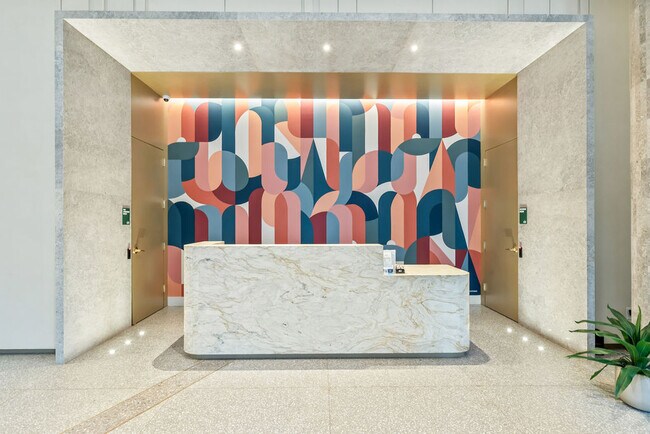
- Touchless And Keyless Entry
Apartment Features
- Air Conditioning
- Deck
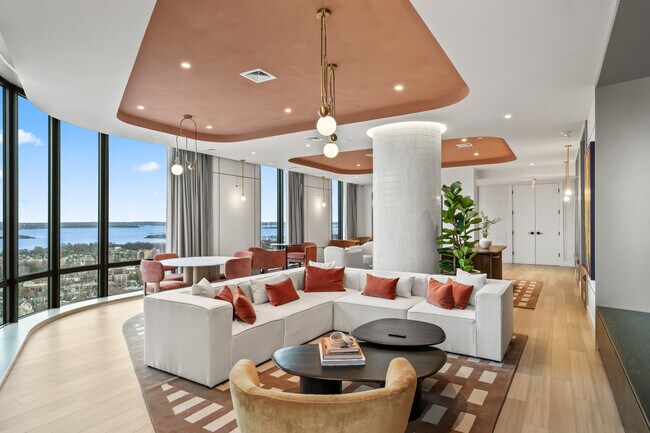
- Floor to Ceiling Windows
- Heating
- Island Kitchen
- Kitchen
- Microwave
- Oven
- Quartz Countertops
- Range
- Tub/Shower
Community Features
- 24 Hour Access
- Breakfast/Coffee Concierge
- Business Center
- Clubhouse
- Conference Rooms
- Courtyard
- Elevator
- Fitness Center
- Gameroom
- Grill
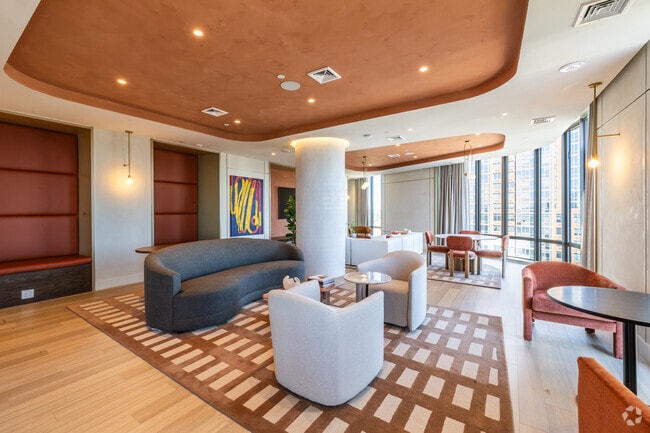
- Lounge
- Media Center/Movie Theatre
- Multi Use Room
- Pet Play Area
- Pool
- Roof Terrace
- Spa
- Sundeck
- Walking/Biking Trails
- Wi-Fi
Map of The Alary
Area Scores
Walkability
Exceptionally walkable
Transit
Exceptional public transit
Driveability
Fairly drivable
Bikeability
Fairly bikeable
Walkability measures the walking distance to day-to-day needs.
Transit measures access to public transportation.
Driveability measures congestion, parking availability, and access to major roads.
Bikeability measures the suitability for cycling.
Soundscore™
Busy
A Sound Score rating aggregates noise caused by vehicle traffic, airplane traffic and local sources.
Transit
Commuter Rail
1 min Drive
Commuter Rail
2 min Drive

Airport
27 min Drive

Airport
25 min Drive
Airport
33 min Drive

Moving to Downtown New Rochelle, New Rochelle, NY
Shopping Centers
Shoppers will appreciate The Alary proximity to Southside Plaza, New Roc City, and 257 Washington Ave. Southside Plaza is 0.5 miles away, and New Roc City is within an 8 minute walk.
Commuting
With top-notch public transportation and a TransitScore of 90, Downtown New Rochelle is exceptional public transit. Within 5 miles of The Alary, you’ll find Eastchester-Dyre Ave, Baychester Avenue, and Wakefield-241 Street.
Parks and Recreation
Recreational activities near The Alary are plentiful. Discover 5 parks within 4.5 miles, including Davenport Neck Bird Sanctuary, Bartow-Pell Woods, and Ward Acres.
Airports
Living in Downtown New Rochelle provides easy access to LaGuardia, located just 26 minutes from The Alary. Another nearby airport is Westchester County, located 16.4 miles away.
Local Education
Primary and Secondary Schools

Columbus Elementary School
Grades K-5
Public

Henry Barnard School
Grades PK-5
Public

Isaac E Young Middle School
Grades 6-8
Public
Westchester Area School
Grades PK-8
Private

New Rochelle High School
Grades 9-12
Public

Pelham Memorial High School
Grades 9-12
Public
The Hallen School
Grades K-12
Private
Data provided by GreatSchools.org © 2026. All rights reserved.

Colleges and Universities
| School | Commute Time (Distance) |
|---|---|
| Monroe College, New Rochelle | Walk: 10 min (0.6 mi) |
| The College of New Rochelle | Walk: 14 min (0.8 mi) |
| Iona College | Drive: 4 min (1.7 mi) |
| Sarah Lawrence College | Drive: 11 min (5 mi) |
About The Alary
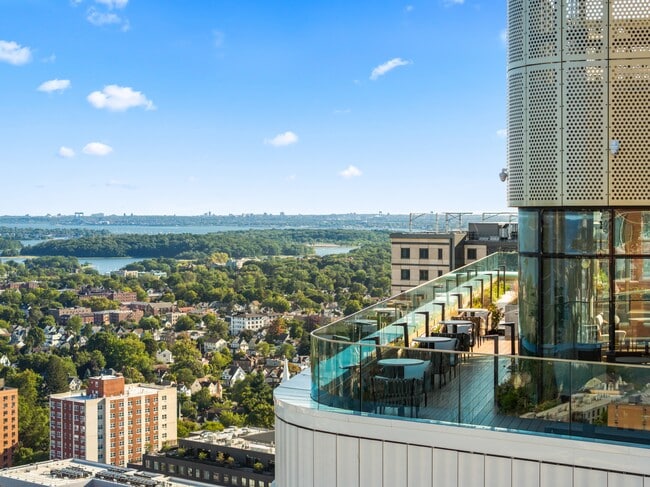
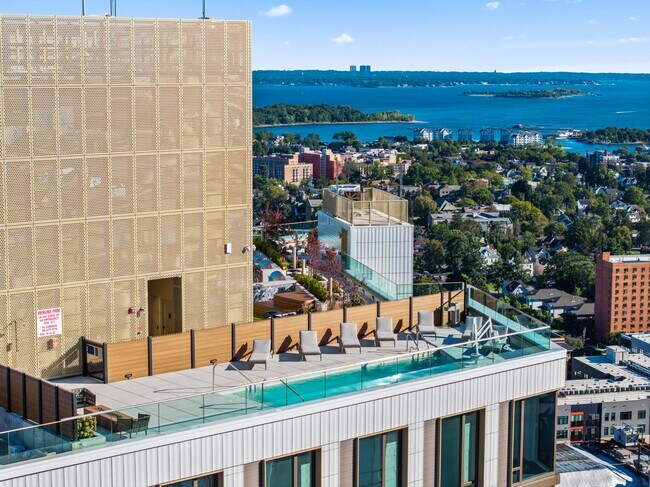
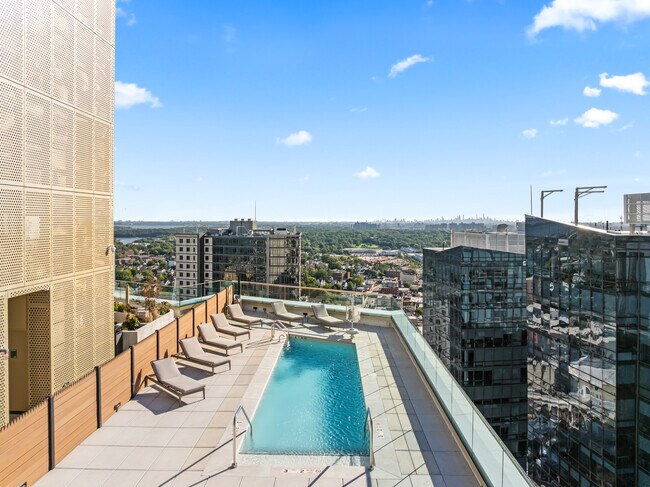
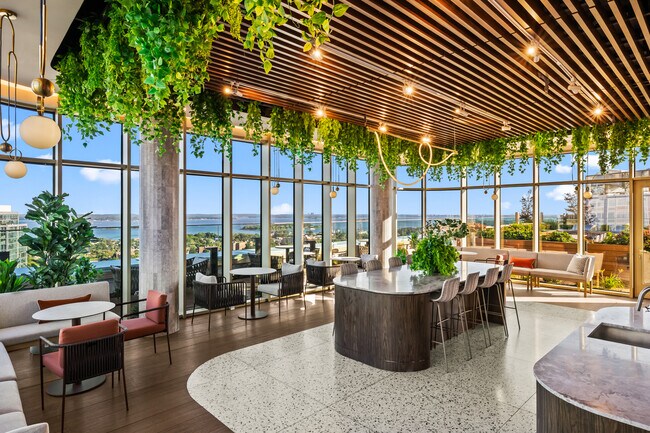
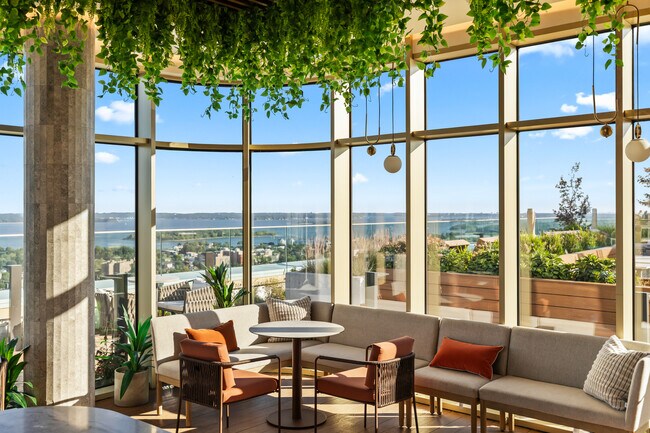
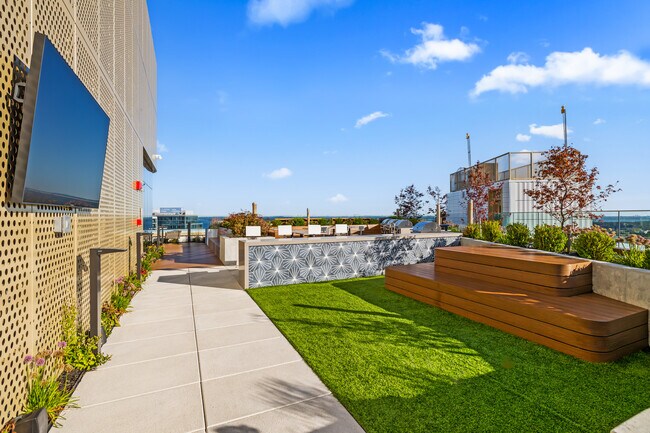
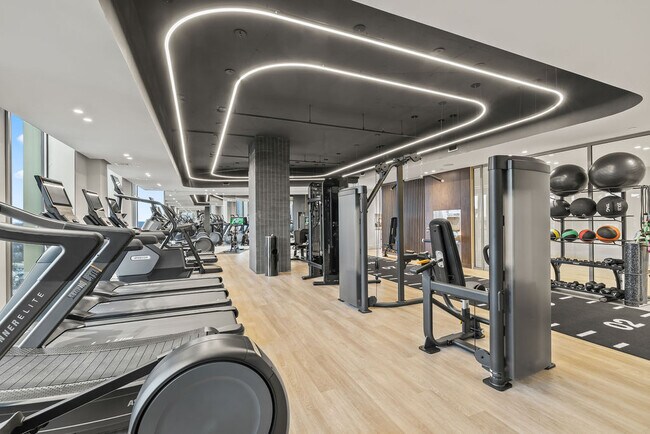
Welcome to The Alary – a luxury living experience in the heart of New Rochelle. Our spacious studio, one-, and two-bedroom apartments feature floor-to-ceiling windows, custom kitchens with Fisher and Paykel appliances, and spa-inspired bathrooms.… Residents enjoy access to a rooftop pool deck, private co-working pods, a fitness center, and more. Located just steps from the Metro North express train, The Alary offers a seamless commute to Manhattan. Perfect for professionals, commuters, and anyone seeking affordable luxury near NYC.
Welcome to The Alary – a luxury living experience in the heart of New Rochelle. Our spacious studio, one-, and two-bedroom apartments feature floor-to-ceiling windows, custom kitchens with Fisher and Paykel appliances, and spa-inspired bathrooms. Residents enjoy access to a rooftop pool deck, private co-working pods, a fitness center, and more. Located just steps from the Metro North express train, The Alary offers a seamless commute to Manhattan. Perfect for professionals, commuters, and anyone seeking affordable luxury near NYC.
The Alary is an apartment community in New Rochelle, NY
Contact
New Rochelle, NY 10801
- Sunday Closed
- Monday Closed
- Tuesday Closed
- Wednesday Closed
- Thursday Closed
- Friday Closed
- Saturday Closed
Renter Reviews
For The Alary
2 Ratings & Reviews
-
7/30/26
BEAUTIFUL
This building is the absolute best building in new rochelle, and I'm glad I made this move, all prior issues was resolved, valet runs smooth now, New management team is great! And building itself is extremely luxurious!
Review from Apartments.com
1 Person Found This Helpful
The Alary Gallery
Nearby Properties You Might Like
Within 50 Miles of The Alary
Find More Rentals in New Rochelle
Bedrooms
Other Types of Rentals
New Rochelle Apartments by Amenity
- Pet-Friendly Apartments in New Rochelle
- Furnished Apartments in New Rochelle
- Waterfront Apartments in New Rochelle
- Apartments with a Pool in New Rochelle
- Apartments with Wheelchair Access in New Rochelle
- Apartments with Washer & Dryer in New Rochelle
- Apartments with Utilities Included in New Rochelle
- Apartments with a Garage in New Rochelle
- Apartments with EV Charging in New Rochelle
- Apartments with a Virtual Tour in New Rochelle
Apartment Specialties
Find More Rentals Nearby…
Cities
Neighborhoods
Contact This Property
(914) 278-7658Languages: English
Closed Today