

- Bedrooms
- Studio - 2Studio - 2 Beds
- Bathrooms
- 1 Bath1 Bath
- Sq. Ft.
- 410 - 797 sq ft
Pricing and Floor Plans
THE WASHINGTON UNIT
Show Floor Plan Details Hide Floor Plan Details
Unable to load floor plan details.
THE BEECHMONT UNIT
Show Floor Plan Details Hide Floor Plan Details
Unable to load floor plan details.
THE WEBSTER UNIT
Show Floor Plan Details Hide Floor Plan Details
Unable to load floor plan details.
THE HARRISON UNIT
Show Floor Plan Details Hide Floor Plan Details
Unable to load floor plan details.
THE HAMILTON UNIT
Show Floor Plan Details Hide Floor Plan Details
Unable to load floor plan details.
THE LIBERTY UNIT
Show Floor Plan Details Hide Floor Plan Details
Unable to load floor plan details.
THE LINCOLN UNIT
Show Floor Plan Details Hide Floor Plan Details
Unable to load floor plan details.
THE HUGUENOT UNIT
Show Floor Plan Details Hide Floor Plan Details
Unable to load floor plan details.
THE FRANKLIN UNIT
Show Floor Plan Details Hide Floor Plan Details
Unable to load floor plan details.
THE MONROE UNIT
Show Floor Plan Details Hide Floor Plan Details
Unable to load floor plan details.
THE DAVIS UNIT
Show Floor Plan Details Hide Floor Plan Details
Unable to load floor plan details.
Details
Property Information
- Built in 2019
- 111 units14 stories
Fees & Policies
The fees below are based on community-supplied data and may exclude additional fees and utilities.
Utilities & Essentials
-
Trash$15 / mo
-
Monthly Billing Fee$5 / mo
-
SewerVaries / mo
-
WaterVaries / mo
One-Time Basics
Due at Application
-
Application Fee Per Applicant$20
Other Pets Allowed
-
Pet FeeVaries one-time
Cats Allowed
-
Cats Allowed
Restrictions
None
Dogs Allowed
-
Dogs Allowed
Restrictions
None
Property Fee Disclaimer: Based on community-supplied data and independent market research. Subject to change without notice. May exclude fees for mandatory or optional services and usage-based utilities.
Matterport 3D Tours
Explore Commute Options
Property Highlights
- Baseball, Basketball, Hockey and more games
- Custom marble bath tile
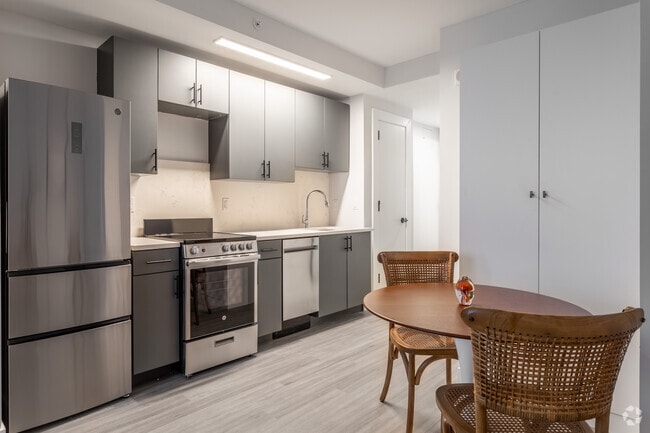
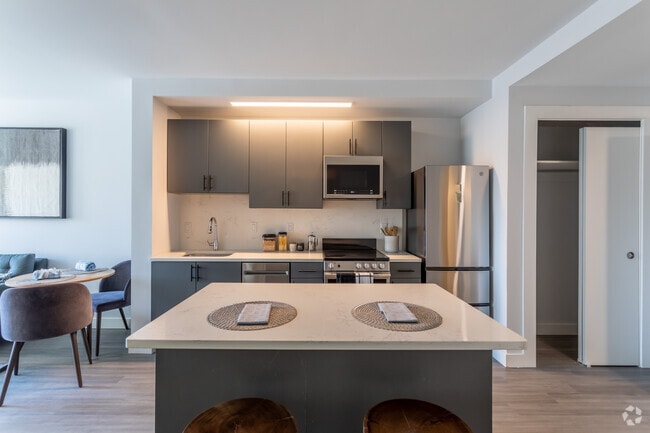
- Custom streamline kitchen cabinetry
- Exclusive Pickle Rage Membership
- Fire Pit
- Full-height granite backsplash
- Gaming entertainment room
- Interactive Fitness Center
- Interiors designed by in/res
- Mirror Interactive Station
- Outdoor grilling stations
- Pet grooming station
- Private Outdoor patio
- Private Yoga Studio
- Pro Swing Golf Simulator
- Rooftop terrace with panoramic views
- Sunroom with bar
- Towel and Water station
- USB charging outlets
- Walk-In Shower
- Washer & dryer in unit
- Wood flooring throughout
Apartment Features
- Granite Countertops
- Hardwood Floors
- Kitchen
- Patio
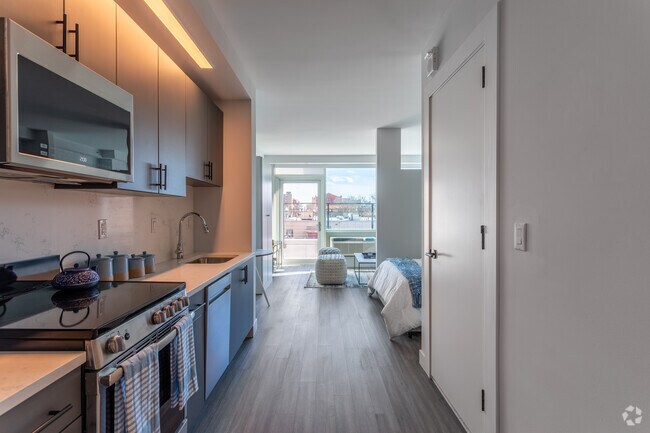
- Stainless Steel Appliances
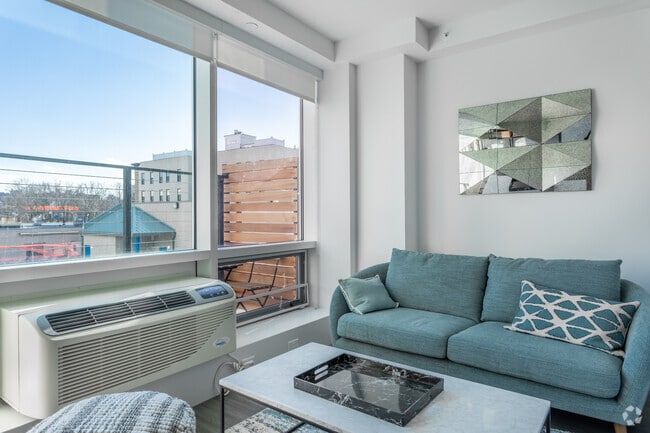
- Sunroom
- Washer/Dryer
Community Features
- Clubhouse
- Concierge
- Fitness Center
Map of The Standard
Area Scores
Walkability
Exceptionally walkable
Transit
Strong public transit
Driveability
Moderately drivable
Bikeability
Fairly bikeable
Walkability measures the walking distance to day-to-day needs.
Transit measures access to public transportation.
Driveability measures congestion, parking availability, and access to major roads.
Bikeability measures the suitability for cycling.
Soundscore™
Busy
A Sound Score rating aggregates noise caused by vehicle traffic, airplane traffic and local sources.
Transit
Commuter Rail
1 min Drive
Commuter Rail
2 min Drive

Airport
27 min Drive

Airport
25 min Drive
Airport
33 min Drive

Moving to Downtown New Rochelle, New Rochelle, NY
Shopping Centers
Shoppers will appreciate The Standard proximity to New Roc City, Southside Plaza, and Palmer Center. New Roc City is 0.1 miles away, and Southside Plaza is within a 7 minute walk.
Commuting
With a TransitScore of 80, The Standard has strong public transit, including 10 transit stops within 5.5 miles. Transit options include Eastchester-Dyre Ave and Baychester Avenue.
Parks and Recreation
Recreational activities near The Standard are plentiful. Discover 5 parks within 4.3 miles, including Davenport Neck Bird Sanctuary, Sheldrake Environmental Center, and Ward Acres.
Airports
Living in Downtown New Rochelle provides easy access to LaGuardia, located just 27 minutes from The Standard. Another nearby airport is Westchester County, located 16 miles away.
Local Education
Primary and Secondary Schools

Trinity Elementary School
Grades K-5
Public

Henry Barnard School
Grades PK-5
Public

Isaac E Young Middle School
Grades 6-8
Public
Westchester Area School
Grades PK-8
Private

New Rochelle High School
Grades 9-12
Public
The Hallen School
Grades K-12
Private
Data provided by GreatSchools.org © 2026. All rights reserved.

Colleges and Universities
| School | Commute Time (Distance) |
|---|---|
| Monroe College, New Rochelle | Walk: 6 min (0.3 mi) |
| The College of New Rochelle | Drive: 3 min (1.2 mi) |
| Iona College | Drive: 3 min (1.3 mi) |
| Sarah Lawrence College | Drive: 10 min (5.2 mi) |
About The Standard
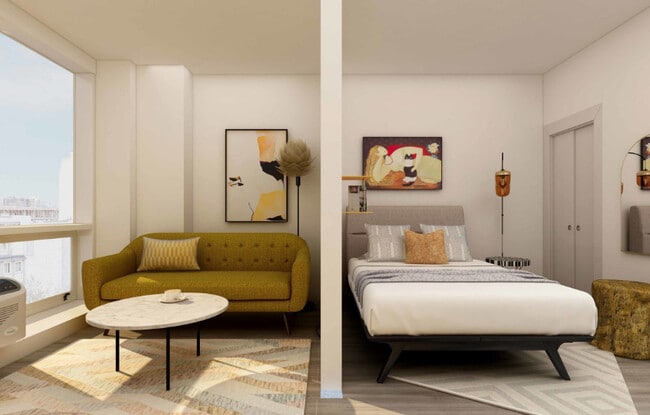
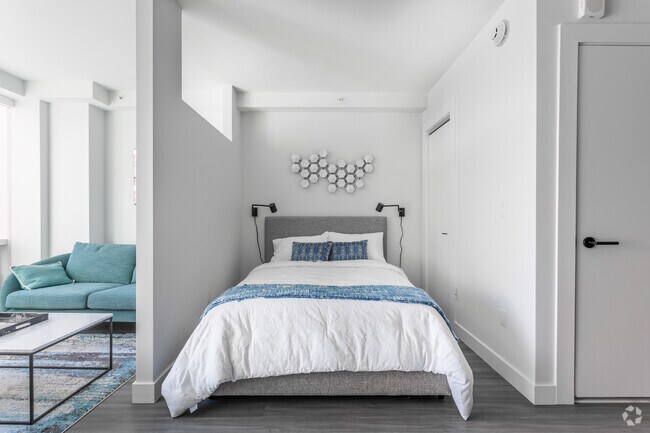
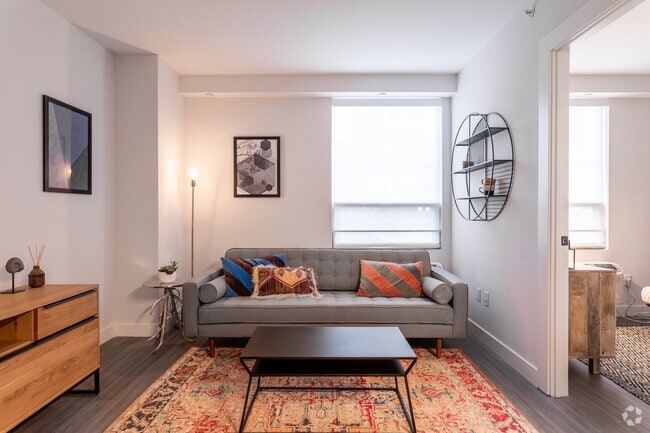
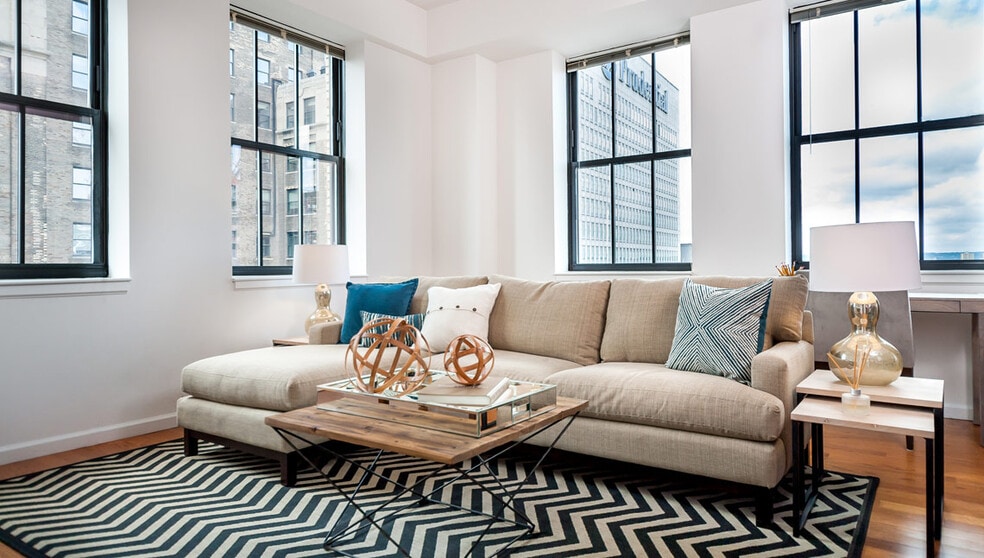
The Standard - Crafted to complement your lifestyle, The Standard is an exceptional residential community located in the heart of New Rochelle, showcasing thoughtful design and a refined micro-living philosophy throughout.Located in the heart of… Downtown New Rochelle, The Standard offers a sophisticated urban lifestyle surrounded by the city's best dining, shopping, and entertainment. Just moments from the Metro-North station, residents enjoy effortless access to Manhattan while savoring the charm of a walkable waterfront community. With chic cafes, curated boutiques, and scenic parks all nearby, The Standard places you at the center of New Rochelle's vibrant and evolving downtown—where modern living meets timeless elegance.
The Standard - Crafted to complement your lifestyle, The Standard is an exceptional residential community located in the heart of New Rochelle, showcasing thoughtful design and a refined micro-living philosophy throughout.Located in the heart of Downtown New Rochelle, The Standard offers a sophisticated urban lifestyle surrounded by the city's best dining, shopping, and entertainment. Just moments from the Metro-North station, residents enjoy effortless access to Manhattan while savoring the charm of a walkable waterfront community. With chic cafes, curated boutiques, and scenic parks all nearby, The Standard places you at the center of New Rochelle's vibrant and evolving downtown—where modern living meets timeless elegance.
The Standard is an apartment community in New Rochelle, NY
Contact
New Rochelle, NY 10801
- Sunday Closed
- Monday 9:00 AM – 5:30 PM
- Tuesday 9:00 AM – 5:30 PM
- Wednesday 9:00 AM – 5:30 PM
- Thursday 9:00 AM – 5:30 PM
- Friday 9:00 AM – 5:30 PM
- Saturday Closed

Renter Reviews
For The Standard
2 Ratings & Reviews
-
9/21/20
Different from the rest!
The Standard is a really unique building right in the heart of Downtown New Rochelle! The apartments have a cool and cozy feel to them, and the building has a strong sense of community. The simulator room is awesome, and there is a great rooftop terrace, along with a large resident lounge. The newest building to the New Rochelle rental market is coolest of them all!
Review from Apartments.com
3 People Found This Helpful
The Standard Gallery



Nearby Properties You Might Like
Within 50 Miles of The Standard
Find More Rentals in New Rochelle
Bedrooms
Other Types of Rentals
New Rochelle Apartments by Amenity
- Pet-Friendly Apartments in New Rochelle
- Furnished Apartments in New Rochelle
- Waterfront Apartments in New Rochelle
- Apartments with a Pool in New Rochelle
- Apartments with Wheelchair Access in New Rochelle
- Apartments with Washer & Dryer in New Rochelle
- Apartments with Utilities Included in New Rochelle
- Apartments with a Garage in New Rochelle
- Apartments with EV Charging in New Rochelle
- Apartments with a Virtual Tour in New Rochelle
Apartment Specialties
Find More Rentals Nearby…
Cities
Neighborhoods
Contact This Property
(914) 690-7178Languages: English
Closed Today