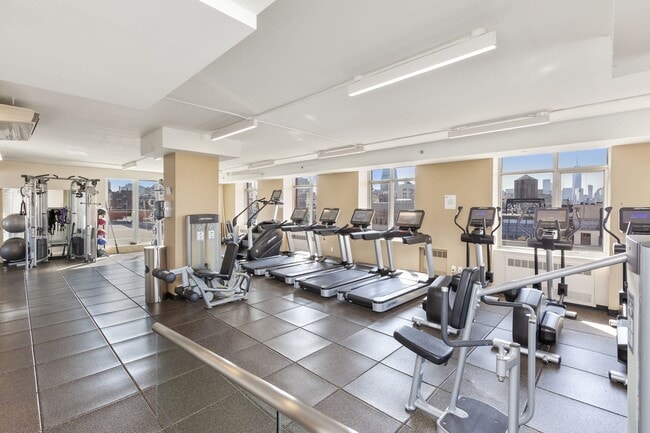
21 Chelsea
120 W 21st St, New York, NY 10011
- Bedrooms
- Studio - 5Studio - 5 Beds
- Bathrooms
- 1 - 4.51 - 4.5 Baths
- Sq. Ft.
- 410 - 3,500 sq ft
Pricing and Floor Plans
Studio E1A-R
Show Floor Plan Details Hide Floor Plan Details
Unable to load floor plan details.
318
$5,240
410 Sq. Ft.
Oct. 16
219
$5,252
410 Sq. Ft.
Nov. 16
Studio E1H-R
Show Floor Plan Details Hide Floor Plan Details
Unable to load floor plan details.
Studio E1E-R
Show Floor Plan Details Hide Floor Plan Details
Unable to load floor plan details.
Studio E1C-R
Show Floor Plan Details Hide Floor Plan Details
Unable to load floor plan details.
Studio E1B-R
Show Floor Plan Details Hide Floor Plan Details
Unable to load floor plan details.
Studio E1D-R
Show Floor Plan Details Hide Floor Plan Details
Unable to load floor plan details.
Studio E1F-R
Show Floor Plan Details Hide Floor Plan Details
Unable to load floor plan details.
Studio E1G-R
Show Floor Plan Details Hide Floor Plan Details
Unable to load floor plan details.
Studio E1C
Show Floor Plan Details Hide Floor Plan Details
Unable to load floor plan details.
Studio E1E
Show Floor Plan Details Hide Floor Plan Details
Unable to load floor plan details.
One Bedroom A1J-R
Show Floor Plan Details Hide Floor Plan Details
Unable to load floor plan details.
210
$6,641
586 Sq. Ft.
Now
610
$6,657
586 Sq. Ft.
Sep. 24
One Bedroom A1C-R
Show Floor Plan Details Hide Floor Plan Details
Unable to load floor plan details.
802
$6,282
556 Sq. Ft.
Oct. 23
402
$6,309
556 Sq. Ft.
Oct. 23
One Bedroom A1W-R
Show Floor Plan Details Hide Floor Plan Details
Unable to load floor plan details.
613
$6,850
670 Sq. Ft.
Oct. 16
One Bedroom A1B-R
Show Floor Plan Details Hide Floor Plan Details
Unable to load floor plan details.
517
$6,287
532 Sq. Ft.
Nov. 12
One Bedroom A1R-R
Show Floor Plan Details Hide Floor Plan Details
Unable to load floor plan details.
514
$6,617
615 Sq. Ft.
Nov. 16
One Bedroom A1L-R
Show Floor Plan Details Hide Floor Plan Details
Unable to load floor plan details.
One Bedroom A1P-R
Show Floor Plan Details Hide Floor Plan Details
Unable to load floor plan details.
One Bedroom A1O-R
Show Floor Plan Details Hide Floor Plan Details
Unable to load floor plan details.
One Bedroom A1D-R
Show Floor Plan Details Hide Floor Plan Details
Unable to load floor plan details.
One Bedroom A1A-R
Show Floor Plan Details Hide Floor Plan Details
Unable to load floor plan details.
One Bedroom A1D
Show Floor Plan Details Hide Floor Plan Details
Unable to load floor plan details.
one bedroom A1F-R
Show Floor Plan Details Hide Floor Plan Details
Unable to load floor plan details.
One Bedroom A1G-R
Show Floor Plan Details Hide Floor Plan Details
Unable to load floor plan details.
One Bedroom A1H-R
Show Floor Plan Details Hide Floor Plan Details
Unable to load floor plan details.
One Bedroom A1I-R
Show Floor Plan Details Hide Floor Plan Details
Unable to load floor plan details.
One Bedroom A1K-R
Show Floor Plan Details Hide Floor Plan Details
Unable to load floor plan details.
One Bedroom A1M-R
Show Floor Plan Details Hide Floor Plan Details
Unable to load floor plan details.
One Bedroom A1N-R
Show Floor Plan Details Hide Floor Plan Details
Unable to load floor plan details.
One Bedroom A1Q
Show Floor Plan Details Hide Floor Plan Details
Unable to load floor plan details.
One Bedroom A1Q-R
Show Floor Plan Details Hide Floor Plan Details
Unable to load floor plan details.
One Bedroom A1R
Show Floor Plan Details Hide Floor Plan Details
Unable to load floor plan details.
one bedroom A1S-R
Show Floor Plan Details Hide Floor Plan Details
Unable to load floor plan details.
One Bedroom A1T
Show Floor Plan Details Hide Floor Plan Details
Unable to load floor plan details.
One Bedroom A1T-R
Show Floor Plan Details Hide Floor Plan Details
Unable to load floor plan details.
One Bedroom A1U-R
Show Floor Plan Details Hide Floor Plan Details
Unable to load floor plan details.
One Bedroom A1V-R
Show Floor Plan Details Hide Floor Plan Details
Unable to load floor plan details.
One Bedroom A1W
Show Floor Plan Details Hide Floor Plan Details
Unable to load floor plan details.
One Bedroom A1Y-R
Show Floor Plan Details Hide Floor Plan Details
Unable to load floor plan details.
One Bedroom A1X-R
Show Floor Plan Details Hide Floor Plan Details
Unable to load floor plan details.
Two Bedroom B2A-R
Show Floor Plan Details Hide Floor Plan Details
Unable to load floor plan details.
501
$9,470
808 Sq. Ft.
Sep. 25
Two Bedroom B1A-R
Show Floor Plan Details Hide Floor Plan Details
Unable to load floor plan details.
Two Bedroom B2A
Show Floor Plan Details Hide Floor Plan Details
Unable to load floor plan details.
Two Bedroom B2B-R
Show Floor Plan Details Hide Floor Plan Details
Unable to load floor plan details.
Two Bedroom B2C-R
Show Floor Plan Details Hide Floor Plan Details
Unable to load floor plan details.
Penthouse
Show Floor Plan Details Hide Floor Plan Details
Unable to load floor plan details.
Property Map
Select a unit to view pricing and availability
Details
Lease Term Options
- 3 - 13 Month Leases
Property Information
- Built in 2001
- 210 units14 stories
Fees & Policies
The fees below are based on community-supplied data and may exclude additional fees and utilities.
Utilities & Essentials
-
Pest Control$3 / mo
-
Trash$5 / mo
-
Amenity Fee$60 / mo
-
Smart Home + Internet Package$70 / mo
One-Time Basics
Due at Application
-
Application Fee$20
Due at Move-In
-
Security Deposit$1,500
-
Deposit$1,500
-
Admin FeeN/A
Dogs Allowed
-
Pet Rent$50 / mo
Cats Allowed
-
Pet Rent$50 / mo
-
Storage Locker$150 - $250 / mo
Personalized Add-Ons
-
Liability Insurance$14 / mo
-
RentTrack$6.95 / mo
-
Bike RackN/A
Property Fee Disclaimer: Based on community-supplied data and independent market research. Subject to change without notice. May exclude fees for mandatory or optional services and usage-based utilities.
Matterport 3D Tours
Explore Commute Options
Property Highlights
- Bi-weekly payment program
- Blackout roller shades
- Build credit score with RentTrack
- Cherry speckled finish package
- Closet built-ins
- Credit card payments accepted
- Deposit free with Rhino
- Fitwel Certified
- Hardwood flooring
- His and hers closets
- Large terrace
- Lifestyle services powered by Amenify
- Light oak on white finish package
- Moving services with Move Matcher
- Pet friendly (dog and cat)
- Premium bathroom finishes
- Resident App
- Smart Home + GiGstreem Internet
- Smart Home + Internet package
- Tile backsplash
- Tile flooring
- Updated interior
- Walk-in closet
- Waterfall countertop edge
- Wood plank flooring
Apartment Features
- Air Conditioning
- Balcony
- Double Vanities
- Granite Countertops
- Hardwood Floors
- High Ceilings
- High Speed Internet Access
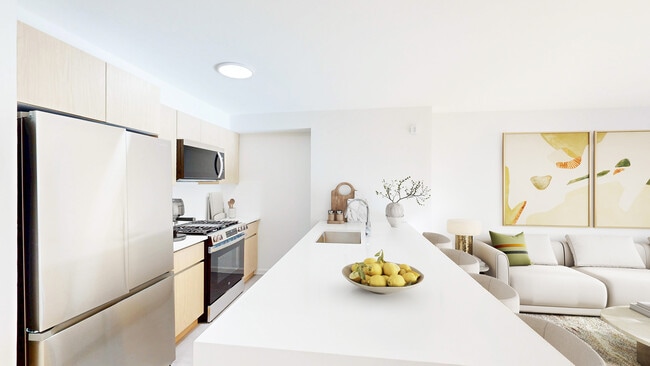
- Kitchen
- Quartz Countertops
- Smoke Free
- Stainless Steel Appliances
- Walk-In Closets
Community Features
- Concierge
- Doorman
- Elevator
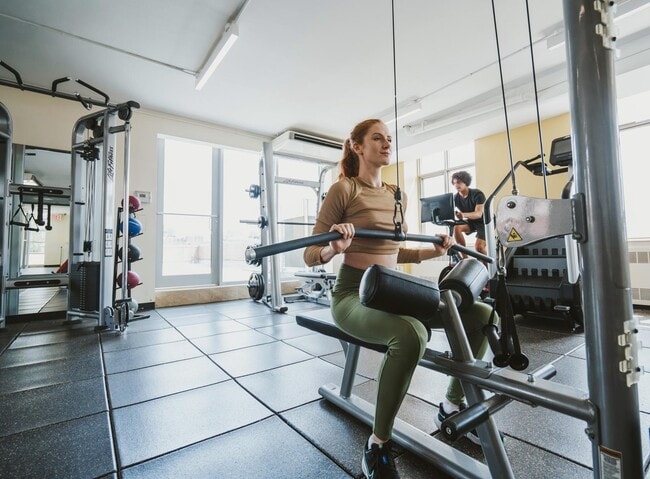
- Fitness Center
- Furnished Units Available
- Laundry Facilities
- Media Center/Movie Theatre
- Short Term Lease
- Storage Space
- Sundeck
- Utilities Included
Map of 21 Chelsea
Area Scores
Walkability
Exceptionally walkable
Transit
Exceptional public transit
Driveability
Somewhat drivable
Bikeability
Moderately bikeable
Walkability measures the walking distance to day-to-day needs.
Transit measures access to public transportation.
Driveability measures congestion, parking availability, and access to major roads.
Bikeability measures the suitability for cycling.
Soundscore™
Active
A Sound Score rating aggregates noise caused by vehicle traffic, airplane traffic and local sources.
Transit
Subway
2 min Drive


Subway
3 min Drive


Subway
1 min Drive



Subway
2 min Drive


Subway
2 min Drive


Commuter Rail
1 min Drive
Commuter Rail
2 min Drive
Airport
20 min Drive

Airport
23 min Drive

Airport
29 min Drive

Moving to Chelsea, New York, NY
Shopping Centers
Shoppers will appreciate 21 Chelsea proximity to Union Square South, Chelsea Piers, and E Walk. Union Square South is 0.9 miles away, and Chelsea Piers is within a 17 minute walk.
Commuting
With top-notch public transportation and a TransitScore of 100, Chelsea is exceptional public transit. Within 1.2 miles of 21 Chelsea, you’ll find 23 Street (1,2 Line), 18 Street, and 14 Street (F Line).
Parks and Recreation
Recreational activities near 21 Chelsea are plentiful. Discover 5 parks within 1.1 miles, including Madison Square Park, Union Square Park, and The High Line.
Airports
Living in Chelsea provides easy access to LaGuardia, located just 21 minutes from 21 Chelsea. Another nearby airport is Newark Liberty International, located 13.1 miles away.
Local Education
Primary and Secondary Schools

PS 11 Sarah J Garnett Elementary School (The)
Grades PK-5
Public

Jhs 104 Simon Baruch
Grades 6-8
Public

Middle 297
Grades 6-8
Public

Ballet Tech Nyc Ps For Dance
Grades K-8
Public

New York Hebrew
Grades PK-8
Private
Manhattan Village Academy
Grades 9-12
Public
Winston Preparatory School
Grades K-12
Private
Data provided by GreatSchools.org © 2026. All rights reserved.

Colleges and Universities
| School | Commute Time (Distance) |
|---|---|
| Fashion Inst. of Technology | Walk: 9 min (0.5 mi) |
| School of Visual Arts | Walk: 13 min (0.7 mi) |
| Baruch College | Walk: 14 min (0.8 mi) |
| Technical Career Institutes | Walk: 16 min (0.8 mi) |
About 21 Chelsea
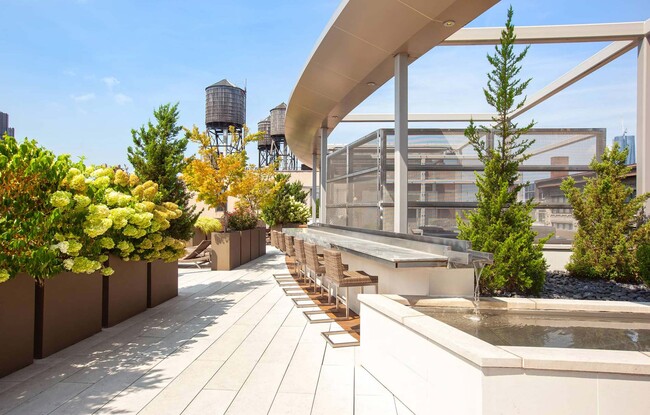
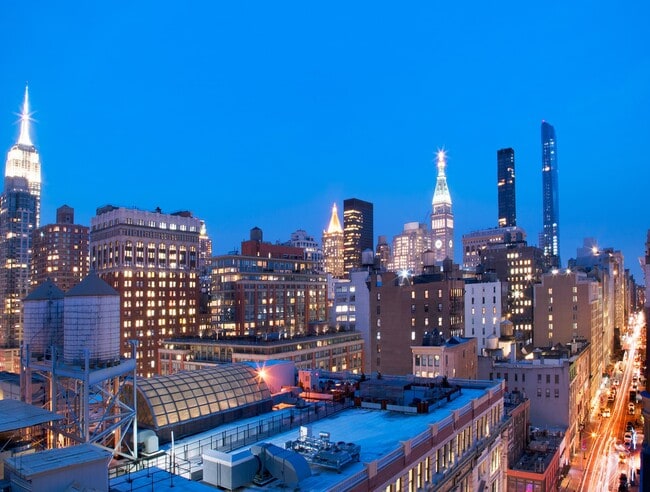
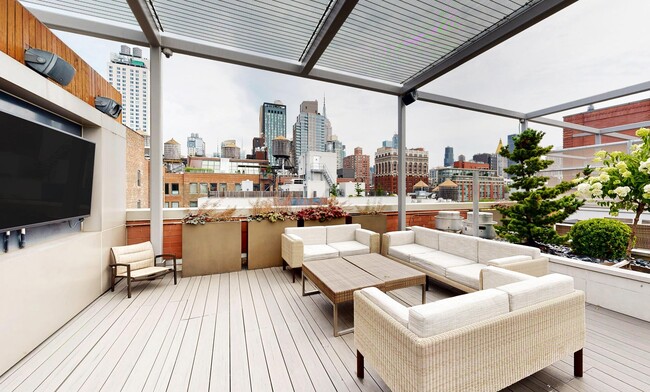
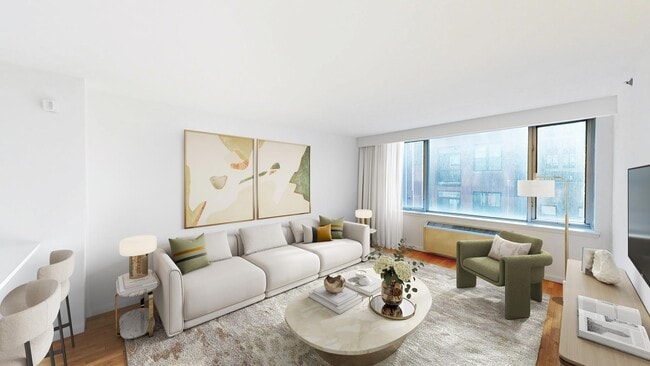
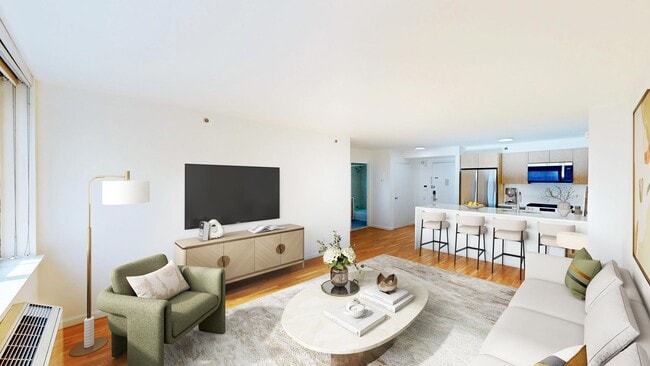
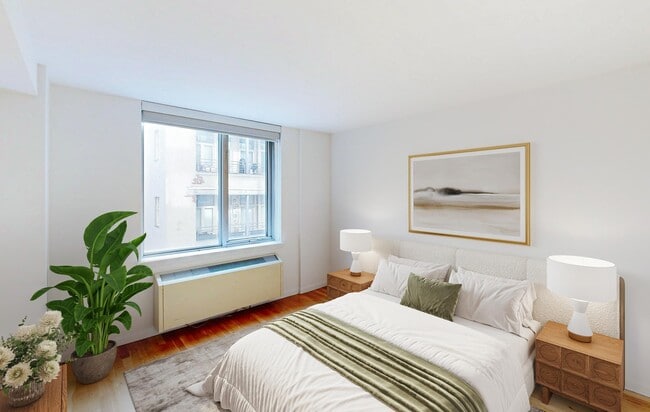
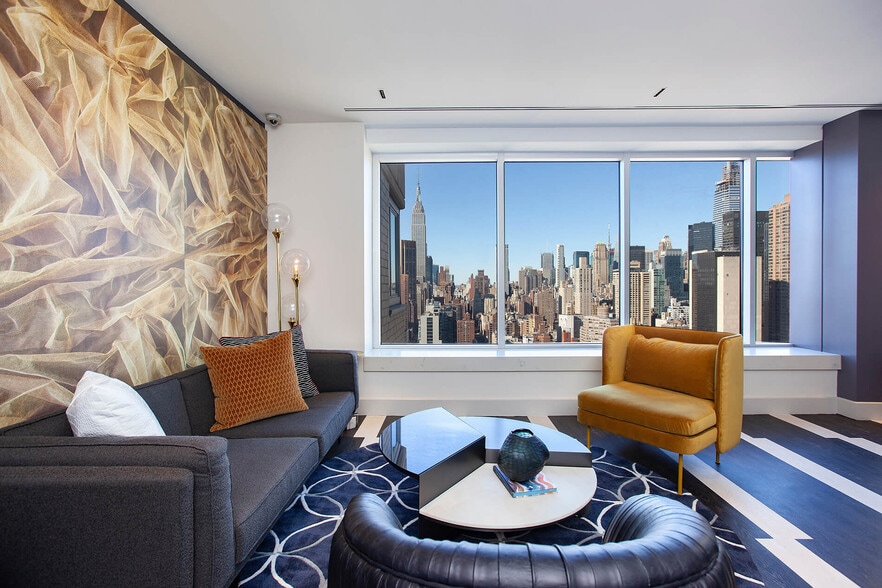
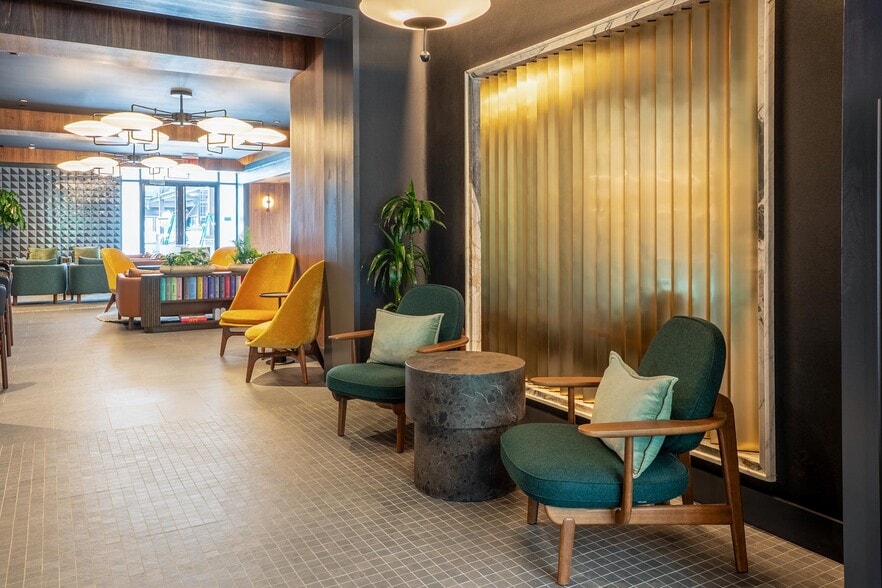
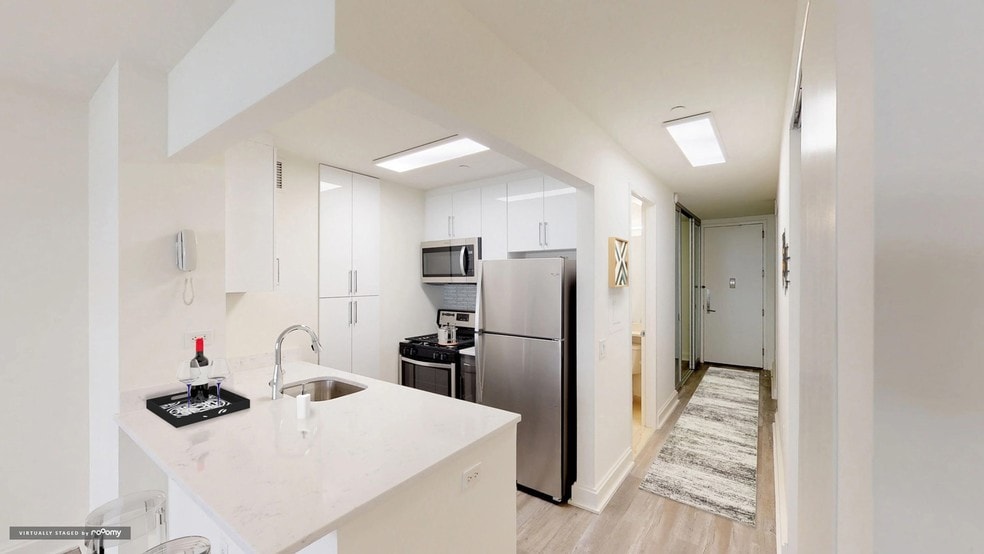
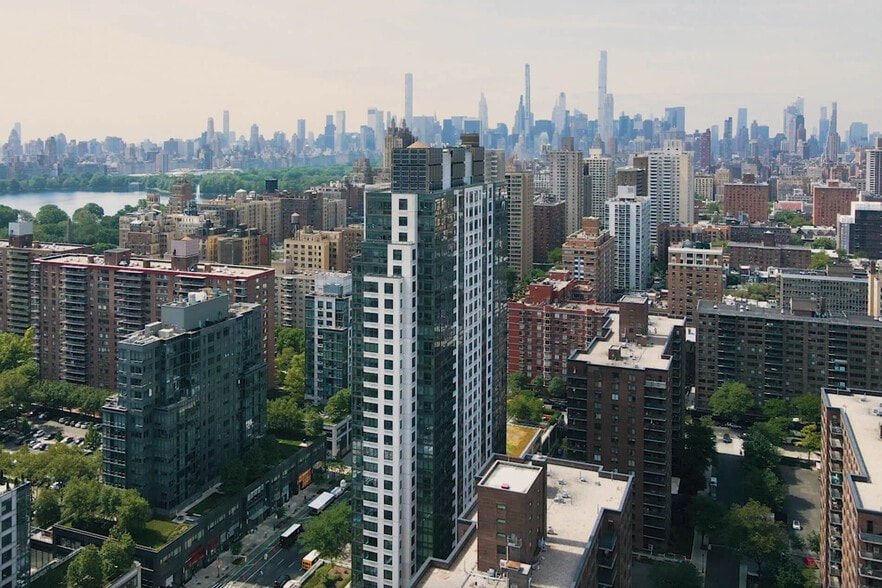
21 Chelsea offers stylish apartments in New York City. These Chelsea apartments feature oak hardwood flooring and modern kitchens complete with stainless steel appliances. Enjoy our 24-hour concierge and doorman, premier resident services, and… breathtaking views of New York City from our rooftop terrace. In addition, enjoy convenient access to the 23rd Street subway station, Union Square, and the vibrant nightlife of Chelsea. Quaint cafes, unique shops, and art galleries add to the neighborhood’s diversity. If you’re looking for luxury apartments near Chelsea Manhattan, tour 21 Chelsea today for upscale living. No Fee Apartments.
21 Chelsea offers stylish apartments in New York City. These Chelsea apartments feature oak hardwood flooring and modern kitchens complete with stainless steel appliances. Enjoy our 24-hour concierge and doorman, premier resident services, and breathtaking views of New York City from our rooftop terrace. In addition, enjoy convenient access to the 23rd Street subway station, Union Square, and the vibrant nightlife of Chelsea. Quaint cafes, unique shops, and art galleries add to the neighborhood’s diversity. If you’re looking for luxury apartments near Chelsea Manhattan, tour 21 Chelsea today for upscale living. No Fee Apartments.
21 Chelsea is an apartment community in New York, NY
Contact
New York, NY 10011
- Sunday Closed
- Monday 9:00 AM – 6:00 PM
- Tuesday 9:00 AM – 6:00 PM
- Wednesday 9:00 AM – 6:00 PM
- Thursday 9:00 AM – 6:00 PM
- Friday 9:00 AM – 6:00 PM
- Saturday 10:00 AM – 5:00 PM

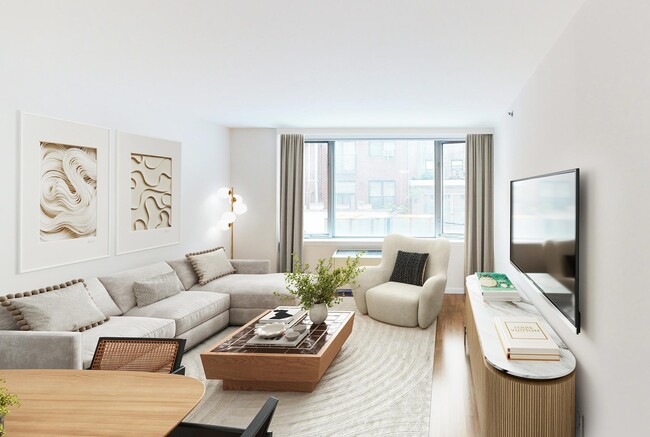
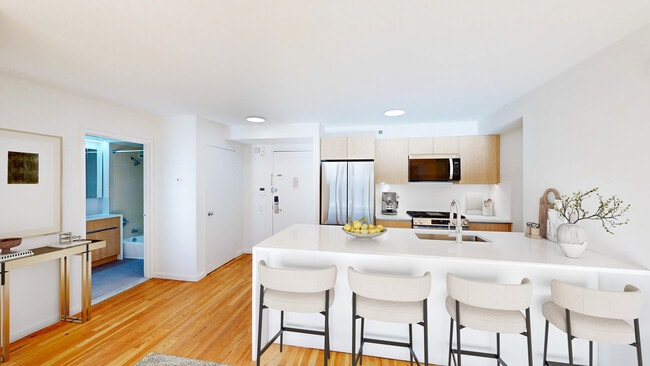
21 Chelsea Gallery
Nearby Properties You Might Like
Within 50 Miles of 21 Chelsea
Find More Rentals in New York
Bedrooms
Other Types of Rentals
New York Apartments by Amenity
- Pet-Friendly Apartments in New York
- Furnished Apartments in New York
- Waterfront Apartments in New York
- Apartments with a Pool in New York
- Apartments with Wheelchair Access in New York
- Apartments with Washer & Dryer in New York
- Apartments with Utilities Included in New York
- Apartments with a Garage in New York
- Apartments with EV Charging in New York
- Apartments with a Virtual Tour in New York
Apartment Specialties
Find More Rentals Nearby…
Cities
Neighborhoods
Contact This Property
(551) 205-0887Languages: English
Open 9:00 AM – 6:00 PM Today