

- Bedrooms
- Studio - 3Studio - 3 Beds
- Bathrooms
- 1 - 21 - 2 Baths
- Sq. Ft.
- 432 - 1,343 sq ft
Pricing and Floor Plans
Studio E1A
Show Floor Plan Details Hide Floor Plan Details
Unable to load floor plan details.
S17X
$3,767
432 Sq. Ft.
Oct. 10
S10X
$3,725
432 Sq. Ft.
Oct. 13
S16X
$3,876
432 Sq. Ft.
Nov. 10
Studio E1B
Show Floor Plan Details Hide Floor Plan Details
Unable to load floor plan details.
One Bedroom A1J
Show Floor Plan Details Hide Floor Plan Details
Unable to load floor plan details.
N27F
$4,998
675 Sq. Ft.
Oct. 9
S11F
$4,896
675 Sq. Ft.
Nov. 21
N18F
$4,875
675 Sq. Ft.
Dec. 8
One Bedroom A1.5A
Show Floor Plan Details Hide Floor Plan Details
Unable to load floor plan details.
S11H
$7,286
957 Sq. Ft.
Now
S17H
$6,696
957 Sq. Ft.
Nov. 14
N07H
$6,541
957 Sq. Ft.
Nov. 21
One Bedroom A1H
Show Floor Plan Details Hide Floor Plan Details
Unable to load floor plan details.
N15E
$4,862
675 Sq. Ft.
Nov. 14
N22E
$4,846
675 Sq. Ft.
Nov. 21
S16E
$4,964
675 Sq. Ft.
Dec. 8
One Bedroom A1E
Show Floor Plan Details Hide Floor Plan Details
Unable to load floor plan details.
S14N
$4,332
567 Sq. Ft.
Dec. 12
N18L
$4,352
587 Sq. Ft.
Dec. 12
S06N
$4,260
567 Sq. Ft.
Dec. 26
One Bedroom A1D
Show Floor Plan Details Hide Floor Plan Details
Unable to load floor plan details.
S23H
$5,010
587 Sq. Ft.
Now
N23H
$5,994
587 Sq. Ft.
Oct. 21
One Bedroom A1.5B
Show Floor Plan Details Hide Floor Plan Details
Unable to load floor plan details.
N20D
$6,797
965 Sq. Ft.
Nov. 7
N15D
$7,134
965 Sq. Ft.
Dec. 1
One Bedroom A1P
Show Floor Plan Details Hide Floor Plan Details
Unable to load floor plan details.
S34F
$5,159
700 Sq. Ft.
Now
One Bedroom A1R
Show Floor Plan Details Hide Floor Plan Details
Unable to load floor plan details.
S19J
$5,086
740 Sq. Ft.
Sep. 22
One Bedroom A1.5C
Show Floor Plan Details Hide Floor Plan Details
Unable to load floor plan details.
NPHB
$6,364
937 Sq. Ft.
Oct. 3
One Bedroom A1V
Show Floor Plan Details Hide Floor Plan Details
Unable to load floor plan details.
S25H
$5,146
785 Sq. Ft.
Nov. 14
One Bedroom A1K
Show Floor Plan Details Hide Floor Plan Details
Unable to load floor plan details.
S13P
$4,367
678 Sq. Ft.
Nov. 17
One Bedroom A1N
Show Floor Plan Details Hide Floor Plan Details
Unable to load floor plan details.
N28F
$6,565
700 Sq. Ft.
Dec. 12
One Bedroom A1G
Show Floor Plan Details Hide Floor Plan Details
Unable to load floor plan details.
S04K
$4,348
660 Sq. Ft.
Dec. 19
One Bedroom A2B
Show Floor Plan Details Hide Floor Plan Details
Unable to load floor plan details.
One Bedroom A1X
Show Floor Plan Details Hide Floor Plan Details
Unable to load floor plan details.
One Bedroom A1S
Show Floor Plan Details Hide Floor Plan Details
Unable to load floor plan details.
One Bedroom A1Q
Show Floor Plan Details Hide Floor Plan Details
Unable to load floor plan details.
One Bedroom A1T
Show Floor Plan Details Hide Floor Plan Details
Unable to load floor plan details.
One Bedroom A1F
Show Floor Plan Details Hide Floor Plan Details
Unable to load floor plan details.
One Bedroom A1A
Show Floor Plan Details Hide Floor Plan Details
Unable to load floor plan details.
One Bedroom A1W
Show Floor Plan Details Hide Floor Plan Details
Unable to load floor plan details.
One Bedroom A2A
Show Floor Plan Details Hide Floor Plan Details
Unable to load floor plan details.
One Bedroom A1M
Show Floor Plan Details Hide Floor Plan Details
Unable to load floor plan details.
One Bedroom A1L
Show Floor Plan Details Hide Floor Plan Details
Unable to load floor plan details.
One Bedroom A1B
Show Floor Plan Details Hide Floor Plan Details
Unable to load floor plan details.
One Bedroom A1Y
Show Floor Plan Details Hide Floor Plan Details
Unable to load floor plan details.
One Bedroom A1Z
Show Floor Plan Details Hide Floor Plan Details
Unable to load floor plan details.
One Bedroom A1C
Show Floor Plan Details Hide Floor Plan Details
Unable to load floor plan details.
Two Bedroom B2F
Show Floor Plan Details Hide Floor Plan Details
Unable to load floor plan details.
N17K
$7,850
1,085 Sq. Ft.
Now
S14K
$7,411
1,085 Sq. Ft.
Oct. 6
N15K
$7,286
1,085 Sq. Ft.
Oct. 24
S07K
$7,196
1,085 Sq. Ft.
Nov. 24
Two Bedroom B2A-W
Show Floor Plan Details Hide Floor Plan Details
Unable to load floor plan details.
N18B
$7,547
1,018 Sq. Ft.
Now
S26B
$7,764
1,018 Sq. Ft.
Sep. 26
Two Bedroom B2K
Show Floor Plan Details Hide Floor Plan Details
Unable to load floor plan details.
N28A
$8,470
1,343 Sq. Ft.
Nov. 24
Two Bedroom B2G
Show Floor Plan Details Hide Floor Plan Details
Unable to load floor plan details.
Two Bedroom B2E
Show Floor Plan Details Hide Floor Plan Details
Unable to load floor plan details.
Two Bedroom B2H
Show Floor Plan Details Hide Floor Plan Details
Unable to load floor plan details.
Two Bedroom B2D
Show Floor Plan Details Hide Floor Plan Details
Unable to load floor plan details.
Two Bedroom B2J
Show Floor Plan Details Hide Floor Plan Details
Unable to load floor plan details.
Two Bedroom B2A
Show Floor Plan Details Hide Floor Plan Details
Unable to load floor plan details.
Two Bedroom B2F-W
Show Floor Plan Details Hide Floor Plan Details
Unable to load floor plan details.
Three Bedroom C2B
Show Floor Plan Details Hide Floor Plan Details
Unable to load floor plan details.
S28C
$8,581
1,290 Sq. Ft.
Oct. 10
N33C
$8,793
1,290 Sq. Ft.
Oct. 13
N27C
$9,052
1,290 Sq. Ft.
Oct. 31
Three Bedroom C2A
Show Floor Plan Details Hide Floor Plan Details
Unable to load floor plan details.
N15J
$8,653
1,275 Sq. Ft.
Nov. 17
S16J
$8,736
1,275 Sq. Ft.
Dec. 22
Three Bedroom C2A-W
Show Floor Plan Details Hide Floor Plan Details
Unable to load floor plan details.
Three Bedroom C2B-W
Show Floor Plan Details Hide Floor Plan Details
Unable to load floor plan details.
Property Map
Select a unit to view pricing and availability
Details
Lease Term Options
- 3 - 18 Month Leases
Property Information
- Built in 1985
- 715 units35 stories
Fees & Policies
The fees below are based on community-supplied data and may exclude additional fees and utilities.
Utilities & Essentials
-
Pest Control$3 / mo
-
Trash$5 / mo
-
Smart Home + Internet Package$70 / mo
-
Amenity Fee$85 / mo
One-Time Basics
Due at Application
-
Application Fee$20
Due at Move-In
-
Security Deposit$1,500
-
Deposit$1,500
-
Admin FeeN/A
Dogs Allowed
-
Pet Rent$50 / mo
Cats Allowed
-
Pet Rent$50 / mo
-
Bike Storage$10 / mo
-
Storage Unit$190 - $300 / mo
Personalized Add-Ons
-
Liability Insurance$14 / mo
-
RentTrack$6.95 / mo
Property Fee Disclaimer: Based on community-supplied data and independent market research. Subject to change without notice. May exclude fees for mandatory or optional services and usage-based utilities.
Matterport 3D Tours
Explore Commute Options
Property Highlights
- Bicycle storage room
- Bi-weekly payment program
- Bookcase divider
- Build credit score with RentTrack
- Children's playroom
- Closet built-ins
- Credit card payments accepted
- Deposit free with Rhino
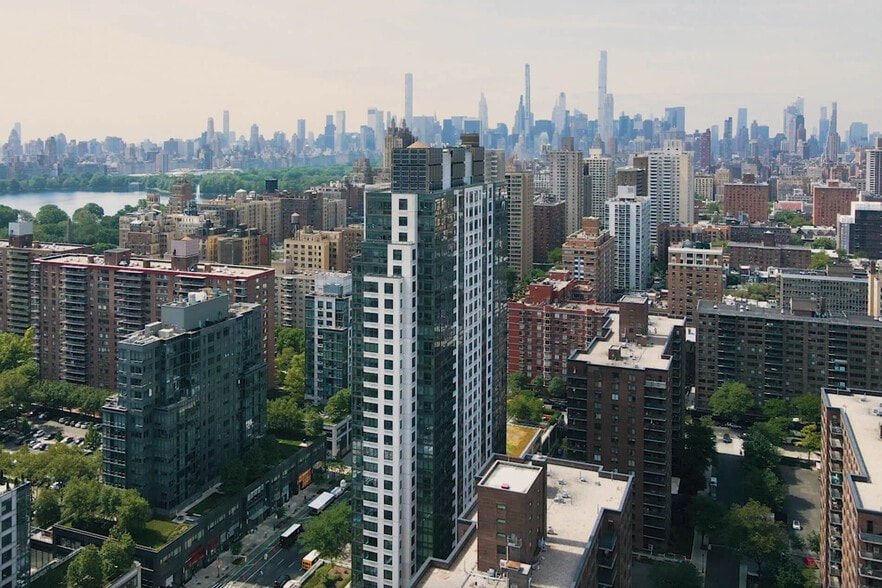
- East river view
- Entertainment kitchen
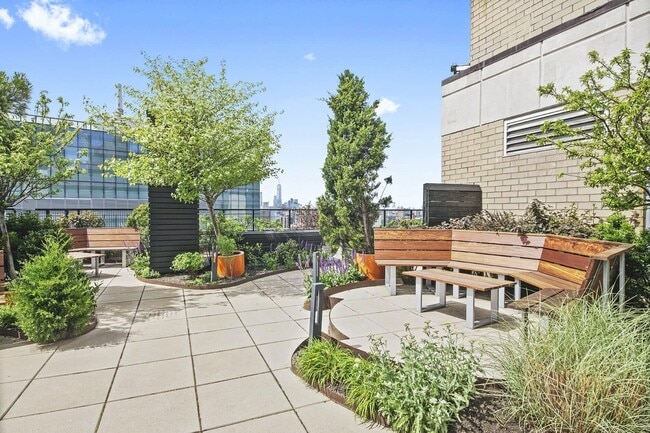
- Expansive rooftop lounge
- Grey on grey finish package
- Lifestyle services powered by Amenify
- Moving services with Move Matcher
- Multiple finish packages
- Oversized kitchen
- Pet friendly
- Resident App
- Smart Home + Internet Package
- Terrace
- Updated interior
- Valet service
- Walnut on black finish package
- Washer and dryer
- White appliances
- White/dark grey on white finish package
- White/grey on white finish package
- Wood burning fireplace
- Wood plank flooring
Apartment Features
- Air Conditioning
- Balcony
- Fireplace
- Granite Countertops
- High Ceilings
- High Speed Internet Access
- Kitchen
- Quartz Countertops
- Refrigerator
- Stainless Steel Appliances
- Walk-In Closets
- Washer/Dryer
Community Features
- Bicycle Storage
- Business Center
- Clubhouse
- Concierge
- Doorman
- Elevator
- Fitness Center
- Furnished Units Available
- Laundry Facilities
- Lounge
- Maintenance on site
- On-Site ATM
- On-Site Retail
- Package Service
- Playground
- Short Term Lease
- Utilities Included
Map of View 34
Area Scores
Walkability
Exceptionally walkable
Transit
Exceptional public transit
Driveability
Fairly drivable
Bikeability
Moderately bikeable
Walkability measures the walking distance to day-to-day needs.
Transit measures access to public transportation.
Driveability measures congestion, parking availability, and access to major roads.
Bikeability measures the suitability for cycling.
Soundscore™
Busy
A Sound Score rating aggregates noise caused by vehicle traffic, airplane traffic and local sources.
Transit
Subway
3 min Drive


Commuter Rail
5 min Drive

Commuter Rail
5 min Drive
Airport
17 min Drive

Airport
23 min Drive

Airport
25 min Drive

Moving to Murray Hill, New York, NY
Shopping Centers
Shoppers will appreciate View 34 proximity to Grand Central Terminal, E Walk, and Union Square South. Grand Central Terminal is 1.3 miles away, and E Walk is within a 28 minute walk.
Commuting
With top-notch public transportation and a TransitScore of 100, Murray Hill is exceptional public transit. Within 2.1 miles of View 34, you’ll find East 34Th Street, 33 Street (4,6 Line), and Hunters Point South.
Parks and Recreation
Recreational activities near View 34 are plentiful. Discover 5 parks within 2.1 miles, including Bellevue South Park, Asser Levy Playground, and Madison Square Park.
Airports
Living in Murray Hill provides easy access to LaGuardia, located just 15 minutes from View 34. Another nearby airport is Newark Liberty International, located 15.2 miles away.
Local Education
Primary and Secondary Schools

River School (The)
Grades PK-5
Public

Jhs 104 Simon Baruch
Grades 6-8
Public

47 the American Sign Language and English Lower School
Grades PK-8
Public

British International School of NY
Grades PK-8
Private
Unity Center For Urban Technologies
Grades 9-12
Public
The Churchill School and Center
Grades K-12
Private
Data provided by GreatSchools.org © 2026. All rights reserved.

Colleges and Universities
| School | Commute Time (Distance) |
|---|---|
| Yeshiva Univ., Beren | Walk: 8 min (0.5 mi) |
| DeVry College of New York | Walk: 12 min (0.6 mi) |
| The Graduate Center, CUNY | Walk: 12 min (0.7 mi) |
| Baruch College | Walk: 16 min (0.8 mi) |
About View 34
NO BROKER FEE. VISIT OUR WEBSITE TO VIEW OUR CURRENT SPECIALS.
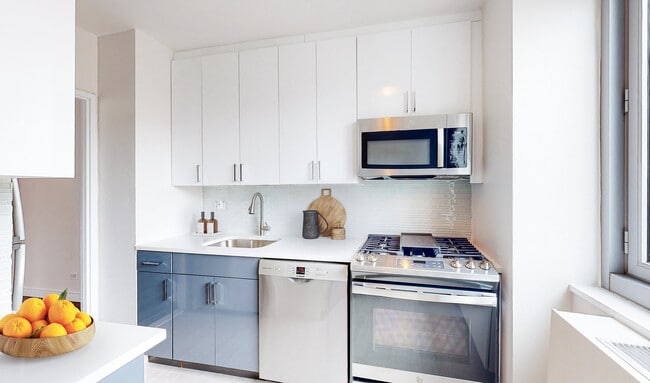
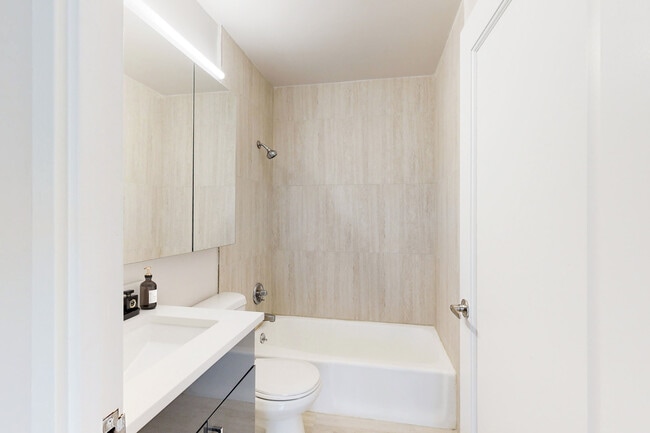
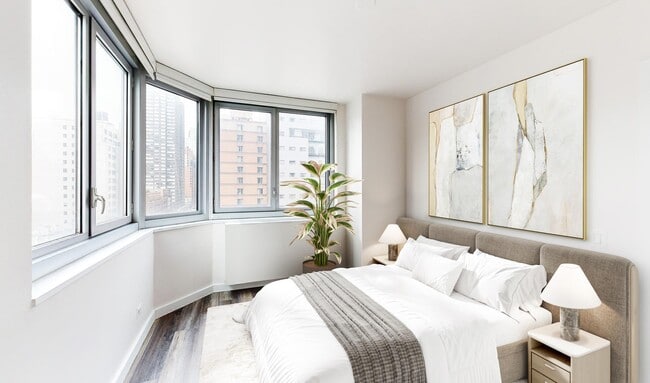
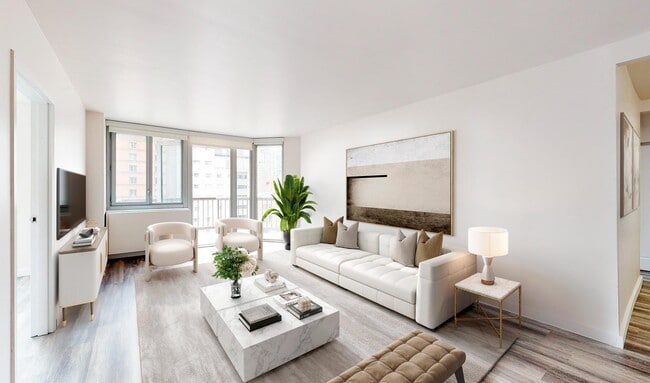
View 34 is the new destination for upscale living in New York City. Our newly renovated homes are complete with plank flooring, stainless steel appliances, granite countertops, and new…
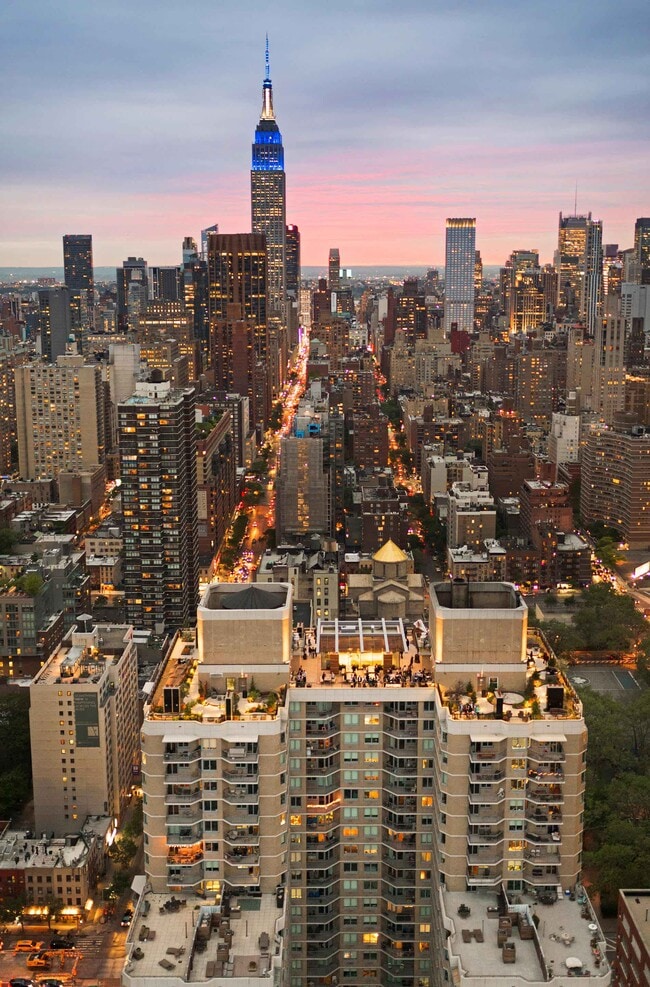
windows with custom roller shades. Located in the heart of midtown Manhattan, View 34 is walking distance to the East River, NYU Medical Center and numerous bars and restaurants. View 34 residents enjoy valet service, 24-hour doormen, on-site laundry, full-size fitness center, and bicycle storage. Experience better apartment living in Manhattan at View 34. No Fee Apartments. We are now offering self-guided tours. Explore our new touring option (vacant apartments only).
Take a virtual tour of our apartments and apply by visiting our website.
NO BROKER FEE. VISIT OUR WEBSITE TO VIEW OUR CURRENT SPECIALS.
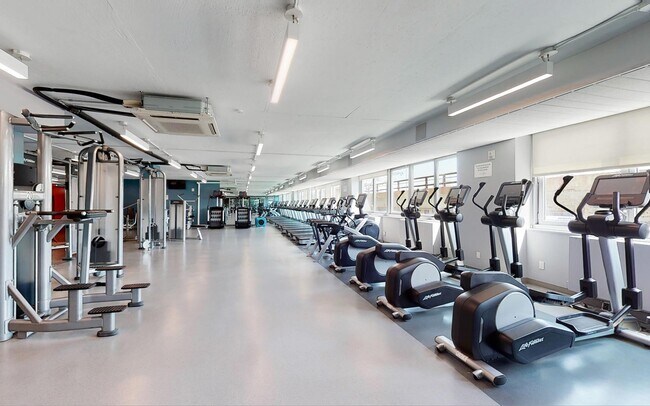
View 34 is the new destination for upscale living in New York City. Our newly renovated homes are complete with plank flooring, stainless steel appliances, granite countertops, and new windows with custom roller shades. Located in the heart of midtown Manhattan, View 34 is walking distance to the East River, NYU Medical Center and numerous bars and restaurants. View 34 residents enjoy valet service, 24-hour doormen, on-site laundry, full-size fitness center, and bicycle storage. Experience better apartment living in Manhattan at View 34. No Fee Apartments. We are now offering self-guided tours. Explore our new touring option (vacant apartments only).
Take a virtual tour of our apartments and apply by visiting our website.
View 34 is an apartment community in New York, NY
Contact
New York, NY 10016
- Sunday 12:00 PM – 5:00 PM
- Monday 9:00 AM – 6:00 PM
- Tuesday 9:00 AM – 6:00 PM
- Wednesday 9:00 AM – 6:00 PM
- Thursday 9:00 AM – 6:00 PM
- Friday 9:00 AM – 6:00 PM
- Saturday 10:00 AM – 5:00 PM

Renter Reviews
For View 34
12 Ratings & Reviews
-
3/26/26
Elevators never rarely work all at the same timw
There are roughly 3,000 residents who live in the building, under normal conditions the elevators operate well under efficiency. As I write this, there are only 2 elevators moving roughly 1200 residents. The canned response from UDR is the when the elevator breaks they call their "trusted vendor" to fix the issue. The problem is the issues are never fixed. The elevators keep breaking. Please note; these elevators underwent a year long "modernization" just last year, so why are the elevators… still breaking down. I believe it's because the leasing department, given orders from UDR in CO., stuff as any people as they can into a one bedroom apartment overtaxing the buildings infrastructure. Management conveys no updates when elevators break down, I believe this is because they breakdown so very often it's just not worth it anymore. Can someone, anyone fron UDR please explain why the newly modernized elevators are no better than they were before they were modernized. So far I can't get a straight answer from anyone here. Lastly, if the "trusted vendor" UDR uses isn't fixing any of these issues, why not choose another vendor. I can't imagine anything else except the vendor is controlling the relationship. Please send help!!!
Review from Apartments.com
Property Manager at View 34 responded to this review
Hello there, Thank you for taking the time to leave us a review. We’re sorry to hear about the frustrations you’ve experienced with the elevators and understand how disruptive this can be, especially given the number of residents relying on them. Our… team takes elevator maintenance very seriously. When an issue arises, we work with our vendors to address it as quickly as possible. We understand how important clear communication is and our team strives to provide updates on community repairs or enhancement projects to keep residents informed.
If you are experiencing ongoing issues, we encourage you to reach out directly to our onsite team so we can assist. Kind Regards, Callie - CustomerService@udr.com
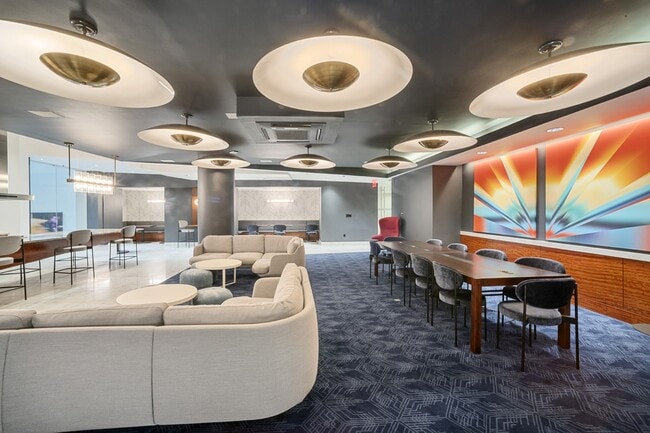
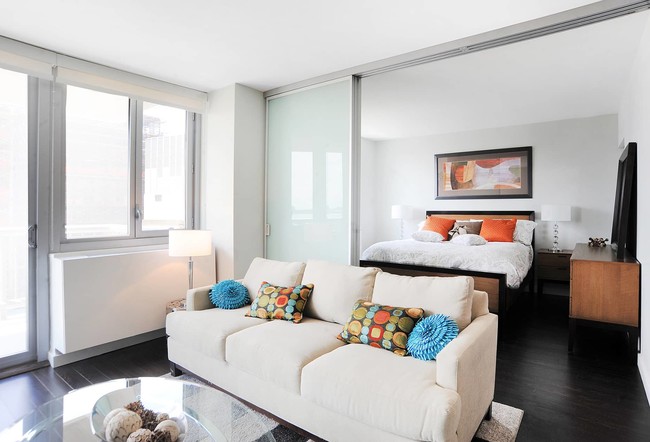
View 34 Gallery

Nearby Properties You Might Like
Within 50 Miles of View 34
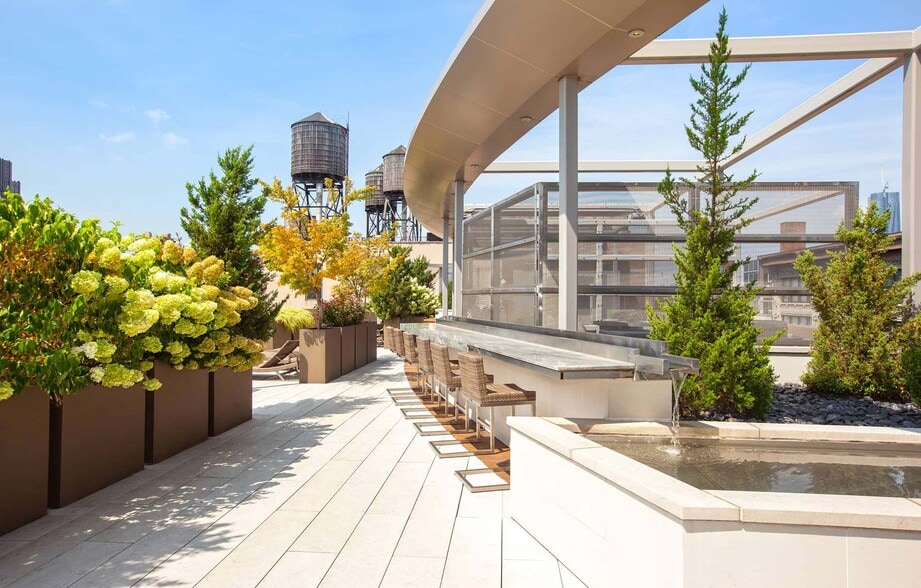
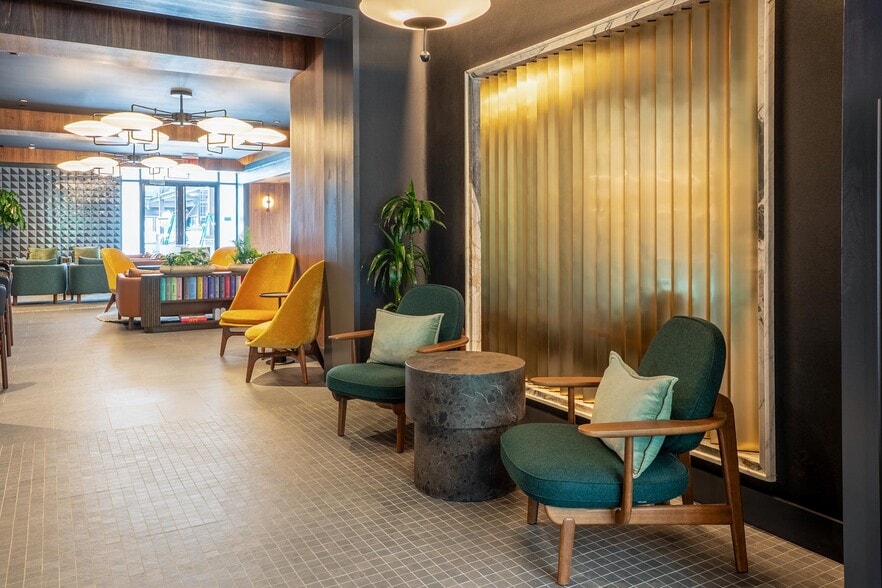
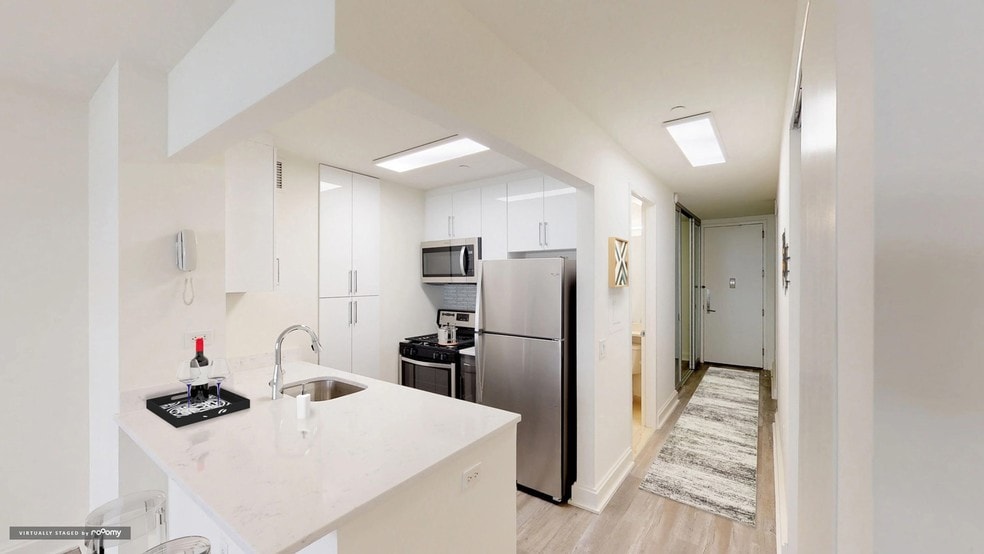
Find More Rentals in New York
Bedrooms
Other Types of Rentals
New York Apartments by Amenity
- Pet-Friendly Apartments in New York
- Furnished Apartments in New York
- Waterfront Apartments in New York
- Apartments with a Pool in New York
- Apartments with Wheelchair Access in New York
- Apartments with Washer & Dryer in New York
- Apartments with Utilities Included in New York
- Apartments with a Garage in New York
- Apartments with EV Charging in New York
- Apartments with a Virtual Tour in New York
Apartment Specialties
Find More Rentals Nearby…
Cities
Neighborhoods
Contact This Property
(551) 261-7367Languages: English
Open 9:00 AM – 6:00 PM Today