
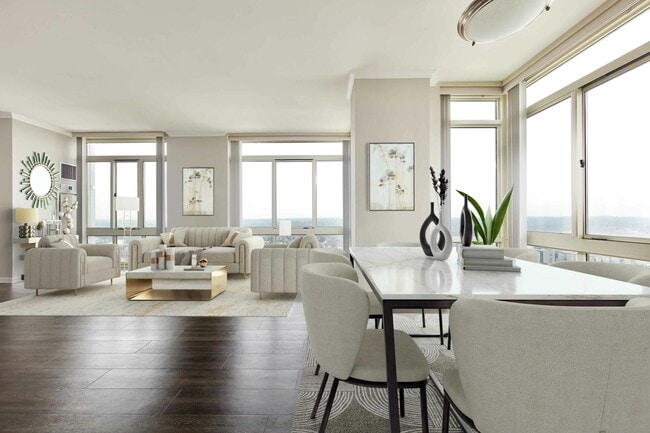
One City Place
Studio - 3 Beds
$2,600 - $6,900


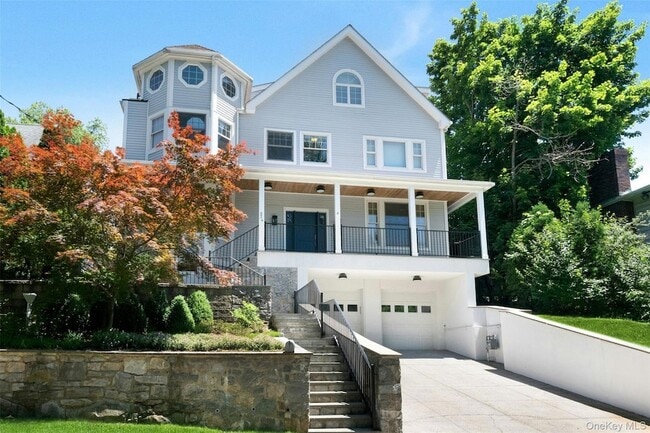
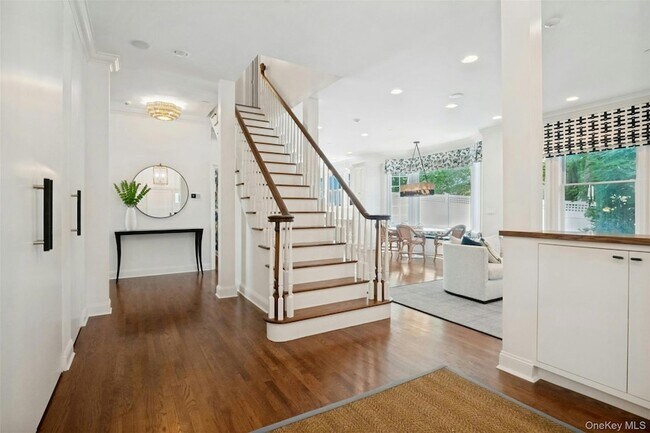
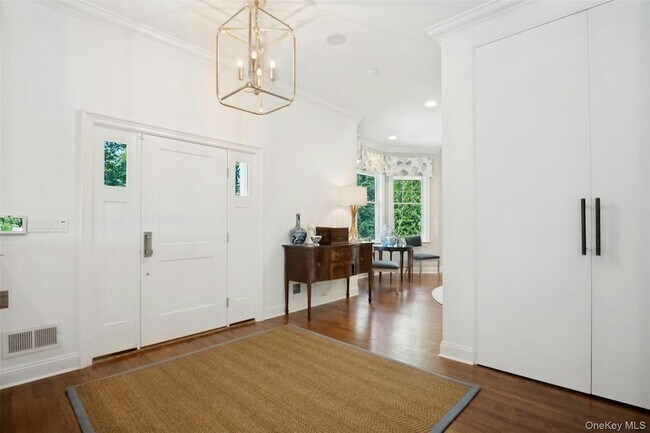
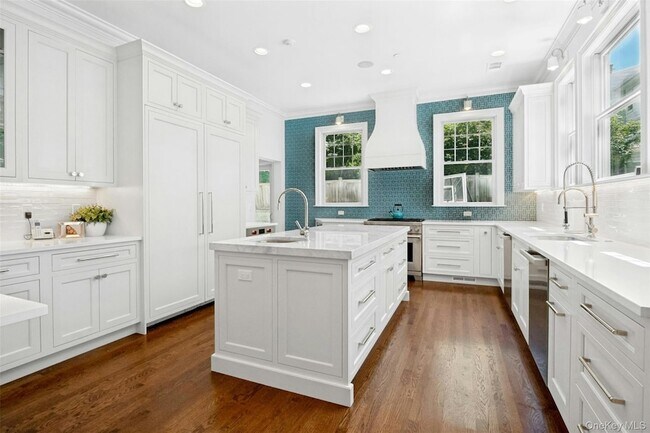
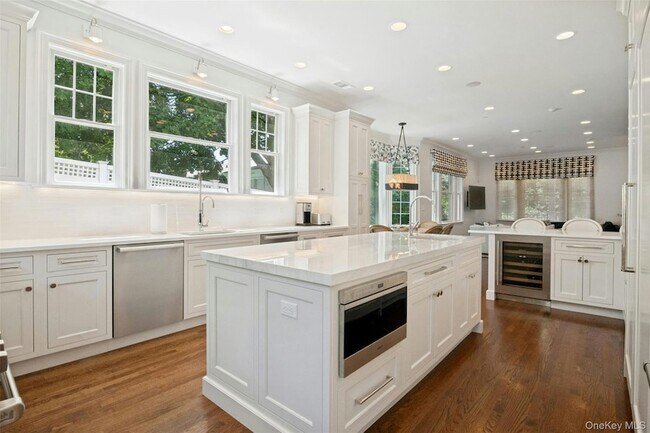
Built in 2002, this unique and grand open concept 5,106 SF Colonial was custom designed and built with the finest materials and craftsmanship and then... beautifully updated by the present owners with the most gorgeous enhancements. A spacious front balcony leads to a dramatic foyer with huge closets and views of the exquisite first floor rooms. You will enjoy cooking and hanging out in the magnificent new state of the art open kitchen with 2 dishwashers, a wine refrigerator, Wolf appliances (6-burner stove, oven and microwave) and a huge island with a butler's sink and quartz countertops. There is a media room plus a comfortable living room, a stunning dining room with a fireplace and a powder room on the first floor. A versatile and private first floor guest suite with a new bathroom and large closet is tucked away off the kitchen . The lavish primary suite includes an attractively decorated bedroom, walk in closet and the most opulent bathroom with double vanities, a soaking tub, walk in shower and lots of cabinetry. Two additional double bedrooms with en suite bathrooms and a laundry room complete the second floor. There are 3 versatile rooms on the third floor plus a full bathroom. A large rec room and half bath are on the lower level. A 3-car attached garage with lots of storage is hard to find! The backyard is private and enclosed and has a patio for grilling and the front balcony is perfect for outdoor dining, relaxation and getting some fresh air. This very special home is available mostly furnished.
624 Timpson St is a single-family home for rent in Pelham Manor, NY
The fees below are based on community-supplied data and may exclude additional fees and utilities.
Property Fee Disclaimer Based on community-supplied data and independent market research. Subject to change without notice. May exclude fees for mandatory or optional services and usage-based utilities.

Walkability
Moderately walkable60 / 100
Transit
Good public transit60 / 100
Driveability
Exceptionally drivable90 / 100
Bikeability
Fairly bikeable50 / 100

Soundscore ™
Busy64 / 100


Excelsior Learning Center
Grades K-5
Private

Siwanoy School
Grades K-5
Public
Mount Tom Day School
Grades PK-5
Private
Pelham Middle School
Grades 6-8
Public

Graham School
Grades PK-8
Public
Blessed Sacrament St Gabriel High School
Grades 9-12
Private

Pelham Memorial High School
Grades 9-12
Public
Data provided by GreatSchools.org © 2026. All rights reserved.

School
Commute Time (Distance)
The College of New Rochelle
Drive: 6 min (2.4 mi)
Monroe College, New Rochelle
Drive: 5 min (2.5 mi)
Iona College
Drive: 7 min (3.6 mi)
Sarah Lawrence College
Drive: 10 min (4.5 mi)
Shoppers will appreciate 624 Timpson St proximity to Pelham Manor Shopping Plaza, Post Road Plaza, and 6-8 Pelham Pky. Pelham Manor Shopping Plaza is 1.2 miles away, and Post Road Plaza is within an 11 minute walk.
With a TransitScore of 60, 624 Timpson St has good public transit, including 10 transit stops within 5.3 miles. Transit options include Eastchester-Dyre Ave and Baychester Avenue.
Recreational activities near 624 Timpson St are plentiful. Discover 5 parks within 4.5 miles, including Seton Falls Park, Bartow-Pell Woods, and Pelham Bay Park.
Living in Pelham Manor provides easy access to LaGuardia, located just 24 minutes from 624 Timpson St. Another nearby airport is Westchester County, located 17.2 miles away.
Within 50 Miles of 624 Timpson St


12 Month Lease