Managed By

- Bedrooms
- 1 - 31 - 3 Beds
- Bathrooms
- 1 - 31 - 3 Baths
- Sq. Ft.
- 1,072 - 1,876 sq ft
Pricing and Floor Plans
A01d
Show Floor Plan Details Hide Floor Plan Details
Unable to load floor plan details.
HEN-9105
$3,000
1,093 Sq. Ft.
Now
A02l
Show Floor Plan Details Hide Floor Plan Details
Unable to load floor plan details.
HEN-3205
$3,100
1,253 Sq. Ft.
Nov. 17
A04l
Show Floor Plan Details Hide Floor Plan Details
Unable to load floor plan details.
A03d
Show Floor Plan Details Hide Floor Plan Details
Unable to load floor plan details.
A05d
Show Floor Plan Details Hide Floor Plan Details
Unable to load floor plan details.
B01
Show Floor Plan Details Hide Floor Plan Details
Unable to load floor plan details.
HEN-8305
$3,200
1,072 Sq. Ft.
Now
HEN-8205
$3,375
1,072 Sq. Ft.
Now
HEN-9301
$3,200
1,072 Sq. Ft.
Now
B02
Show Floor Plan Details Hide Floor Plan Details
Unable to load floor plan details.
HEN-8407
$3,200
1,072 Sq. Ft.
Now
HEN-8307
$3,200
1,072 Sq. Ft.
Now
HEN-9207
$3,200
1,072 Sq. Ft.
Now
B04
Show Floor Plan Details Hide Floor Plan Details
Unable to load floor plan details.
HEN-7202
$3,250
1,114 Sq. Ft.
Now
HEN-7203
$3,250
1,114 Sq. Ft.
Now
HEN-9103
$3,250
1,114 Sq. Ft.
Now
B03
Show Floor Plan Details Hide Floor Plan Details
Unable to load floor plan details.
HEN-9406
$3,350
1,100 Sq. Ft.
Oct. 2
HEN-9306
$3,250
1,100 Sq. Ft.
Oct. 8
HEN-9206
$3,250
1,100 Sq. Ft.
Oct. 15
HEN-7406
$3,250
1,100 Sq. Ft.
Oct. 18
B05
Show Floor Plan Details Hide Floor Plan Details
Unable to load floor plan details.
HEN-5208
$3,450
1,281 Sq. Ft.
Now
HEN-5206
$3,450
1,281 Sq. Ft.
Now
HEN-5204
$3,450
1,281 Sq. Ft.
Oct. 15
B06
Show Floor Plan Details Hide Floor Plan Details
Unable to load floor plan details.
HEN-6201
$3,500
1,320 Sq. Ft.
Now
New
B09d
Show Floor Plan Details Hide Floor Plan Details
Unable to load floor plan details.
HEN-6104
$4,100
1,751 Sq. Ft.
Oct. 30
New
B07
Show Floor Plan Details Hide Floor Plan Details
Unable to load floor plan details.
B08d
Show Floor Plan Details Hide Floor Plan Details
Unable to load floor plan details.
B10d
Show Floor Plan Details Hide Floor Plan Details
Unable to load floor plan details.
B11l
Show Floor Plan Details Hide Floor Plan Details
Unable to load floor plan details.
C01l
Show Floor Plan Details Hide Floor Plan Details
Unable to load floor plan details.
Details
Lease Term Options
- 12 - 15 Month Leases
Property Information
- Built in 2000
- 170 units4 stories
Fees & Policies
The fees below are based on community-supplied data and may exclude additional fees and utilities.
Utilities & Essentials
-
Utility - Water/Sewer$30 / mo
-
Trash Removal$35 / mo
-
Amenity Fee$75 / mo
One-Time Basics
Due at Application
-
Application Fee Per Applicant$20
Due at Move-In
-
Security Deposit - Refundable$1,500
-
Application Deposit$500
-
Deposit Alternatives AvailableVaries one-time
-
Other
Dogs Allowed
-
Dog Fee$550
-
Dog Rent$50 / mo
Restrictions
None
Cats Allowed
-
Cat Fee$550
-
Cat Rent$50 / mo
Restrictions
None
Storage Unit
-
Storage Fee$50 - $100 / mo
Personalized Add-Ons
-
Renter's Insurance$21.16 / mo
Situational
-
Late Fee$50 / occurrence
-
Non-Sufficient Funds$50 / occurrence
Property Fee Disclaimer: Based on community-supplied data and independent market research. Subject to change without notice. May exclude fees for mandatory or optional services and usage-based utilities.
Matterport 3D Tours
Explore Commute Options
Property Highlights
- Attached & Detached Garages Available
- Elegant Wood-Style Plank Flooring
- Granite Black Pearl Countertops
- High-speed Internet Access Available
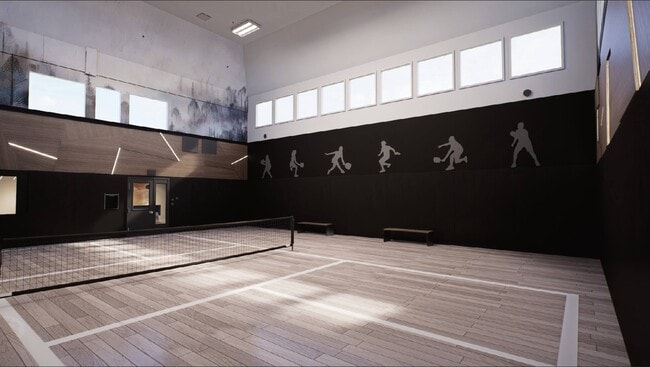
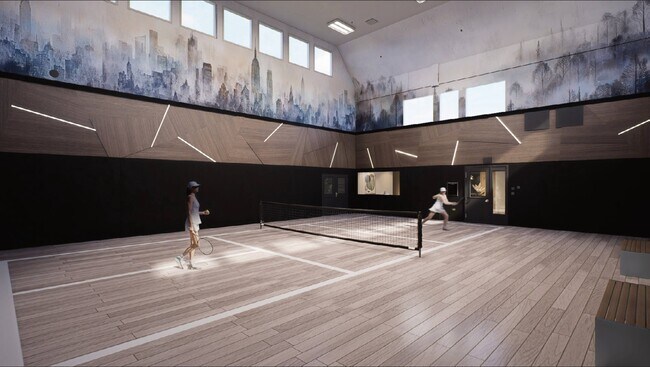
- Indoor court with racquet sports capabilities*
- Loft Floor Plans Available
- One & Two Bedroom Apartment Homes & Townhomes
- On-Site Laundry Facilities
- On-Site Management & 24-Hour Maintenance Team
- Outdoor Grilling & Picnic Areas
- Outdoor playground*
- Pay rent on your own schedule with FLEX
- Pet Friendly Community
- Private Entrances
- Private Outdoor Space*
- Resident Clubhouse with Game Room
- Soaring Nine-Foot Ceilings
- Spacious Walk-In Closets
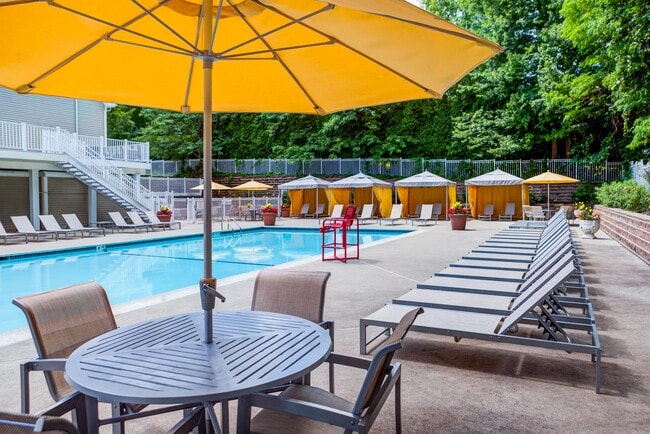
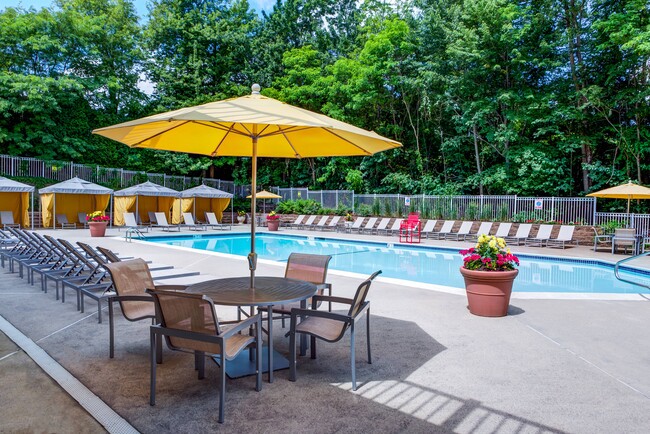
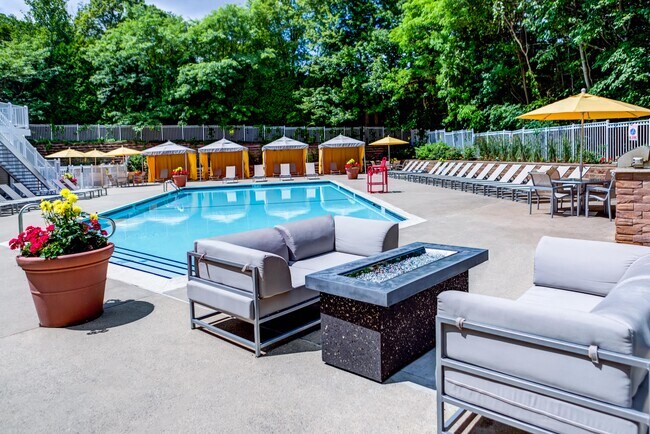
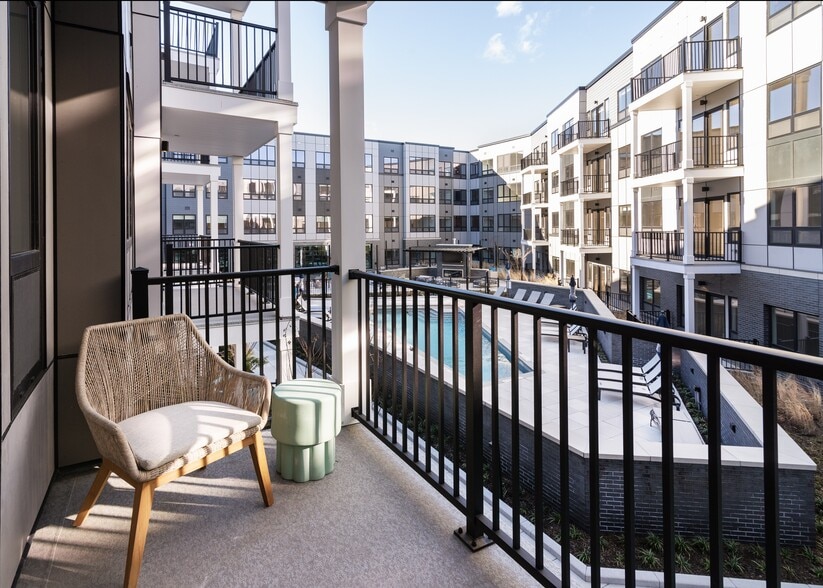
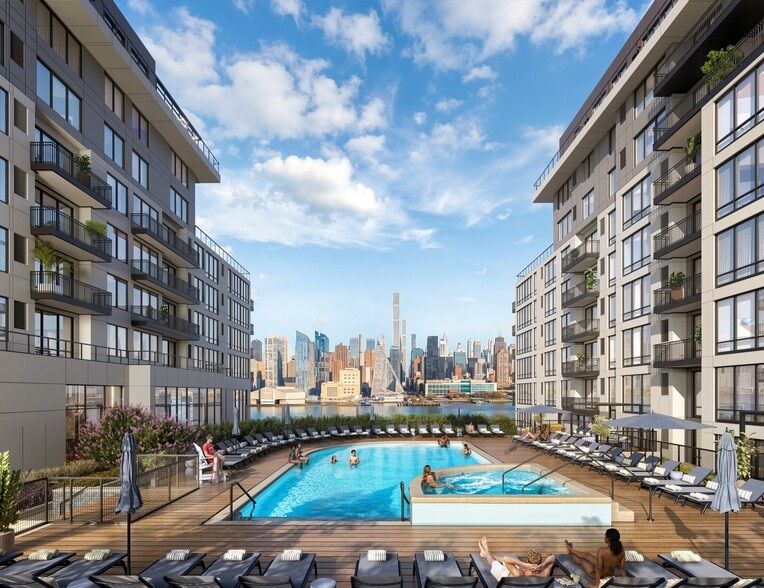
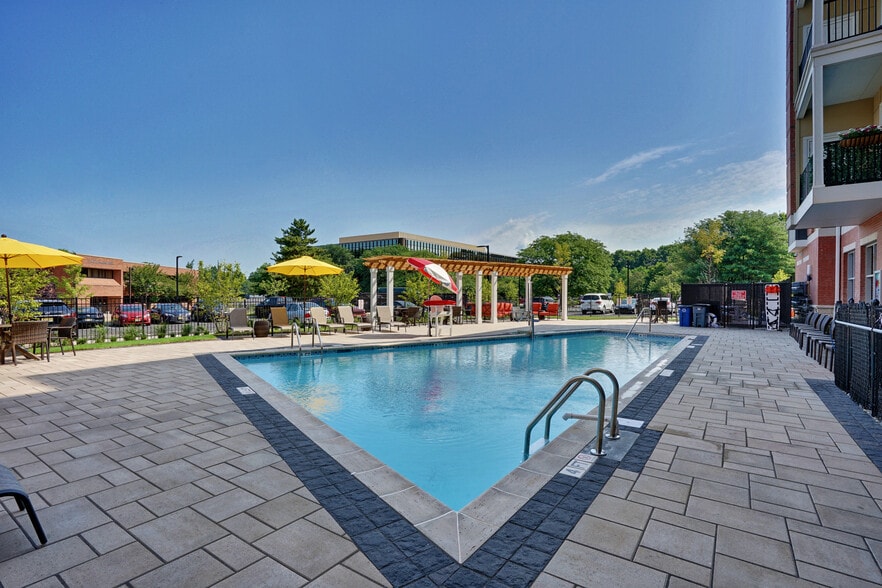
- Sparkling Swimming Pool with Cabanas
- State-of-the-Art HarborFit Fitness Center
- Vaulted Ceilings*
- Washer and Dryer Included in Every Home
- White Custom Cabinetry
- Wi-Fi at Pool and Clubhouse
Apartment Features
- Air Conditioning
- Breakfast Nook
- Cable Ready
- Freezer
- Granite Countertops
- Heating
- High Ceilings
- High Speed Internet Access
- Kitchen
- Linen Closet
- Loft Layout
- Oven
- Patio
- Range
- Refrigerator
- Stainless Steel Appliances
- Tub/Shower
- Vaulted Ceiling
- Vinyl Flooring
- Walk-In Closets
- Washer/Dryer
- Wi-Fi
- Window Coverings
Community Features
- 24 Hour Access
- Cabana
- Clubhouse
- Community-Wide WiFi
- Controlled Access
- Fitness Center
- Gameroom
- Grill
- Laundry Facilities
- Lounge
- Maintenance on site
- Multi Use Room
- Picnic Area
- Playground
- Pool
- Property Manager on Site
- Public Transportation
- Recycling
- Wi-Fi
Map of The Henry
Area Scores
Walkability
Fairly walkable
Transit
Minimal public transit
Driveability
Exceptionally drivable
Bikeability
Fairly bikeable
Walkability measures the walking distance to day-to-day needs.
Transit measures access to public transportation.
Driveability measures congestion, parking availability, and access to major roads.
Bikeability measures the suitability for cycling.
Soundscore™
Active
A Sound Score rating aggregates noise caused by vehicle traffic, airplane traffic and local sources.
Transit
Commuter Rail
15 min Drive
Airport
43 min Drive
Airport
48 min Drive

Airport
60 min Drive

Moving to Rockland County, Pomona, NY
Shopping Centers
Shoppers will appreciate The Henry proximity to Rosman Center and Community Corners. Rosman Center is 0.8 miles away, and Community Corners is within a 32 minute walk.
Parks and Recreation
Recreational activities near The Henry are plentiful. Discover 1 park within 2.9 miles, including High Tor State Park.
Airports
Living in Rockland County provides easy access to Westchester County, located just 41 minutes from The Henry. Another nearby airport is New York Stewart International, located 31.4 miles away.
Local Education
Primary and Secondary Schools

Betsy Ross Elementary School
Grades K-5
Public

James A Farley Elementary School
Grades K-5
Public

Thiells Elementary School
Grades K-5
Public

Willow Grove Middle School
Grades K-5
Public

George W Miller Elementary School
Grades K-5
Public
Robert D. Reynolds Elementary School
Grades PK-5
Public

Fieldstone Secondary School
Grades 6-8
Public
St Gregory Barbarigo School
Grades PK-8
Private

North Rockland High School
Grades 9-12
Public
Ateres Bais Yaakov Academy Of Rockland
Grades PK-12
Private
Data provided by GreatSchools.org © 2026. All rights reserved.

Colleges and Universities
| School | Commute Time (Distance) |
|---|---|
| SUNY Rockland | Drive: 14 min (7.1 mi) |
| Nyack College | Drive: 19 min (12.9 mi) |
| Dominican College | Drive: 18 min (14.1 mi) |
About The Henry
The Henry offers something increasingly rare—an ideal balance of accessibility, tranquility, and exciting new community enhancements. Nestled among scenic landscapes while conveniently located near major highways, shopping, dining, and everyday…
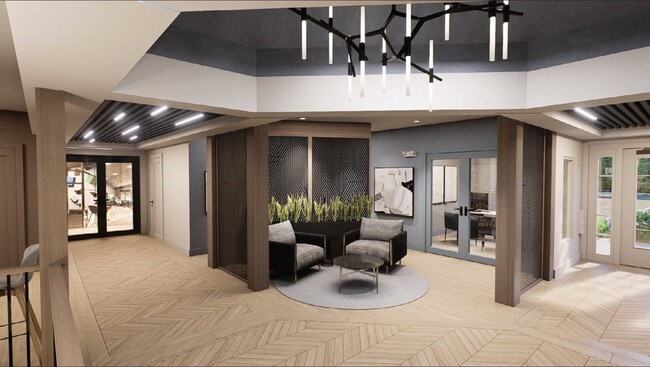
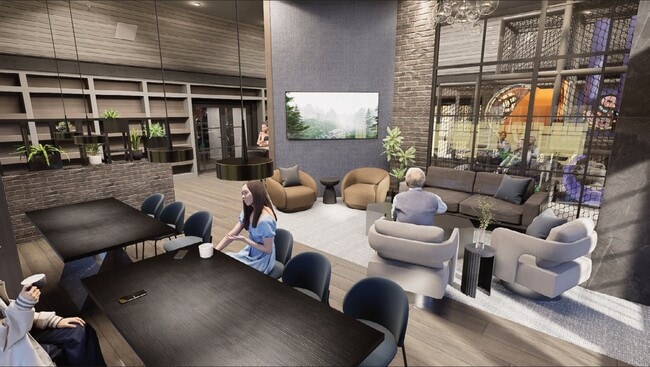
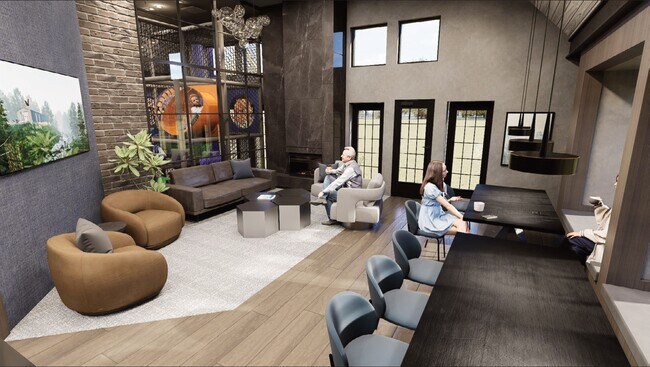
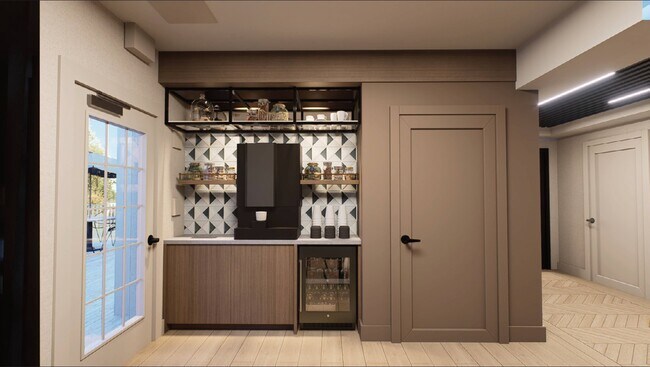
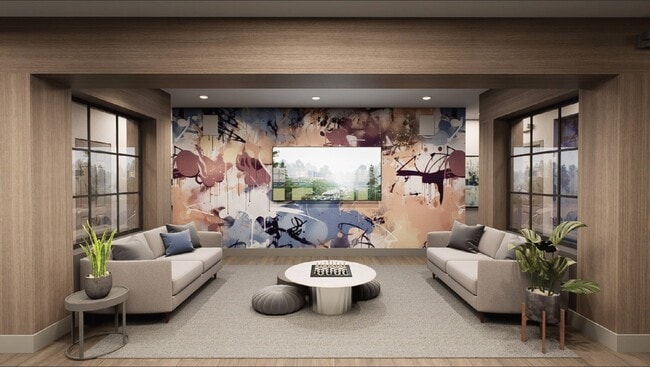
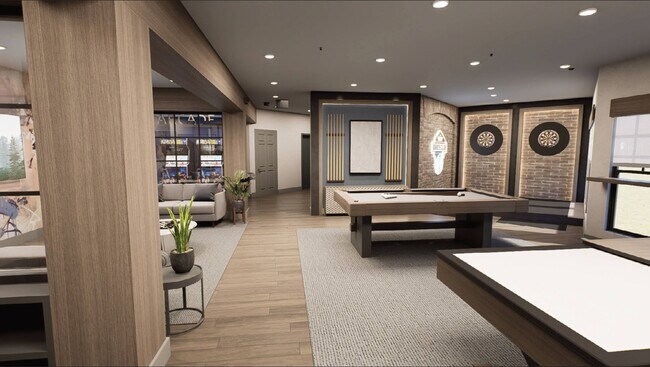
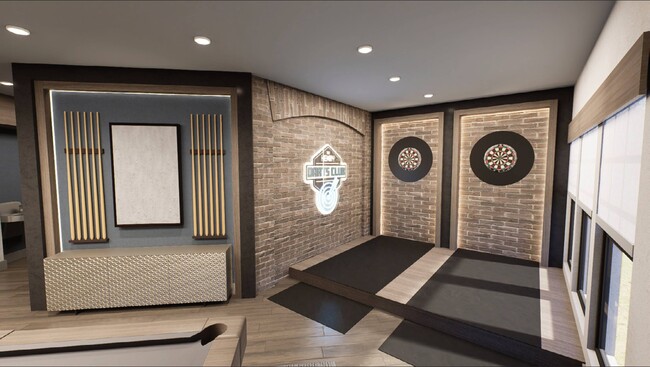
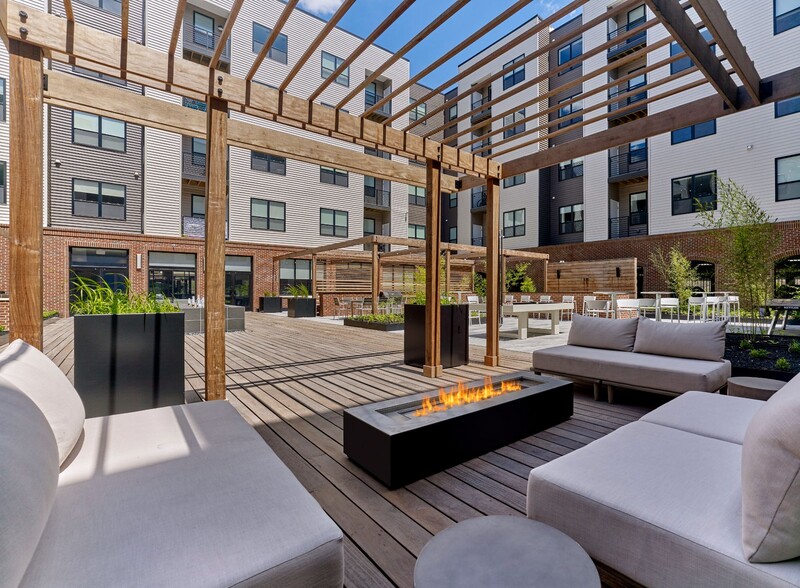
essentials, residents enjoy a peaceful retreat without sacrificing connectivity.The community is also investing in a comprehensive renovation of its amenity spaces, introducing thoughtfully designed destinations for fitness, recreation, work, and family-friendly experiences. Upcoming enhancements include a state-of-the-art fitness center, modern co-working lounge with coffee bar, resident clubhouse with an immersive children's play area, recreation lounge with billiards and gaming, indoor pickleball courts, and a new outdoor playground.
Whether you're exploring nearby parks and trails, enjoying the convenience of surrounding employment centers, or relaxing in the community's newly reimagined amenity spaces, The Henry delivers a lifestyle that is connected, balanced, and designed for the way you live today.
The Henry offers something increasingly rare—an ideal balance of accessibility, tranquility, and exciting new community enhancements. Nestled among scenic landscapes while conveniently located near major highways, shopping, dining, and everyday essentials, residents enjoy a peaceful retreat without sacrificing connectivity.The community is also investing in a comprehensive renovation of its amenity spaces, introducing thoughtfully designed destinations for fitness, recreation, work, and family-friendly experiences. Upcoming enhancements include a state-of-the-art fitness center, modern co-working lounge with coffee bar, resident clubhouse with an immersive children's play area, recreation lounge with billiards and gaming, indoor pickleball courts, and a new outdoor playground.
Whether you're exploring nearby parks and trails, enjoying the convenience of surrounding employment centers, or relaxing in the community's newly reimagined amenity spaces, The Henry delivers a lifestyle that is connected, balanced, and designed for the way you live today.
The Henry is an apartment community in Pomona, NY
Contact
Pomona, NY 10970
- Sunday Closed
- Monday 10:00 AM – 5:30 PM
- Tuesday 10:00 AM – 5:30 PM
- Wednesday 10:00 AM – 5:30 PM
- Thursday 10:00 AM – 5:30 PM
- Friday 10:00 AM – 5:00 PM
- Saturday 10:00 AM – 5:00 PM
Renter Reviews
For The Henry
45 Ratings & Reviews
-
8/8/23
Incredible workers and great apartments
You get what you pay for is not even close. The most amazing staff! When they hear your concern they are on it. I ask them everything. We had a 2 day initiate problem to solve for a ceiling leak that I thought was bad news and maybe a 2 week living in a hotel. Nope. They got my photos of the problem, and 2 days later we had no leaks and a beautiful bathroom ceiling.
Its bigger monthly but better living.Review from Apartments.com
Property Manager at The Henry responded to this review
Wow! Thank you for taking the time to share your experience. We're thrilled to see you are loving life here at The Henry! Remember, the office is always just a quick phone call away should you ever need anything. Thanks again!
The Henry Gallery
Nearby Properties You Might Like
Within 50 Miles of The Henry
Find More Rentals in Pomona
Bedrooms
Other Types of Rentals
Find More Rentals Nearby…
Cities
Neighborhoods
Contact This Property
(845) 447-9677Languages: English
Open 10:00 AM – 5:00 PM Today