83-08 Langdale St, Queens, NY 11040
What This Townhouse Offers
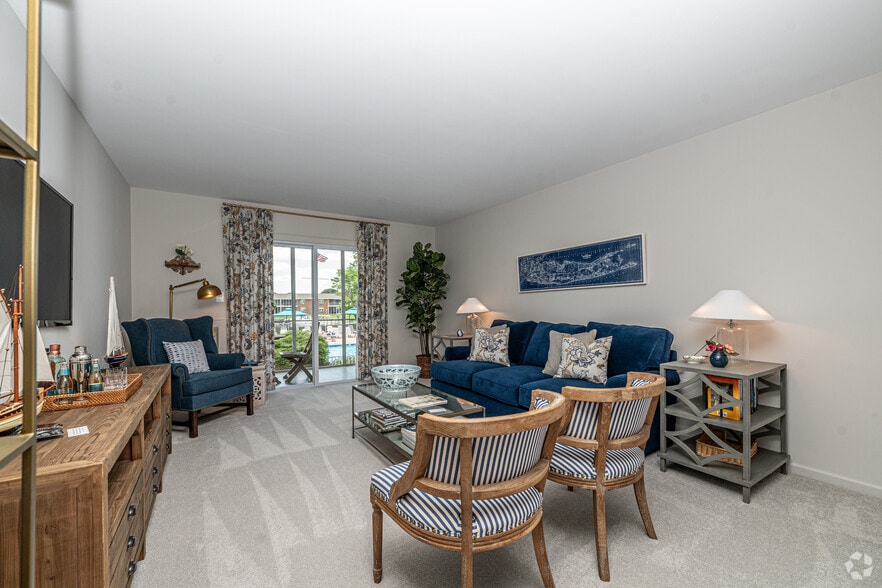
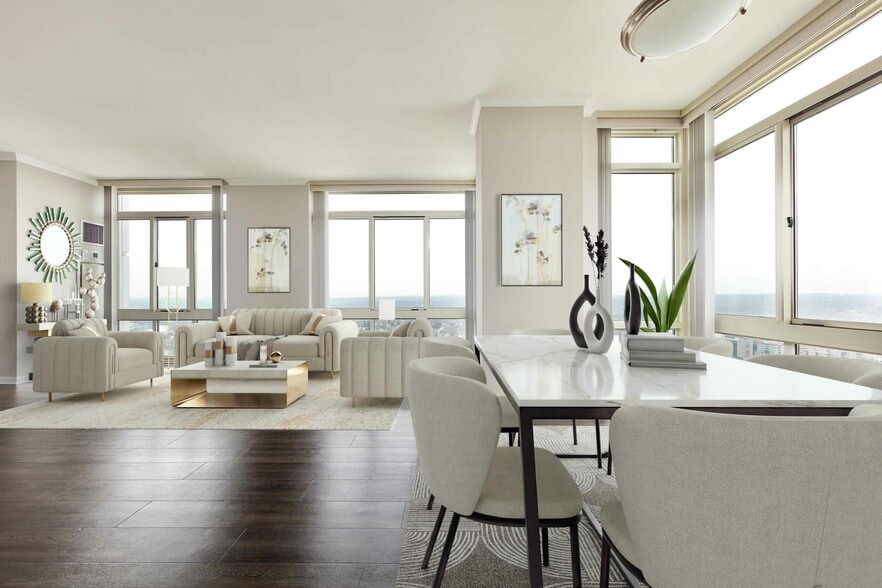
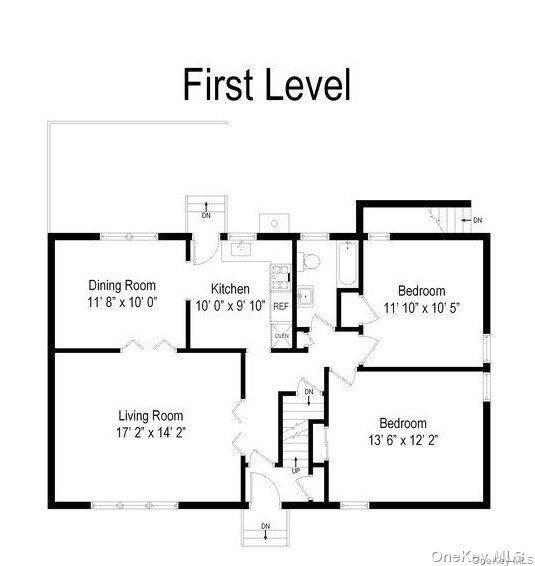
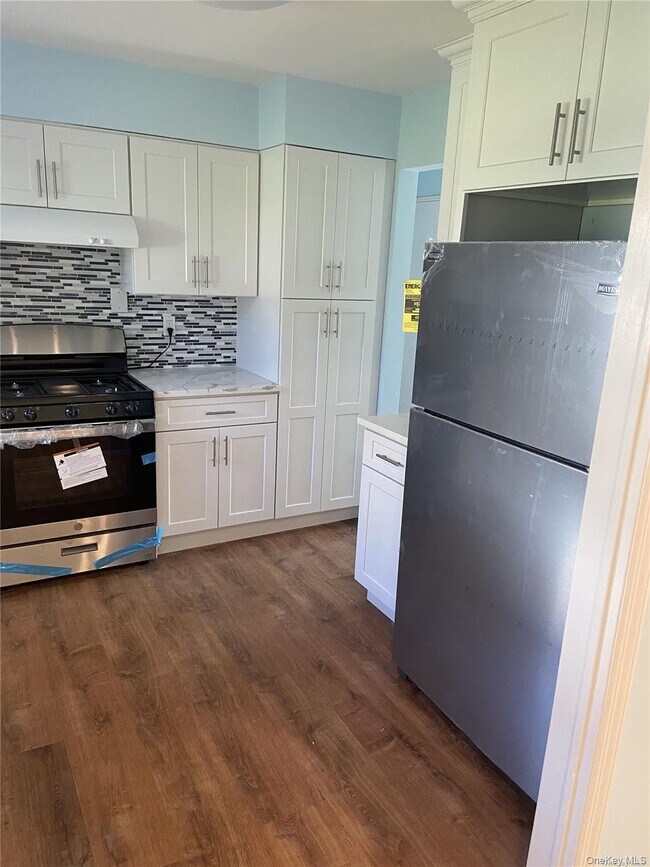
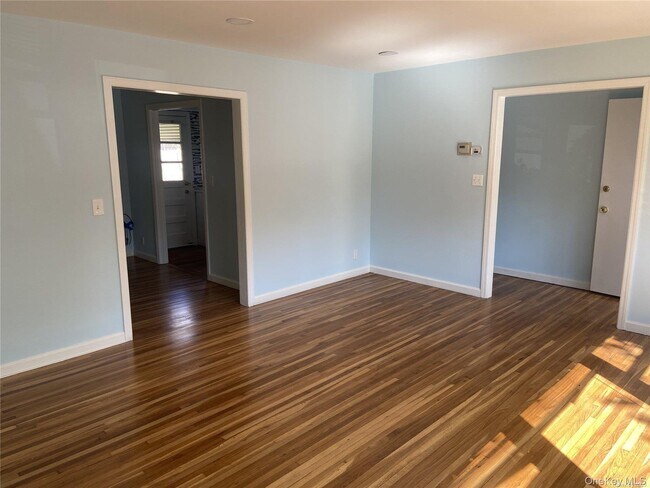
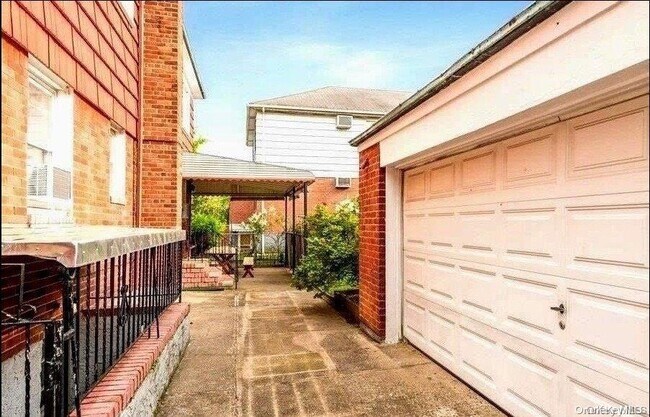
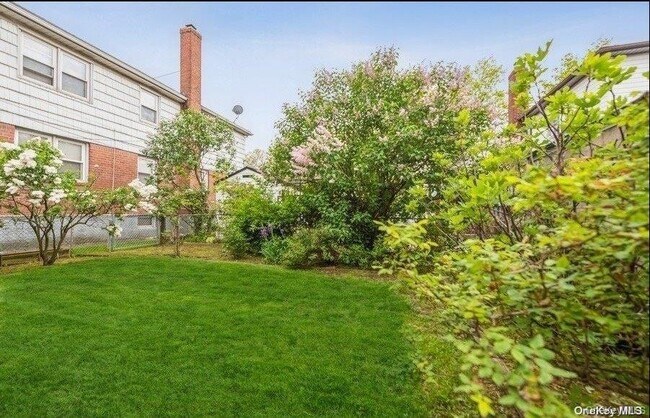
Completely Renovated 1st Floor Apartment + Full Basement,With Hardwood Floors,Full Bathroom,Kitchen With Newer Stainless Steel Appliances,All New Lighting… ,Features 2 Bedrooms,Formal Dining Room,1 Full Bath,Eat In Kitchen W/ Access To Backyard,Lots Of Storage,Full Finished Basement W/Access To Rear Yard,Basement Has Lots Additional Room For Storage,Recreational Use,Half Bathroom and Laundry,Walk To Express Buses,Stop and Shop,Banks. MLS ID KEY1030067
Unit
Townhome Features
- Smoke Free
83-08 Langdale St is a townhome for rent in Queens, NY
Fees & Policies
The fees below are based on community-supplied data and may exclude additional fees and utilities.
One-Time Basics
Due at Move-In
-
Security Deposit - Refundable$3,600
Dogs Allowed
-
Dogs Allowed
Cats Allowed
-
Cats Allowed
Property Fee Disclaimer: Based on community-supplied data and independent market research. Subject to change without notice. May exclude fees for mandatory or optional services and usage-based utilities.
Townhome Details
Home Design
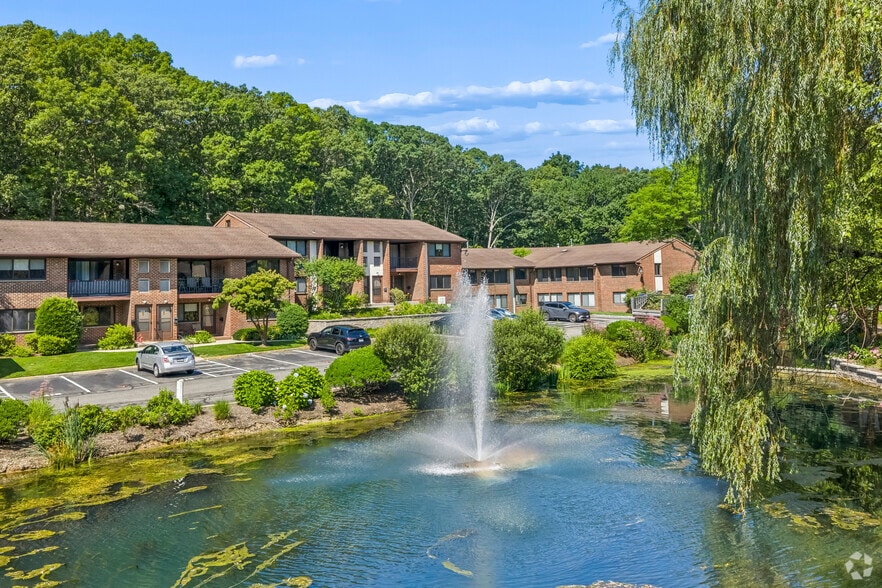
- Built in 1970 | Remodeled in 2022
- Brick Exterior Construction
- Duplex
- Shake Siding
- Cedar
- Frame Construction
- Entry on the 1st floor
Interior Spaces
- Formal Dining Room
- 1066 Sq Ft Home
- 2-Story Property
- Insulated Windows
Kitchen
- Granite Countertops
Flooring
- Wood Flooring
Bedrooms and Bathrooms
- Main Floor Bedroom
- Bathroom on Main Level
- 1.5 Bathrooms
- 2 Bedrooms
- 2 Bedrooms | 2 Bathrooms
Basement
- Finished Basement
- Laundry in Basement
Parking
- Off-Street Parking
- Driveway
Lot Details
- 4032 Sq Ft Lot
- Private Entrance
- East Facing Home
- Fenced
- Level Lot
- Lot Dimensions are 56x72
Schools
- Ps 191 Mayflower Elementary School
- Irwin Altman Middle School 172
- Martin Van Buren High School
Utilities
- Tankless Water Heater
- Hot Water Heating System
- Cable TV Available
- Phone Available
- Public Water Source
- Electricity Connected
- Natural Gas Connected
- Sewer Connected
- Water Connected
- Trash Collection
- Heating System Uses Natural Gas
- Public Sewer
- Cooling System Mounted To A Wall/Window
Listing and Financial Details
- 12-Month Minimum Lease Term
- Legal Lot and Block 42 / 8780
- Assessor Parcel Number 08780-0042
- Rent includes sewer, trash collection, water
Community Details
Overview
- Association fees include air conditioning, sewer, trash, water
Pet Policy
- Dogs and Cats Allowed
- Breed Restrictions
- Limit on the number of pets
- Pet Size Limit
Explore Commute Options
What's nearby 83-08 Langdale St
Get In Touch
Queens, NY 11040

Information Copyright 2026, OneKey® MLS. All Rights Reserved. The source of the displayed data is either the property owner or public record provided by non-governmental third parties. It is believed to be reliable but not guaranteed. This information is provided exclusively for consumers’ personal, non-commercial use. The data relating to real estate for sale on this website comes in part from the IDX Program of OneKey® MLS.
Area Scores
Walkability
Very walkable
Transit
Strong public transit
Driveability
Moderately drivable
Bikeability
Fairly bikeable
Walkability measures the walking distance to day-to-day needs.
Transit measures access to public transportation.
Driveability measures congestion, parking availability, and access to major roads.
Bikeability measures the suitability for cycling.
Soundscore™
Active
A Sound Score rating aggregates noise caused by vehicle traffic, airplane traffic and local sources.
Travel and Transit
Commuter Rail
4 min Drive

Commuter Rail
4 min Drive
Airport
19 min Drive

Airport
21 min Drive

Airport
50 min Drive
Local Education
Primary and Secondary Schools

Ps 191 Mayflower
Grades PK-5
Public

Irwin Altman Middle School 172
Grades 6-8
Public

Our Lady Of The Snows School
Grades PK-8
Private

Martin Van Buren High School
Grades 9-12
Public
Mesiuta Ohr Torah
Grades 9-12
Private
Data provided by GreatSchools.org © 2026. All rights reserved.

Colleges and Universities
| School | Commute Time (Distance) |
|---|---|
| Adelphi University | Drive: 9 min (4.2 mi) |
| Queensborough Comm. Coll. | Drive: 9 min (4.7 mi) |
| St. John's University | Drive: 12 min (5.9 mi) |
| Molloy College | Drive: 16 min (8.1 mi) |
Discover Bellerose, Queens, NY
Shopping Centers
Shoppers will appreciate 83-08 Langdale St proximity to New Hyde Park, North Shore Commons, and 259-03-259-07 Hillside Ave. New Hyde Park is 0.5 miles away, and North Shore Commons is within an 11 minute walk.
Commuting
With a TransitScore of 80, 83-08 Langdale St has strong public transit, including 10 transit stops within 6.5 miles. Transit options include Jamaica-179 Street and 169 Street.
Parks and Recreation
Recreational activities near 83-08 Langdale St are plentiful. Discover 5 parks within 4.9 miles, including Queens County Farm Museum, Alley Pond Park, and Alley Pond Environmental Center.
Airports
Living in Bellerose provides easy access to John F Kennedy International, located just 19 minutes from 83-08 Langdale St. Another nearby airport is LaGuardia, located 12.3 miles away.
Avoid Scams
Protect yourself from fraud. Do not send money to anyone you don't know.
Nearby Properties You Might Like
Within 50 Miles of 83-08 Langdale St