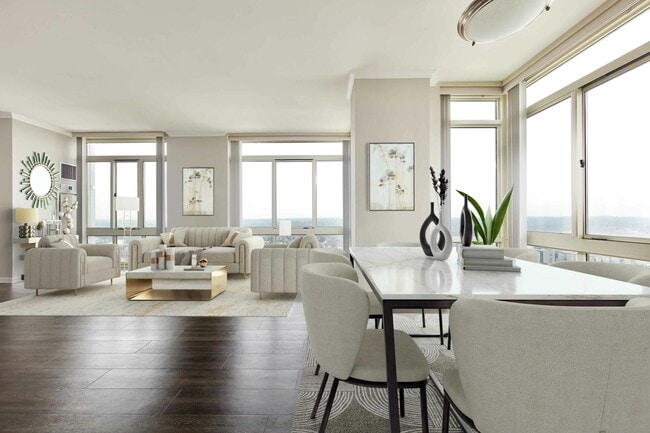
One City Place
Studio - 3 Beds
$2,600 - $6,900


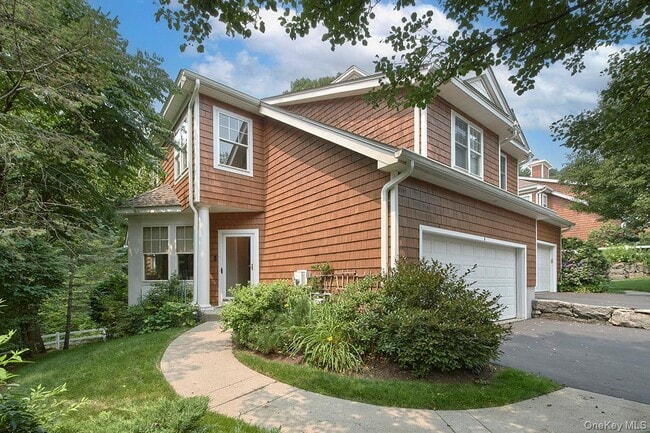
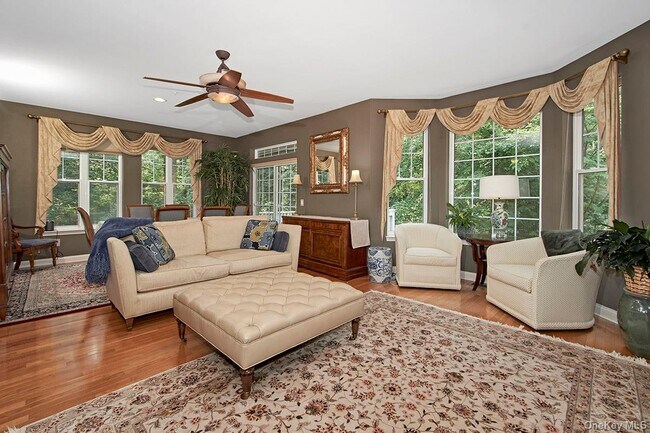
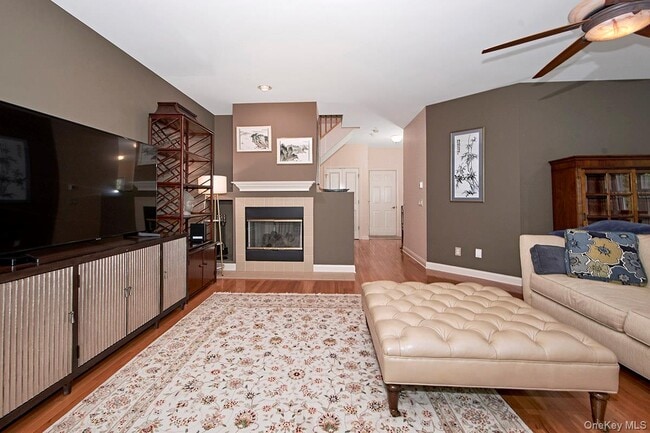
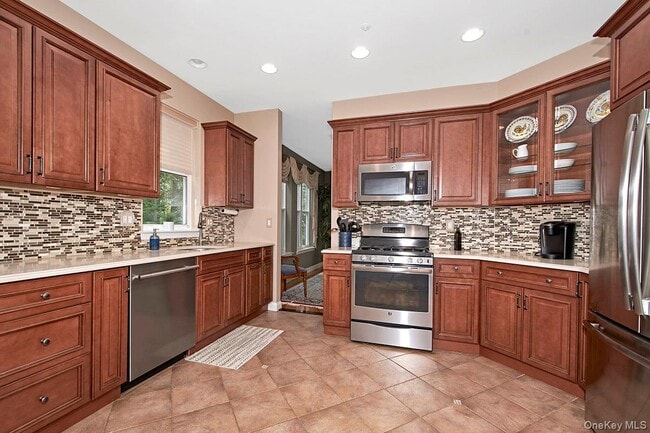
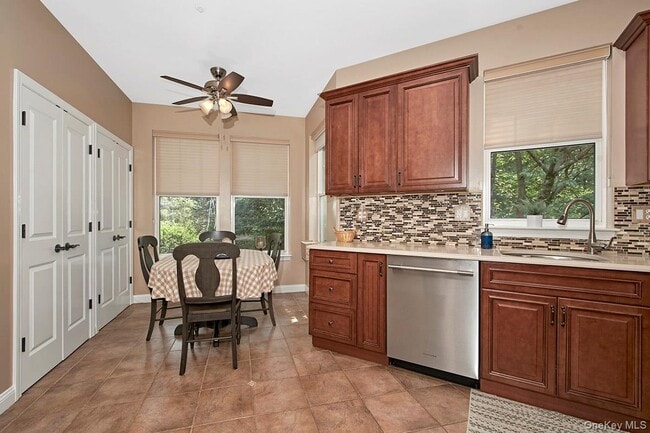


Much coveted end unit!! Fabulous and fully renovated,this 3 Bedroom 4 Bath rental in Tarrytown's Wyldwood Community is a rare find! Generous rooms in a... beautiful wooded setting and an unmatched leisure lifestyle with pool,fitness center,clubhouse,and just a 30 minute Metro North ride from NYC make this the perfect home for country/city living. The first floor boasts an open floor plan with a great room with fireplace and a renovated eat in kitchen. The second floor features a primary bedroom suite with en suite bath and two additional bedrooms and a hall bath. The spacious walk out basement offers many possibilities. Easy access to village shops and restaurants,hiking trails,the Hudson River Walk,and major highways,enhance the experience. If you are looking for a spacious rental in a comfortable and convenient community this is it! Attached 2 car garage,ample storage,partially furnished. Background and Credit Check required of all tenants. One month rent,one month security due at signing. MLS ID KEY1024689
Based on information submitted to the MLS GRID as of [see last changed date above]. All data is obtained from various sources and may not have been verified by broker or MLS GRID. Supplied Open House Information is subject to change without notice. All information should be independently reviewed and verified for accuracy. Properties may or may not be listed by the office/agent presenting the information. Some IDX listings have been excluded from this website. Prices displayed on all Sold listings are the Last Known Listing Price and may not be the actual selling price.
1 Wyldwood Dr is a condo for rent in Tarrytown, NY
The fees below are based on community-supplied data and may exclude additional fees and utilities.
Property Fee Disclaimer Based on community-supplied data and independent market research. Subject to change without notice. May exclude fees for mandatory or optional services and usage-based utilities.

Information Copyright 2026, OneKey® MLS. All Rights Reserved. The source of the displayed data is either the property owner or public record provided by non-governmental third parties. It is believed to be reliable but not guaranteed. This information is provided exclusively for consumers’ personal, non-commercial use. The data relating to real estate for sale on this website comes in part from the IDX Program of OneKey® MLS.
Walkability
Fairly walkable40 / 100
Transit
Limited public transit30 / 100
Driveability
Exceptionally drivable100 / 100
Bikeability
Fairly bikeable50 / 100

Soundscore ™
Active79 / 100


School
Commute Time (Distance)
New York Medical College
Drive: 8 min (3.8 mi)
Mercy College
Drive: 11 min (5 mi)
SUNY Westchester
Drive: 12 min (5.2 mi)
Pace University, White Plains
Drive: 10 min (5.3 mi)
Shoppers will appreciate 1 Wyldwood Dr proximity to Premier Plaza, Rosemont Plaza, and Elmsford Plaza. Premier Plaza is 0.6 miles away, and Rosemont Plaza is within a 17 minute walk.
With a TransitScore of 30, 1 Wyldwood Dr has limited public transit, including 5 transit stops within 6.9 miles. Transit options include Tarrytown Station and Philipse Manor Station.
Recreational activities near 1 Wyldwood Dr are plentiful. Discover 1 park within 4.8 miles, including Stone Barns Center for Food and Agriculture.
Living in Tarrytown provides easy access to Westchester County, located just 20 minutes from 1 Wyldwood Dr. Another nearby airport is LaGuardia, located 26.3 miles away.
Within 50 Miles of 1 Wyldwood Dr
12 Month Lease
