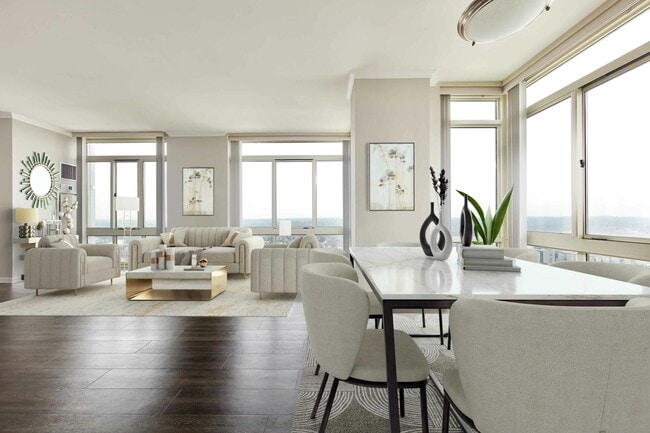
One City Place
Studio - 3 Beds
$2,600 - $6,900


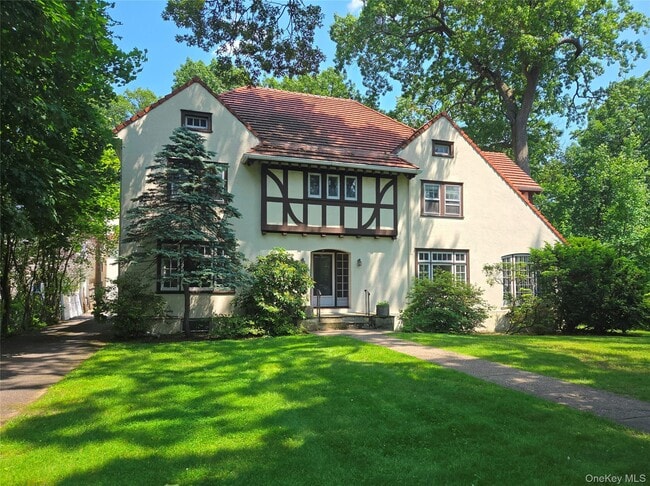
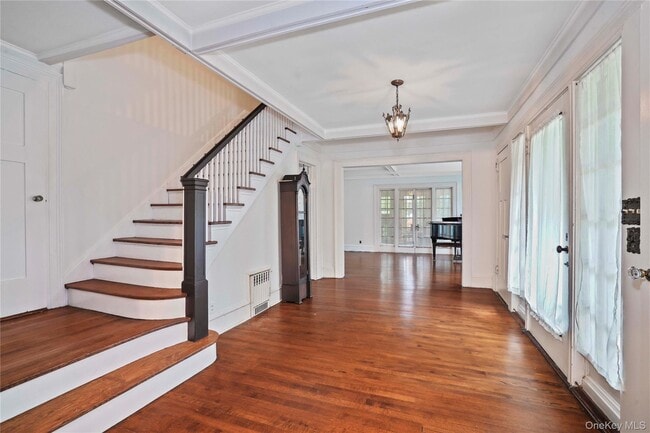
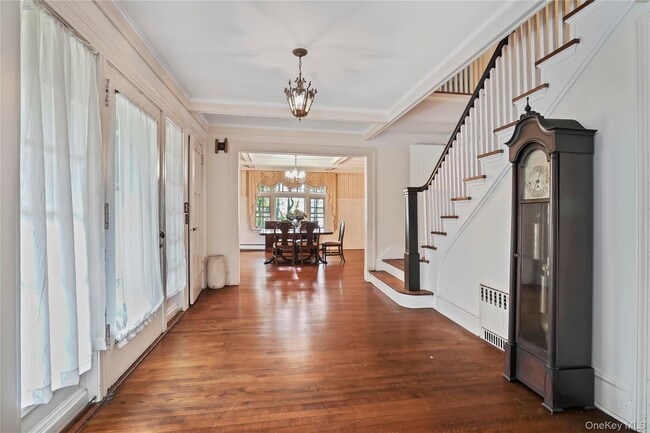
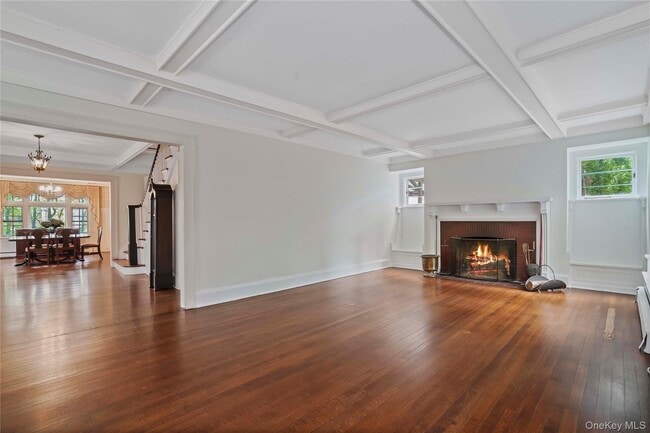
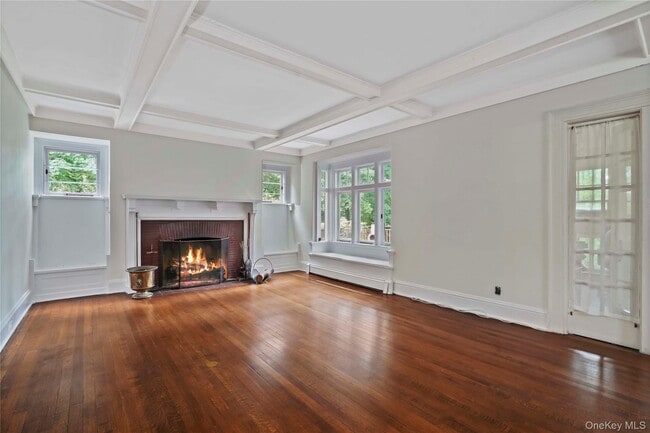
Leave the city without leaving the city! This stately Pelham Heights home is located one block from the Pelham Train Station with regular,35-minute service to... mid-town. Large rooms throughout,including spacious living room with fireplace and adjoining sunroom,formal dining room and eat-in kitchen. The four second floor bedrooms are all generously-sized,including master bedroom with en suite bath,dressing room,and adjoining office/nursery. Third floor with two bedrooms and full bath. Finished basement. Level yard overlooked by a fabulous deck. Two blocks from elementary school,three blocks to middle and high schools and an easy walk to town grocery store,restaurants,shops and the Pelham Picture House. This property offers the best location and value for a single-family home in the charming Town of Pelham. MLS ID KEY1031848
Based on information submitted to the MLS GRID as of [see last changed date above]. All data is obtained from various sources and may not have been verified by broker or MLS GRID. Supplied Open House Information is subject to change without notice. All information should be independently reviewed and verified for accuracy. Properties may or may not be listed by the office/agent presenting the information. Some IDX listings have been excluded from this website. Prices displayed on all Sold listings are the Last Known Listing Price and may not be the actual selling price.
134 Pelhamdale Ave is a single-family home for rent in Village of Pelham, NY
The fees below are based on community-supplied data and may exclude additional fees and utilities.
Property Fee Disclaimer Based on community-supplied data and independent market research. Subject to change without notice. May exclude fees for mandatory or optional services and usage-based utilities.

Information Copyright 2026, OneKey® MLS. All Rights Reserved. The source of the displayed data is either the property owner or public record provided by non-governmental third parties. It is believed to be reliable but not guaranteed. This information is provided exclusively for consumers’ personal, non-commercial use. The data relating to real estate for sale on this website comes in part from the IDX Program of OneKey® MLS.
Walkability
Moderately walkable70 / 100
Transit
Strong public transit80 / 100
Driveability
Moderately drivable70 / 100
Bikeability
Fairly bikeable50 / 100

Soundscore ™
Active74 / 100


Colonial School
Grades K-5
Public

Excelsior Learning Center
Grades K-5
Private

Pelham Middle School
Grades 6-8
Public

Graham School
Grades PK-8
Public
Westchester Area School
Grades PK-8
Private
Pelham Memorial High School
Grades 9-12
Public
Blessed Sacrament St Gabriel High School
Grades 9-12
Private
Data provided by GreatSchools.org © 2026. All rights reserved.

School
Commute Time (Distance)
The College of New Rochelle
Drive: 5 min (2.1 mi)
Iona College
Drive: 5 min (2.2 mi)
Monroe College, New Rochelle
Drive: 5 min (2.3 mi)
Sarah Lawrence College
Drive: 9 min (4 mi)
Shoppers will appreciate 134 Pelhamdale Ave proximity to 257 Washington Ave, 400-422 E Sandford Blvd, and Mount Vernon Shopping Center. 257 Washington Ave is 0.8 miles away, and 400-422 E Sandford Blvd is within a 19 minute walk.
With a TransitScore of 80, 134 Pelhamdale Ave has strong public transit, including 10 transit stops within 5 miles. Transit options include Eastchester-Dyre Ave and Wakefield-241 Street.
Recreational activities near 134 Pelhamdale Ave are plentiful. Discover 4 parks within 3.8 miles, including Davenport Neck Bird Sanctuary, Seton Falls Park, and Bartow-Pell Woods.
Living in Pelham Manor provides easy access to LaGuardia, located just 25 minutes from 134 Pelhamdale Ave. Another nearby airport is Westchester County, located 16.7 miles away.
Within 50 Miles of 134 Pelhamdale Ave

12 Month Lease