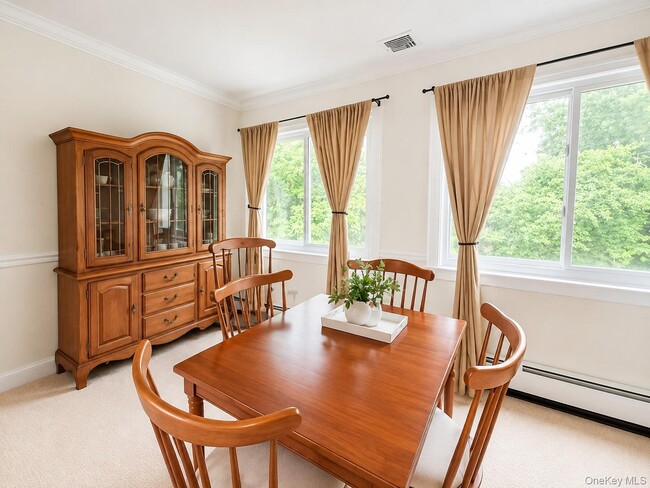
29 Chestnut Ave, Village of Pelham, NY 10803
What This Apartment Offers
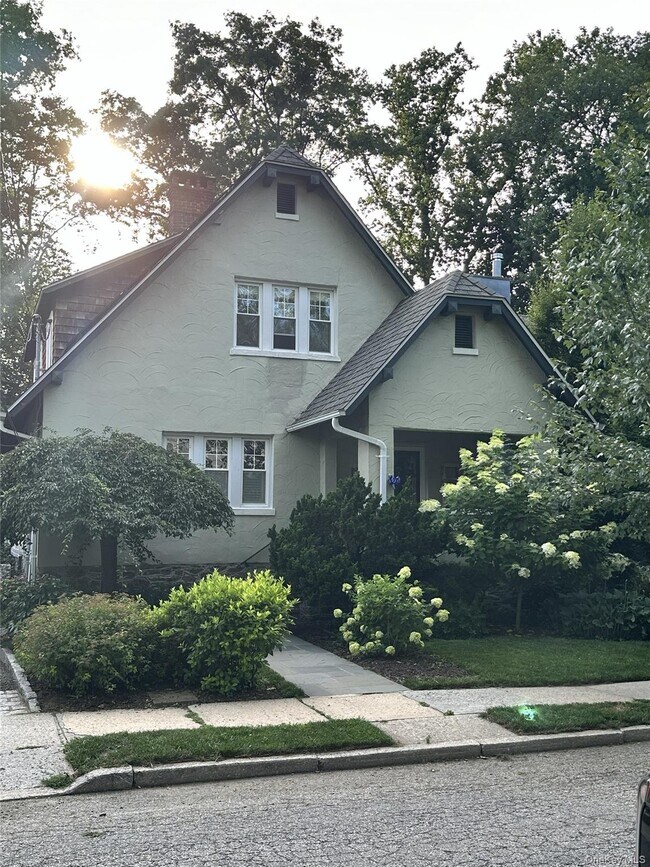
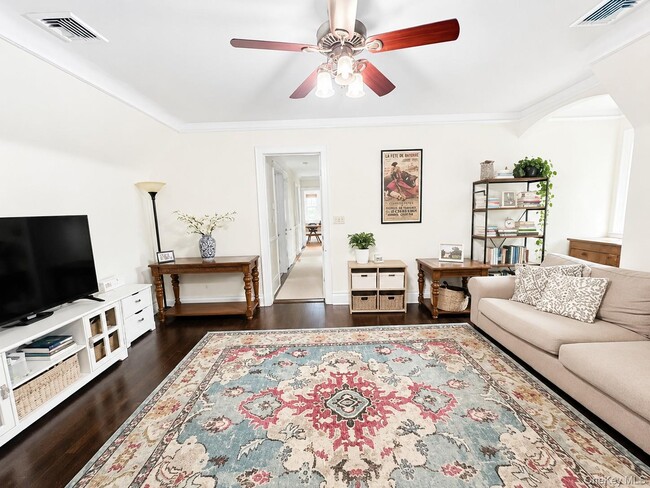
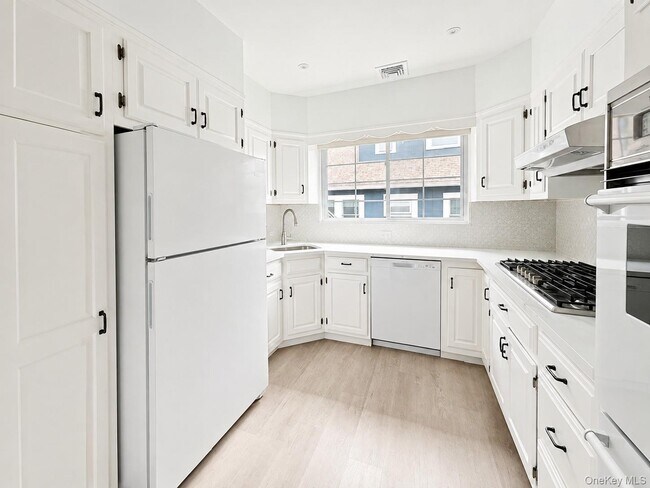
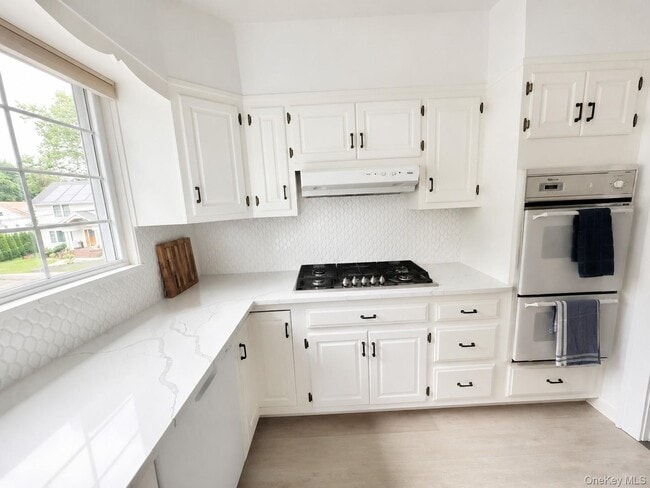
Spanning the whole second floor of this well cared for home,this 3 bedroom 1 bath apartment is conveniently located in the wonderful Pelham neighborhood of Chester Park,centered around an inviting and lush green park. Step through your own separate entrance,and the gorgeous apartment opens up to you with a living room/dining room combo plus a sunroom. Featuring hardwood floors,central air,new windows,period details,and your own washer/dryer. You'll love the kitchen with gas stove,dishwasher,quartz counters,and new backsplash. The primary bedroom offers a walk in closet and built in drawers. In fact,there is 300 sf of storage and closets not included in the 1100 sf space.. The built ins in the 3rd bedroom make it a wonderful office setup. Driveway parking shared with owners. The rent includes gas,water,garage and recycling. Prefer no pets but will consider. Available October 1st. MLS ID KEY1033884
Unit 2
Apartment Features
- Air Conditioning
- Smoke Free
29 Chestnut Ave Unit 2 is an apartment for rent in Village of Pelham, NY
Fees & Policies
The fees below are based on community-supplied data and may exclude additional fees and utilities.
One-Time Basics
Due at Move-In
-
Security Deposit - Refundable$4,400
Property Fee Disclaimer: Based on community-supplied data and independent market research. Subject to change without notice. May exclude fees for mandatory or optional services and usage-based utilities.
Apartment Details
Views
- Woods
- Neighborhood
Home Design
- Built in 1926
- Colonial Architecture
- Multi-Family
- Advanced Framing
- Entry on the 1st floor
Interior Spaces
- Open Floorplan
- Woodwork
- Entrance Foyer
- 1100 Sq Ft Home
- 2-Story Property
Kitchen
- Gas Cooktop
- Microwave
- Dishwasher
Flooring
- Wood Flooring
Bedrooms and Bathrooms
- 1 Full Bathroom
- 3 Bedrooms
- 3 Bedrooms | 1 Bathroom
Laundry
- Dryer
- Laundry in unit
- Washer
Parking
- Shared Driveway
- 2 Parking Spaces
Lot Details
- 5815 Sq Ft Lot
- East Facing Home
Schools
- Hutchinson Elementary School
- Pelham Middle School
- Pelham Memorial High School
Utilities
- Central Air
- Public Water Source
- Electricity Connected
- Natural Gas Connected
- Sewer Connected
- Water Connected
- Trash Collection
- Heating System Uses Natural Gas
- Public Sewer
Listing and Financial Details
- 12-Month Minimum Lease Term
- Assessor Parcel Number 4403-158-076-00001-000-0036
- Rent includes gas, grounds care, recycling, sewer, snow removal, trash collection, water
Community Details
Pet Policy
- No Pets Allowed
Explore Commute Options
What's nearby 29 Chestnut Ave Unit 2
Get In Touch
Village of Pelham, NY 10803

Information Copyright 2026, OneKey® MLS. All Rights Reserved. The source of the displayed data is either the property owner or public record provided by non-governmental third parties. It is believed to be reliable but not guaranteed. This information is provided exclusively for consumers’ personal, non-commercial use. The data relating to real estate for sale on this website comes in part from the IDX Program of OneKey® MLS.
Area Scores
Walkability
Moderately walkable
Transit
Some public transit
Driveability
Moderately drivable
Bikeability
Fairly bikeable
Walkability measures the walking distance to day-to-day needs.
Transit measures access to public transportation.
Driveability measures congestion, parking availability, and access to major roads.
Bikeability measures the suitability for cycling.
Soundscore™
Busy
A Sound Score rating aggregates noise caused by vehicle traffic, airplane traffic and local sources.
Travel and Transit
Commuter Rail
2 min Drive
Commuter Rail
5 min Drive
Airport
26 min Drive

Airport
24 min Drive
Airport
32 min Drive

Local Education
Colleges and Universities
| School | Commute Time (Distance) |
|---|---|
| Iona College | Drive: 4 min (1.4 mi) |
| Monroe College, New Rochelle | Drive: 5 min (2.5 mi) |
| The College of New Rochelle | Drive: 7 min (2.9 mi) |
| Sarah Lawrence College | Drive: 8 min (3.7 mi) |
Discover Pelham, Village of Pelham, NY
Shopping Centers
Shoppers will appreciate 29 Chestnut Ave Unit 2 proximity to 257 Washington Ave and Westchester Plaza. 257 Washington Ave is 1.8 miles away, and Westchester Plaza is within a 37 minute walk.
Commuting
With a TransitScore of 50, 29 Chestnut Ave Unit 2 has some public transit, including 10 transit stops within 4.2 miles. Transit options include Wakefield-241 Street and Eastchester-Dyre Ave.
Parks and Recreation
Recreational activities near 29 Chestnut Ave Unit 2 are plentiful. Discover 4 parks within 4 miles, including Davenport Neck Bird Sanctuary, Ward Acres, and Sheldrake Environmental Center.
Airports
Living in Pelham provides easy access to LaGuardia, located just 27 minutes from 29 Chestnut Ave Unit 2. Another nearby airport is Westchester County, located 15.4 miles away.
Avoid Scams
Protect yourself from fraud. Do not send money to anyone you don't know.
Nearby Properties You Might Like
Within 50 Miles of 29 Chestnut Ave Unit 2

Find More Rentals in Village of Pelham
Bedrooms
Other Types of Rentals
Village of Pelham Apartments by Amenity
- Pet-Friendly Apartments in Village of Pelham
- Furnished Apartments in Village of Pelham
- Waterfront Apartments in Village of Pelham
- Apartments with a Pool in Village of Pelham
- Apartments with Wheelchair Access in Village of Pelham
- Apartments with Washer & Dryer in Village of Pelham
- Apartments with Utilities Included in Village of Pelham
- Apartments with a Garage in Village of Pelham
- Apartments with EV Charging in Village of Pelham
- Apartments with a Virtual Tour in Village of Pelham
Apartment Specialties
Apartments in your Budget
- Village of Pelham Move-in Specials
- Cheap Apartments in Village of Pelham
- Luxury Apartments in Village of Pelham
- Apartments under $700 in Village of Pelham
- Apartments under $900 in Village of Pelham
- Apartments under $1000 in Village of Pelham
- Apartments under $1500 in Village of Pelham
- Apartments under $2000 in Village of Pelham
- Apartments under $2500 in Village of Pelham