

- Bedrooms
- Studio - 3Studio - 3 Beds
- Bathrooms
- 1 - 31 - 3 Baths
- Sq. Ft.
- 419 - 1,948 sq ft
Pricing and Floor Plans
The Whitley
Show Floor Plan Details Hide Floor Plan Details
Unable to load floor plan details.
The Montgomery
Show Floor Plan Details Hide Floor Plan Details
Unable to load floor plan details.
1897
$1,303
551 Sq. Ft.
Oct. 30
1979
$1,303
551 Sq. Ft.
Nov. 27
The Seder
Show Floor Plan Details Hide Floor Plan Details
Unable to load floor plan details.
The Fulton
Show Floor Plan Details Hide Floor Plan Details
Unable to load floor plan details.
The Richmond
Show Floor Plan Details Hide Floor Plan Details
Unable to load floor plan details.
The Zook
Show Floor Plan Details Hide Floor Plan Details
Unable to load floor plan details.
The Judd
Show Floor Plan Details Hide Floor Plan Details
Unable to load floor plan details.
The Hamilton
Show Floor Plan Details Hide Floor Plan Details
Unable to load floor plan details.
Details
Lease Term Options
- 9 - 13 Month Leases
Property Information
- Built in 2021
- 192 units3 stories
Fees & Policies
The fees below are based on community-supplied data and may exclude additional fees and utilities.
One-Time Basics
Due at Application
-
Holding Fee$100
-
Application Fee Per Applicant$60
Due at Move-In
-
Administrative Fee$100
-
Deposit$500
Garage
-
Parking Fee$150 / mo
Comments
On-Site Rentable Garages are Available.
Additional Parking Options
-
Other
Dogs Allowed
-
Dog Fee$350
-
Dog Rent$45 / mo
Restrictions
None
Comments
Visit our pet policy page or contact our office for more information.
Cats Allowed
-
Cat Fee$350
-
Cat Rent$45 / mo
Restrictions
None
Comments
Visit our pet policy page or contact our office for more information.
Property Fee Disclaimer: Based on community-supplied data and independent market research. Subject to change without notice. May exclude fees for mandatory or optional services and usage-based utilities.
Explore Commute Options
Property Highlights
- 24/7 Coffee Machine in Clubhouse
- 24/7 Emergency Maintenance
- BBQ/Picnic Area
- Carpeting
- Courtyard View
- Dog Wash Station
- Extra Storage
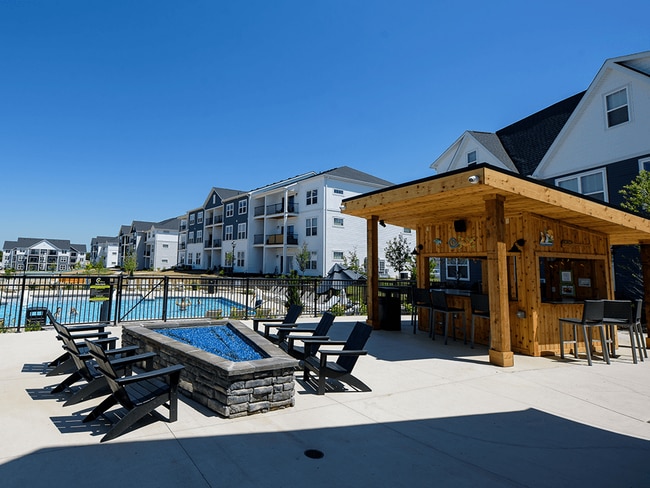
- Fire Pit
- Grilling Pavilion
- Heated Pool
- In-Home Washer/Dryer
- Modern Appliance Package
- Patio/Balcony
- Pebble Ice Machine in Clubhouse
- Rentable Garage
- Stainless Steel Refrigerator
- Wood-Style Plank Floors
Apartment Features
- Air Conditioning
- Balcony
- Cable Ready
- Carpet
- Dining Room
- Dishwasher
- Disposal
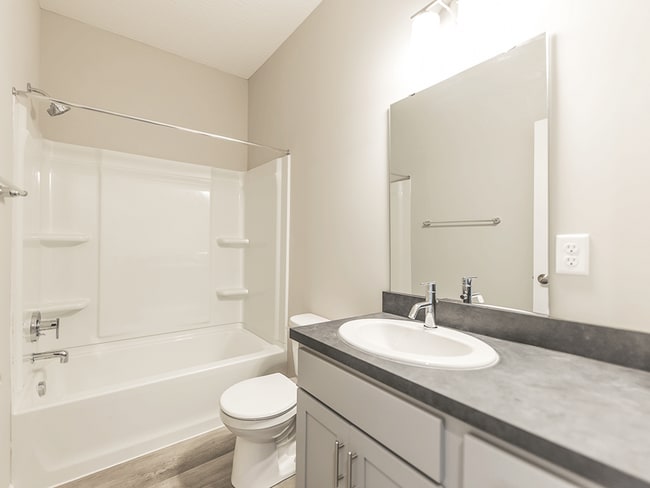
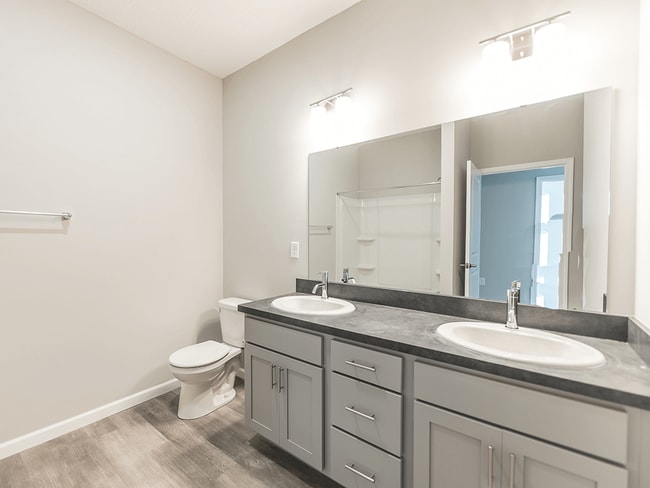
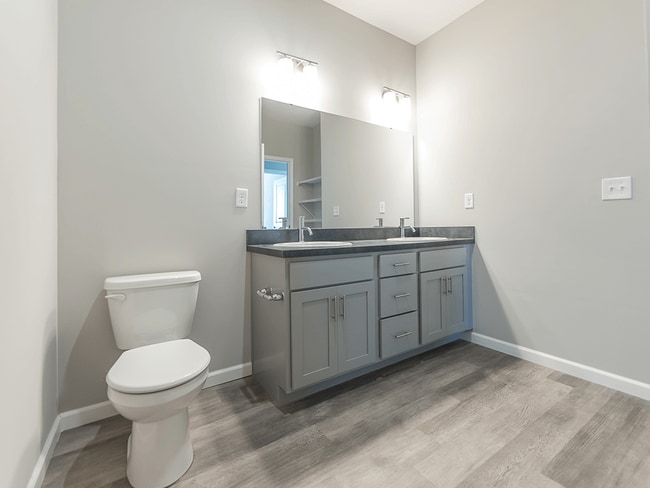
- Double Vanities
- Eat-in Kitchen
- Freezer
- Heating
- High Speed Internet Access
- Ice Maker
- Island Kitchen
- Kitchen
- Large Bedrooms
- Linen Closet
- Microwave
- Oven
- Pantry
- Patio
- Range
- Refrigerator
- Stainless Steel Appliances
- Tub/Shower
- Vaulted Ceiling
- Vinyl Flooring
- Walk-In Closets
- Washer/Dryer
- Wheelchair Accessible (Rooms)
- Wi-Fi
Community Features
- 24 Hour Access
- Clubhouse
- Courtyard
- Dog Park
- Fitness Center
- Garages
- Grill
- Key Fob Entry
- Lounge
- Maintenance on site
- Media Center/Movie Theatre
- Package Service
- Pet Play Area
- Pet Washing Station
- Planned Social Activities
- Pond
- Pool
- Property Manager on Site
- Renters Insurance Program
- Sundeck
- Utilities Included
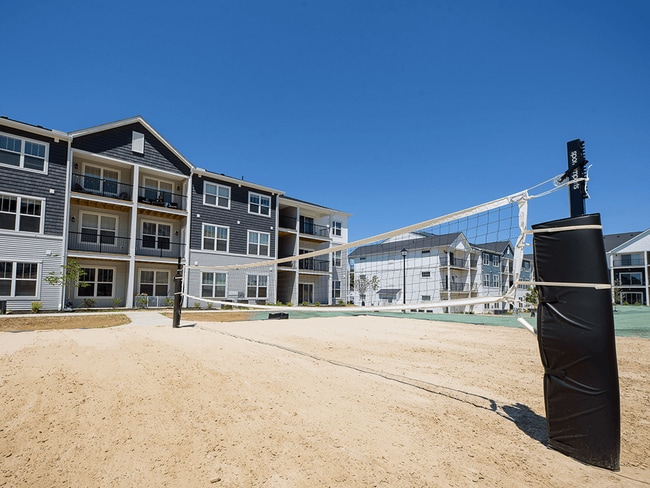
- Volleyball Court
Map of The District at Ashland
Area Scores
Walkability
Fairly walkable
Driveability
Exceptionally drivable
Bikeability
Somewhat bikeable
Walkability measures the walking distance to day-to-day needs.
Driveability measures congestion, parking availability, and access to major roads.
Bikeability measures the suitability for cycling.
Soundscore™
Calm
A Sound Score rating aggregates noise caused by vehicle traffic, airplane traffic and local sources.
Moving to Ohio North Area, Ashland, OH
Shopping Centers
Shoppers will appreciate The District at Ashland proximity to Ashland Shopping Center, Ashland Commons, and Amberwood Plaza. Ashland Shopping Center is 0.6 miles away, and Ashland Commons is within a 16 minute walk.
Local Education
Primary and Secondary Schools

Taft Intermediate School
Grades K-5
Public

Osborn Elementary School
Grades PK-5
Public
Ashland Middle School
Grades 6-8
Public

St Edward Elementary School
Grades PK-8
Private
Ashland High School
Grades 9-12
Public
Oneschool Global
Grades K-12
Private
Data provided by GreatSchools.org © 2026. All rights reserved.

Colleges and Universities
| School | Commute Time (Distance) |
|---|---|
| Ashland University | Drive: 5 min (3.1 mi) |
About The District at Ashland
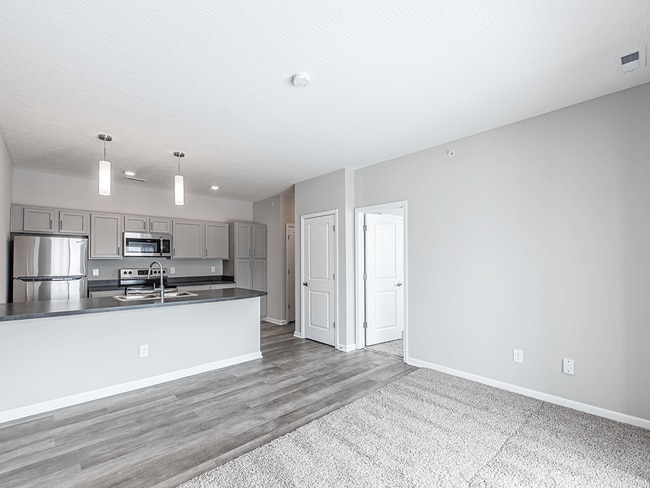
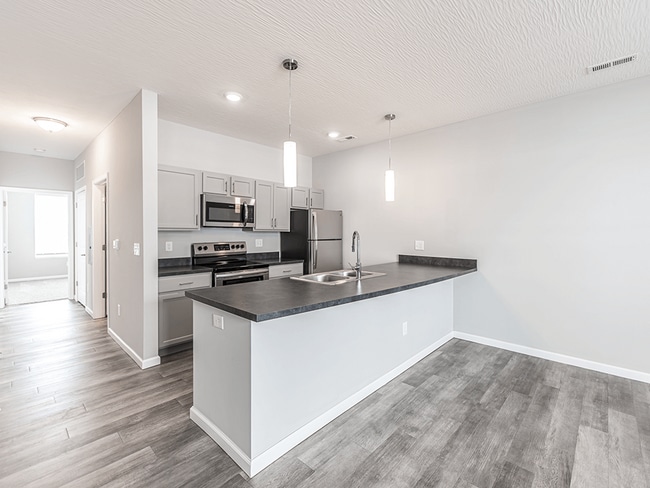
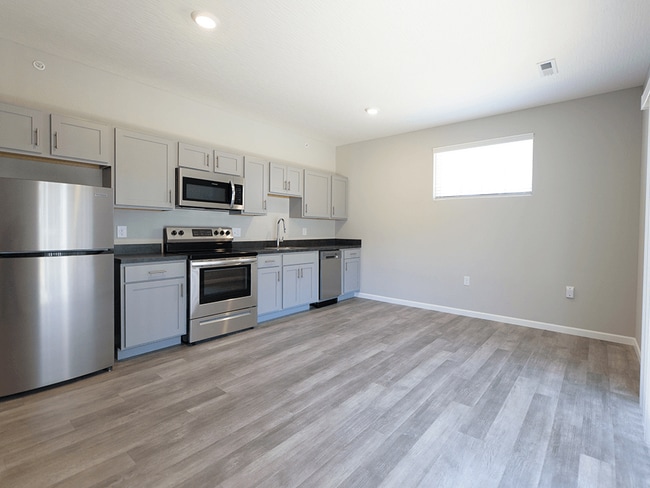
The District at Ashland Apartments is the newest premier luxury apartment community in Ashland, Ohio. We have Studio, 1, 2, and 3 bedroom apartments with vaulted ceilings and washer/dryers. With thoughtful floorplans and best-in-class amenities, The… District offers the options and opportunities that fit your lifestyle.Lounge by the heated pool or enjoy the outdoor firepit. Exercise your dog in our large bark park, then exercise at our 24/7 fitness center. The District at Ashland Apartments has everything you need to live life on your terms!
The District at Ashland Apartments is the newest premier luxury apartment community in Ashland, Ohio. We have Studio, 1, 2, and 3 bedroom apartments with vaulted ceilings and washer/dryers. With thoughtful floorplans and best-in-class amenities, The District offers the options and opportunities that fit your lifestyle.Lounge by the heated pool or enjoy the outdoor firepit. Exercise your dog in our large bark park, then exercise at our 24/7 fitness center. The District at Ashland Apartments has everything you need to live life on your terms!
The District at Ashland is an apartment community in Ashland, OH
Contact
Ashland, OH 44805
- Sunday Closed
- Monday 9:00 AM – 6:00 PM
- Tuesday 9:00 AM – 6:00 PM
- Wednesday 9:00 AM – 6:00 PM
- Thursday 9:00 AM – 6:00 PM
- Friday 9:00 AM – 6:00 PM
- Saturday Closed

Renter Reviews
For The District at Ashland
16 Ratings & Reviews
-
9/22/26
Incredible staff and seamless move-in
I’ve been living here for a few weeks now, and I’ve been loving it so far! I highly recommend the District at Ashland if you are looking for a beautiful community, safe environment, and a dedicated management team that genuinely cares about its residents.
Review from Apartments.com
Property Manager at The District at Ashland responded to this review
Hi there!
Thank you so much for taking the time to share such a wonderful review! We’re thrilled to hear that you’ve been loving your experience at The District at Ashland so far. Creating a beautiful and welcoming community where our residents feel… comfortable and cared for is incredibly important to us. Our team is dedicated to our residents and we appreciate you being our loyal resident. Thank you so much for sharing your experience, it means so much!
The District at Ashland Gallery

Nearby Properties You Might Like
Within 50 Miles of The District at Ashland

Find More Rentals in Ashland
Bedrooms
Other Types of Rentals
Ashland Apartments by Amenity
Apartment Specialties
Find More Rentals Nearby…
Contact This Property
(419) 869-9091Languages: English
Closed Today