
Managed By

- Bedrooms
- 1 - 31 - 3 Beds
- Bathrooms
- 1 - 2.51 - 2.5 Baths
- Sq. Ft.
- 608 - 1,175 sq ft
Pricing and Floor Plans
The Daisy Newly Renovated
Show Floor Plan Details Hide Floor Plan Details
Unable to load floor plan details.
11626724
$1,170
608 Sq. Ft.
Now
166371L
$1,170
608 Sq. Ft.
Oct. 20
The Daisy Classic
Show Floor Plan Details Hide Floor Plan Details
Unable to load floor plan details.
11626714
$1,014
608 Sq. Ft.
Nov. 30
The Rose Newly Renovated
Show Floor Plan Details Hide Floor Plan Details
Unable to load floor plan details.
036230K
$1,277
906 Sq. Ft.
Now
046246M
$1,309
906 Sq. Ft.
Now
066280L
$1,309
906 Sq. Ft.
Now
The Iris Newly Renovated
Show Floor Plan Details Hide Floor Plan Details
Unable to load floor plan details.
066276G
$1,187
858 Sq. Ft.
Sep. 30
09621522
$1,187
858 Sq. Ft.
Oct. 1
11626732
$1,187
858 Sq. Ft.
Oct. 1
The Iris Classic
Show Floor Plan Details Hide Floor Plan Details
Unable to load floor plan details.
156363E
$1,048
858 Sq. Ft.
Oct. 1
166371A
$1,094
858 Sq. Ft.
Oct. 14
046250H
$1,094
858 Sq. Ft.
Oct. 30
066276K
$1,094
858 Sq. Ft.
Oct. 30
The Quartz Newly Renovated
Show Floor Plan Details Hide Floor Plan Details
Unable to load floor plan details.
146293
$1,352
1,056 Sq. Ft.
Now
146299
$1,392
1,056 Sq. Ft.
Oct. 15
146319
$1,422
1,056 Sq. Ft.
Nov. 10
The Rose Classic
Show Floor Plan Details Hide Floor Plan Details
Unable to load floor plan details.
156367D
$1,158
906 Sq. Ft.
Dec. 9
The Quartz Classic
Show Floor Plan Details Hide Floor Plan Details
Unable to load floor plan details.
The Orchid Newly Renovated
Show Floor Plan Details Hide Floor Plan Details
Unable to load floor plan details.
08619734
$1,482
1,002 Sq. Ft.
Now
08619714
$1,482
1,002 Sq. Ft.
Now
The Onyx Newly Renovated
Show Floor Plan Details Hide Floor Plan Details
Unable to load floor plan details.
B3713
$1,716
1,125 Sq. Ft.
Sep. 30
A3741
$1,721
1,125 Sq. Ft.
Oct. 21
The Orchid Classic
Show Floor Plan Details Hide Floor Plan Details
Unable to load floor plan details.
The Onyx Classic
Show Floor Plan Details Hide Floor Plan Details
Unable to load floor plan details.
3x1.5 Semi Detatched Newly Renovated
Show Floor Plan Details Hide Floor Plan Details
Unable to load floor plan details.
Property Map
Select a unit to view pricing and availability
Details
Property Information
- Built in 1990
- 416 units3 stories
Fees & Policies
The fees below are based on community-supplied data and may exclude additional fees and utilities.
One-Time Basics
-
DepositVaries by unit
Due at Application
-
Application Fee Per Applicant$50
Due at Move-In
-
Administrative Fee$200
-
Other
Dogs Allowed
-
Dog Fee$300
-
Dog Rent$65 / mo
50 lbs. Weight Limit
Restrictions
Contact office for breed and weight restrictions.
Comments
2 pets allowed per unit.
Cats Allowed
-
Cat Fee$300
-
Cat Rent$65 / mo
50 lbs. Weight Limit
Restrictions
Contact office for breed and weight restrictions.
Comments
2 pets allowed per unit.
Property Fee Disclaimer: Based on community-supplied data and independent market research. Subject to change without notice. May exclude fees for mandatory or optional services and usage-based utilities.
Matterport 3D Tours
Explore Commute Options
Property Highlights
- 2-Story Floorplans*
- Additional Storage
- Air Conditioner
- BBQ/Picnic Area
- Bike Trail
- Carpeting
- Ceiling Fan
- Private Garages*
- Private Patio/Balcony
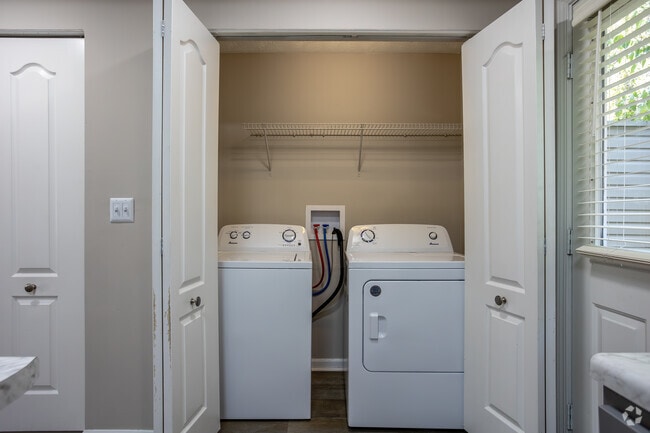
- W/D Hookup
- Walk In Closets*
Apartment Features
- Air Conditioning
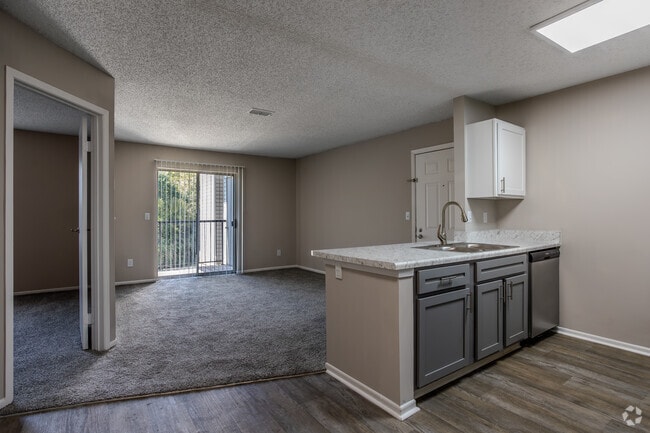
- Balcony
- Breakfast Nook
- Cable Ready
- Carpet
- Ceiling Fans
- Dining Room
- Dishwasher
- Disposal
- Heating
- High Speed Internet Access
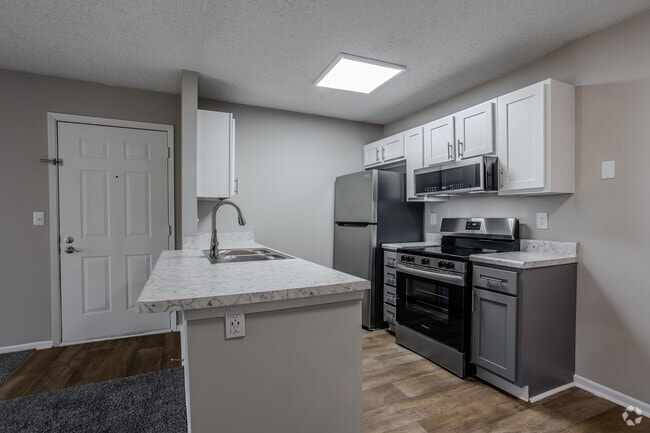
- Kitchen
- Patio
- Range
- Smoke Free
- Tile Floors
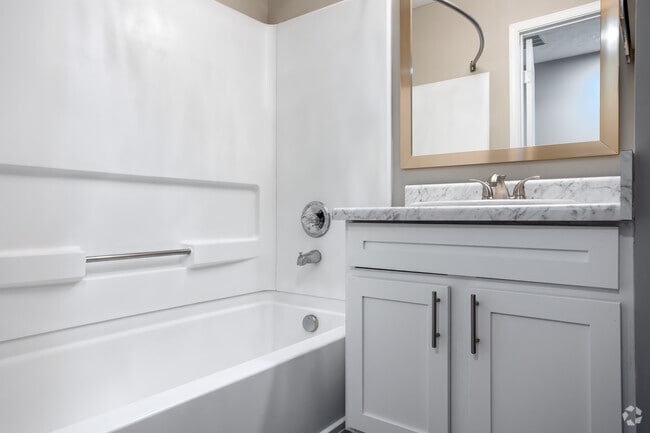
- Tub/Shower
- Vinyl Flooring
- Walk-In Closets
- Washer/Dryer Hookup
- Wheelchair Accessible (Rooms)
- Window Coverings
Community Features
- Clubhouse
- Courtyard
- Fitness Center
- Grill
- Laundry Facilities
- Maintenance on site
- Package Service
- Picnic Area
- Playground
- Pool
- Property Manager on Site
- Storage Space
- Sundeck
- Walking/Biking Trails
Map of The Franklin at Crossridge
Area Scores
Walkability
Fairly walkable
Transit
Limited public transit
Driveability
Exceptionally drivable
Bikeability
Moderately bikeable
Walkability measures the walking distance to day-to-day needs.
Transit measures access to public transportation.
Driveability measures congestion, parking availability, and access to major roads.
Bikeability measures the suitability for cycling.
Soundscore™
Active
A Sound Score rating aggregates noise caused by vehicle traffic, airplane traffic and local sources.
Transit
Airport
20 min Drive

Airport
20 min Drive

Moving to Brice, Canal Winchester, OH
Shopping Centers
Shoppers will appreciate The Franklin at Crossridge proximity to Gender Road Towne Center, Cannon Center, and Chaser's Pub Center. Gender Road Towne Center is 1.2 miles away, and Cannon Center is within a 20 minute walk.
Parks and Recreation
Recreational activities near The Franklin at Crossridge are plentiful. Discover 2 parks within 4.7 miles, including Pickerington Ponds Metro Park and Blacklick Woods Metro Park.
Airports
Living in Brice provides easy access to John Glenn Columbus International, located just 21 minutes from The Franklin at Crossridge. Another nearby airport is Rickenbacker International, located 11.4 miles away.
Local Education
Primary and Secondary Schools

Dunloe Elementary School
Grades K-5
Public

Sedalia Elementary School
Grades K-5
Public

Liberty Elementary School
Grades PK-5
Public

Groveport Madison Middle School Central
Grades 6-8
Public
Groveport Madison Middle School North
Grades 6-8
Public
Baldwin Road Junior High School
Grades 6-8
Public

Brice Christian Academy Elementary
Grades K-8
Private

Independence High School
Grades 9-12
Public

Groveport Madison High School
Grades 9-12
Public
Harvest Preparatory School
Grades PK-12
Private
Data provided by GreatSchools.org © 2026. All rights reserved.

Colleges and Universities
| School | Commute Time (Distance) |
|---|---|
| Capital University | Drive: 15 min (8 mi) |
| Franklin University | Drive: 18 min (11.8 mi) |
| Columbus Coll. of Art & Design | Drive: 19 min (12.1 mi) |
| Ohio Dominican University | Drive: 20 min (12.4 mi) |
About The Franklin at Crossridge
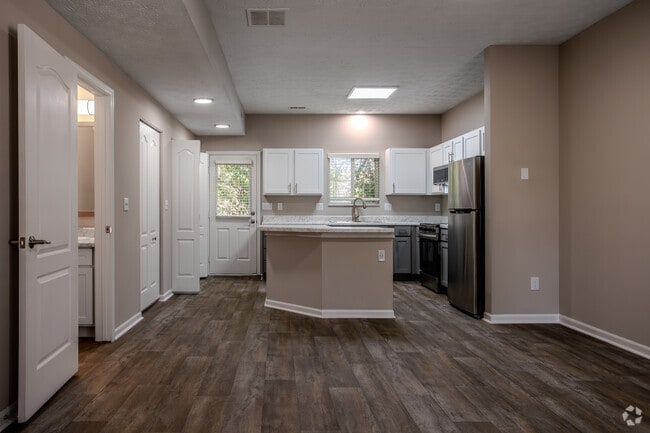
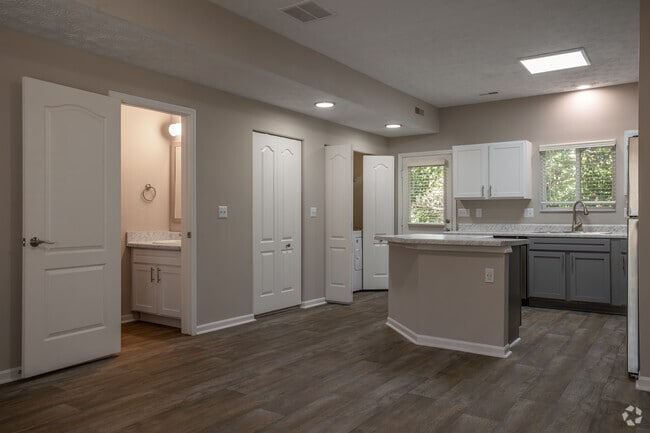
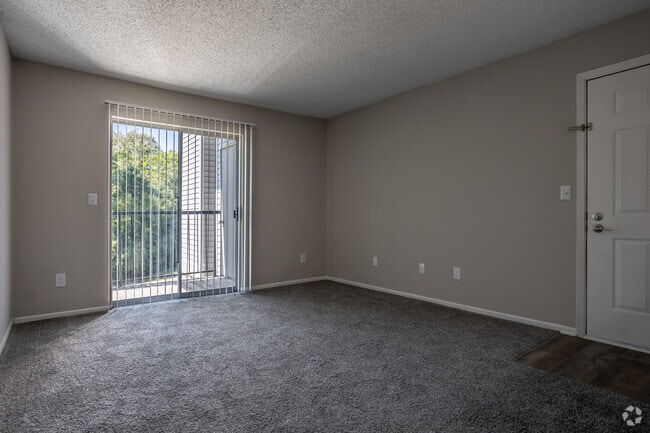
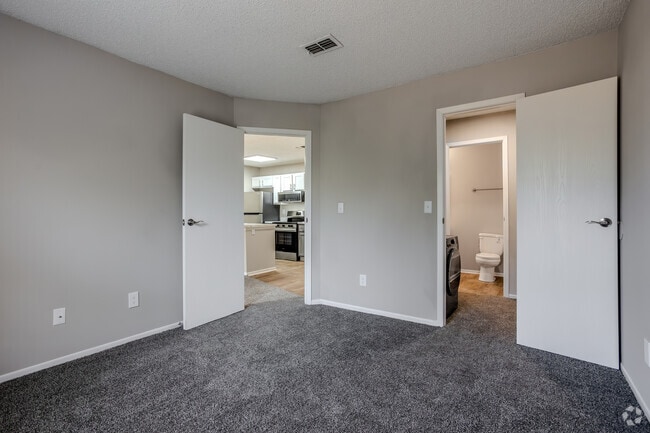
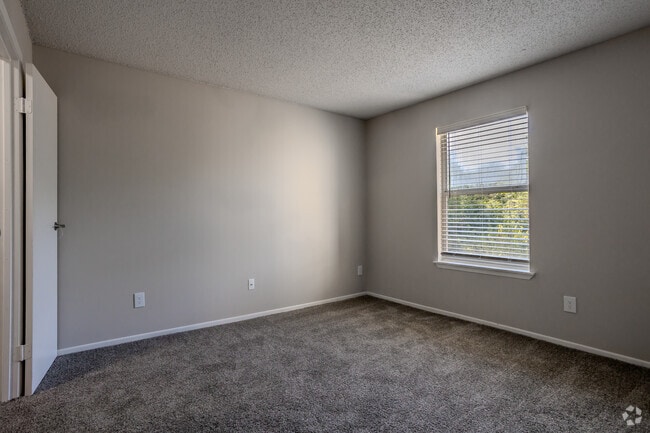
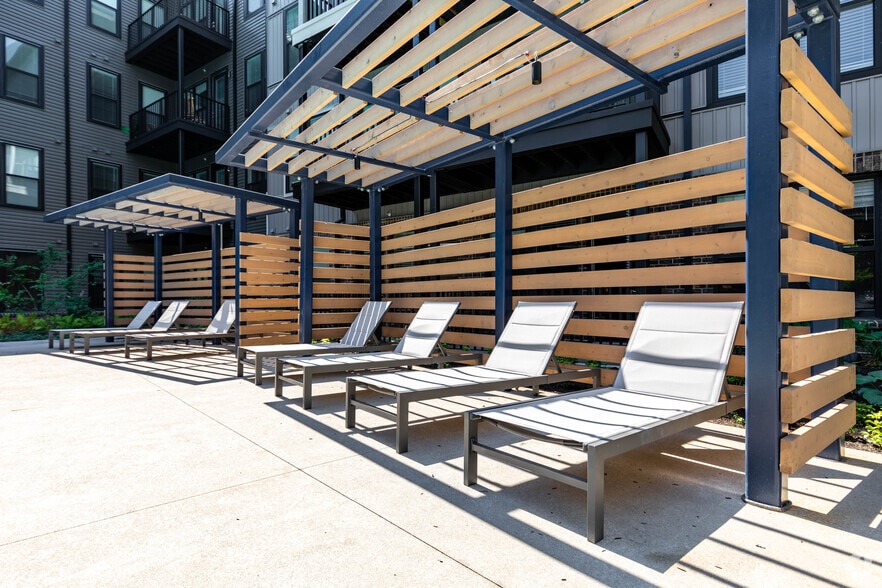
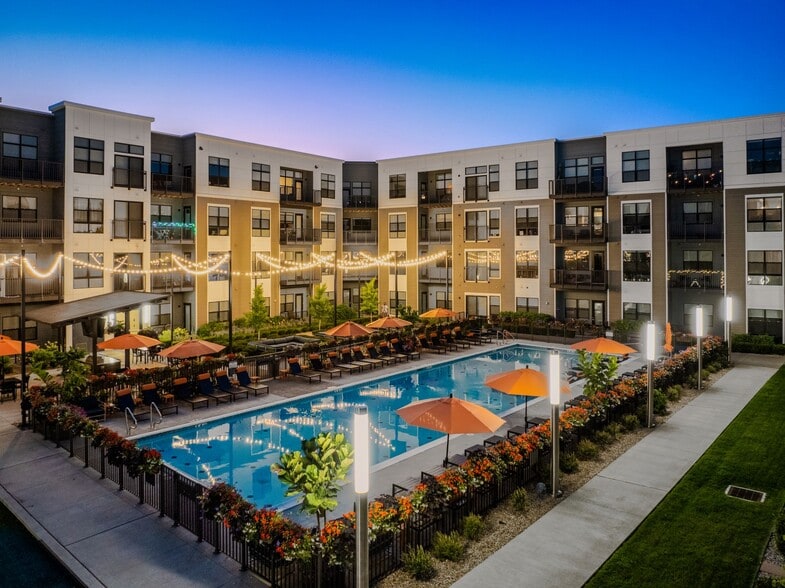
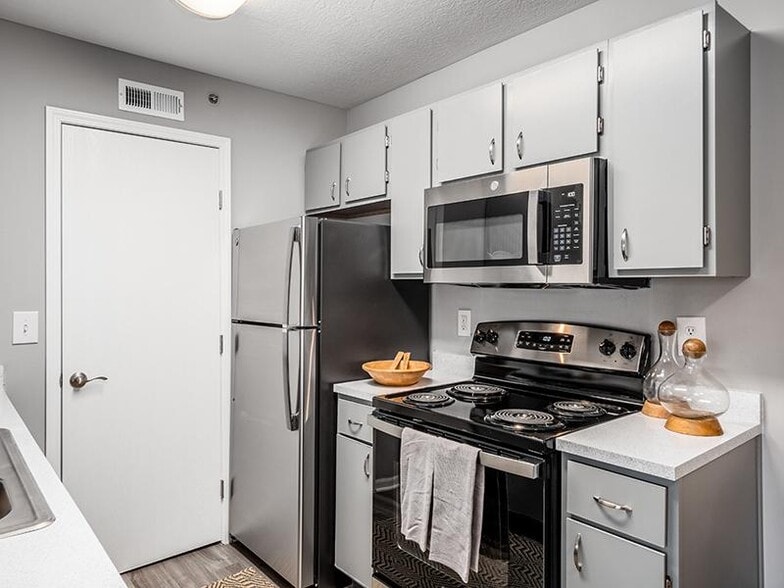
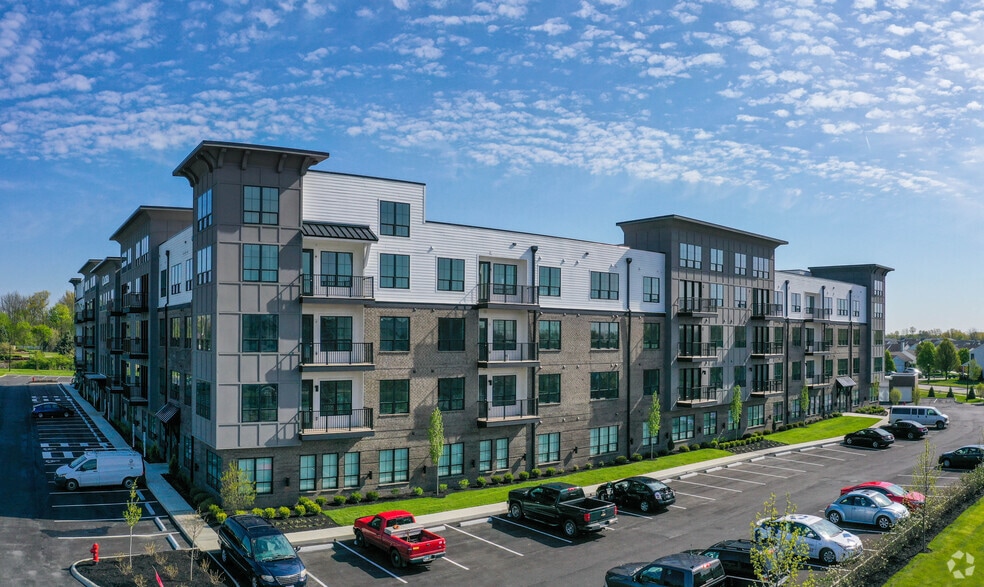
The Franklin at Crossridge offers customized living in sunny Canal Winchester! We offer six unique pet-friendly floor plans to fit every need plus expansive, exquisitely maintained amenities. Enjoy our newly renovated apartment homes with… top-of-the-line finishes including stainless steel kitchen appliances, chic shaker cabinets, granite-inspired counters, upgraded flooring, and modern fixtures throughout. Take advantage of our beautiful and convenient community amenities, including our refreshed swimming pool and sundeck, community playground, and grilling stations. Ask about the exciting upgrades coming to our fitness center and clubhouse this year! Come see why The Franklin at Crossridge is the perfect fit for your new home in Canal Winchester.
The Franklin at Crossridge offers customized living in sunny Canal Winchester! We offer six unique pet-friendly floor plans to fit every need plus expansive, exquisitely maintained amenities. Enjoy our newly renovated apartment homes with top-of-the-line finishes including stainless steel kitchen appliances, chic shaker cabinets, granite-inspired counters, upgraded flooring, and modern fixtures throughout. Take advantage of our beautiful and convenient community amenities, including our refreshed swimming pool and sundeck, community playground, and grilling stations. Ask about the exciting upgrades coming to our fitness center and clubhouse this year! Come see why The Franklin at Crossridge is the perfect fit for your new home in Canal Winchester.
The Franklin at Crossridge is an apartment community in Canal Winchester, OH
Contact
Canal Winchester, OH 43110
- Sunday Closed
- Monday 10:00 AM – 6:00 PM
- Tuesday 10:00 AM – 6:00 PM
- Wednesday 10:00 AM – 6:00 PM
- Thursday 10:00 AM – 6:00 PM
- Friday 10:00 AM – 6:00 PM
- Saturday 10:00 AM – 4:00 PM
Renter Reviews
For The Franklin at Crossridge
27 Ratings & Reviews
-
11/12/25
Very disappointing place to live.
Living here has been a huge disappointment. Management completely ignores residents’ concerns . It often feels like they just don’t care about our well-being. I can’t recommend this place to anyone looking for a comfortable or well-managed home.
Review from Apartments.com
1 Person Found This Helpful
The Franklin at Crossridge Gallery
Nearby Properties You Might Like
Within 50 Miles of The Franklin at Crossridge

Find More Rentals in Canal Winchester
Bedrooms
Other Types of Rentals
Canal Winchester Apartments by Amenity
- Pet-Friendly Apartments in Canal Winchester
- Furnished Apartments in Canal Winchester
- Waterfront Apartments in Canal Winchester
- Apartments with a Pool in Canal Winchester
- Apartments with Wheelchair Access in Canal Winchester
- Apartments with Washer & Dryer in Canal Winchester
- Apartments with Utilities Included in Canal Winchester
- Apartments with a Garage in Canal Winchester
- Apartments with EV Charging in Canal Winchester
- Apartments with a Virtual Tour in Canal Winchester
Apartment Specialties
Apartments in your Budget
- Canal Winchester Move-in Specials
- Cheap Apartments in Canal Winchester
- Luxury Apartments in Canal Winchester
- Apartments under $900 in Canal Winchester
- Apartments under $1000 in Canal Winchester
- Apartments under $1500 in Canal Winchester
- Apartments under $2000 in Canal Winchester
- Apartments under $2500 in Canal Winchester
Find More Rentals Nearby…
Cities
Neighborhoods
Contact This Property
(380) 226-6128Languages: English
Open 10:00 AM – 6:00 PM Today