
Managed By

- Bedrooms
- Studio - 2Studio - 2 Beds
- Bathrooms
- 1 - 2.51 - 2.5 Baths
- Sq. Ft.
- 689 - 1,810 sq ft
Pricing and Floor Plans
P8
Show Floor Plan Details Hide Floor Plan Details
Unable to load floor plan details.
716-P1008
$1,925
689 Sq. Ft.
Sep. 22
716-P808
$1,905
689 Sq. Ft.
Oct. 20
X1
Show Floor Plan Details Hide Floor Plan Details
Unable to load floor plan details.
716-P801
$2,265
829 Sq. Ft.
Now
716-P901
$2,275
829 Sq. Ft.
Now
T7
Show Floor Plan Details Hide Floor Plan Details
Unable to load floor plan details.
716-T1607
$2,285
843 Sq. Ft.
Oct. 22
716-T1407
$2,265
843 Sq. Ft.
Nov. 13
P5
Show Floor Plan Details Hide Floor Plan Details
Unable to load floor plan details.
716-P1005
$2,225
807 Sq. Ft.
Nov. 13
716-P905
$2,215
807 Sq. Ft.
Nov. 17
P6
Show Floor Plan Details Hide Floor Plan Details
Unable to load floor plan details.
716-P906
$2,235
878 Sq. Ft.
Now
P9
Show Floor Plan Details Hide Floor Plan Details
Unable to load floor plan details.
X3
Show Floor Plan Details Hide Floor Plan Details
Unable to load floor plan details.
T5
Show Floor Plan Details Hide Floor Plan Details
Unable to load floor plan details.
B5
Show Floor Plan Details Hide Floor Plan Details
Unable to load floor plan details.
B3
Show Floor Plan Details Hide Floor Plan Details
Unable to load floor plan details.
P7
Show Floor Plan Details Hide Floor Plan Details
Unable to load floor plan details.
B2
Show Floor Plan Details Hide Floor Plan Details
Unable to load floor plan details.
P10
Show Floor Plan Details Hide Floor Plan Details
Unable to load floor plan details.
B4
Show Floor Plan Details Hide Floor Plan Details
Unable to load floor plan details.
P11
Show Floor Plan Details Hide Floor Plan Details
Unable to load floor plan details.
T6
Show Floor Plan Details Hide Floor Plan Details
Unable to load floor plan details.
716-T1306
$3,465
1,394 Sq. Ft.
Now
X2
Show Floor Plan Details Hide Floor Plan Details
Unable to load floor plan details.
716-P802
$3,625
1,360 Sq. Ft.
Now
T9
Show Floor Plan Details Hide Floor Plan Details
Unable to load floor plan details.
716-T1609
$4,705
1,692 Sq. Ft.
Now
B6
Show Floor Plan Details Hide Floor Plan Details
Unable to load floor plan details.
716-B506
$3,425
1,357 Sq. Ft.
Sep. 23
T8
Show Floor Plan Details Hide Floor Plan Details
Unable to load floor plan details.
B1
Show Floor Plan Details Hide Floor Plan Details
Unable to load floor plan details.
P4
Show Floor Plan Details Hide Floor Plan Details
Unable to load floor plan details.
T4
Show Floor Plan Details Hide Floor Plan Details
Unable to load floor plan details.
Details
Lease Term Options
- 6 - 12 Month Leases
Property Information
- Built in 2017
- 133 units17 stories
Fees & Policies
The fees below are based on community-supplied data and may exclude additional fees and utilities.
Other Pets Allowed
-
One-Time Pet Fee$300
-
Monthly Pet Fee$35
0 lbs. Weight Limit
Restrictions
No vicious breed of dog or any animal which shows vicious tendencies may be allowed as a pet at the Community. Dog breeds (pure or mix) specifically prohibited include Doberman Pinscher, Chow, Akita, German Shepherd, Mastiff, Rottweiler, Pit Bull (American Bull Terrier, American Staffordshire Terrier, Staffordshire Bull Terrier and American Bulldog), Malamute, and Presa Canario.
Property Fee Disclaimer: Based on community-supplied data and independent market research. Subject to change without notice. May exclude fees for mandatory or optional services and usage-based utilities.
Matterport 3D Tours
Explore Commute Options
Property Highlights
- Heated salt water pool
- Observation Lounge
- Outdoor Kitchen
Apartment Features
- Cable Ready
- Ceiling Fans
- Dishwasher
- Disposal
- Double Vanities
- Freezer
- High Speed Internet Access
- Ice Maker
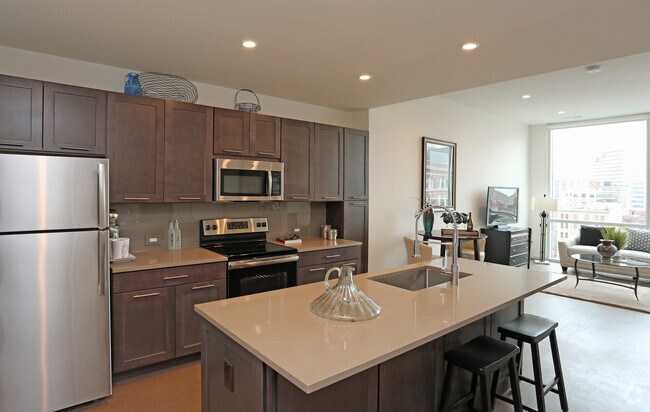
- Island Kitchen
- Kitchen
- Microwave
- Oven
- Pantry
- Range
- Refrigerator
- Smoke Free
- Stainless Steel Appliances
- Storage Space
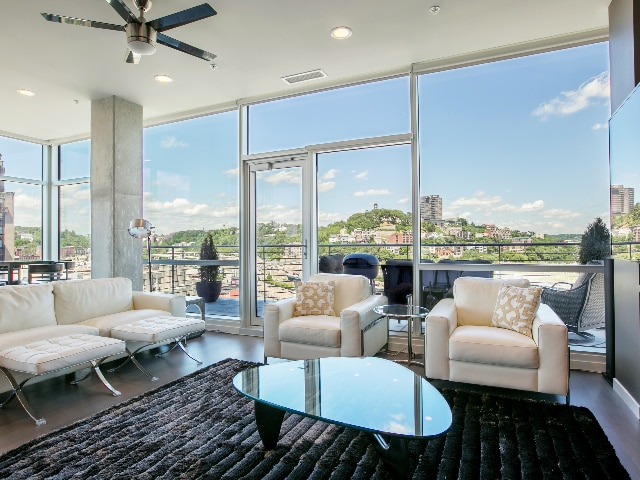
- Views
- Walk-In Closets
- Washer/Dryer
Community Features
- Bicycle Storage
- Clubhouse
- Concierge
- Courtyard
- Dry Cleaning Service
- Elevator
- Fitness Center
- Guest Apartment
- Lounge
- Multi Use Room
- Pet Care
- Pet Washing Station
- Pool
- Recycling
- Sauna
Map of Encore
Area Scores
Walkability
Exceptionally walkable
Transit
Exceptional public transit
Driveability
Very drivable
Bikeability
Fairly bikeable
Walkability measures the walking distance to day-to-day needs.
Transit measures access to public transportation.
Driveability measures congestion, parking availability, and access to major roads.
Bikeability measures the suitability for cycling.
Soundscore™
Busy
A Sound Score rating aggregates noise caused by vehicle traffic, airplane traffic and local sources.
Transit
Commuter Rail
6 min Drive
Airport
24 min Drive

Moving to City Center, Cincinnati, OH
Shopping Centers
Shoppers will appreciate Encore proximity to Fountain Place, Newport On The Levee, and Martin Luther King Shopping Center. Fountain Place is 0.6 miles away, and Newport On The Levee is within a 22 minute walk.
Commuting
With top-notch public transportation and a TransitScore of 90, City Center is exceptional public transit. Within 2 miles of Encore, you’ll find 8Th & Main Station, Richter & Phillips Station - 6Th & Main, and Jack Casino Station - Main & Court.
Parks and Recreation
Recreational activities near Encore are plentiful. Discover 5 parks within 1.8 miles, including William H. Taft National Historic Site, John G. & Phyllis W. Smale Riverfront Park, and Theodore M. Berry Friendship Park.
Airports
Living in City Center provides easy access to Cincinnati/Northern Kentucky International, located just 28 minutes from Encore.
Local Education
Primary and Secondary Schools

George Hays-Jennie Porter Elementary School
Grades PK-5
Public

Cincinnati Hills-Otto Armleder
Grades PK-8
Private

Riverview East Academy
Grades PK-12
Public

Robert A. Taft Information Technology High School
Grades 6-12
Public
Hughes STEM High School
Grades 6-12
Public
Aldersgate Christian Academy
Grades K-12
Private
V L T Academy
Grades K-12
Charter
Data provided by GreatSchools.org © 2026. All rights reserved.

Colleges and Universities
| School | Commute Time (Distance) |
|---|---|
| Univ. of Cincinnati, Medical | Drive: 7 min (2.9 mi) |
| University of Cincinnati | Drive: 7 min (3 mi) |
| Xavier University | Drive: 10 min (4.5 mi) |
| Cincinnati State | Drive: 12 min (5.3 mi) |
About Encore
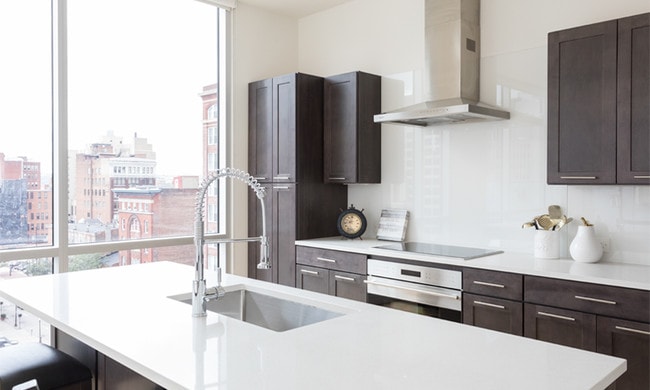
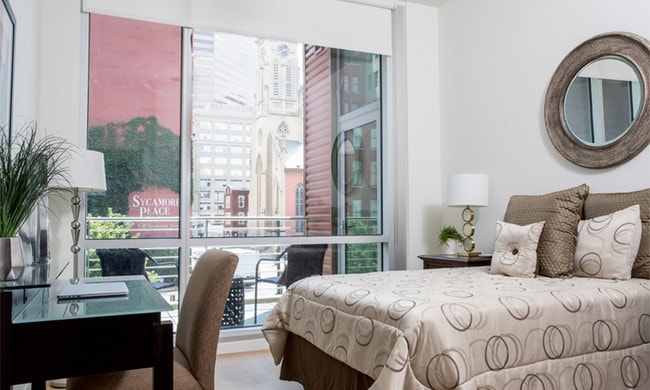
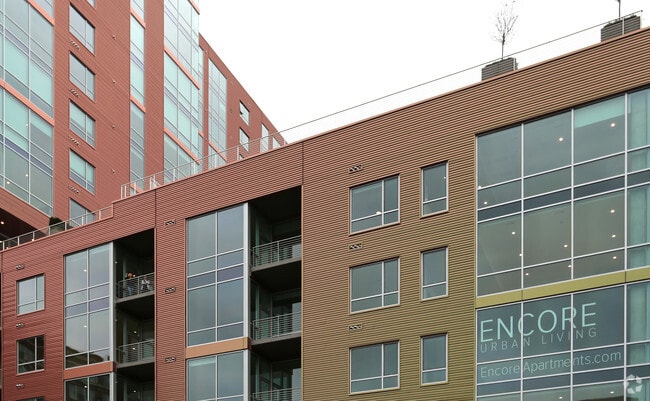
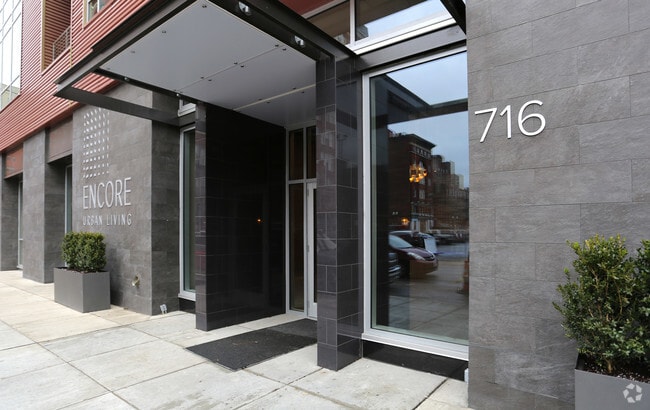
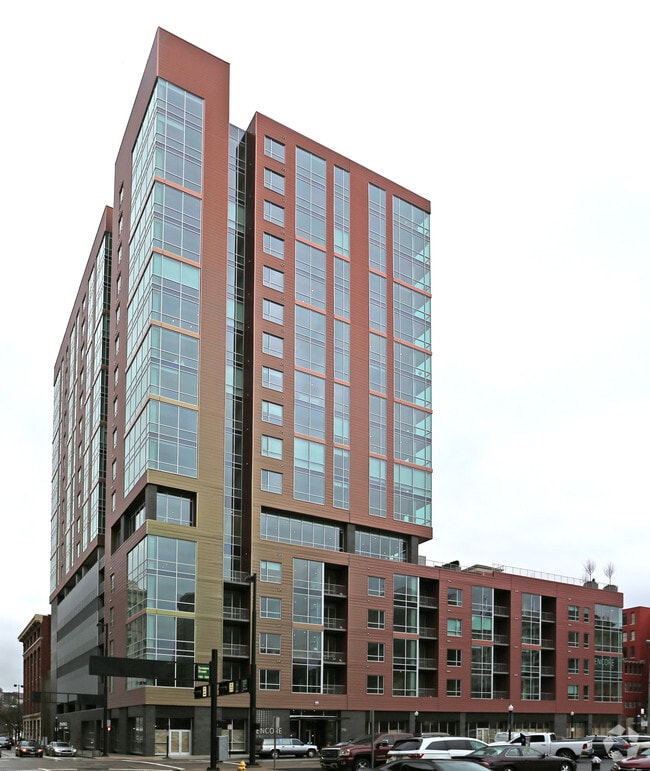
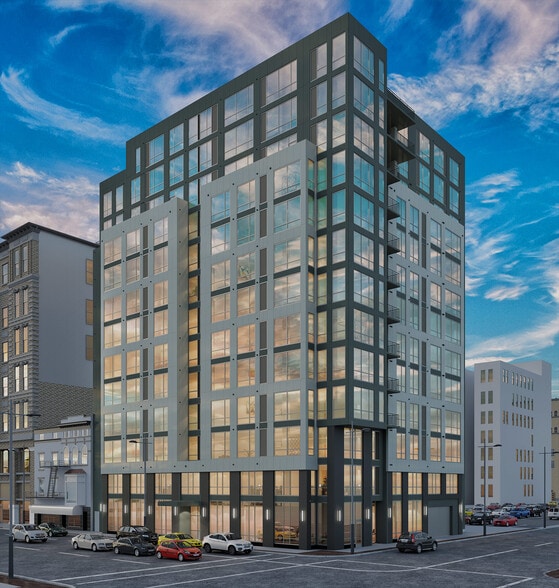
Derived from the French word for 'yet', ENCORE beckons for what is still to come. Write your life's next chapter or find a new passion on our unique, urban stage. Encore offers luxury studio, one bedroom, and two bedroom apartments in downtown…
Cincinnati. Plus, with the KolorShift building you can always expect something new around the corner.
Designed with the intention of captivating you - and making you feel what only art can evoke. ENCORE combines the warmth of home with an urban lifestyle. It invites you to all that Cincinnati has to offer, from The Banks, to The Aronoff, to The Brewery District. It is the ideal place to stand and DEFINE YOUR ENCORE.
Derived from the French word for 'yet', ENCORE beckons for what is still to come. Write your life's next chapter or find a new passion on our unique, urban stage. Encore offers luxury studio, one bedroom, and two bedroom apartments in downtown Cincinnati. Plus, with the KolorShift building you can always expect something new around the corner.
Designed with the intention of captivating you - and making you feel what only art can evoke. ENCORE combines the warmth of home with an urban lifestyle. It invites you to all that Cincinnati has to offer, from The Banks, to The Aronoff, to The Brewery District. It is the ideal place to stand and DEFINE YOUR ENCORE.
Encore is an apartment community in Cincinnati, OH
Contact
Cincinnati, OH 45202
- Sunday Closed
- Monday 9:00 AM – 5:00 PM
- Tuesday 9:00 AM – 5:00 PM
- Wednesday 9:00 AM – 5:00 PM
- Thursday 9:00 AM – 5:00 PM
- Friday 9:00 AM – 5:00 PM
- Saturday 11:00 AM – 3:00 PM
Renter Reviews
For Encore
1 Rating & Review
-
10/30/20
Enjoyed 2 years here
Shoutout to Matt and Maggie, who are great property managers. My family lived in a corner 2BR for most of 2018-2020. We had our first child in this apartment (delivered in the hospital, of course). Would highly recommend living at Encore to young professionals and new families if its in their budget.
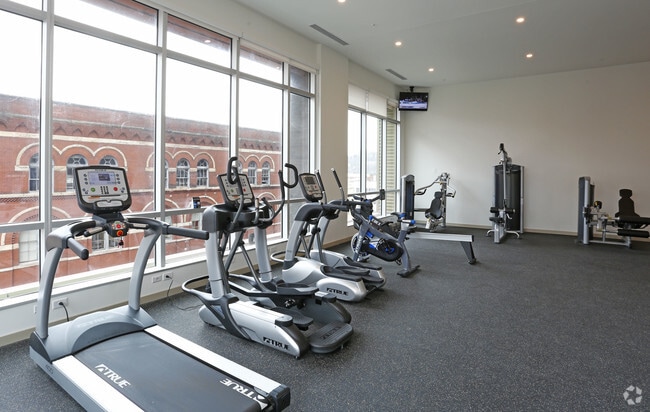
The building's amenities - a rooftop pool, gym, and social recreation area - were top-notch. Janitorial services kept the common areas spotless, especially after COVID.
Exciting neighborhood with… several restaurants and Cheapside Cafe just around the corner (I hope they reopen soon).
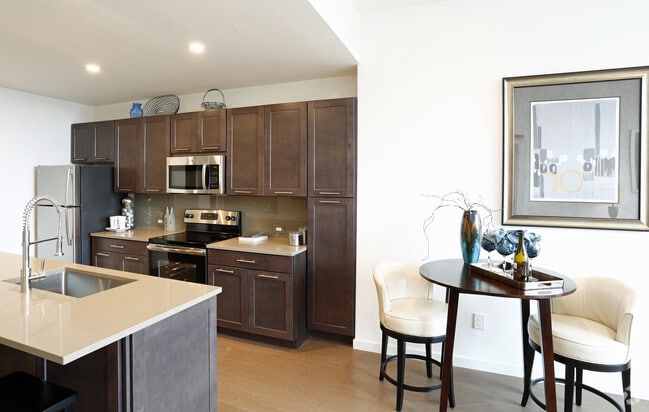
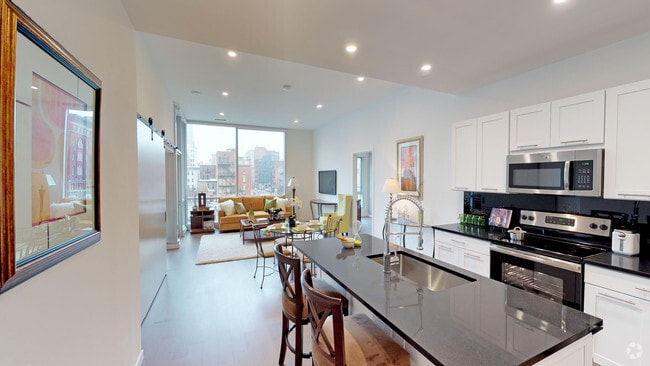
The unit itself was beautiful and functional. We were really happy with our floor plan, the amount of natural light coming in through floor-to-ceiling windows, high-end kitchen appliances, quality bathroom fixtures, and ease of disposing trash (which is a regular occurrence when you have a baby).
Only complaint was outside noises occasionally prevented our baby from sleeping. We could have chosen a different floor/unit and we would never have been disrupted. Or perhaps some residents could have been more respectful of their neighbors. Maggie did everything in her power to reduce the noise, but for some units like our 2 BR corner on the single-digit floor, you can't completely avoid hearing the sounds of city life.Review from Apartments.com
3 People Found This Helpful
Encore Gallery
Nearby Properties You Might Like
Within 50 Miles of Encore
Find More Rentals in Cincinnati
Bedrooms
Other Types of Rentals
Cincinnati Apartments by Amenity
- Pet-Friendly Apartments in Cincinnati
- Furnished Apartments in Cincinnati
- Waterfront Apartments in Cincinnati
- Apartments with a Pool in Cincinnati
- Apartments with Wheelchair Access in Cincinnati
- Apartments with Washer & Dryer in Cincinnati
- Apartments with Utilities Included in Cincinnati
- Apartments with a Garage in Cincinnati
- Apartments with EV Charging in Cincinnati
- Apartments with a Virtual Tour in Cincinnati
Apartment Specialties
Apartments in your Budget
- Cincinnati Move-in Specials
- Cheap Apartments in Cincinnati
- Luxury Apartments in Cincinnati
- Apartments under $700 in Cincinnati
- Apartments under $900 in Cincinnati
- Apartments under $1000 in Cincinnati
- Apartments under $1500 in Cincinnati
- Apartments under $2000 in Cincinnati
- Apartments under $2500 in Cincinnati
Find More Rentals Nearby…
Cities
Neighborhoods
Contact This Property
(513) 993-4502Languages: English
Open 9:00 AM – 5:00 PM Today