


Managed By

- Bedrooms
- Studio - 2Studio - 2 Beds
- Bathrooms
- 1 - 21 - 2 Baths
- Sq. Ft.
- 424 - 1,537 sq ft
Pricing and Floor Plans
02
Show Floor Plan Details Hide Floor Plan Details
Unable to load floor plan details.
202
$1,175
454 Sq. Ft.
Now
502
$1,195
454 Sq. Ft.
Oct. 30
10
Show Floor Plan Details Hide Floor Plan Details
Unable to load floor plan details.
410
$1,185
445 Sq. Ft.
Oct. 1
1010
$1,360
445 Sq. Ft.
Dec. 16
Prime 02
Show Floor Plan Details Hide Floor Plan Details
Unable to load floor plan details.
1102
$1,295
454 Sq. Ft.
Now
03
Show Floor Plan Details Hide Floor Plan Details
Unable to load floor plan details.
303
$1,325
571 Sq. Ft.
Now
09
Show Floor Plan Details Hide Floor Plan Details
Unable to load floor plan details.
609
$1,345
573 Sq. Ft.
Now
06
Show Floor Plan Details Hide Floor Plan Details
Unable to load floor plan details.
Prime 03
Show Floor Plan Details Hide Floor Plan Details
Unable to load floor plan details.
Prime 01
Show Floor Plan Details Hide Floor Plan Details
Unable to load floor plan details.
1301
$1,795
803 Sq. Ft.
Now
1101
$1,675
803 Sq. Ft.
Nov. 3
11
Show Floor Plan Details Hide Floor Plan Details
Unable to load floor plan details.
911
$1,805
802 Sq. Ft.
Oct. 2
1011
$1,815
802 Sq. Ft.
Oct. 14
01
Show Floor Plan Details Hide Floor Plan Details
Unable to load floor plan details.
701
$1,645
803 Sq. Ft.
Now
08
Show Floor Plan Details Hide Floor Plan Details
Unable to load floor plan details.
808
$1,795
872 Sq. Ft.
Now
Prime 04
Show Floor Plan Details Hide Floor Plan Details
Unable to load floor plan details.
1204
$1,955
805 Sq. Ft.
Sep. 28
04
Show Floor Plan Details Hide Floor Plan Details
Unable to load floor plan details.
404
$1,725
809 Sq. Ft.
Oct. 15
Prime 08
Show Floor Plan Details Hide Floor Plan Details
Unable to load floor plan details.
Prime 05
Show Floor Plan Details Hide Floor Plan Details
Unable to load floor plan details.
Prime 06
Show Floor Plan Details Hide Floor Plan Details
Unable to load floor plan details.
Prime 07
Show Floor Plan Details Hide Floor Plan Details
Unable to load floor plan details.
1207
$3,195
1,436 Sq. Ft.
Oct. 1
1307
$3,265
1,436 Sq. Ft.
Oct. 9
Prime 09
Show Floor Plan Details Hide Floor Plan Details
Unable to load floor plan details.
1109
$2,495
1,182 Sq. Ft.
Now
07
Show Floor Plan Details Hide Floor Plan Details
Unable to load floor plan details.
707
$2,995
1,537 Sq. Ft.
Oct. 28
05
Show Floor Plan Details Hide Floor Plan Details
Unable to load floor plan details.
Details
Lease Term Options
- 6 - 12 Month Leases
Property Information
- Built in 2020
- 125 units13 stories
Fees & Policies
The fees below are based on community-supplied data and may exclude additional fees and utilities.
One-Time Basics
Due at Application
-
Application Fee Per Applicant$50
Other Pets Allowed
-
One-Time Pet Fee$300
-
Monthly Pet Fee$35
0 lbs. Weight Limit
Restrictions
No vicious breed of dog or any animal which shows vicious tendencies may be allowed as a pet at the Community. Dog breeds (pure or mix) specifically prohibited include Doberman Pinscher, Chow, Akita, German Shepherd, Mastiff, Rottweiler, Pit Bull (American Bull Terrier, American Staffordshire Terrier, Staffordshire Bull Terrier and American Bulldog), Malamute, and Presa Canario.
Property Fee Disclaimer: Based on community-supplied data and independent market research. Subject to change without notice. May exclude fees for mandatory or optional services and usage-based utilities.
Explore Commute Options
Property Highlights
- Bbq Grill & Outdoor Kitchen
- Bike Repair
- Bike Repair Center
- Biometric Access
- Coffee Bar
- Fire Pits
- Internet Included
- Micro Market
- Pet Spa
- Private Park/pet Park Access
- Sky Lounge
- Smart Apartments
- Valet Laundry
Apartment Features
- Air Conditioning
- Cable Ready
- Ceiling Fans
- Dishwasher
- Disposal
- Double Vanities
- Freezer
- High Speed Internet Access
- Ice Maker
- Island Kitchen
- Kitchen
- Microwave
- Oven
- Pantry
- Range
- Recreation Room
- Refrigerator
- Stainless Steel Appliances
- Storage Space
- Views
- Walk-In Closets
- Washer/Dryer
- Wheelchair Accessible (Rooms)
- Wi-Fi
Community Features
- Clubhouse
- Community-Wide WiFi
- Concierge
- Controlled Access
- Disposal Chutes
- Dry Cleaning Service
- Elevator
- Fitness Center
- Furnished Units Available
- Grill
- Guest Apartment
- Health Club Discount
- Laundry Service
- Lounge
- Maid Service
- Maintenance on site
- Multi Use Room
- Online Services
- Package Service
- Pet Care
- Pet Play Area
- Pet Washing Station
- Planned Social Activities
- Property Manager on Site
- Recycling
- Roof Terrace
- Sauna
- Spa
- Storage Space
- Sundeck
Map of The Blonde
Area Scores
Walkability
Exceptionally walkable
Transit
Exceptional public transit
Driveability
Moderately drivable
Bikeability
Fairly bikeable
Walkability measures the walking distance to day-to-day needs.
Transit measures access to public transportation.
Driveability measures congestion, parking availability, and access to major roads.
Bikeability measures the suitability for cycling.
Soundscore™
Busy
A Sound Score rating aggregates noise caused by vehicle traffic, airplane traffic and local sources.
Transit
Subway
2 min Drive
Subway
1 min Drive
Subway
1 min Drive
Subway
2 min Drive
Subway
2 min Drive
Commuter Rail
6 min Drive

Airport
27 min Drive

Moving to City Center, Cincinnati, OH
Shopping Centers
Shoppers will appreciate The Blonde proximity to Fountain Place, Newport On The Levee, and Martin Luther King Shopping Center. Fountain Place is 0.5 miles away, and Newport On The Levee is within a 24 minute walk.
Commuting
With top-notch public transportation and a TransitScore of 100, City Center is exceptional public transit. Within 1.8 miles of The Blonde, you’ll find 8Th & Main Station, Aronoff Center Station - 7Th & Walnut, and Richter & Phillips Station - 6Th & Main.
Parks and Recreation
Recreational activities near The Blonde are plentiful. Discover 5 parks within 2.1 miles, including John G. & Phyllis W. Smale Riverfront Park, William H. Taft National Historic Site, and Theodore M. Berry Friendship Park.
Airports
Living in City Center provides easy access to Cincinnati/Northern Kentucky International, located just 28 minutes from The Blonde.
Local Education
Primary and Secondary Schools

George Hays-Jennie Porter Elementary School
Grades PK-5
Public

Cincinnati Hills-Otto Armleder
Grades PK-8
Private

Riverview East Academy
Grades PK-12
Public

Robert A. Taft Information Technology High School
Grades 6-12
Public
Hughes STEM High School
Grades 6-12
Public
Aldersgate Christian Academy
Grades K-12
Private
Data provided by GreatSchools.org © 2026. All rights reserved.

Colleges and Universities
| School | Commute Time (Distance) |
|---|---|
| University of Cincinnati | Drive: 8 min (2.5 mi) |
| Univ. of Cincinnati, Medical | Drive: 8 min (3.1 mi) |
| Xavier University | Drive: 11 min (4.7 mi) |
| Cincinnati State | Drive: 12 min (5 mi) |
About The Blonde
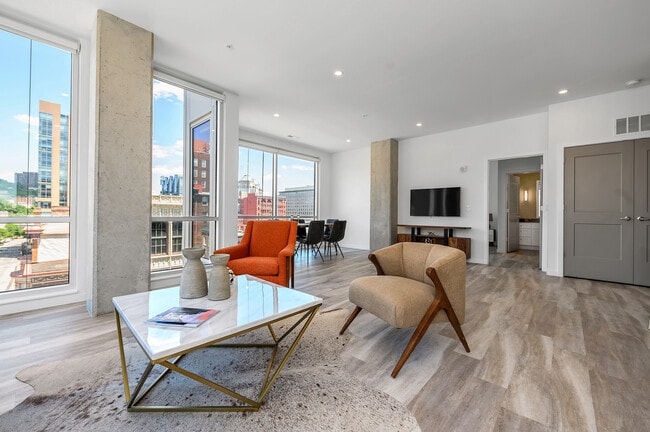
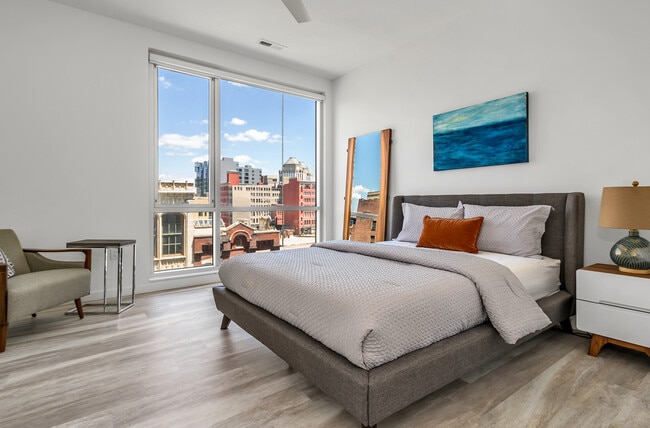
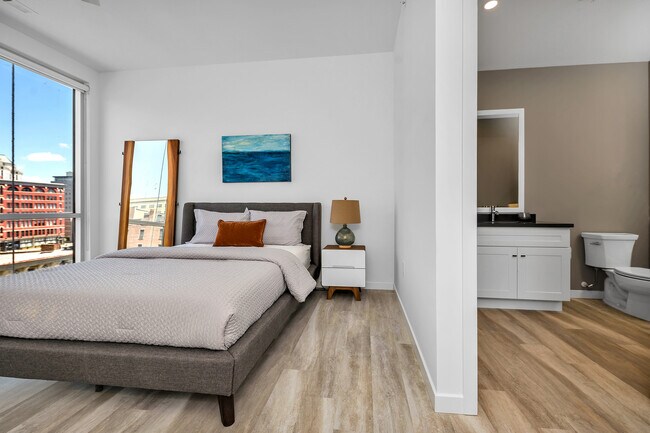
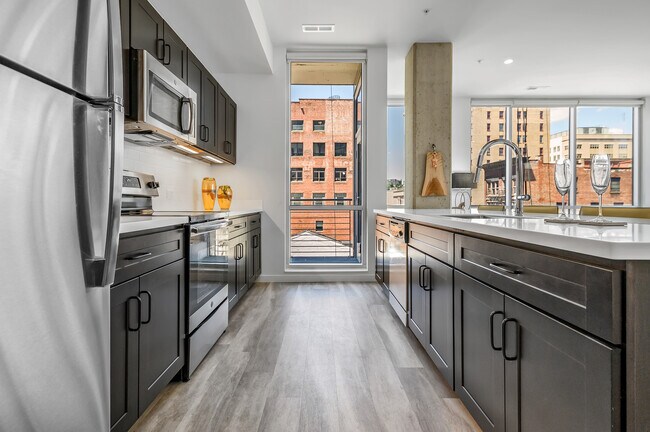
The Blonde is the embodiment of urban living and you won't find a better apartment in Cincinnati, Ohio. Located at the intersection of Eighth and Main Streets, these efficient new Cincinnati apartments place you at the core of downtown's Central… Business District, within walking distance to a variety of entertainment options, cultural institutions, and some of the city's best dining and nightlife. Featuring Micro apartments along with Studio, One Bedroom, and spacious Two Bedroom apartments in downtown Cincinnati, The Blonde is a place to absorb the energy of the city and discover new ways of living.
The Blonde is the embodiment of urban living and you won't find a better apartment in Cincinnati, Ohio. Located at the intersection of Eighth and Main Streets, these efficient new Cincinnati apartments place you at the core of downtown's Central Business District, within walking distance to a variety of entertainment options, cultural institutions, and some of the city's best dining and nightlife. Featuring Micro apartments along with Studio, One Bedroom, and spacious Two Bedroom apartments in downtown Cincinnati, The Blonde is a place to absorb the energy of the city and discover new ways of living.
The Blonde is an apartment community in Cincinnati, OH
Contact
Cincinnati, OH 45202
- Sunday Closed
- Monday 9:00 AM – 5:00 PM
- Tuesday 9:00 AM – 5:00 PM
- Wednesday 9:00 AM – 5:00 PM
- Thursday 9:00 AM – 5:00 PM
- Friday 9:00 AM – 5:00 PM
- Saturday 11:00 AM – 3:00 PM
Renter Reviews
For The Blonde
3 Ratings & Reviews
-
8/24/26
Do Not Rent at The Blonde
I strongly advise against renting at The Blonde or any St. Xavier Park property. My experience living here has been overwhelmingly negative due to the following issues:
- Safety Concerns: I feel unsafe daily. Drug dealing occurs right outside the building, homeless people aggressively hassle me for money, and drug paraphernalia is regularly left on the sidewalks. I have witnessed fights outside, hear gunshots regularly, and see police responses multiple times a week.
- Unenforced Smoking Policy:… Despite being advertised as a non-smoking property, my apartment smells like marijuana daily. The leasing office ignores repeated complaints.
- Property Management & Staff: The management team is rude, unhelpful, and unresponsive. My personal items have been damaged during maintenance requests. They also refuse to accommodate emotional support animals.
- Noise Disturbance: The building has serious noise issues. I am routinely woken up at night by street traffic, sirens, and neighboring units.
- Poor Maintenance & Amenities: Building amenities are poorly maintained and fall short compared to better, more affordable options nearby. The elevator is unreliable. I was once trapped inside for 10 minutes. Common areas frequently have uncleaned pet waste.
- Parking Constraints: Resident parking is not provided; you must pay extra to rent space in an external lot or garage.
Please look elsewhere. The poor management, lack of security, and disregard for residents make this a very unpleasant place to live.Review from Apartments.com
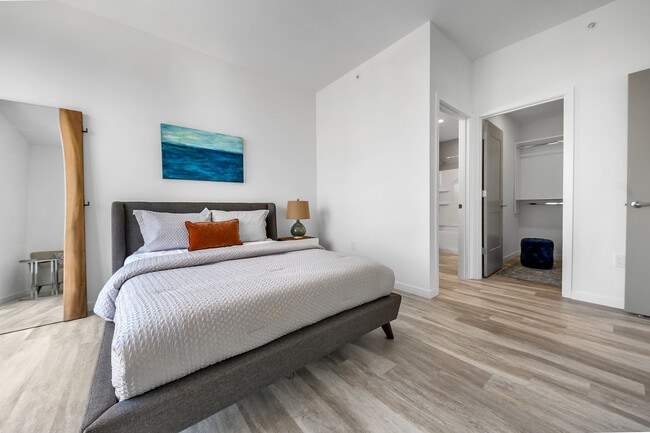
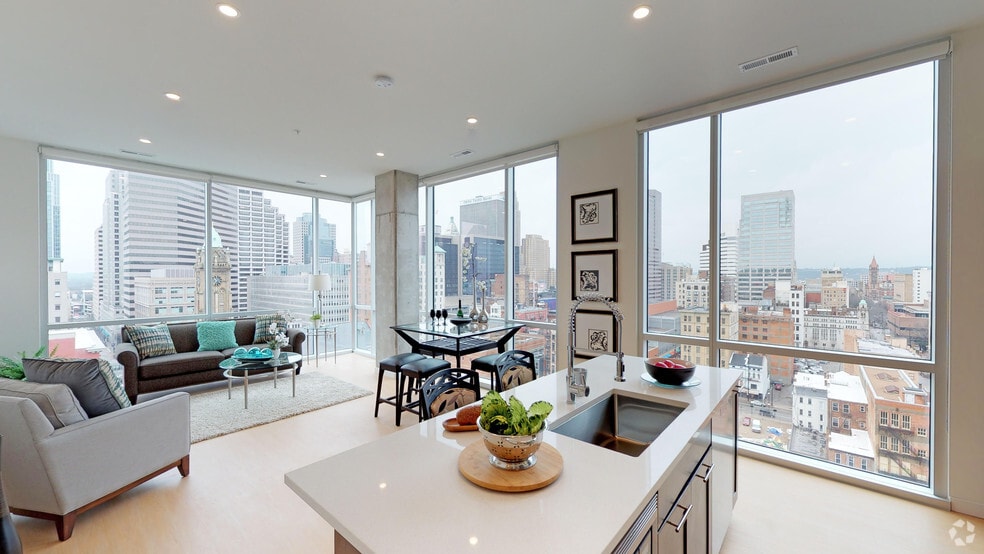
The Blonde Gallery



Nearby Properties You Might Like
Within 50 Miles of The Blonde
Find More Rentals in Cincinnati
Bedrooms
Other Types of Rentals
Cincinnati Apartments by Amenity
- Pet-Friendly Apartments in Cincinnati
- Furnished Apartments in Cincinnati
- Waterfront Apartments in Cincinnati
- Apartments with a Pool in Cincinnati
- Apartments with Wheelchair Access in Cincinnati
- Apartments with Washer & Dryer in Cincinnati
- Apartments with Utilities Included in Cincinnati
- Apartments with a Garage in Cincinnati
- Apartments with EV Charging in Cincinnati
- Apartments with a Virtual Tour in Cincinnati
Apartment Specialties
Apartments in your Budget
- Cincinnati Move-in Specials
- Cheap Apartments in Cincinnati
- Luxury Apartments in Cincinnati
- Apartments under $700 in Cincinnati
- Apartments under $900 in Cincinnati
- Apartments under $1000 in Cincinnati
- Apartments under $1500 in Cincinnati
- Apartments under $2000 in Cincinnati
- Apartments under $2500 in Cincinnati
Find More Rentals Nearby…
Cities
Neighborhoods
Contact This Property
(513) 866-3566Languages: English
Open 11:00 AM – 3:00 PM Today