Managed By

- Bedrooms
- Studio - 2Studio - 2 Beds
- Bathrooms
- 1 Bath1 Bath
- Sq. Ft.
- 448 - 1,005 sq ft
Pricing and Floor Plans
T02-0BR
Show Floor Plan Details Hide Floor Plan Details
Unable to load floor plan details.
502
$1,430
514 Sq. Ft.
Now
602
$1,440
514 Sq. Ft.
Now
202
$1,460
514 Sq. Ft.
Now
T10-0BR
Show Floor Plan Details Hide Floor Plan Details
Unable to load floor plan details.
310
$1,430
501 Sq. Ft.
Now
410
$1,440
501 Sq. Ft.
Now
510
$1,450
501 Sq. Ft.
Now
T09-0BR
Show Floor Plan Details Hide Floor Plan Details
Unable to load floor plan details.
309
$1,430
501 Sq. Ft.
Now
409
$1,440
501 Sq. Ft.
Now
509
$1,450
501 Sq. Ft.
Now
T08- 0BR
Show Floor Plan Details Hide Floor Plan Details
Unable to load floor plan details.
408
$1,440
501 Sq. Ft.
Now
508
$1,450
501 Sq. Ft.
Now
608
$1,460
501 Sq. Ft.
Now
T13-0BR
Show Floor Plan Details Hide Floor Plan Details
Unable to load floor plan details.
213
$1,455
448 Sq. Ft.
Now
313
$1,465
448 Sq. Ft.
Now
413
$1,475
448 Sq. Ft.
Now
T14-0BR
Show Floor Plan Details Hide Floor Plan Details
Unable to load floor plan details.
214
$1,590
678 Sq. Ft.
Now
314
$1,600
678 Sq. Ft.
Now
414
$1,610
678 Sq. Ft.
Now
T05-0BR
Show Floor Plan Details Hide Floor Plan Details
Unable to load floor plan details.
305
$1,600
530 Sq. Ft.
Now
405
$1,610
530 Sq. Ft.
Now
505
$1,620
530 Sq. Ft.
Now
T07-0BR
Show Floor Plan Details Hide Floor Plan Details
Unable to load floor plan details.
307
$1,399
501 Sq. Ft.
Now
407
$1,440
501 Sq. Ft.
Now
507
$1,450
501 Sq. Ft.
Now
T12-0BR
Show Floor Plan Details Hide Floor Plan Details
Unable to load floor plan details.
212
$1,470
461 Sq. Ft.
Now
412
$1,490
461 Sq. Ft.
Now
612
$1,500
461 Sq. Ft.
Now
T16-0BR
Show Floor Plan Details Hide Floor Plan Details
Unable to load floor plan details.
216
$1,680
692 Sq. Ft.
Now
316
$1,695
692 Sq. Ft.
Now
416
$1,710
692 Sq. Ft.
Now
T03-0BR
Show Floor Plan Details Hide Floor Plan Details
Unable to load floor plan details.
503
$1,575
561 Sq. Ft.
Now
603
$1,585
561 Sq. Ft.
Now
203
$1,595
561 Sq. Ft.
Now
703
$1,650
561 Sq. Ft.
Now
L13-0BR
Show Floor Plan Details Hide Floor Plan Details
Unable to load floor plan details.
T15-1BR
Show Floor Plan Details Hide Floor Plan Details
Unable to load floor plan details.
315
$1,785
779 Sq. Ft.
Now
415
$1,785
779 Sq. Ft.
Now
615
$1,870
779 Sq. Ft.
Now
T11- 1BR
Show Floor Plan Details Hide Floor Plan Details
Unable to load floor plan details.
211
$1,735
636 Sq. Ft.
Now
L16-1BR
Show Floor Plan Details Hide Floor Plan Details
Unable to load floor plan details.
116
$1,900
830 Sq. Ft.
Now
T06-1BR
Show Floor Plan Details Hide Floor Plan Details
Unable to load floor plan details.
L14-1BR
Show Floor Plan Details Hide Floor Plan Details
Unable to load floor plan details.
T04- 1BR
Show Floor Plan Details Hide Floor Plan Details
Unable to load floor plan details.
L15-1BR
Show Floor Plan Details Hide Floor Plan Details
Unable to load floor plan details.
T01-2BR
Show Floor Plan Details Hide Floor Plan Details
Unable to load floor plan details.
501
$2,350
959 Sq. Ft.
Now
601
$2,350
959 Sq. Ft.
Now
701
$2,350
959 Sq. Ft.
Now
L12-2BR
Show Floor Plan Details Hide Floor Plan Details
Unable to load floor plan details.
112
$1,898
748 Sq. Ft.
Now
L11-2BR
Show Floor Plan Details Hide Floor Plan Details
Unable to load floor plan details.
111
$2,450
1,005 Sq. Ft.
Now
Property Map
Select a unit to view pricing and availability
Details
Property Information
- Built in 1905
- 102 units8 stories
Fees & Policies
The fees below are based on community-supplied data and may exclude additional fees and utilities.
One-Time Basics
-
DepositVaries by unit
Dogs Allowed
-
Dog Fee$300
-
Dog Rent$35 / mo
Restrictions
American Staffordshire Terrier, American Pitbull Terrier, Alaskan Malamute, Akite, Cane Corso, Chow Chow, Doberman Pinscher, German Shepherd, Great Dane, Mastiffs, Presa Canario, Rottweiler, Pit Bull, Siberian Husky, St. Francis Terrier, or Wolf. No Mix of/with Any Restricted Breed is Allowed. *A photo and/or veterinary paperwork may be required with your application.
Cats Allowed
-
Cat Fee$300
-
Cat Rent$35 / mo
Restrictions
None
Property Fee Disclaimer: Based on community-supplied data and independent market research. Subject to change without notice. May exclude fees for mandatory or optional services and usage-based utilities.
Explore Commute Options
Property Highlights
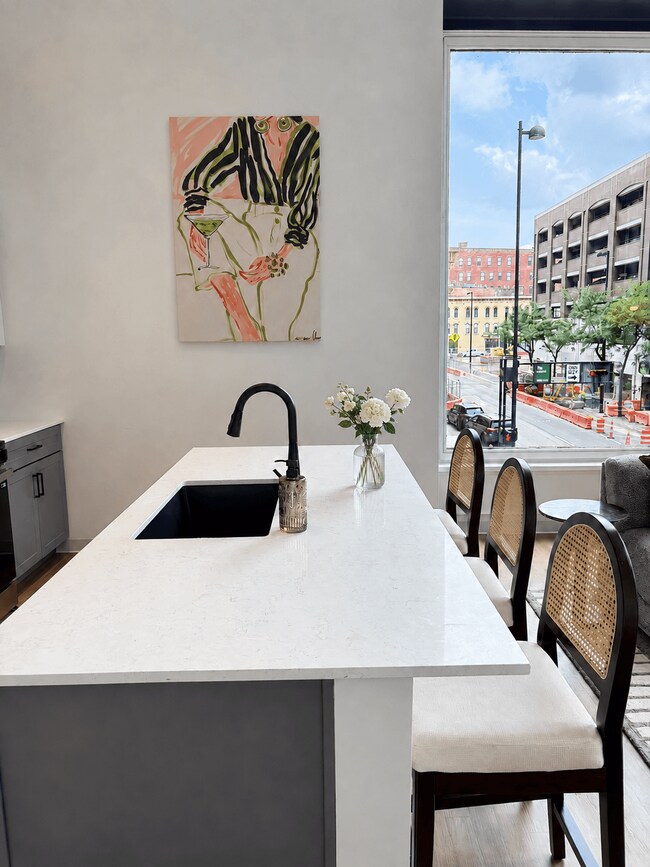
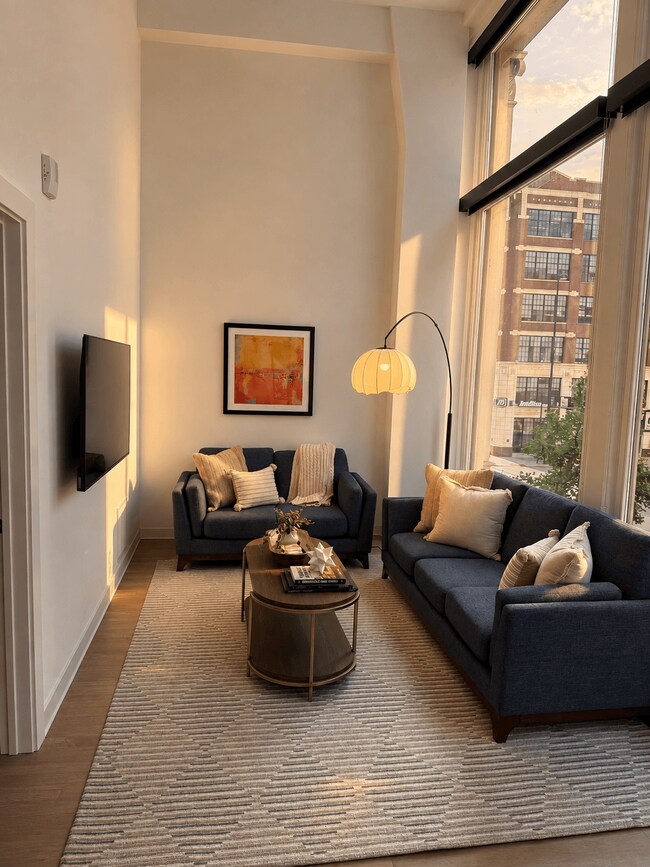
- Arched Historic Windows on 7th Floor
- Brand New Everything
- Dog Run
- Downtown Views
- Historic Preservation
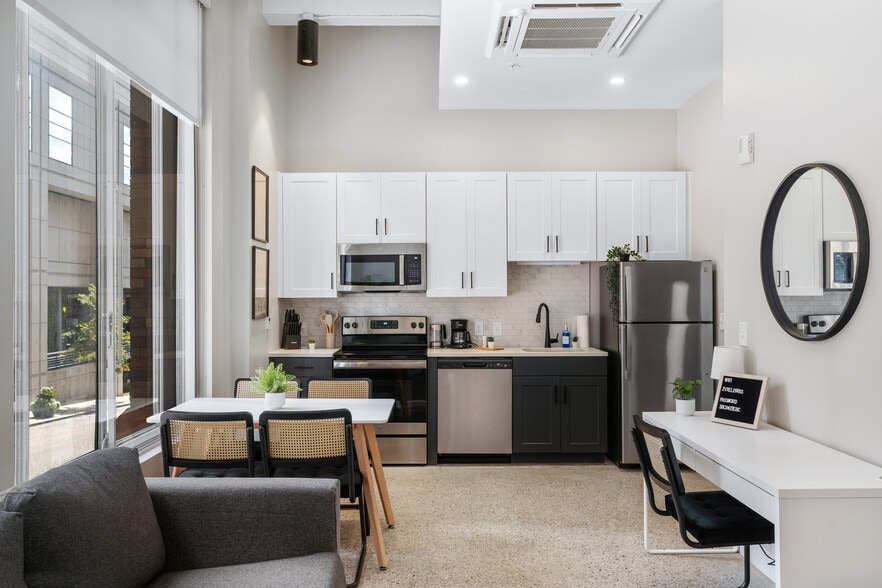
- Kitchen Island
- Large Closets
- Library
- LVT Flooring
- Night Patrol
- Upgrade Stainless-Steel Appliances
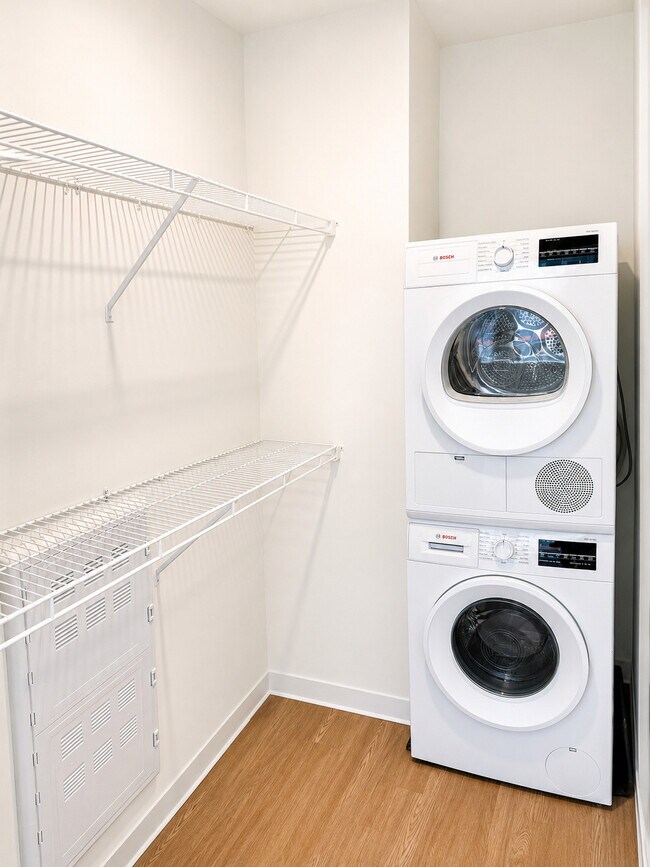
- Washer & Dryer in All Units
Apartment Features
- Dishwasher
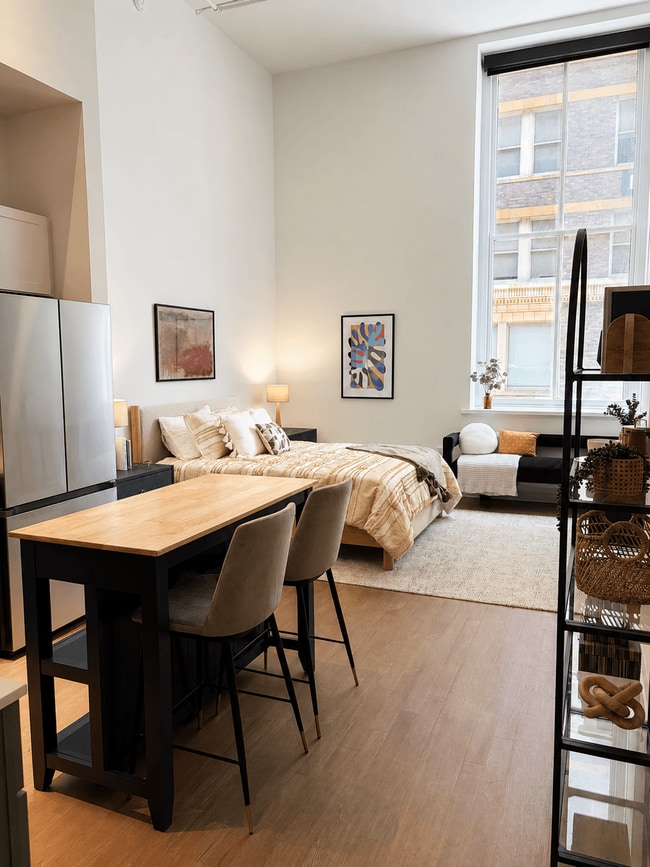
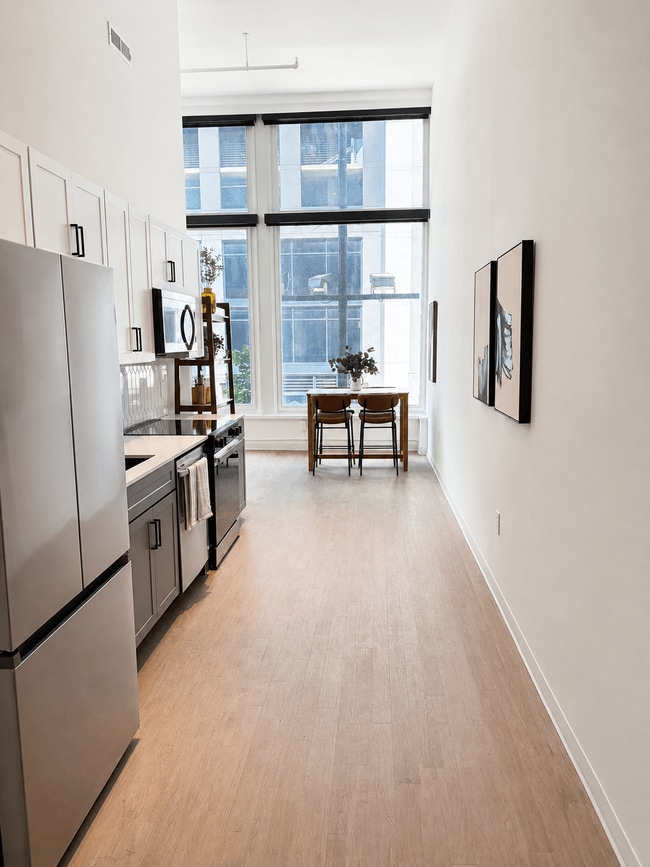
- High Ceilings
- Island Kitchen
- Kitchen
- Stainless Steel Appliances
- Washer/Dryer
Community Features
- Business Center
- Clubhouse
- Dog Park
- Elevator
- Fitness Center
- Gated
- Maintenance on site
- Package Service
- Property Manager on Site
- Sauna
- Sundeck
Map of Textile Lofts
Area Scores
Walkability
Exceptionally walkable
Transit
Exceptional public transit
Driveability
Exceptionally drivable
Bikeability
Fairly bikeable
Walkability measures the walking distance to day-to-day needs.
Transit measures access to public transportation.
Driveability measures congestion, parking availability, and access to major roads.
Bikeability measures the suitability for cycling.
Soundscore™
Busy
A Sound Score rating aggregates noise caused by vehicle traffic, airplane traffic and local sources.
Transit
Subway
1 min Drive
Subway
2 min Drive
Subway
2 min Drive
Subway
2 min Drive
Subway
3 min Drive
Commuter Rail
5 min Drive

Airport
27 min Drive

Moving to City Center, Cincinnati, OH
Shopping Centers
Shoppers will appreciate Textile Lofts proximity to Fountain Place, Newport On The Levee, and Martin Luther King Shopping Center. Fountain Place is 0.4 miles away, and Newport On The Levee is within a 27 minute walk.
Commuting
With top-notch public transportation and a TransitScore of 90, City Center is exceptional public transit. Within 1.6 miles of Textile Lofts, you’ll find Fountain Square Station - 5Th & Walnut, 247 Telemarketing Station - 4Th & Main, and The Banks Station - 2Nd & Main.
Parks and Recreation
Recreational activities near Textile Lofts are plentiful. Discover 5 parks within 2.1 miles, including John G. & Phyllis W. Smale Riverfront Park, Newport Aquarium, and Theodore M. Berry Friendship Park.
Airports
Living in City Center provides easy access to Cincinnati/Northern Kentucky International, located just 27 minutes from Textile Lofts.
Local Education
Primary and Secondary Schools

George Hays-Jennie Porter Elementary School
Grades PK-5
Public

Cincinnati Hills-Otto Armleder
Grades PK-8
Private
Covington Catholic High School
Grades 9-12
Private

Riverview East Academy
Grades PK-12
Public

Robert A. Taft Information Technology High School
Grades 6-12
Public
Hughes STEM High School
Grades 6-12
Public
Data provided by GreatSchools.org © 2026. All rights reserved.

Colleges and Universities
| School | Commute Time (Distance) |
|---|---|
| Univ. of Cincinnati, Medical | Drive: 9 min (3.6 mi) |
| University of Cincinnati | Drive: 9 min (4.9 mi) |
| Cincinnati State | Drive: 11 min (4.9 mi) |
| Xavier University | Drive: 12 min (5.1 mi) |
About Textile Lofts
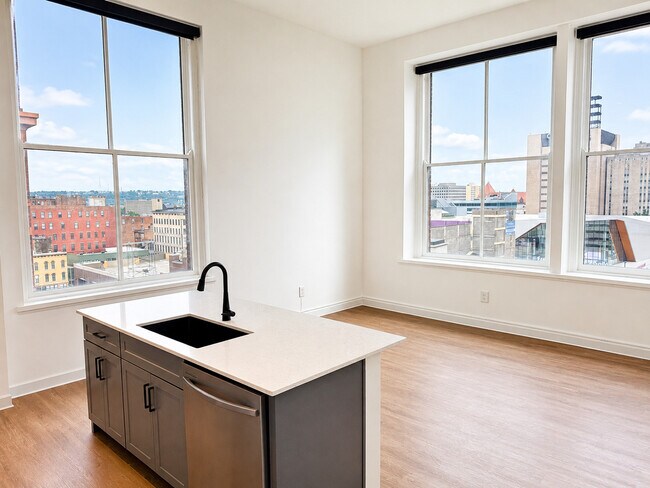
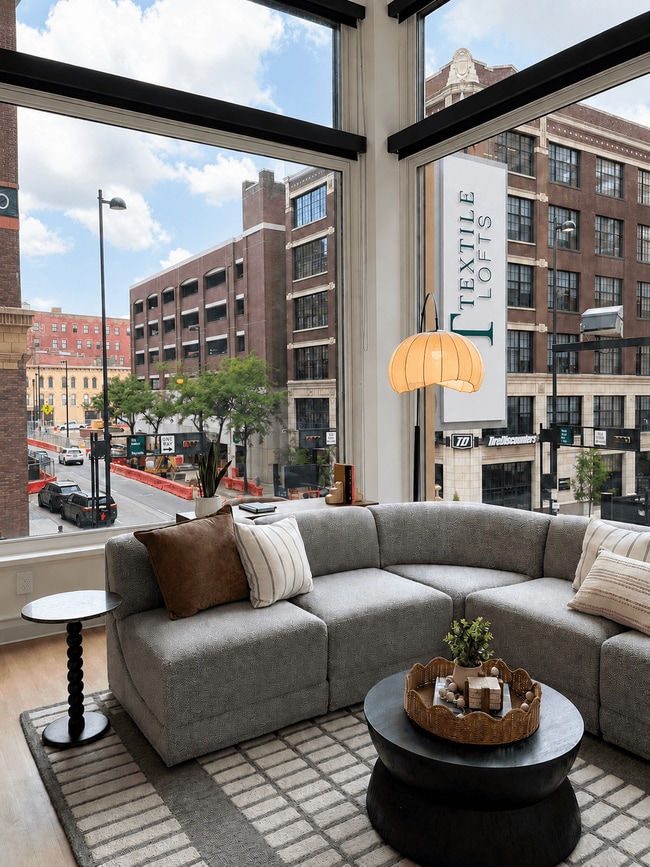
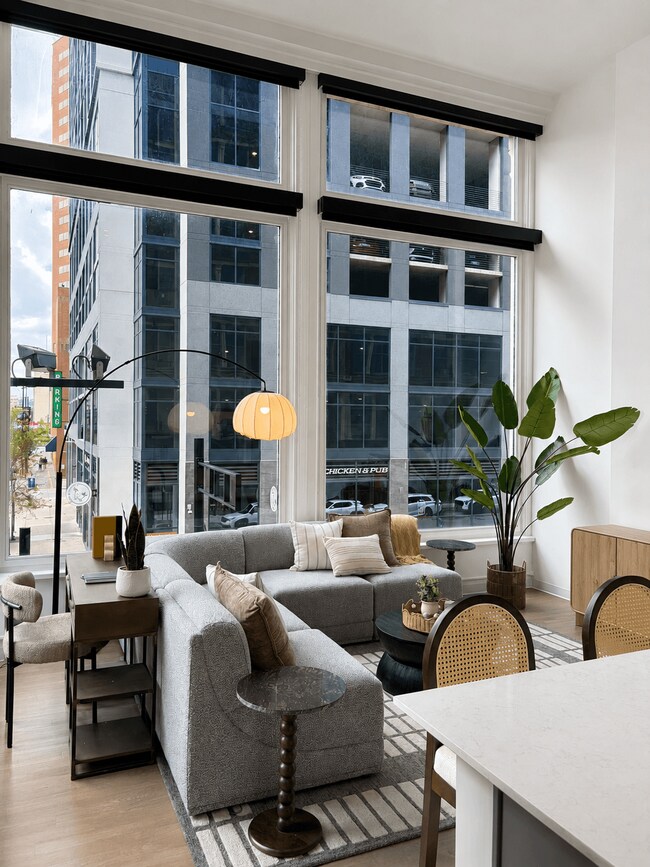
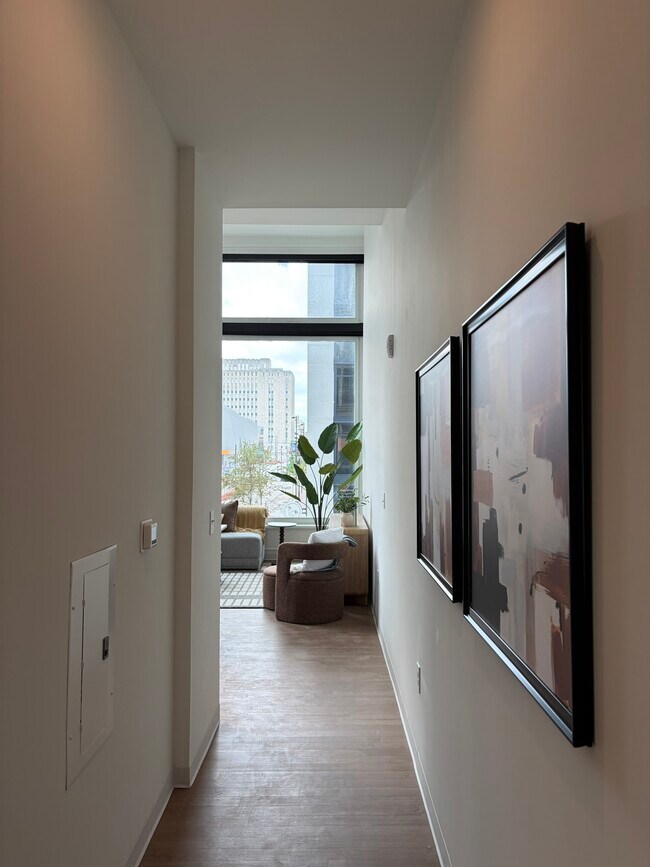
Textile Lofts offers a distinctive collection of apartments in Cincinnati, OH, set inside the historic Hooper Building at 151 W 4th St. Originally built in 1893, this Queen Anne landmark has been carefully reimagined for modern downtown living,…
pairing soaring ceilings and oversized historic windows with completely renovated interiors. Residents can choose from studio, one-bedroom, and two-bedroom floor plans, each crafted to balance authentic architectural character with the comfort of contemporary finishes. From the exposed historic detail in every hallway to the thoughtful updates in every home, Textile Lofts blends the best of old Cincinnati with the convenience of today. Your Home in Downtown Cincinnati
Life at Textile Lofts puts the city at your doorstep. Fountain Square, downtown dining, and Cincinnati's best entertainment are all just a short walk away, and easy access to major employers makes the daily commute effortless. Whether you are comparing Cincinnati apartments for rent or searching specifically for a historic downtown address, Textile Lofts offers a living experience that is hard to match. Studio, one-bedroom, and two-bedroom homes are available now.
Textile Lofts offers a distinctive collection of apartments in Cincinnati, OH, set inside the historic Hooper Building at 151 W 4th St. Originally built in 1893, this Queen Anne landmark has been carefully reimagined for modern downtown living, pairing soaring ceilings and oversized historic windows with completely renovated interiors. Residents can choose from studio, one-bedroom, and two-bedroom floor plans, each crafted to balance authentic architectural character with the comfort of contemporary finishes. From the exposed historic detail in every hallway to the thoughtful updates in every home, Textile Lofts blends the best of old Cincinnati with the convenience of today. Your Home in Downtown Cincinnati
Life at Textile Lofts puts the city at your doorstep. Fountain Square, downtown dining, and Cincinnati's best entertainment are all just a short walk away, and easy access to major employers makes the daily commute effortless. Whether you are comparing Cincinnati apartments for rent or searching specifically for a historic downtown address, Textile Lofts offers a living experience that is hard to match. Studio, one-bedroom, and two-bedroom homes are available now.
Textile Lofts is an apartment community in Cincinnati, OH
Contact
Cincinnati, OH 45202
- Sunday Closed
- Monday 10:00 AM – 5:30 PM
- Tuesday 10:00 AM – 5:30 PM
- Wednesday 10:00 AM – 5:30 PM
- Thursday 10:00 AM – 5:30 PM
- Friday 10:00 AM – 5:30 PM
- Saturday 10:00 AM – 5:00 PM
Renter Reviews
For Textile Lofts
3 Ratings & Reviews
-
8/1/26
Nothing but a positive experience!
I’m not usually one to write reviews, but this one is well deserved! My tour was truly one of a kind—it was François’ second day, and I got to explore the entire building while wearing a construction hard hat.
Textile Lofts is still under construction and working out a few kinks, but François has been SO helpful throughout the entire process. Even on my first day, he answered every call and text and made sure I had everything I needed. He is reliable, welcoming, and honestly the reason I chose… this apartment. Plus, he has a great beard!!!Review from Apartments.com
3 People Found This Helpful
Textile Lofts Gallery


Nearby Properties You Might Like
Within 50 Miles of Textile Lofts
Find More Rentals in Cincinnati
Bedrooms
Other Types of Rentals
Cincinnati Apartments by Amenity
- Pet-Friendly Apartments in Cincinnati
- Furnished Apartments in Cincinnati
- Waterfront Apartments in Cincinnati
- Apartments with a Pool in Cincinnati
- Apartments with Wheelchair Access in Cincinnati
- Apartments with Washer & Dryer in Cincinnati
- Apartments with Utilities Included in Cincinnati
- Apartments with a Garage in Cincinnati
- Apartments with EV Charging in Cincinnati
- Apartments with a Virtual Tour in Cincinnati
Apartment Specialties
Apartments in your Budget
- Cincinnati Move-in Specials
- Cheap Apartments in Cincinnati
- Luxury Apartments in Cincinnati
- Apartments under $700 in Cincinnati
- Apartments under $900 in Cincinnati
- Apartments under $1000 in Cincinnati
- Apartments under $1500 in Cincinnati
- Apartments under $2000 in Cincinnati
- Apartments under $2500 in Cincinnati
Find More Rentals Nearby…
Cities
Neighborhoods
Contact This Property
(859) 888-1786Languages: English
Open 10:00 AM – 5:30 PM Today