The RED
5110 Herringbone Dr, Cincinnati, OH 45227
Managed By

- Bedrooms
- Studio - 2Studio - 2 Beds
- Bathrooms
- 1 - 21 - 2 Baths
- Sq. Ft.
- 588 - 1,216 sq ft
Pricing and Floor Plans
Scarlet
Show Floor Plan Details Hide Floor Plan Details
Unable to load floor plan details.
03-408
$1,610
595 Sq. Ft.
Now
01-317
$1,595
588 Sq. Ft.
Now
01-459
$1,530
611 Sq. Ft.
Dec. 26
Sangria
Show Floor Plan Details Hide Floor Plan Details
Unable to load floor plan details.
Auburn
Show Floor Plan Details Hide Floor Plan Details
Unable to load floor plan details.
01-403
$1,785
853 Sq. Ft.
Now
New
Garnet
Show Floor Plan Details Hide Floor Plan Details
Unable to load floor plan details.
01-341
$2,025
909 Sq. Ft.
Sep. 24
Crimson
Show Floor Plan Details Hide Floor Plan Details
Unable to load floor plan details.
01-346
$1,720
694 Sq. Ft.
Oct. 17
Rouge
Show Floor Plan Details Hide Floor Plan Details
Unable to load floor plan details.
03-302
$1,910
800 Sq. Ft.
Oct. 28
Cardinal
Show Floor Plan Details Hide Floor Plan Details
Unable to load floor plan details.
Rose
Show Floor Plan Details Hide Floor Plan Details
Unable to load floor plan details.
Burgundy
Show Floor Plan Details Hide Floor Plan Details
Unable to load floor plan details.
01-354
$2,265
958 Sq. Ft.
Dec. 4
01-439
$2,400
1,110 Sq. Ft.
Dec. 5
Merlot
Show Floor Plan Details Hide Floor Plan Details
Unable to load floor plan details.
01-249
$2,055
1,089 Sq. Ft.
Nov. 25
Ruby
Show Floor Plan Details Hide Floor Plan Details
Unable to load floor plan details.
01-243
$2,455
1,163 Sq. Ft.
Dec. 3
New
Maroon
Show Floor Plan Details Hide Floor Plan Details
Unable to load floor plan details.
Malbec
Show Floor Plan Details Hide Floor Plan Details
Unable to load floor plan details.
Carmine
Show Floor Plan Details Hide Floor Plan Details
Unable to load floor plan details.
Details
Lease Term Options
- 9 - 15 Month Leases
Property Information
- Built in 2018
- 298 units4 stories
Fees & Policies
The fees below are based on community-supplied data and may exclude additional fees and utilities.
-
Other
Dogs Allowed
-
Dog Fee$400
-
Dog Rent$42 / mo
75 lbs. Weight Limit
Restrictions
None
Cats Allowed
-
Cat Fee$400
-
Cat Rent$42 / mo
75 lbs. Weight Limit
Restrictions
None
Property Fee Disclaimer: Based on community-supplied data and independent market research. Subject to change without notice. May exclude fees for mandatory or optional services and usage-based utilities.
Matterport 3D Tours
Explore Commute Options
Property Highlights
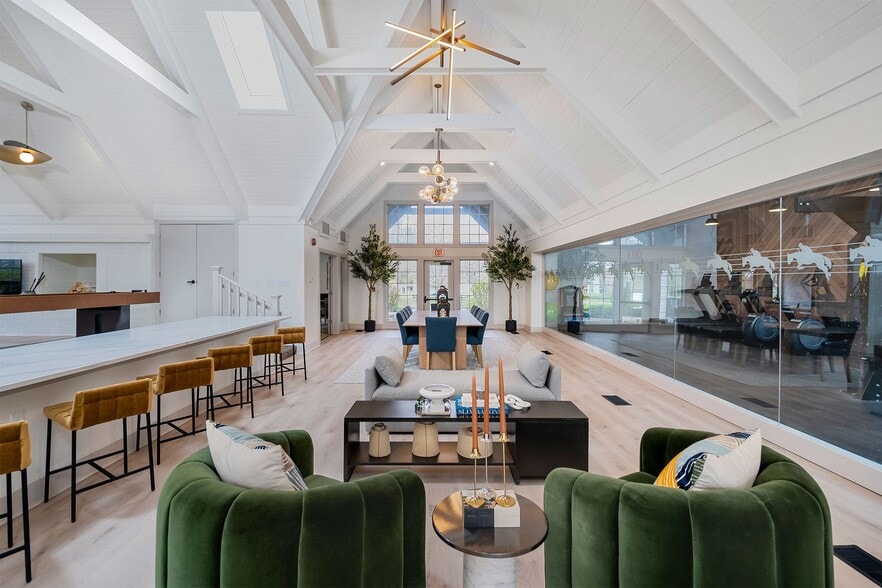
- 24-Hour Fitness Center
- 24-Hour Maintenance Services
- 24-Hour Package Locker Room
- 9-10ft Ceiling Height
- Access to 3-Acre Dog Park
- Built-in Key Holder
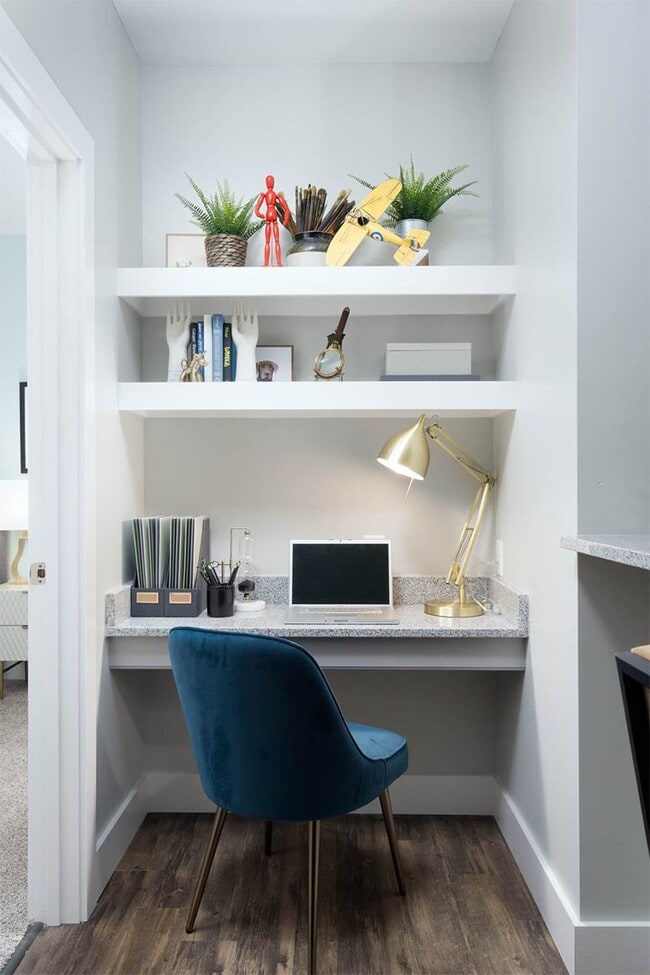
- Built-in Workstations*
- Central Air Conditioning & Heating
- Community Garden
- Concierge Services
- Controlled Access Parking Garage
- Co-Working Space with Coffee Bar
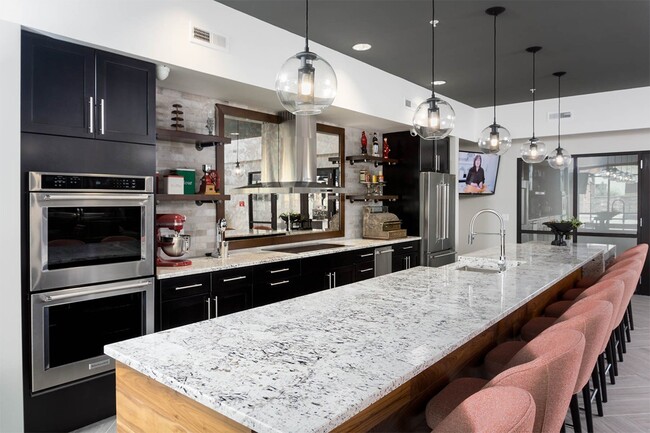
- Demostration Kitchen
- Eat-in Kitchen Breakfast Bar*
- Elevator Access
- Entertainment Pavilion with Performance Stage
- Executive Conference Room
- Foot-Friendly Carpeting in Bedrooms
- Gaming Lounge
- Granite Countertops*
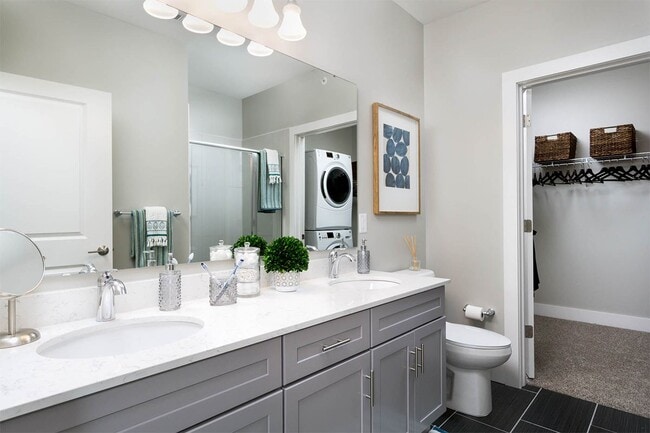
- In-Home Washer & Dryer
- Integrated Kitchen Trash Can
- Modern Kitchen Cabinetry
- Online Resident Portal
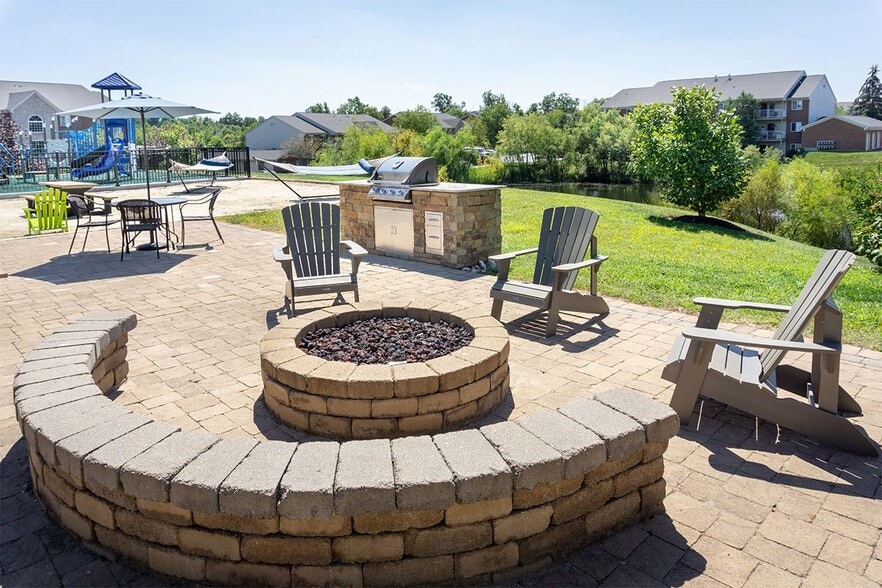
- Outdoor Dining Spaces with Fire Pits
- Oversized Windows
- Pet-Friendly Community
- Planned Social Activities for Residents
- Preferred Employer Program
- Private Balcony or Patio Space
- Private Courtyard Pool
- Professional Management Team
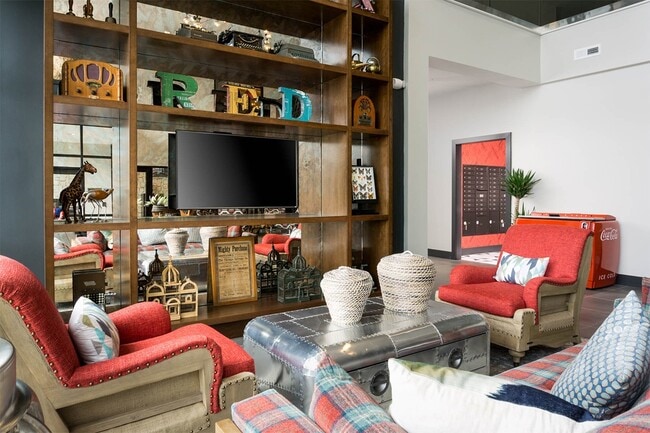
- Resident Lounge with Fireplace
- Saltwater Swimming Pool
- Smoke-Free Community
- Soft Closing Drawers
- Studio, 1, & 2-Bedroom Apartments
- Tile Kitchen Backsplash
- Two Outdoor Kitchens with Gas Grills
- Unique Americana Art Displayed
- Various Lease Term Options
- Walk-in Closets*
- Wood-Style Vinyl Plank Flooring
Apartment Features
- Air Conditioning
- Balcony
- Built-In Bookshelves
- Cable Ready
- Carpet
- Ceiling Fans
- Crown Molding
- Dining Room
- Dishwasher
- Disposal
- Double Pane Windows
- Double Vanities
- Eat-in Kitchen
- Fireplace
- Floor to Ceiling Windows
- Framed Mirrors
- Freezer
- Granite Countertops
- Heating
- High Ceilings
- High Speed Internet Access
- Ice Maker
- Instant Hot Water
- Intercom
- Kitchen
- Large Bedrooms
- Linen Closet
- Microwave
- Oven
- Pantry
- Patio
- Range
- Refrigerator
- Satellite TV
- Security System
- Smoke Free
- Sprinkler System
- Stainless Steel Appliances
- Storage Space
- Tile Floors
- Tub/Shower
- Views
- Vinyl Flooring
- Walk-In Closets
- Washer/Dryer
- Wheelchair Accessible (Rooms)
- Wi-Fi
- Window Coverings
Community Features
- 24 Hour Access
- Bicycle Storage
- Breakfast/Coffee Concierge
- Business Center
- Cabana
- Car Charging Station
- Clubhouse
- Concierge
- Conference Rooms
- Controlled Access
- Courtyard
- Disposal Chutes
- Dog Park
- Elevator
- Fitness Center
- Gameroom
- Grill
- Hearing Impaired Accessible
- Key Fob Entry
- Lounge
- Maintenance on site
- Multi Use Room
- Online Services
- Package Service
- Pet Play Area
- Planned Social Activities
- Pool
- Property Manager on Site
- Recycling
- Renters Insurance Program
- Short Term Lease
- Storage Space
- Sundeck
- Vision Impaired Accessible
- Wheelchair Accessible
- Wi-Fi
Map of The RED
Area Scores
Walkability
Fairly walkable
Transit
Limited public transit
Driveability
Exceptionally drivable
Bikeability
Fairly bikeable
Walkability measures the walking distance to day-to-day needs.
Transit measures access to public transportation.
Driveability measures congestion, parking availability, and access to major roads.
Bikeability measures the suitability for cycling.
Soundscore™
Active
A Sound Score rating aggregates noise caused by vehicle traffic, airplane traffic and local sources.
Transit
Airport
39 min Drive

Moving to Madisonville, Cincinnati, OH
Shopping Centers
Shoppers will appreciate The RED proximity to Red Bank Circle, Red Bank Plaza, and Madison Parke. Red Bank Circle is 0.2 miles away, and Red Bank Plaza is within a 4 minute walk.
Commuting
With a TransitScore of 30, The RED has limited public transit, including 6 transit stops within 10.8 miles. Transit options include Hanke Exchange Station - 12Th & Main and Jack Casino Station - Main & Court.
Parks and Recreation
Recreational activities near The RED are plentiful. Discover 5 parks within 3.9 miles, including Ault Park, Cincinnati Observatory, and French Park.
Airports
Living in Madisonville provides easy access to Cincinnati/Northern Kentucky International, located just 40 minutes from The RED.
Local Education
Primary and Secondary Schools

John P Parker Elementary School
Grades PK-8
Public

St Cecilia Elementary School
Grades PK-8
Private
Riverview East Academy
Grades PK-12
Public

Shroder Paideia High School
Grades 6-12
Public

Clark Montessori High School
Grades 6-12
Public
The Childrens Home Of Cincinnati Upper School
Grades K-12
Private
Data provided by GreatSchools.org © 2026. All rights reserved.

Colleges and Universities
| School | Commute Time (Distance) |
|---|---|
| Xavier University | Drive: 12 min (5.2 mi) |
| Univ. of Cincinnati, Medical | Drive: 13 min (6.9 mi) |
| University of Cincinnati | Drive: 13 min (7 mi) |
| Univ. of Cincinnati, Blue Ash | Drive: 14 min (7.8 mi) |
About The RED
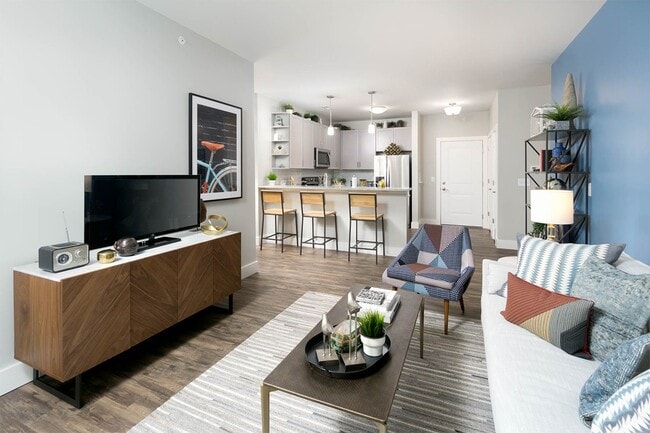
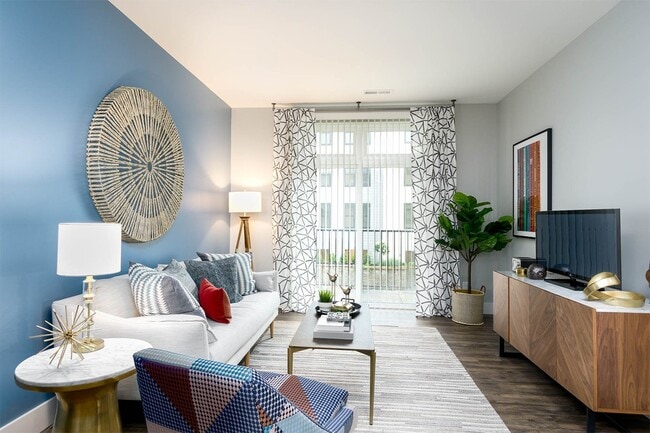
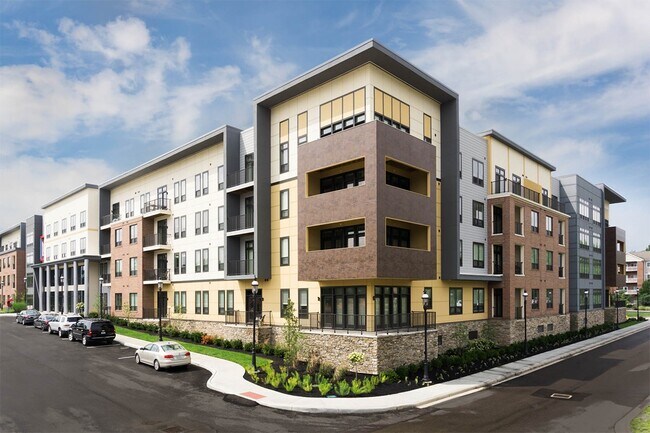
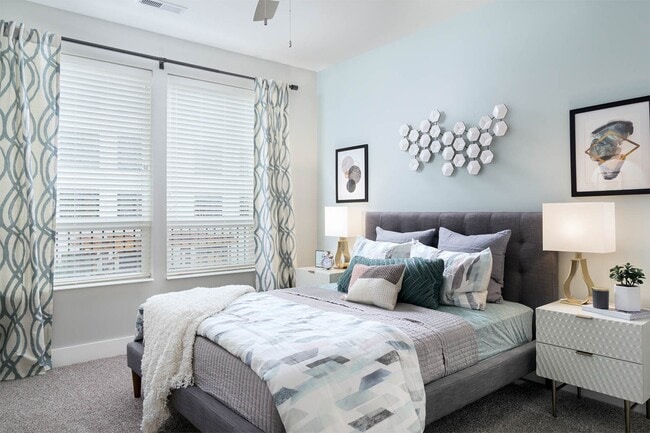
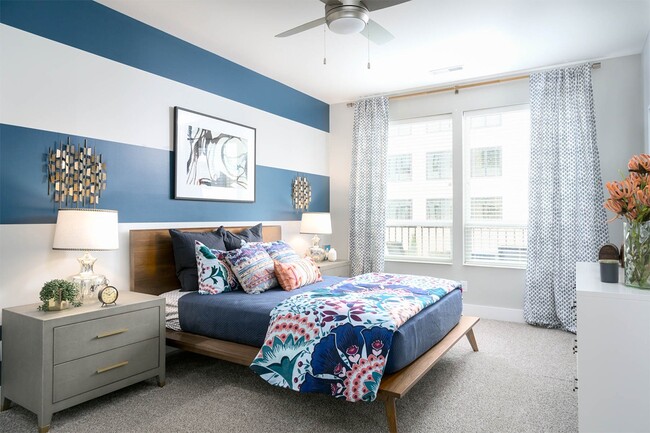
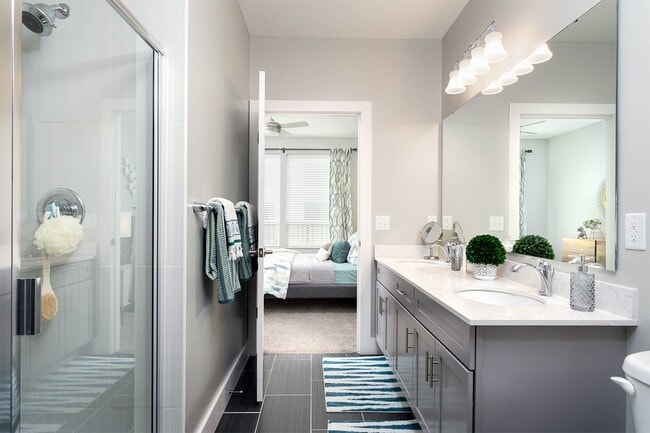
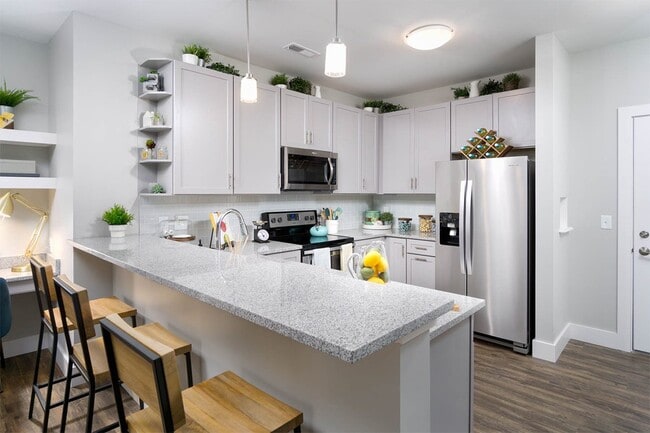
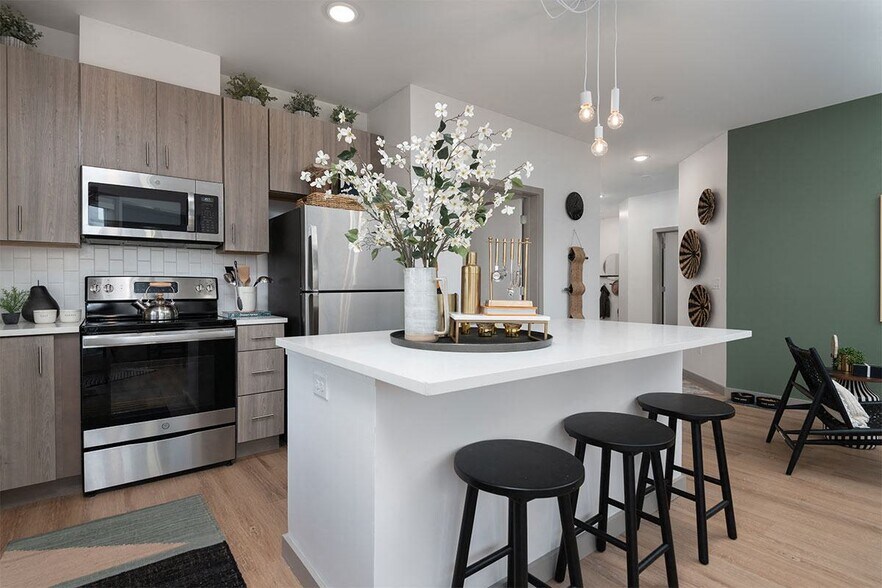
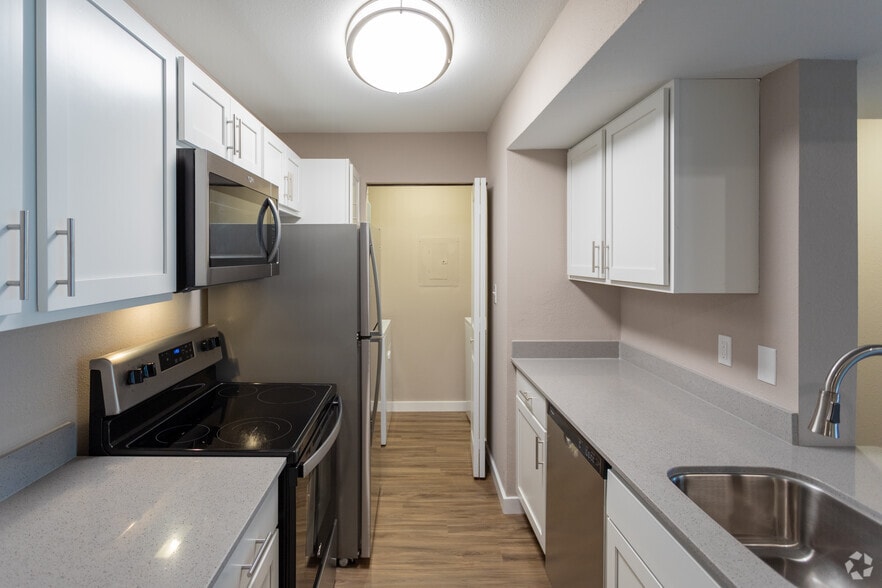
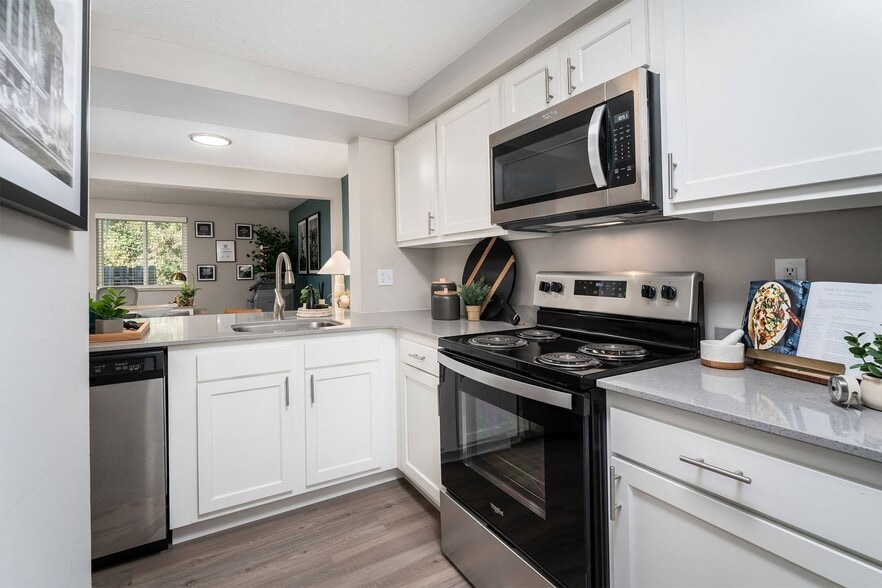
Located along Cincinnati's eastern border, the RED is an innovative, upscale community at the crossroads of Oakley, Hyde Park, and Madisonville. With 14 unique styles of studios, one, and two-bedroom apartment homes, and secured parking, the RED is… sure to please downtown commuters and Cincinnati newcomers. Easy access to top shopping, award-winning schools, and the best dining. Unsurpassed amenities, such as 2 fitness centers, pool, clubhouse, and 3-acre Dog Park ensure residents find the perfect balance between work and play. Apartment homes have oversized windows to let the light in, 9 and 10 foot ceilings, and luxurious finishes. Residents can choose a style that matches their taste, with interiors that feature slate or espresso cabinetry, black or stainless steel appliances, crystal glass pendant lighting, and wood-style flooring. It's your lifestyle with a smile. Ready to make the RED your home? Contact us today for additional details.
Located along Cincinnati's eastern border, the RED is an innovative, upscale community at the crossroads of Oakley, Hyde Park, and Madisonville. With 14 unique styles of studios, one, and two-bedroom apartment homes, and secured parking, the RED is sure to please downtown commuters and Cincinnati newcomers. Easy access to top shopping, award-winning schools, and the best dining. Unsurpassed amenities, such as 2 fitness centers, pool, clubhouse, and 3-acre Dog Park ensure residents find the perfect balance between work and play. Apartment homes have oversized windows to let the light in, 9 and 10 foot ceilings, and luxurious finishes. Residents can choose a style that matches their taste, with interiors that feature slate or espresso cabinetry, black or stainless steel appliances, crystal glass pendant lighting, and wood-style flooring. It's your lifestyle with a smile. Ready to make the RED your home? Contact us today for additional details.
The RED is an apartment community in Cincinnati, OH
Contact
Cincinnati, OH 45227
- Sunday Closed
- Monday 9:00 AM – 6:00 PM
- Tuesday 9:00 AM – 6:00 PM
- Wednesday 9:00 AM – 6:00 PM
- Thursday 9:00 AM – 7:30 PM
- Friday 9:00 AM – 6:00 PM
- Saturday 9:00 AM – 5:00 PM
The RED Gallery

Nearby Properties You Might Like
Within 50 Miles of The RED
Find More Rentals in Cincinnati
Bedrooms
Other Types of Rentals
Cincinnati Apartments by Amenity
- Pet-Friendly Apartments in Cincinnati
- Furnished Apartments in Cincinnati
- Waterfront Apartments in Cincinnati
- Apartments with a Pool in Cincinnati
- Apartments with Wheelchair Access in Cincinnati
- Apartments with Washer & Dryer in Cincinnati
- Apartments with Utilities Included in Cincinnati
- Apartments with a Garage in Cincinnati
- Apartments with EV Charging in Cincinnati
- Apartments with a Virtual Tour in Cincinnati
Apartment Specialties
Apartments in your Budget
- Cincinnati Move-in Specials
- Cheap Apartments in Cincinnati
- Luxury Apartments in Cincinnati
- Apartments under $700 in Cincinnati
- Apartments under $900 in Cincinnati
- Apartments under $1000 in Cincinnati
- Apartments under $1500 in Cincinnati
- Apartments under $2000 in Cincinnati
- Apartments under $2500 in Cincinnati
Find More Rentals Nearby…
Cities
Neighborhoods
Contact This Property
(513) 866-3282Languages: English
Open 9:00 AM – 6:00 PM Today