
Managed By

- Bedrooms
- 1 - 21 - 2 Beds
- Bathrooms
- 1 - 21 - 2 Baths
- Sq. Ft.
- 676 - 1,000 sq ft
Pricing and Floor Plans
A1 - Chesterfield Classic
Show Floor Plan Details Hide Floor Plan Details
Unable to load floor plan details.
08111D
$1,065
676 Sq. Ft.
Sep. 25
66201A
$1,065
676 Sq. Ft.
Oct. 9
66201C
$1,065
676 Sq. Ft.
Oct. 9
A1p - Chesterfield Premium
Show Floor Plan Details Hide Floor Plan Details
Unable to load floor plan details.
08101B
$1,295
676 Sq. Ft.
Oct. 16
09302A
$1,295
676 Sq. Ft.
Oct. 23
New
A2 - Chesterfield XL Classic
Show Floor Plan Details Hide Floor Plan Details
Unable to load floor plan details.
09303D
$1,125
730 Sq. Ft.
Oct. 7
A4p - Belmont Stakes Premium
Show Floor Plan Details Hide Floor Plan Details
Unable to load floor plan details.
08602C
$1,500
841 Sq. Ft.
Oct. 7
A3p - Churchill Premium
Show Floor Plan Details Hide Floor Plan Details
Unable to load floor plan details.
09012D
$1,355
790 Sq. Ft.
Oct. 23
A4 - Belmont Stakes Classic
Show Floor Plan Details Hide Floor Plan Details
Unable to load floor plan details.
66212A
$1,140
841 Sq. Ft.
Nov. 27
B1p - The Preakness Premium
Show Floor Plan Details Hide Floor Plan Details
Unable to load floor plan details.
09401C
$1,425
848 Sq. Ft.
Now
08502B
$1,435
848 Sq. Ft.
Sep. 30
08002D
$1,435
848 Sq. Ft.
Oct. 2
C2 - Triple Crown Classic
Show Floor Plan Details Hide Floor Plan Details
Unable to load floor plan details.
66611C
$1,385
1,000 Sq. Ft.
Now
08601B
$1,385
1,000 Sq. Ft.
Oct. 1
B2 - The Preakness XL Classic
Show Floor Plan Details Hide Floor Plan Details
Unable to load floor plan details.
08203C
$1,275
898 Sq. Ft.
Oct. 7
08503D
$1,300
898 Sq. Ft.
Nov. 3
C1 - Kentucky Derby Classic
Show Floor Plan Details Hide Floor Plan Details
Unable to load floor plan details.
66402C
$1,375
972 Sq. Ft.
Nov. 17
08812B
$1,375
972 Sq. Ft.
Dec. 1
C1p - Kentucky Derby Premium
Show Floor Plan Details Hide Floor Plan Details
Unable to load floor plan details.
09311B
$1,495
972 Sq. Ft.
Now
C2p - Triple Crown Premium
Show Floor Plan Details Hide Floor Plan Details
Unable to load floor plan details.
66012A
$1,550
1,000 Sq. Ft.
Dec. 7
Details
Lease Term Options
- 12 mo
Property Information
- Built in 1986
- 357 units2 stories
Fees & Policies
The fees below are based on community-supplied data and may exclude additional fees and utilities.
One-Time Basics
Due at Application
-
Application Fee Per Applicant$50
Due at Move-In
-
Administrative Fee$250
Surface Lot
-
Amenity FeeN/A
Additional Parking Options
-
Other
Dogs Allowed
-
Dog Fee$400
-
Dog Rent$35 / mo
70 lbs. Weight Limit
Restrictions
None
Comments
Pet fees per pet and breed restrictions apply. Please contact the leasing office for details.
Cats Allowed
-
Cat Fee$400
-
Cat Rent$35 / mo
Restrictions
None
Comments
| Restrictions: None
Property Fee Disclaimer: Based on community-supplied data and independent market research. Subject to change without notice. May exclude fees for mandatory or optional services and usage-based utilities.
Explore Commute Options
Property Highlights
- 24-hour emergency maintenance
- 2-tone paint
- Assigned Covered carport parking
- Courtyard views
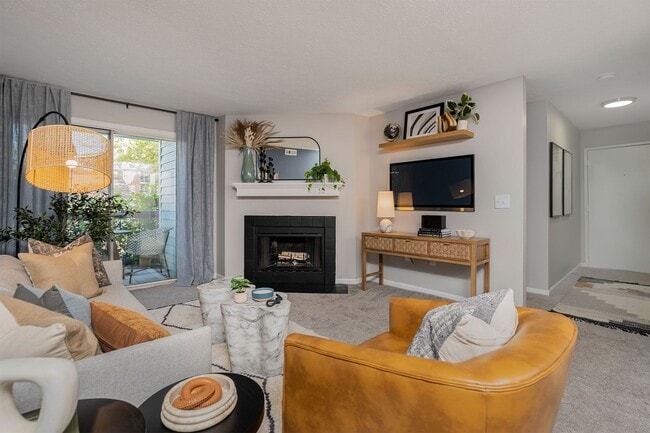
- Cozy wood-burning fireplaces*
- Flexible rental payments with flex*
- Fridge
- Fully-equipped gourmet kitchen
- Garage parking available
- Indoor Basketball court
- Luxury Vinal Plank Flooring
- Maintenance
- Microwave*
- Online resident portal/payment system
- On-site clothing care center in each building
- On-site maintenance
- On-site management
- Pet Friendly
- Plush carpeting
- Private patio/balcony
- Residential clubhouse
- Secure WiFi and community cable
- Spacious walk-in closets
- Sparkling swimming pool
- Stainless steel appliances*
- Washer/dryer connections
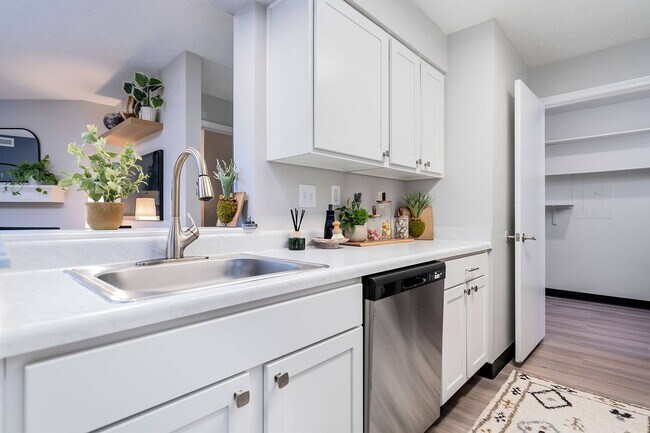
- White Shaker Style cabinetry*
Apartment Features
- Air Conditioning
- Balcony
- Carpet
- Ceiling Fans
- Den
- Dishwasher
- Disposal
- Double Vanities
- Fireplace
- Freezer
- Heating
- Kitchen
- Microwave
- Oven
- Patio
- Range
- Refrigerator
- Stainless Steel Appliances
- Storage Space
- Tub/Shower
- Views
- Vinyl Flooring
- Walk-In Closets
- Washer/Dryer
- Washer/Dryer Hookup
- Wi-Fi
- Window Coverings
Community Features
- 24 Hour Access
- Basketball Court
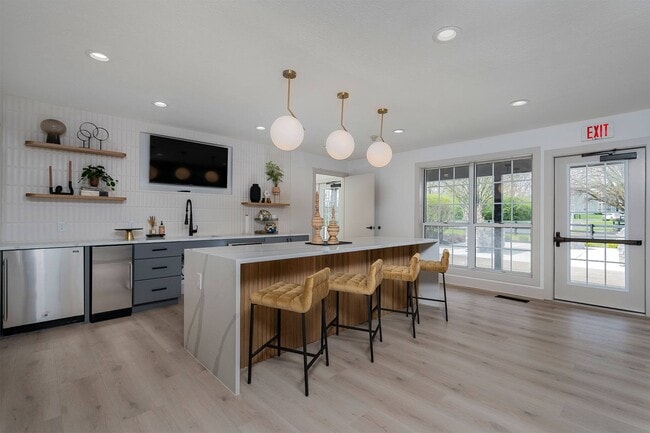
- Breakfast/Coffee Concierge
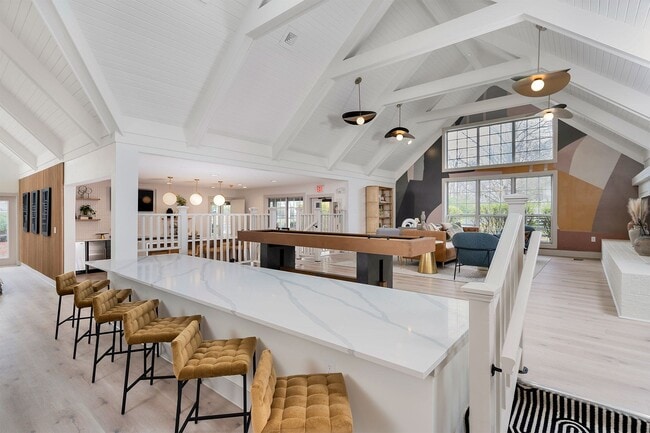
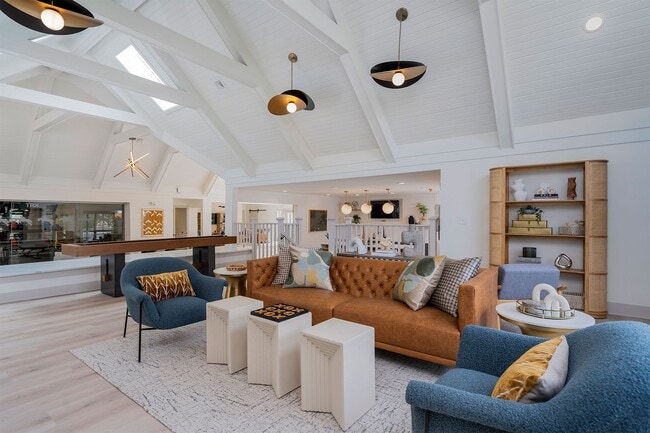
- Clubhouse
- Courtyard
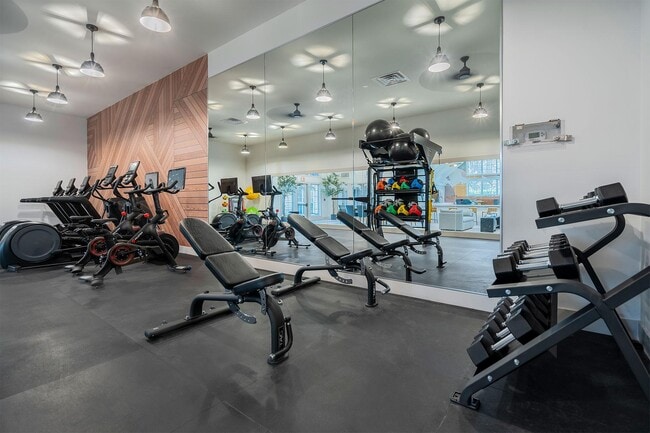
- Fitness Center
- Gameroom
- Laundry Facilities
- Maintenance on site
- Online Services
- Pool
- Property Manager on Site
- Racquetball Court
- Renters Insurance Program
- Sundeck
- Tennis Court
- Volleyball Court
- Walk-Up
Map of Steeplechase
Area Scores
Walkability
Fairly walkable
Driveability
Exceptionally drivable
Bikeability
Fairly bikeable
Walkability measures the walking distance to day-to-day needs.
Driveability measures congestion, parking availability, and access to major roads.
Bikeability measures the suitability for cycling.
Soundscore™
Active
A Sound Score rating aggregates noise caused by vehicle traffic, airplane traffic and local sources.
Transit
Airport
37 min Drive

Moving to Outer Centerville/Kettering, Centerville, OH
Shopping Centers
Shoppers will appreciate Steeplechase proximity to Cross Pointe Shopping Center, Bigger Rd, and Ameristop Plaza. Cross Pointe Shopping Center is 1.2 miles away, and Bigger Rd is within a 29 minute walk.
Parks and Recreation
Recreational activities near Steeplechase are plentiful. Discover 3 parks within 5 miles, including SugarCreek MetroPark, Huffman MetroPark, and Spring Lakes Park.
Airports
Living in Outer Centerville/Kettering provides easy access to James M Cox Dayton International, located just 37 minutes from Steeplechase.
Local Education
Primary and Secondary Schools

Dr John Hole Elementary School
Grades K-5
Public
Driscoll Elementary School
Grades K-5
Public
Normandy Elementary School
Grades K-5
Public
Stingley Elementary School
Grades K-5
Public

W O Cline Elementary School
Grades K-5
Public
Weller Elementary School
Grades K-5
Public

Alexandria Montessori School
Grades K-5
Private
Centerville Primary Village North
Grades PK-5
Public
Alexandria Montessori
Grades PK-5
Private
Centerville Primary Village South
Grades PK-5
Public
Hadley E Watts Middle School
Grades 6-8
Public
Magsig Middle School
Grades 6-8
Public
Tower Heights Middle School
Grades 6-8
Public
Incarnation Catholic School
Grades PK-8
Private
Centerville High School
Grades 9-12
Public
Archbishop Alter High School
Grades 9-12
Private
Data provided by GreatSchools.org © 2026. All rights reserved.

Colleges and Universities
| School | Commute Time (Distance) |
|---|---|
| University of Dayton | Drive: 16 min (8.3 mi) |
| Sinclair Community College | Drive: 18 min (10.4 mi) |
| Wright State University | Drive: 22 min (13.8 mi) |
About Steeplechase
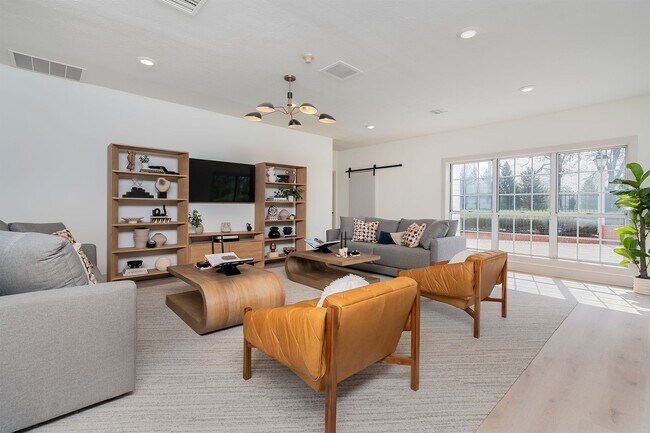
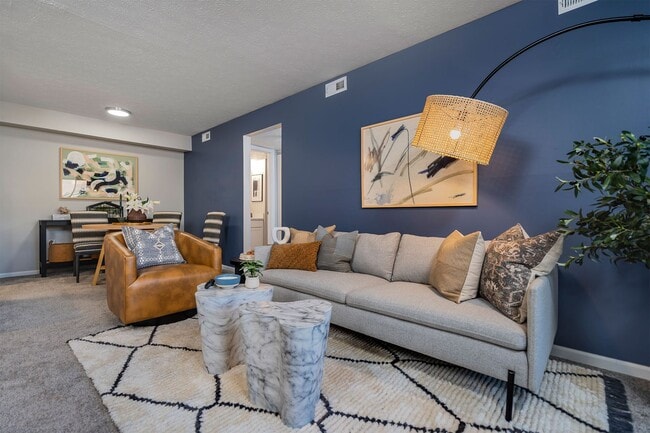
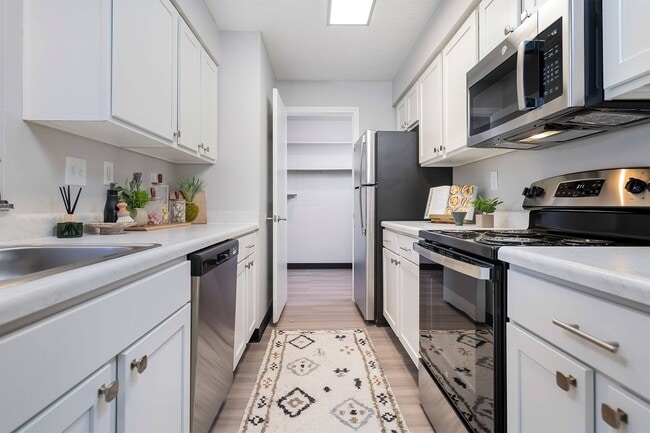
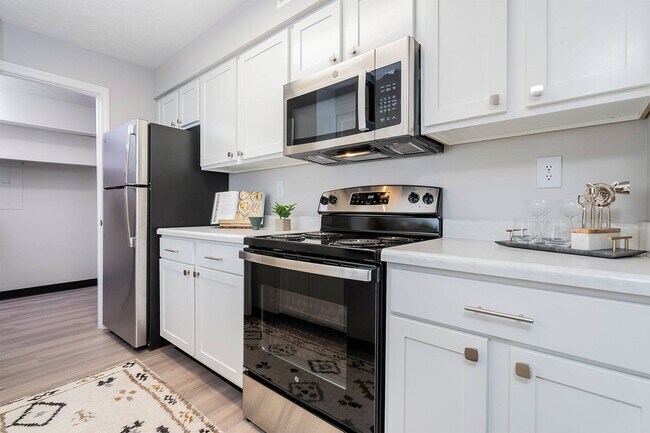
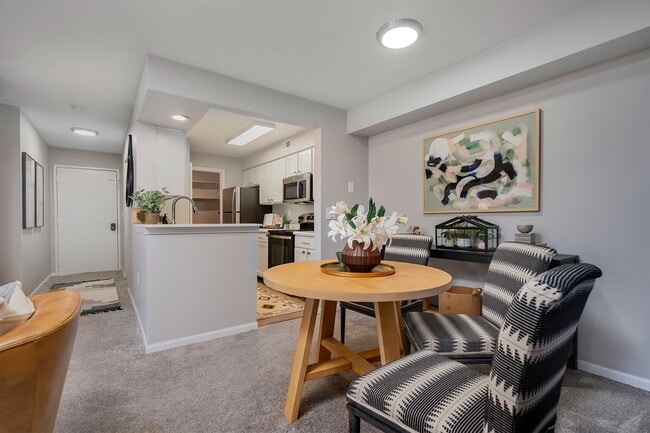
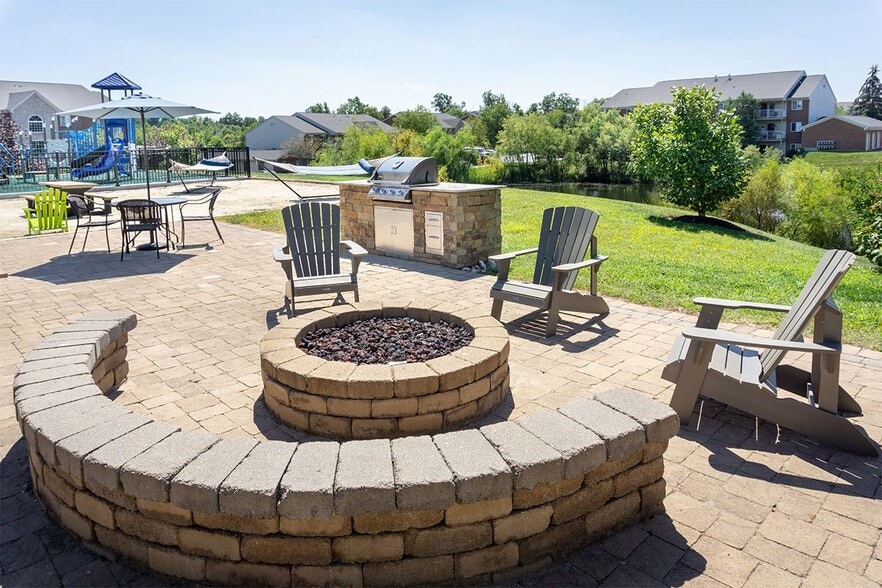
Welcome home to Steeplechase, located in Centerville, OH! Our pet-friendly community within the desirable Centerville City School District offers a variety of one, one-bedroom with den, or a two-bedroom floor plans. The apartment features and… finishes provide everything you need to feel at home. Our unique homes offer cabinet and appliance finishes to suit your style, complimented by wood-style vinyl flooring, ceiling fans, in-home washer and dryer connections, a patio or balcony space, and more. Nestled among our mature property landscaping, enjoy our resort-style swimming pool with an expensive sundeck, indoor basketball court, billiards room, and reserved garage or covered parking. With easy access to many local employers, shopping, dining, parks, and golf courses, everything is minutes from your front door. Additional interior and exterior renovations are starting soon. Schedule your in-person tour to reserve your new home today!
Welcome home to Steeplechase, located in Centerville, OH! Our pet-friendly community within the desirable Centerville City School District offers a variety of one, one-bedroom with den, or a two-bedroom floor plans. The apartment features and finishes provide everything you need to feel at home. Our unique homes offer cabinet and appliance finishes to suit your style, complimented by wood-style vinyl flooring, ceiling fans, in-home washer and dryer connections, a patio or balcony space, and more. Nestled among our mature property landscaping, enjoy our resort-style swimming pool with an expensive sundeck, indoor basketball court, billiards room, and reserved garage or covered parking. With easy access to many local employers, shopping, dining, parks, and golf courses, everything is minutes from your front door. Additional interior and exterior renovations are starting soon. Schedule your in-person tour to reserve your new home today!
Steeplechase is an apartment community in Centerville, OH
Contact
Centerville, OH 45459
- Sunday Closed
- Monday 9:00 AM – 6:00 PM
- Tuesday 9:00 AM – 6:00 PM
- Wednesday 9:00 AM – 6:00 PM
- Thursday 9:00 AM – 6:00 PM
- Friday 9:00 AM – 6:00 PM
- Saturday 9:00 AM – 5:00 PM
Renter Reviews
For Steeplechase
43 Ratings & Reviews
-
9/24/24
Warning: do not move here.
I would strongly advise anyone considering living here to think twice. We are going into month 3 and I still have nicotine dripping from vents. Everything I own now smells. The area director tried to put blame on a single neighbor who no longer lives there.
Review from Apartments.com
8 People Found This Helpful
Property Manager at Steeplechase responded to this review
Hello- Thank you for taking the time to share your feedback! We truly understand your frustration and have been working closely with you to resolve the situation. Our commitment is to create a comfortable living experience for all residents, and we… would love to discuss any remaining concerns. Please don’t hesitate to reach out directly to our Property Manager at STPpropmgr@villagegreen.com; we’re here to help! Best regards, Steeplechase Apartments Management
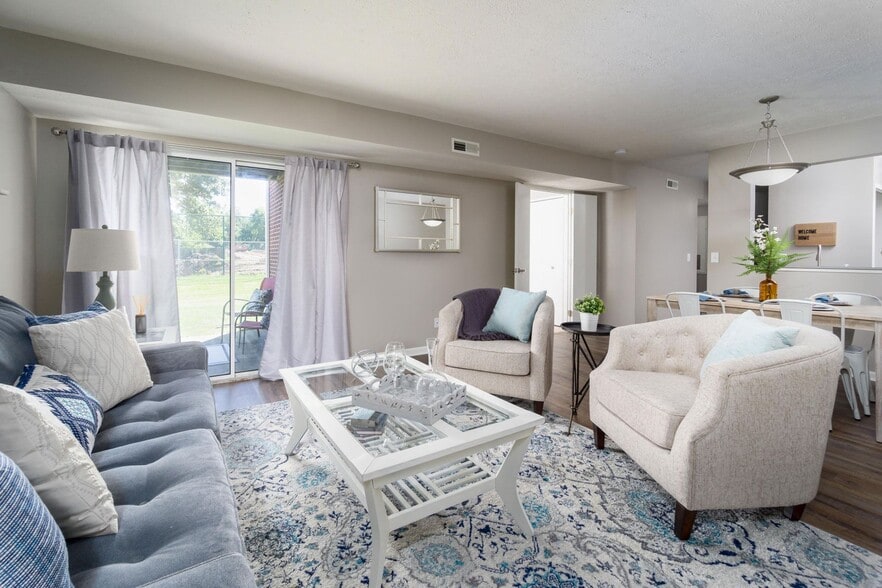
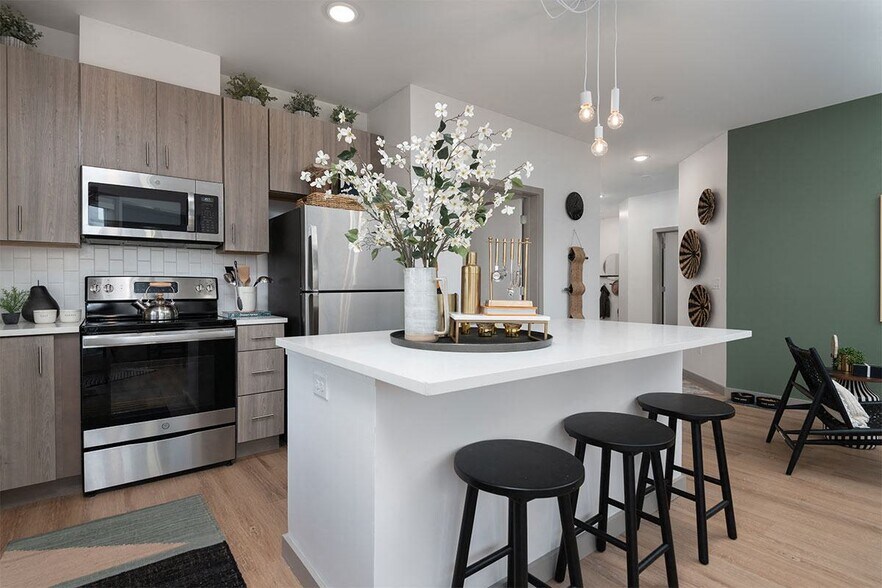
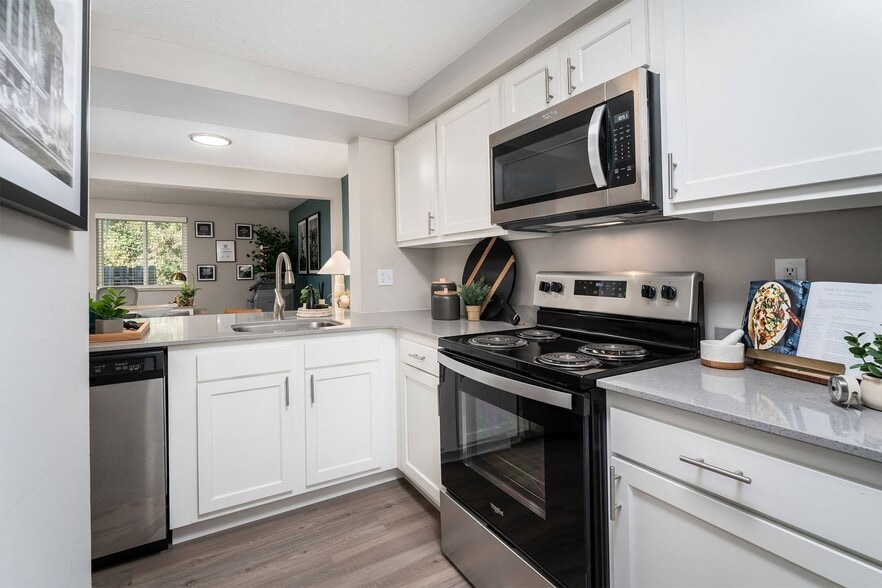
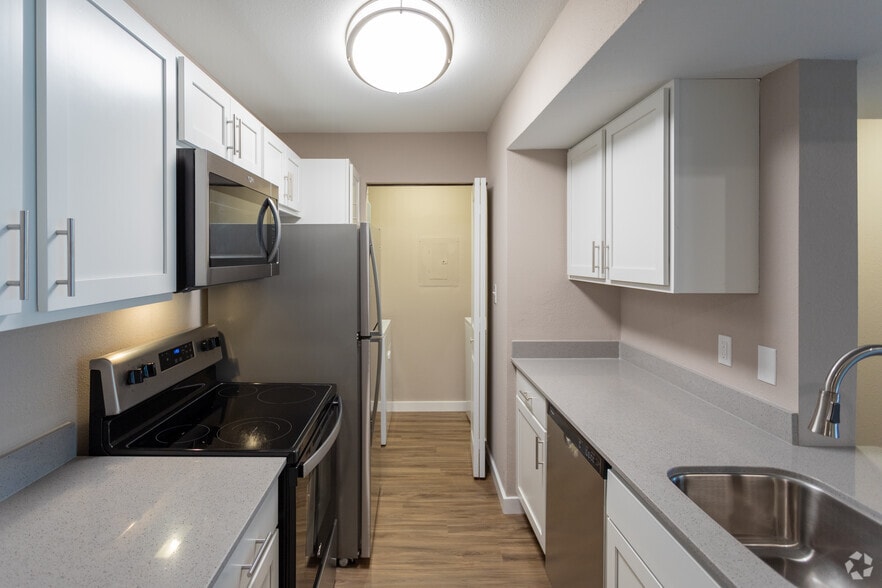
Steeplechase Gallery
Nearby Properties You Might Like
Within 50 Miles of Steeplechase
Find More Rentals in Centerville
Bedrooms
Other Types of Rentals
Centerville Apartments by Amenity
- Pet-Friendly Apartments in Centerville
- Waterfront Apartments in Centerville
- Apartments with a Pool in Centerville
- Apartments with Wheelchair Access in Centerville
- Apartments with Washer & Dryer in Centerville
- Apartments with Utilities Included in Centerville
- Apartments with a Garage in Centerville
- Apartments with EV Charging in Centerville
- Apartments with a Virtual Tour in Centerville
Apartment Specialties
Find More Rentals Nearby…
Cities
Neighborhoods
Contact This Property
(937) 813-6161Languages: English
Open 9:00 AM – 6:00 PM Today