
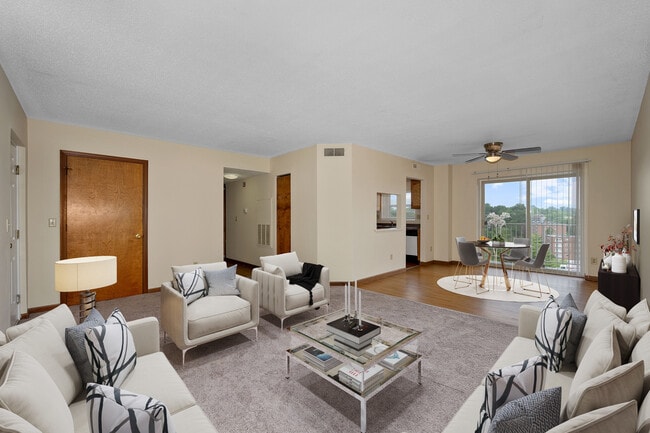


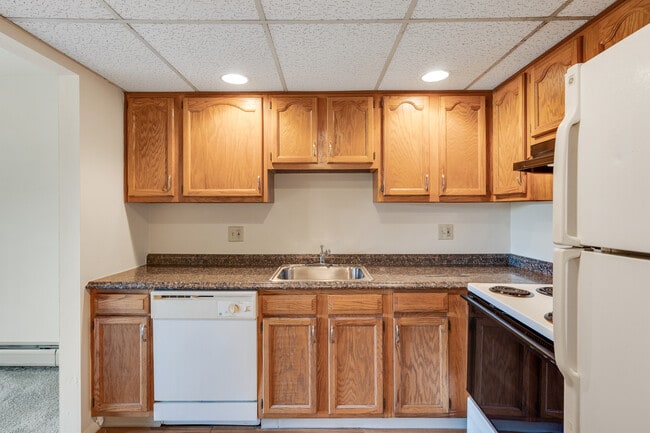
Managed By

- Bedrooms
- 1 - 31 - 3 Beds
- Bathrooms
- 1 - 21 - 2 Baths
- Sq. Ft.
- 542 - 1,552 sq ft
Pricing and Floor Plans
One Bedroom - 686 sqft
Show Floor Plan Details Hide Floor Plan Details
Unable to load floor plan details.
05302
$920
686 Sq. Ft.
Now
05401
$850
686 Sq. Ft.
Now
05501
$1,070
686 Sq. Ft.
Nov. 4
One Bedroom - 747 sqft
Show Floor Plan Details Hide Floor Plan Details
Unable to load floor plan details.
10410
$970
747 Sq. Ft.
Now
10309
$930
747 Sq. Ft.
Now
10514
$910
747 Sq. Ft.
Now
One Bedroom - 667 sqft
Show Floor Plan Details Hide Floor Plan Details
Unable to load floor plan details.
03506
$950
667 Sq. Ft.
Now
02306
$890
667 Sq. Ft.
Dec. 14
One Bedroom - 1,050 sqft
Show Floor Plan Details Hide Floor Plan Details
Unable to load floor plan details.
34530
$1,020
1,050 Sq. Ft.
Oct. 5
34130
$1,070
1,050 Sq. Ft.
Dec. 3
One Bedroom - 731 sqft
Show Floor Plan Details Hide Floor Plan Details
Unable to load floor plan details.
08311
$890
731 Sq. Ft.
Nov. 27
07503
$910
731 Sq. Ft.
Dec. 8
One Bedroom - 779 sqft
Show Floor Plan Details Hide Floor Plan Details
Unable to load floor plan details.
32117
$935
779 Sq. Ft.
Now
One Bedroom - 750 sqft
Show Floor Plan Details Hide Floor Plan Details
Unable to load floor plan details.
03403
$980
867 Sq. Ft.
Nov. 1
New
One Bedroom - 542 sqft
Show Floor Plan Details Hide Floor Plan Details
Unable to load floor plan details.
One Bedroom - 585 sqft
Show Floor Plan Details Hide Floor Plan Details
Unable to load floor plan details.
One Bedroom - 613 sqft
Show Floor Plan Details Hide Floor Plan Details
Unable to load floor plan details.
One Bedroom - 715 sqft
Show Floor Plan Details Hide Floor Plan Details
Unable to load floor plan details.
One Bedroom - 590 sqft
Show Floor Plan Details Hide Floor Plan Details
Unable to load floor plan details.
One Bedroom - 1,552 sqft
Show Floor Plan Details Hide Floor Plan Details
Unable to load floor plan details.
Two Bedroom - 867 sqft
Show Floor Plan Details Hide Floor Plan Details
Unable to load floor plan details.
05312
$1,215
867 Sq. Ft.
Now
03509
$1,175
867 Sq. Ft.
Now
03208
$1,440
867 Sq. Ft.
Nov. 2
Two Bedroom 2 Bath - 863 sqft
Show Floor Plan Details Hide Floor Plan Details
Unable to load floor plan details.
19003
$1,292
863 Sq. Ft.
Now
15010
$1,230
863 Sq. Ft.
Now
15002
$1,435
863 Sq. Ft.
Nov. 2
Two Bedroom - 960 sqft
Show Floor Plan Details Hide Floor Plan Details
Unable to load floor plan details.
33235
$1,360
960 Sq. Ft.
Now
31501
$1,350
960 Sq. Ft.
Now
31414
$1,360
960 Sq. Ft.
Now
Two Bedroom - 833 sqft
Show Floor Plan Details Hide Floor Plan Details
Unable to load floor plan details.
13501
$1,390
833 Sq. Ft.
Nov. 2
11501
$1,100
833 Sq. Ft.
Nov. 17
09301
$1,160
833 Sq. Ft.
Nov. 24
Two Bedroom 2 Bath - 992 sqft
Show Floor Plan Details Hide Floor Plan Details
Unable to load floor plan details.
31304
$1,370
992 Sq. Ft.
Now
Two Bedroom - 960 sqft
Show Floor Plan Details Hide Floor Plan Details
Unable to load floor plan details.
34526
$1,450
960 Sq. Ft.
Nov. 2
Two Bedroom 2 Bath - 984 sqft
Show Floor Plan Details Hide Floor Plan Details
Unable to load floor plan details.
09308
$1,530
984 Sq. Ft.
Nov. 2
Two Bedroom - 880 sqft
Show Floor Plan Details Hide Floor Plan Details
Unable to load floor plan details.
Two Bedroom - 913 sqft
Show Floor Plan Details Hide Floor Plan Details
Unable to load floor plan details.
Two Bedroom - 1,290 sqft
Show Floor Plan Details Hide Floor Plan Details
Unable to load floor plan details.
Two Bedroom - 930 sqft
Show Floor Plan Details Hide Floor Plan Details
Unable to load floor plan details.
Three Bedroom - 1,026 sqft
Show Floor Plan Details Hide Floor Plan Details
Unable to load floor plan details.
12113
$1,510
1,026 Sq. Ft.
Now
07303
$1,580
1,026 Sq. Ft.
Now
08210
$1,540
1,026 Sq. Ft.
Dec. 2
Three Bedroom - 981 sqft
Show Floor Plan Details Hide Floor Plan Details
Unable to load floor plan details.
Three Bedroom - 955 sqft
Show Floor Plan Details Hide Floor Plan Details
Unable to load floor plan details.
Property Map
Select a unit to view pricing and availability
Details
Property Information
- Built in 1970
- 335 units5 stories
Fees & Policies
The fees below are based on community-supplied data and may exclude additional fees and utilities.
Utilities & Essentials
-
Amenity Fee$65 / mo
One-Time Basics
Due at Application
-
Application Fee Per Applicant$50
Due at Move-In
-
Administrative Fee$50
Covered
-
Parking Fee$20 / mo
Comments
Max of 1
Parking
-
Parking Fee$25 / mo
Comments
Preferred Parking
Additional Parking Options
-
Surface Lot
Dogs Allowed
-
Dog Fee$200
-
Dog Rent$35 / mo
50 lbs. Weight Limit
Restrictions
Breed Restrictions Apply
Comments
No weight limit on first floor. 50 lb weight limit on all other floors.
Cats Allowed
-
Cat Fee$200
-
Cat Rent$35 / mo
Restrictions
None
Comments
| Restrictions: None
Storage Unit
-
Storage DepositN/A
-
Storage Rent$15 / mo
Property Fee Disclaimer: Based on community-supplied data and independent market research. Subject to change without notice. May exclude fees for mandatory or optional services and usage-based utilities.
Matterport 3D Tours
Explore Commute Options
Property Highlights
- Ceiling Fan
- Sports Court Coming Soon
- Second Floor
- Stackable Washer and Dryer
- Upgraded Bathroom
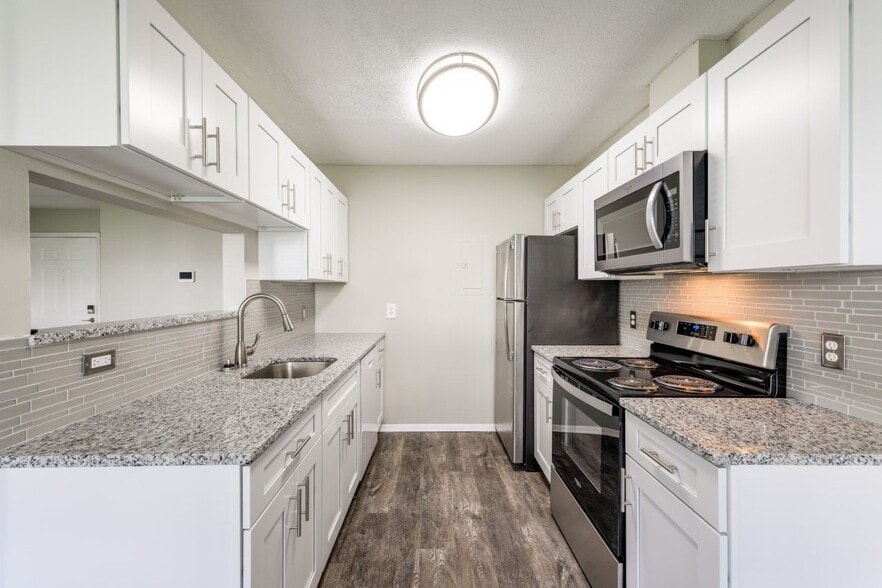
- Black Appliances
- Side-by-Side Washer and Dryer
- Walk-in Closets in Select Homes
- White Cabinets
- Carpeting
- Dog Wash Coming Soon
- Vinyl Plank Flooring
- 2nd Fitness Center Coming Soon
- First Floor
- Tile Backsplash
- Carpeted Bedrooms
- Third Floor
- Dog Park Coming Soon
- Fourth Floor
- Off Street Parking
- Patio or Balcony in Select Homes
- Washer and Dryer Connections
- Washer and Dryer Hookup
- Wood-Style Flooring
- Amazon Hub Coming Soon
- Central Air Conditioning
- Controlled Access Buildings
- European Style Cabinets
- Fifth Floor
- Gray Cabinets
- Grilling Station and Picnic Area
- Maple Cabinets
- Modern White Cabinets in Select Homes
- Oak Cabinets
- Upgraded Kitchen
Apartment Features
- Air Conditioning
- Balcony
- Cable Ready
- Carpet
- Ceiling Fans
- Dining Room
- Dishwasher
- Disposal
- Family Room
- Freezer
- Granite Countertops
- Hardwood Floors
- Heating
- High Speed Internet Access
- Instant Hot Water
- Kitchen
- Linen Closet
- Microwave
- Oven
- Patio
- Range
- Refrigerator
- Stainless Steel Appliances
- Storage Space
- Tub/Shower
- Walk-In Closets
- Washer/Dryer Hookup
- Window Coverings
Community Features
- Clubhouse
- Controlled Access
- Dog Park
- Elevator
- Fitness Center
- Grill
- Laundry Facilities
- Laundry Service
- Maintenance on site
- Package Service
- Picnic Area
- Planned Social Activities
- Playground
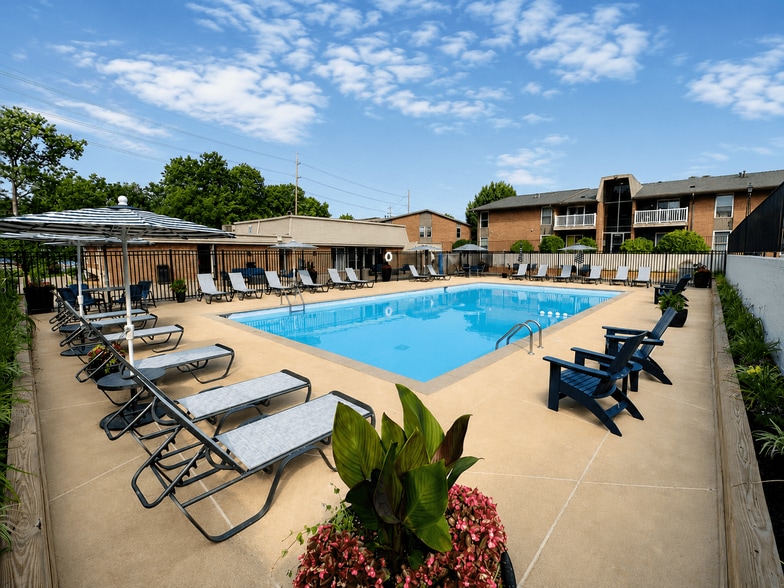
- Pool
- Property Manager on Site
- Renters Insurance Program
- Storage Space
- Sundeck
Map of Vantage Pointe West Apartment Homes
Area Scores
Walkability
Fairly walkable
Transit
Limited public transit
Driveability
Moderately drivable
Bikeability
Fairly bikeable
Walkability measures the walking distance to day-to-day needs.
Transit measures access to public transportation.
Driveability measures congestion, parking availability, and access to major roads.
Bikeability measures the suitability for cycling.
Soundscore™
Active
A Sound Score rating aggregates noise caused by vehicle traffic, airplane traffic and local sources.
Transit
Commuter Rail
10 min Drive

Airport
35 min Drive

Moving to Westwood, Cincinnati, OH
Shopping Centers
Shoppers will appreciate Vantage Pointe West Apartment Homes proximity to Western Hills Square and Western Hills Wing Optical Strip Center. Western Hills Square is 1.3 miles away, and Western Hills Wing Optical Strip Center is within a 29 minute walk.
Commuting
With a TransitScore of 30, Vantage Pointe West Apartment Homes has limited public transit, including 6 transit stops within 5 miles. Transit options include Brewery District Station - Elm & Henry and Findlay Market-Race Station - Race & Elder.
Parks and Recreation
Recreational activities near Vantage Pointe West Apartment Homes are plentiful. Discover 5 parks within 4.9 miles, including Imago Earth Center, Wilson Commons, and Embshoff Woods.
Airports
Living in Westwood provides easy access to Cincinnati/Northern Kentucky International, located just 36 minutes from Vantage Pointe West Apartment Homes.
Local Education
Primary and Secondary Schools

Midway Elementary School
Grades PK-5
Public

Resurrection School
Grades PK-5
Private
St Teresa Of Avila School
Grades K-8
Private
Mother Of Mercy High School
Grades 9-12
Private

Western Hills University High School
Grades 6-12
Public
James N. Gamble Montessori High School
Grades 6-12
Public
Gilbert A. Dater High School
Grades K-12
Public
Data provided by GreatSchools.org © 2026. All rights reserved.

Colleges and Universities
| School | Commute Time (Distance) |
|---|---|
| College of Mount St. Joseph | Drive: 13 min (5.4 mi) |
| University of Cincinnati | Drive: 13 min (5.5 mi) |
| Cincinnati State | Drive: 15 min (5.8 mi) |
| Univ. of Cincinnati, Medical | Drive: 15 min (6 mi) |
About Vantage Pointe West Apartment Homes
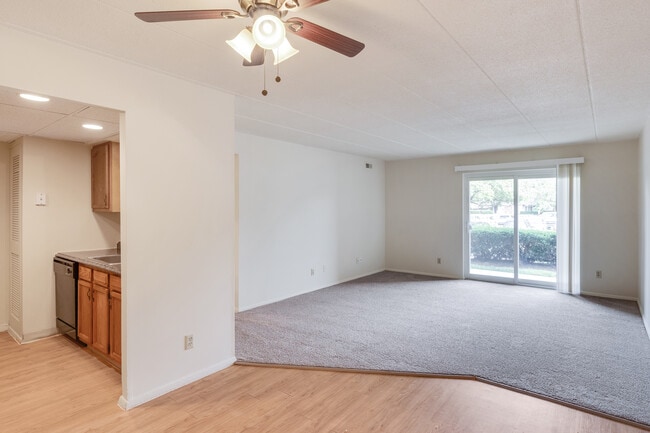
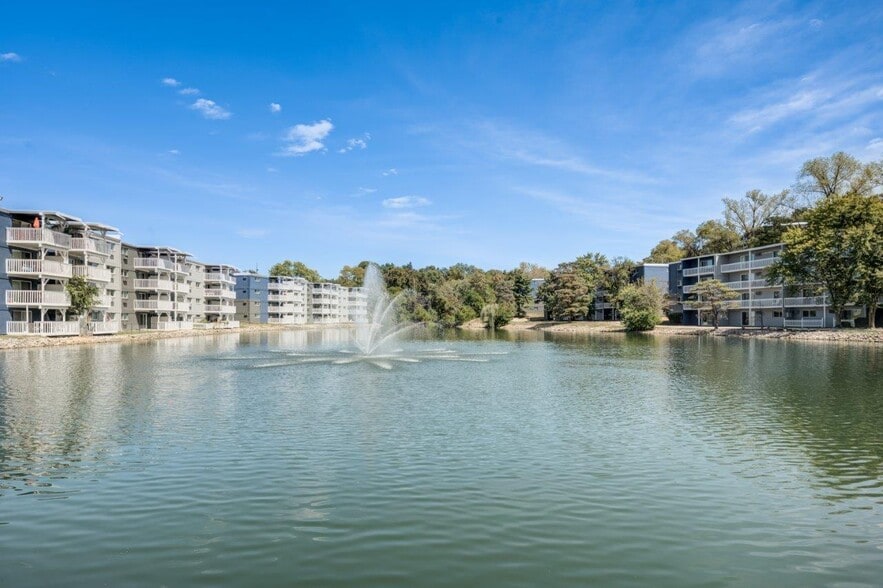
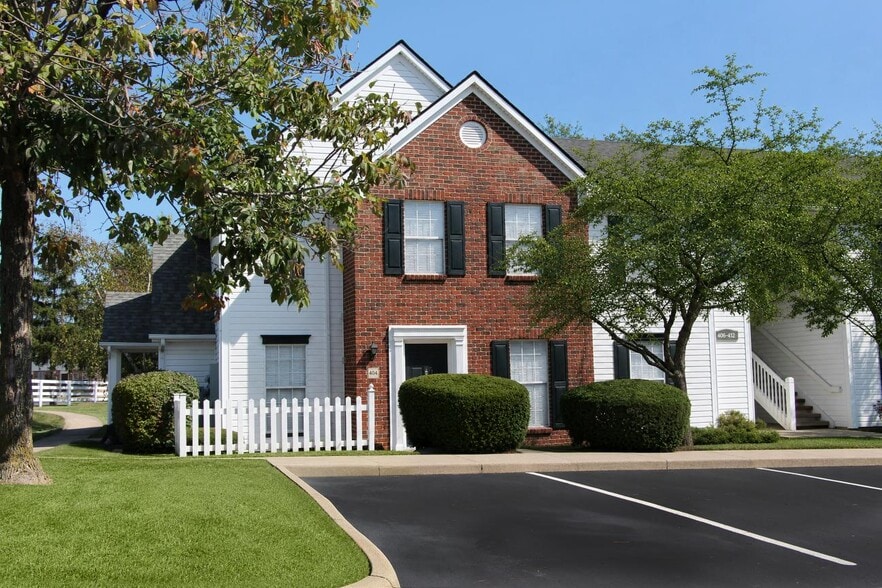
Located just west of downtown Cincinnati in the conveniently situated suburb of Western Hills, Vantage Pointe West Apartment Homes offers thoughtfully designed one, two, and three bedroom homes built with your comfort in mind. Our well-kept community… features a range of top-notch amenities, including a spacious swimming pool ideal for warm Ohio days. Plus, our professional on-site management team is always ready to provide exceptional service whenever you need it. Discover affordable suburban living at its best—welcome to Vantage Pointe West Apartment Homes.
Located just west of downtown Cincinnati in the conveniently situated suburb of Western Hills, Vantage Pointe West Apartment Homes offers thoughtfully designed one, two, and three bedroom homes built with your comfort in mind. Our well-kept community features a range of top-notch amenities, including a spacious swimming pool ideal for warm Ohio days. Plus, our professional on-site management team is always ready to provide exceptional service whenever you need it. Discover affordable suburban living at its best—welcome to Vantage Pointe West Apartment Homes.
Vantage Pointe West Apartment Homes is an apartment community in Cincinnati, OH
Contact
Cincinnati, OH 45238
- Sunday Closed
- Monday 10:00 AM – 6:00 PM
- Tuesday 10:00 AM – 6:00 PM
- Wednesday 10:00 AM – 6:00 PM
- Thursday 10:00 AM – 6:00 PM
- Friday 10:00 AM – 6:00 PM
- Saturday 10:00 AM – 5:00 PM
Renter Reviews
For Vantage Pointe West Apartment Homes
27 Ratings & Reviews
-
4/8/24
Do Not Do It
I have had issues since I first moved in. I moved intoban apartment that had not been cleaned. Now roaches have started traveling into my apartment. Some of the office staff aren't very helpful and professional. Tgey don't return calls timely in regards to maintenance. My friend warned me not to move here when she was dealing with a mice problem. Now I'm warning you. I should've listened to her to save myself the headache!!!
Review from Apartments.com
6 People Found This Helpful
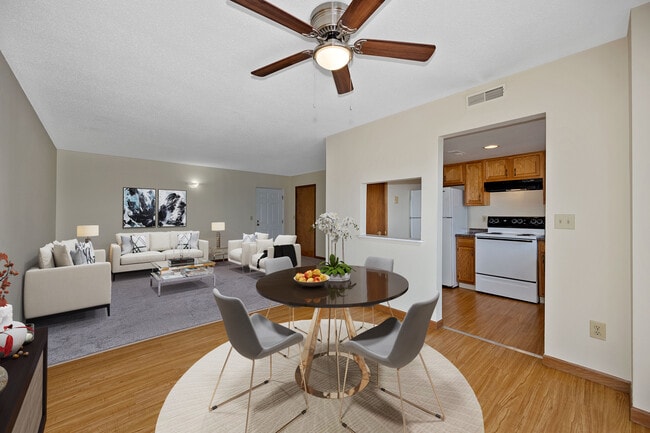
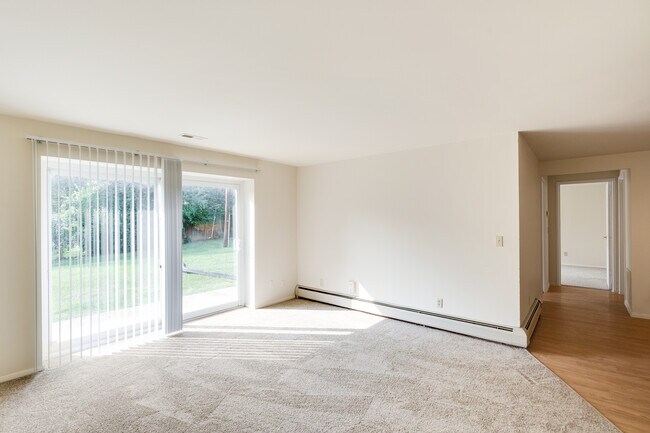
Vantage Pointe West Apartment Homes Gallery




Nearby Properties You Might Like
Within 50 Miles of Vantage Pointe West Apartment Homes
Find More Rentals in Cincinnati
Bedrooms
Other Types of Rentals
Cincinnati Apartments by Amenity
- Pet-Friendly Apartments in Cincinnati
- Furnished Apartments in Cincinnati
- Waterfront Apartments in Cincinnati
- Apartments with a Pool in Cincinnati
- Apartments with Wheelchair Access in Cincinnati
- Apartments with Washer & Dryer in Cincinnati
- Apartments with Utilities Included in Cincinnati
- Apartments with a Garage in Cincinnati
- Apartments with EV Charging in Cincinnati
- Apartments with a Virtual Tour in Cincinnati
Apartment Specialties
Apartments in your Budget
- Cincinnati Move-in Specials
- Cheap Apartments in Cincinnati
- Luxury Apartments in Cincinnati
- Apartments under $700 in Cincinnati
- Apartments under $900 in Cincinnati
- Apartments under $1000 in Cincinnati
- Apartments under $1500 in Cincinnati
- Apartments under $2000 in Cincinnati
- Apartments under $2500 in Cincinnati
Find More Rentals Nearby…
Cities
Neighborhoods
Contact This Property
(833) 858-3110Languages: English
Open 10:00 AM – 5:00 PM Today