

VP3
30 E Corry St, Cincinnati, OH 45219
Leasing Office: 2718 Short Vine St, Cincinnati, OH 45219
Managed By

- Total Monthly Price
- $950 - $1,599
- Bedrooms
- 1 - 41 - 4 Beds
- Bathrooms
- 1 - 4.51 - 4.5 Baths
- Sq. Ft.
- 619 - 1,830 sq ft
Pricing and Floor Plans
1 Bedroom Model B
Show Floor Plan Details Hide Floor Plan Details
Unable to load floor plan details.
Now-B
$1,355
650 Sq. Ft.
Now
8/15/27-B
$1,355
650 Sq. Ft.
Aug. 15
1 Bedroom Plus Den - Model F
Show Floor Plan Details Hide Floor Plan Details
Unable to load floor plan details.
Now-F
$1,599
886 Sq. Ft.
Now
8/15/27-F
$1,599
886 Sq. Ft.
Aug. 15
1 Bedroom Plus Den - Model E
Show Floor Plan Details Hide Floor Plan Details
Unable to load floor plan details.
Now-E
$1,599
879 Sq. Ft.
Now
New
8/15/27-E
$1,599
879 Sq. Ft.
Aug. 15
New
1 Bedroom Plus Den Model D
Show Floor Plan Details Hide Floor Plan Details
Unable to load floor plan details.
Now-D
$1,599
839 Sq. Ft.
Now
New
8/15/27-D
$1,599
839 Sq. Ft.
Aug. 15
New
1 Bedroom Model A - Lower Level
Show Floor Plan Details Hide Floor Plan Details
Unable to load floor plan details.
1 Bedroom Model A - Upper Level
Show Floor Plan Details Hide Floor Plan Details
Unable to load floor plan details.
1 Bedroom Plus Den - Model C
Show Floor Plan Details Hide Floor Plan Details
Unable to load floor plan details.
2 Bedroom | 1 Bath
Show Floor Plan Details Hide Floor Plan Details
Unable to load floor plan details.
Now-2BR|1BA
$1,050
852 Sq. Ft.
Now
New
8/15/27-2BR|1BA
$1,050
852 Sq. Ft.
Aug. 15
New
2 Bedroom Townhome | 1 Bath
Show Floor Plan Details Hide Floor Plan Details
Unable to load floor plan details.
2 Bedroom | 2 Bath
Show Floor Plan Details Hide Floor Plan Details
Unable to load floor plan details.
2 Bedroom Plus Den | 2 Bath
Show Floor Plan Details Hide Floor Plan Details
Unable to load floor plan details.
3 Bedroom | 3 Bath
Show Floor Plan Details Hide Floor Plan Details
Unable to load floor plan details.
Now-3BR|3BA
$999
1,228 Sq. Ft.
Now
New
8/15/27-3BR|3BA
$999
1,228 Sq. Ft.
Aug. 15
New
3 Bedroom Townhome | 3.5 Bath
Show Floor Plan Details Hide Floor Plan Details
Unable to load floor plan details.
3 Bedroom Plus Den | 4.5 Bath
Show Floor Plan Details Hide Floor Plan Details
Unable to load floor plan details.
4 Bedroom Townhome | 4.5 Bath
Show Floor Plan Details Hide Floor Plan Details
Unable to load floor plan details.
Now-4BR|TH
$999
1,830 Sq. Ft.
Now
New
8/15/27-4BR|TH
$999
1,830 Sq. Ft.
Aug. 15
New
4 Bedroom | 4 Bath
Show Floor Plan Details Hide Floor Plan Details
Unable to load floor plan details.
Details
Property Information
- Built in 2015
- 149 units4 stories
Fees & Policies
The fees below are based on community-supplied data and may exclude additional fees and utilities.
Utilities & Essentials
-
Utility - WaterIncluded in Rent / mo
-
High Speed Internet AccessIncluded in Rent / mo
One-Time Basics
Due at Application
-
Administrative Fee$150
-
Application Fee Per Applicant$75
Dogs Allowed
-
One-Time Pet Fee$200
-
Pet DepositN/A
-
Monthly Pet Fee$50 / mo
Cats Allowed
-
One-Time Pet Fee$200
-
Pet DepositN/A
-
Monthly Pet Fee$50 / mo
Property Fee Disclaimer: Based on community-supplied data and independent market research. Subject to change without notice. May exclude fees for mandatory or optional services and usage-based utilities.
Matterport 3D Tours
Explore Commute Options
Property Highlights
- Pet Friendly
Apartment Features
- Air Conditioning
- Balcony
- Carpet
- Ceiling Fans
- Den
- Dishwasher
- Disposal
- Eat-in Kitchen
- Freezer
- Furnished
- Granite Countertops
- Heating
- Island Kitchen
- Kitchen
- Microwave
- Oven
- Patio
- Range
- Refrigerator
- Smoke Free
- Sprinkler System
- Stainless Steel Appliances
- Tub/Shower
- Vinyl Flooring
- Walk-In Closets
- Warming Drawer
- Washer/Dryer
- Wheelchair Accessible (Rooms)
- Wi-Fi
- Window Coverings
Community Features
- 24 Hour Access
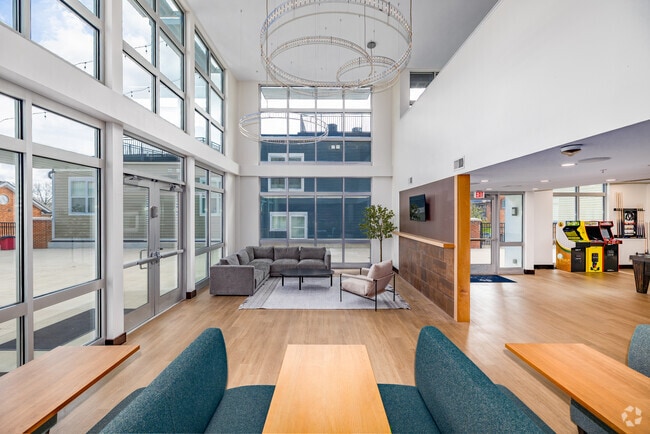
- Clubhouse
- Controlled Access
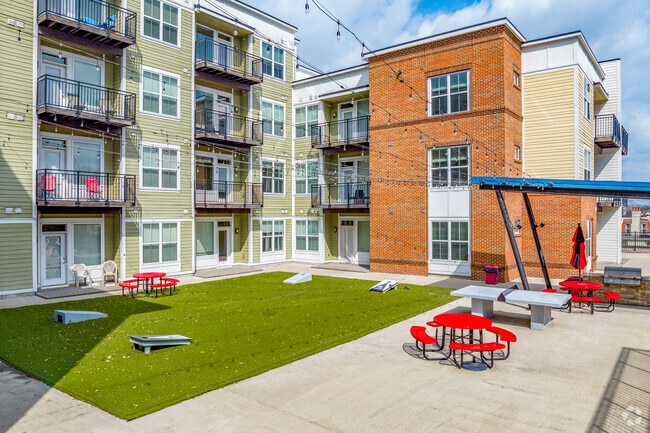
- Courtyard
- Elevator
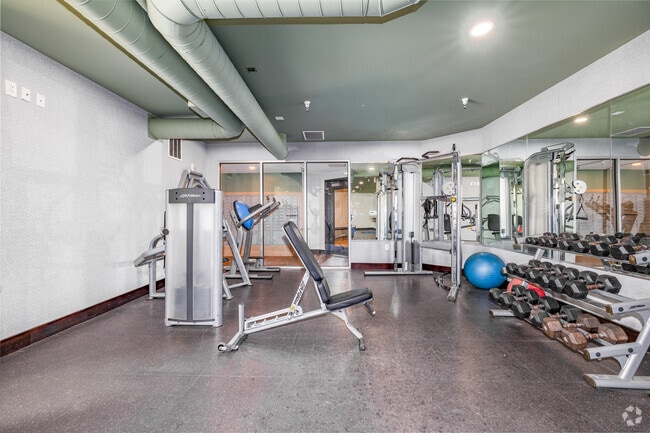
- Fitness Center
- Furnished Units Available
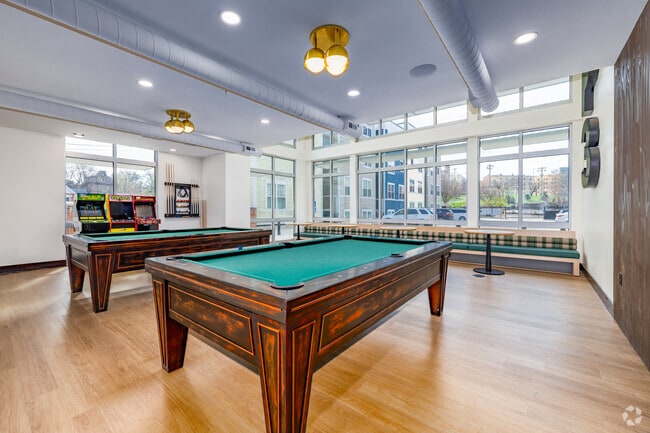
- Gameroom
- Gated
- Grill
- Individual Leases Available
- Individual Locking Bedrooms
- Key Fob Entry
- Lounge
- Multi Use Room
- Shuttle To Campus
- Study Lounge
- Walk To Campus
- Wheelchair Accessible
- Wi-Fi
Map of VP3
Area Scores
Walkability
Exceptionally walkable
Transit
Some public transit
Driveability
Moderately drivable
Bikeability
Fairly bikeable
Walkability measures the walking distance to day-to-day needs.
Transit measures access to public transportation.
Driveability measures congestion, parking availability, and access to major roads.
Bikeability measures the suitability for cycling.
Soundscore™
Active
A Sound Score rating aggregates noise caused by vehicle traffic, airplane traffic and local sources.
Transit
Commuter Rail
9 min Drive
Airport
28 min Drive

Moving to Corryville, Cincinnati, OH
Commuting
With a TransitScore of 50, VP3 has some public transit, including 6 transit stops within 2.7 miles. Transit options include Brewery District Station - Elm & Henry and Findlay Market-Race Station - Race & Elder.
Parks and Recreation
Recreational activities near VP3 are plentiful. Discover 5 parks within 2.2 miles, including William H. Taft National Historic Site, Cincinnati Zoo and Botanical Garden, and Trailside Nature Center.
Airports
Living in Corryville provides easy access to Cincinnati/Northern Kentucky International, located just 32 minutes from VP3.
Local Education
Primary and Secondary Schools

William H Taft Elementary School
Grades PK-8
Public

Corryville Catholic Elementary School
Grades PK-8
Private

Riverview East Academy
Grades PK-12
Public

Robert A. Taft Information Technology High School
Grades 6-12
Public
Hughes STEM High School
Grades 6-12
Public
Aldersgate Christian Academy
Grades K-12
Private
Mount Auburn International Academy
Grades K-12
Public
Data provided by GreatSchools.org © 2026. All rights reserved.

Colleges and Universities
| School | Commute Time (Distance) |
|---|---|
| University of Cincinnati | Walk: 11 min (0.6 mi) |
| Univ. of Cincinnati, Medical | Walk: 14 min (0.7 mi) |
| Xavier University | Drive: 9 min (2.8 mi) |
| Cincinnati State | Drive: 10 min (3.3 mi) |
About VP3
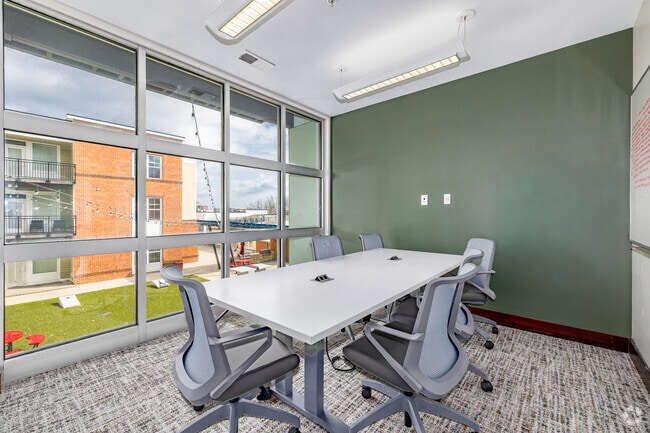
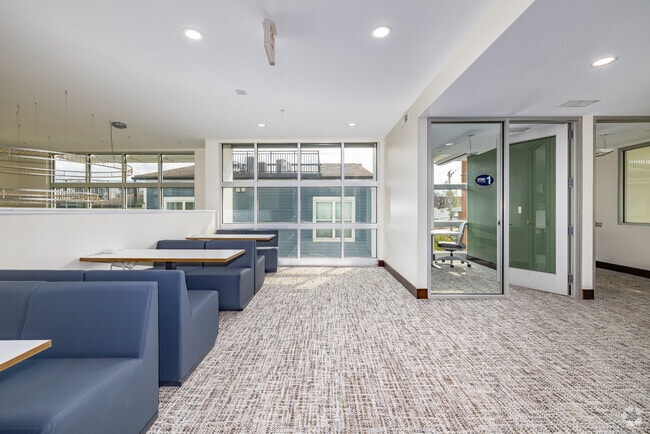
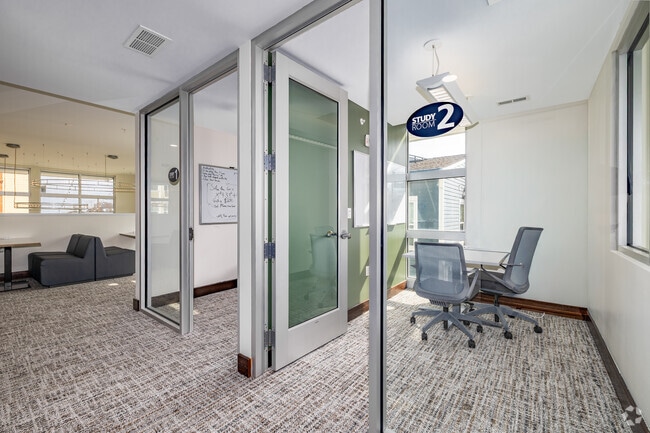
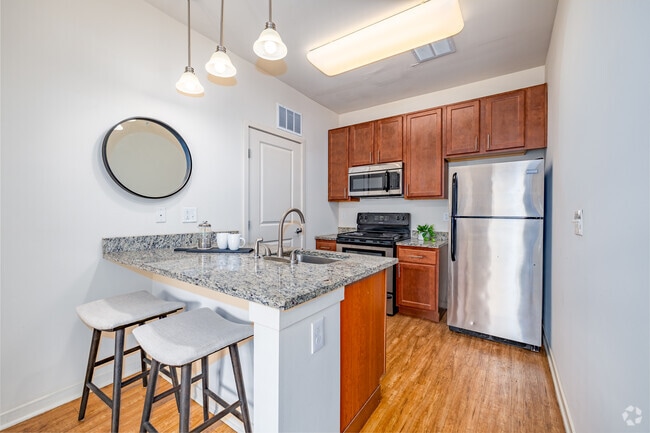
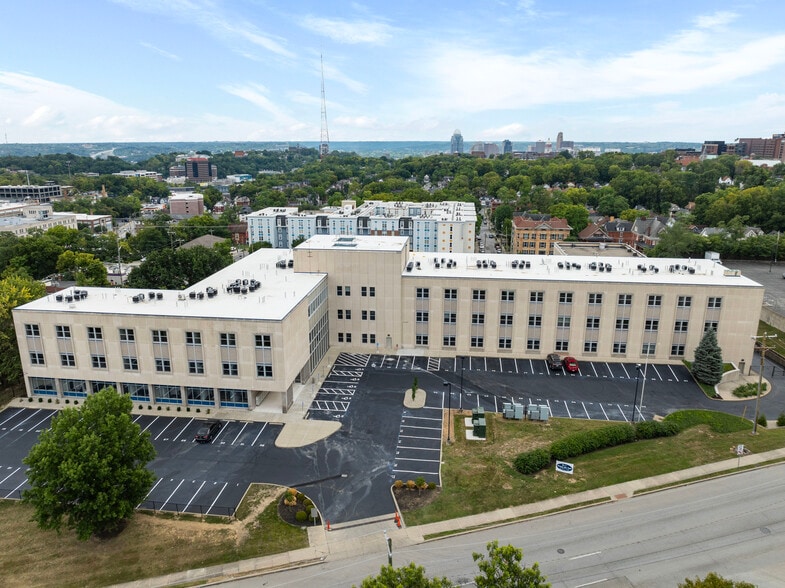
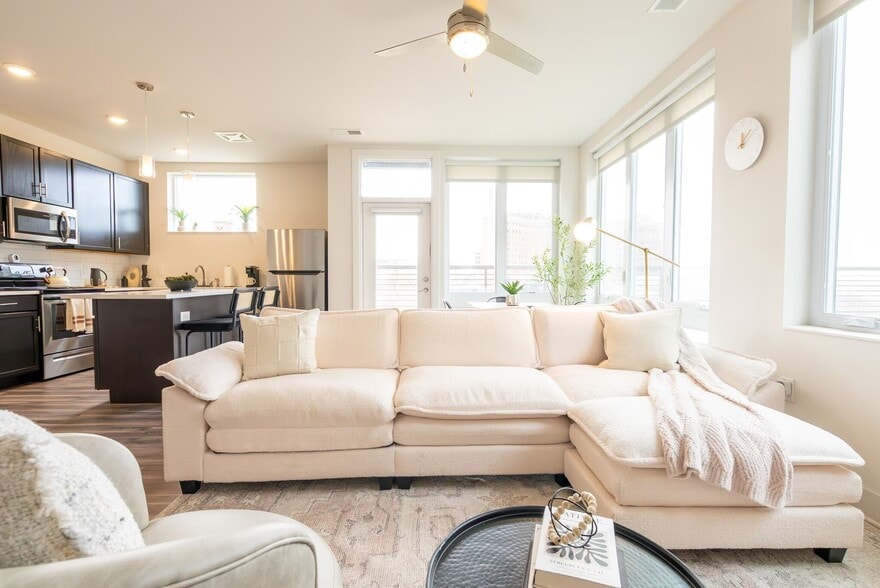
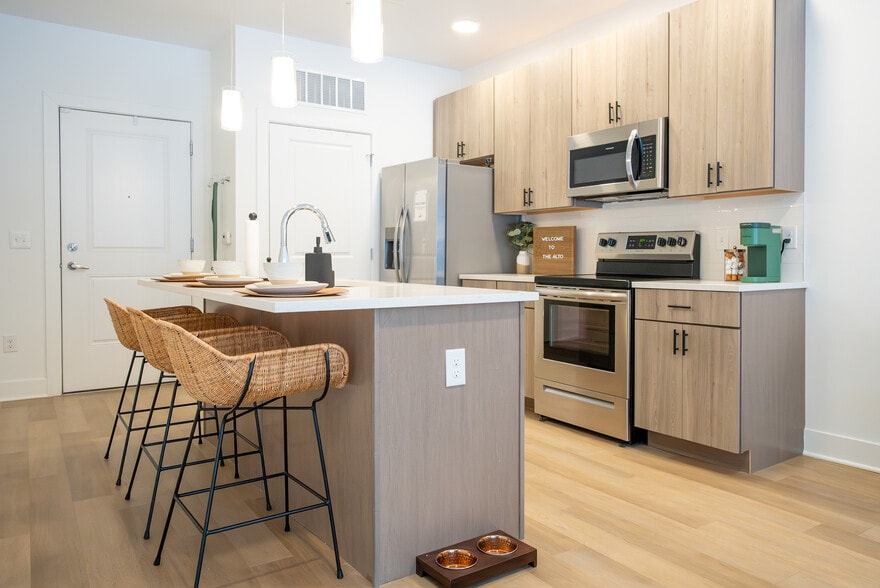
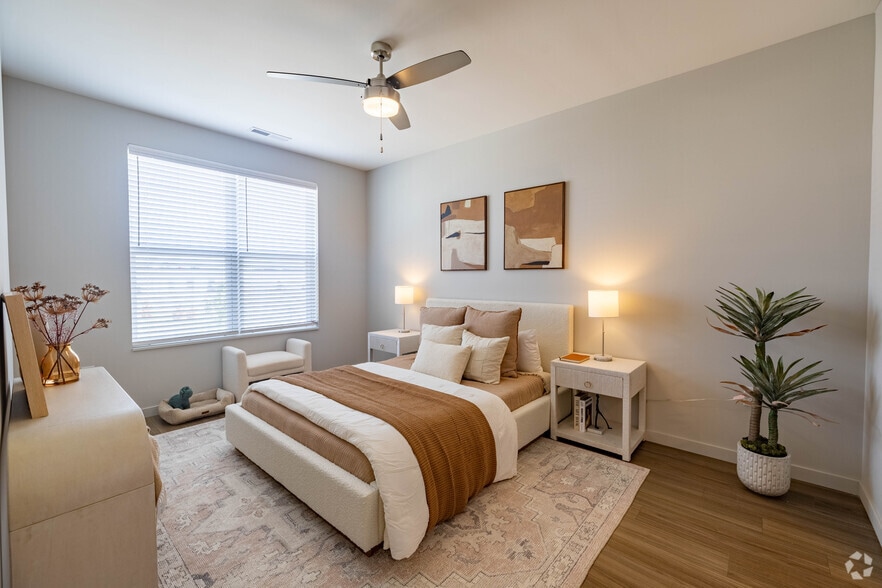
Premium floor plans and amenities second to none, VP3 boasts a 24-hour fitness center, outdoor grilling station, community and gaming room, private study rooms, garage parking, and more! Located in the Short Vine Entertainment District, VP3 is… directly across the street from the Kroger Marketplace. This community features 1, 2, and 3 bedroom apartments, as well as 4 bedroom townhomes.
Premium floor plans and amenities second to none, VP3 boasts a 24-hour fitness center, outdoor grilling station, community and gaming room, private study rooms, garage parking, and more! Located in the Short Vine Entertainment District, VP3 is directly across the street from the Kroger Marketplace. This community features 1, 2, and 3 bedroom apartments, as well as 4 bedroom townhomes.
VP3 is an apartment community in Cincinnati, OH
Contact
Cincinnati, OH 45219
- Sunday By Appointment Only
- Monday 9:00 AM – 5:30 PM
- Tuesday 9:00 AM – 5:30 PM
- Wednesday 9:00 AM – 5:30 PM
- Thursday 9:00 AM – 5:30 PM
- Friday 9:00 AM – 5:30 PM
- Saturday By Appointment Only
Renter Reviews
For VP3
1 Rating & Review
-
9/23/15
Beautiful Apartment!
My apartment complex is absolutely beautiful. It's a brand new development with really nice finishes. I couldn't of asked for a better location right next to my school campus!
Review from Apartments.com
2 People Found This Helpful
VP3 Gallery


Nearby Properties You Might Like
Within 50 Miles of VP3

Find More Rentals in Cincinnati
Bedrooms
Other Types of Rentals
Cincinnati Apartments by Amenity
- Pet-Friendly Apartments in Cincinnati
- Furnished Apartments in Cincinnati
- Waterfront Apartments in Cincinnati
- Apartments with a Pool in Cincinnati
- Apartments with Wheelchair Access in Cincinnati
- Apartments with Washer & Dryer in Cincinnati
- Apartments with Utilities Included in Cincinnati
- Apartments with a Garage in Cincinnati
- Apartments with EV Charging in Cincinnati
- Apartments with a Virtual Tour in Cincinnati
Apartment Specialties
Apartments in your Budget
- Cincinnati Move-in Specials
- Cheap Apartments in Cincinnati
- Luxury Apartments in Cincinnati
- Apartments under $700 in Cincinnati
- Apartments under $900 in Cincinnati
- Apartments under $1000 in Cincinnati
- Apartments under $1500 in Cincinnati
- Apartments under $2000 in Cincinnati
- Apartments under $2500 in Cincinnati
Find More Rentals Nearby…
Cities
Neighborhoods
Contact This Property
(513) 666-5493Languages: English
Open By Appointment Only Today