
Managed By

- Total Monthly Price
- $1,323 - $7,548
- Bedrooms
- 1 - 41 - 4 Beds
- Bathrooms
- 1 - 41 - 4 Baths
- Sq. Ft.
- 720 - 2,519 sq ft
Pricing and Floor Plans
A20
Show Floor Plan Details Hide Floor Plan Details
Unable to load floor plan details.
537
$1,677
1,051 Sq. Ft.
Now
835
$1,712
1,051 Sq. Ft.
Now
A10
Show Floor Plan Details Hide Floor Plan Details
Unable to load floor plan details.
605
$1,693
882 Sq. Ft.
Now
806
$1,763
882 Sq. Ft.
Oct. 27
A11
Show Floor Plan Details Hide Floor Plan Details
Unable to load floor plan details.
712
$1,818
899 Sq. Ft.
Now
512
$1,768
899 Sq. Ft.
Sep. 18
A16
Show Floor Plan Details Hide Floor Plan Details
Unable to load floor plan details.
818
$1,846
964 Sq. Ft.
Oct. 15
620
$1,776
964 Sq. Ft.
Nov. 17
A19
Show Floor Plan Details Hide Floor Plan Details
Unable to load floor plan details.
433
$1,597
1,043 Sq. Ft.
Now
A18
Show Floor Plan Details Hide Floor Plan Details
Unable to load floor plan details.
324
$1,742
987 Sq. Ft.
Now
A4
Show Floor Plan Details Hide Floor Plan Details
Unable to load floor plan details.
417
$1,643
793 Sq. Ft.
Sep. 18
A1
Show Floor Plan Details Hide Floor Plan Details
Unable to load floor plan details.
829
$1,458
723 Sq. Ft.
Sep. 22
New
A23
Show Floor Plan Details Hide Floor Plan Details
Unable to load floor plan details.
726
$1,776
1,174 Sq. Ft.
Nov. 24
New
A9
Show Floor Plan Details Hide Floor Plan Details
Unable to load floor plan details.
608
$1,763
876 Sq. Ft.
Jan. 5
A
Show Floor Plan Details Hide Floor Plan Details
Unable to load floor plan details.
A5
Show Floor Plan Details Hide Floor Plan Details
Unable to load floor plan details.
A12
Show Floor Plan Details Hide Floor Plan Details
Unable to load floor plan details.
A13
Show Floor Plan Details Hide Floor Plan Details
Unable to load floor plan details.
A14
Show Floor Plan Details Hide Floor Plan Details
Unable to load floor plan details.
A7
Show Floor Plan Details Hide Floor Plan Details
Unable to load floor plan details.
A14H
Show Floor Plan Details Hide Floor Plan Details
Unable to load floor plan details.
A21
Show Floor Plan Details Hide Floor Plan Details
Unable to load floor plan details.
A15
Show Floor Plan Details Hide Floor Plan Details
Unable to load floor plan details.
A3
Show Floor Plan Details Hide Floor Plan Details
Unable to load floor plan details.
A6
Show Floor Plan Details Hide Floor Plan Details
Unable to load floor plan details.
A17
Show Floor Plan Details Hide Floor Plan Details
Unable to load floor plan details.
A2
Show Floor Plan Details Hide Floor Plan Details
Unable to load floor plan details.
A8
Show Floor Plan Details Hide Floor Plan Details
Unable to load floor plan details.
A22
Show Floor Plan Details Hide Floor Plan Details
Unable to load floor plan details.
C5
Show Floor Plan Details Hide Floor Plan Details
Unable to load floor plan details.
703
$1,883
1,218 Sq. Ft.
Now
403
$1,927
1,218 Sq. Ft.
Now
C7
Show Floor Plan Details Hide Floor Plan Details
Unable to load floor plan details.
638
$1,864
1,331 Sq. Ft.
Now
C3
Show Floor Plan Details Hide Floor Plan Details
Unable to load floor plan details.
802
$2,129
1,206 Sq. Ft.
Now
C14
Show Floor Plan Details Hide Floor Plan Details
Unable to load floor plan details.
401
$2,336
1,700 Sq. Ft.
Now
New
C12
Show Floor Plan Details Hide Floor Plan Details
Unable to load floor plan details.
820
$2,405
1,401 Sq. Ft.
Now
New
C6H
Show Floor Plan Details Hide Floor Plan Details
Unable to load floor plan details.
827
$2,037
1,265 Sq. Ft.
Sep. 29
C9
Show Floor Plan Details Hide Floor Plan Details
Unable to load floor plan details.
711
$2,270
1,364 Sq. Ft.
Oct. 7
C8
Show Floor Plan Details Hide Floor Plan Details
Unable to load floor plan details.
419
$2,388
1,362 Sq. Ft.
Oct. 8
C6
Show Floor Plan Details Hide Floor Plan Details
Unable to load floor plan details.
C1
Show Floor Plan Details Hide Floor Plan Details
Unable to load floor plan details.
C
Show Floor Plan Details Hide Floor Plan Details
Unable to load floor plan details.
C4
Show Floor Plan Details Hide Floor Plan Details
Unable to load floor plan details.
C10
Show Floor Plan Details Hide Floor Plan Details
Unable to load floor plan details.
C11
Show Floor Plan Details Hide Floor Plan Details
Unable to load floor plan details.
C13
Show Floor Plan Details Hide Floor Plan Details
Unable to load floor plan details.
DH
Show Floor Plan Details Hide Floor Plan Details
Unable to load floor plan details.
807
$3,642
1,602 Sq. Ft.
Nov. 10
D
Show Floor Plan Details Hide Floor Plan Details
Unable to load floor plan details.
E
Show Floor Plan Details Hide Floor Plan Details
Unable to load floor plan details.
Property Map
Select a unit to view pricing and availability
Details
Lease Term Options
- 3 - 15 Month Leases
Property Information
- Built in 2015
- 240 units8 stories
Fees & Policies
The fees below are based on community-supplied data and may exclude additional fees and utilities.
Utilities & Essentials
-
Trash Services - Hauling$10 / mo
-
Trash Services - Doorstep$25 / mo
-
Utility - Billing Administrative Fee$4.88 / mo
-
Utility - Electric - Third PartyVaries / mo
-
Utility - ElectricVaries / moDisclaimer: Utility apportionment is submetered water/gas/electric.
-
Utility - Water/SewerVaries / moDisclaimer: Utility apportionment is submetered water/gas/electric.
-
Utility - Natural Gas - Third PartyVaries / mo
-
Renters Liability Insurance - Third PartyVaries / moDisclaimer: Price varies based on selections with third party provider.
One-Time Basics
Due at Application
-
Administrative Fee$150
-
Application Fee$50
Due at Move-In
-
Utility - New Account Fee$17
-
Security Deposit (Refundable)$300
Due at Move-Out
-
Utility - Final Bill Fee$17
Covered
-
Parking - Covered$200 - $350 / moDisclaimer: Price varies based on rentable item size.
Comments
Max of 2
Additional Parking Options
-
Garage
Other Pets Allowed
-
Pet Fee$250
-
Pet Rent$50 / mo
Cats Allowed
-
Cats Allowed
Max of 2
Restrictions
We welcome 2 pets per Apartment Home. There is a $250 One-Time Non-Refundable Pet Fee per apartment with a pet. Pet Rent is $50 per month per dog and $50 per month per cat. Certain Breed Restrictions do apply. Please call our leasing office for complete pet policy information.
Dogs Allowed
-
Dogs Allowed
Max of 2
Restrictions
We welcome 2 pets per Apartment Home. There is a $250 One-Time Non-Refundable Pet Fee per apartment with a pet. Pet Rent is $50 per month per dog and $50 per month per cat. Certain Breed Restrictions do apply. Please call our leasing office for complete pet policy information.
Personalized Add-Ons
-
Cable TV and Internet ServicesVaries / moDisclaimer: Price varies based on selections with third party provider.
-
Guest Suite Rental$200 / occurrence
-
Common Area/Clubhouse Rental$200 / occurrence
Situational
-
Renters Liability Only - Non-Compliance$15 / occurrence
-
Returned Payment Fee (NSF)$30 / occurrence
-
Access Device - Replacement$5 - $100 / occurrenceDisclaimer: Price varies based on device type.
-
Trash Container - Replacement$50 / occurrence
-
Access/Lock Change Fee$50 / occurrence
-
Utility - Vacant Processing Fee$50 / occurrence
-
Intra-Community Transfer Fee$500 / occurrence
-
Early Lease Termination/Cancellation100% of base rent / occurrence
-
Insufficient Move-Out Notice Fee100% of base rent / occurrenceMax chargeable amount: 100% of base rent
-
Lease Buy Out200% of base rent / occurrence
-
Late Fee4.99% of base rent / occurrence
-
Utility - Vacant Cost RecoveryVaries / occurrence
-
Lease ViolationVaries / occurrenceDisclaimer: Price varies based on type of non-compliance.
Property Fee Disclaimer: Total Monthly Leasing Price includes base rent, all monthly mandatory and any user-selected optional fees. Excludes variable, usage-based, and required charges due at or prior to move-in or at move-out. Security Deposit may change based on screening results, but total will not exceed legal maximums. Some items may be taxed under applicable law. Some fees may not apply to rental homes subject to an affordable program. All fees are subject to application and/or lease terms. Prices and availability subject to change. Resident is responsible for damages beyond ordinary wear and tear. Resident may need to maintain insurance and to activate and maintain utility services, including but not limited to electricity, water, gas, and internet, per the lease. Additional fees may apply as detailed in the application and/or lease agreement, which can be requested prior to applying. Pets: Pet breed and other pet restrictions apply. Rentable Items: All Parking, storage, and other rentable items are subject to availability. Final pricing and availability will be determined during lease agreement. See Leasing Agent for details.
Matterport 3D Tours
Explore Commute Options
Property Highlights
- 40,000 Square Foot Rooftop Sky Park with Rooftop C
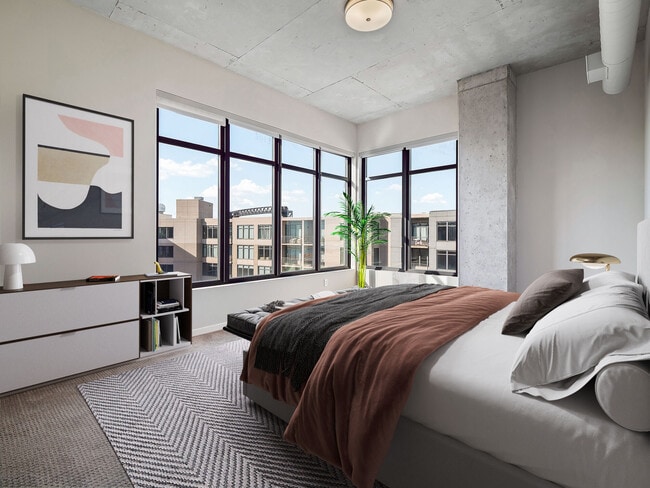
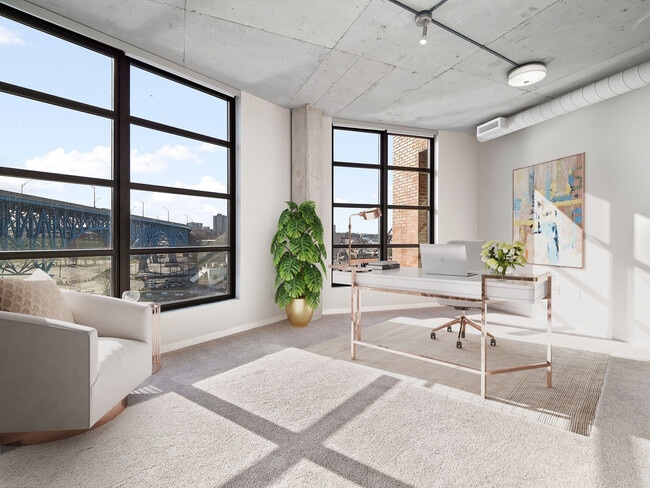
- 9 to 13 Foot Ceilings
- Airbnb-Friendly Apartments
- Balcony & Patio
- Boutique Hotel-Style Lobby
- Breathtaking Lake & Downtown Views
- Business Center & Sleek Resident Club
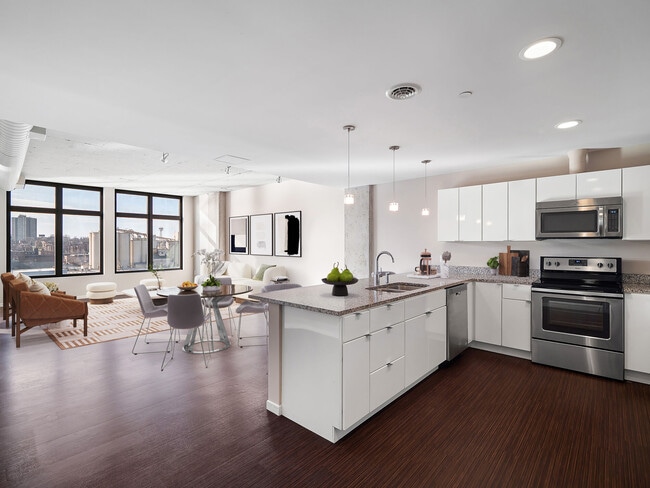
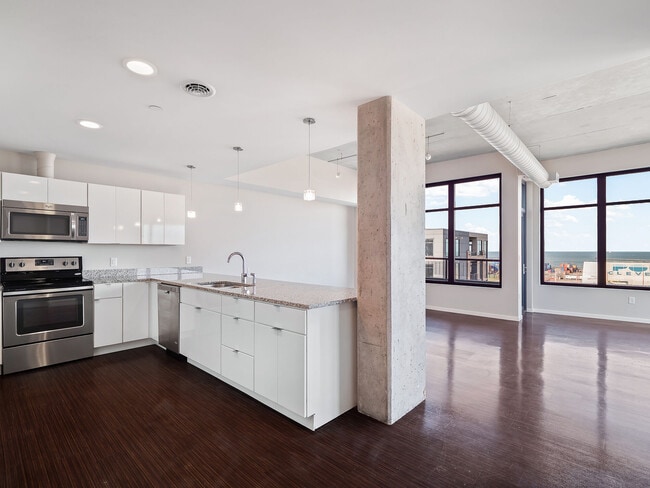
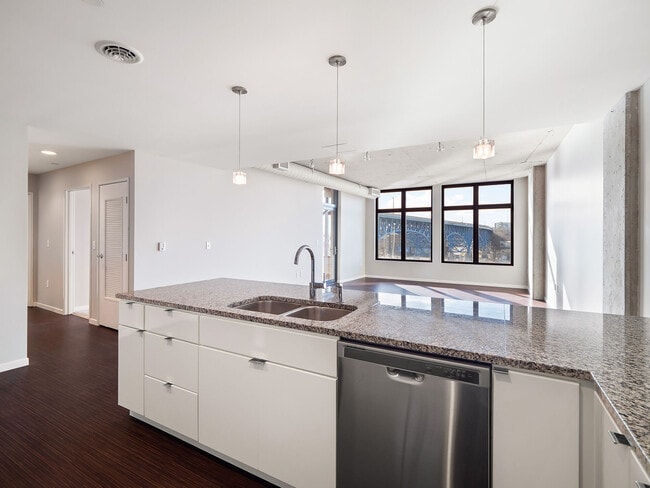
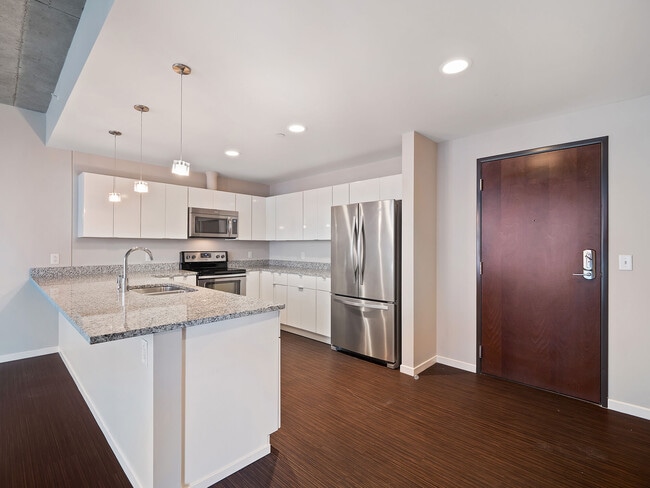
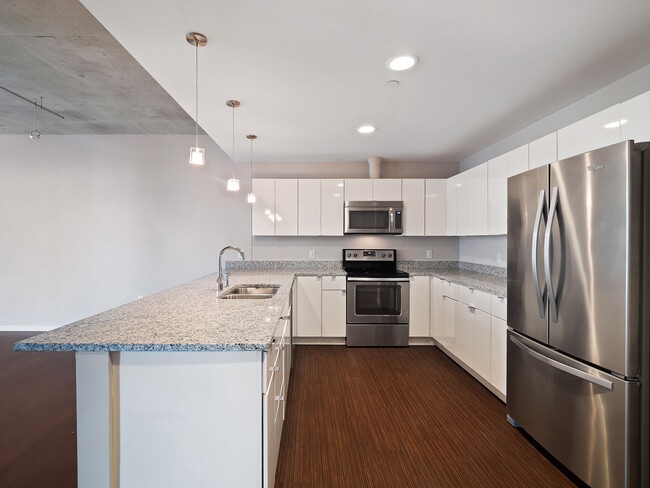
- Chef-Inspired Kitchens
- City View
- Controlled Building Access
- Corner Unit
- Discounted Membership to Browns Fit
- Euro-Style Cabinetry
- Exclusive Access to FWD Day + Night Club Pool
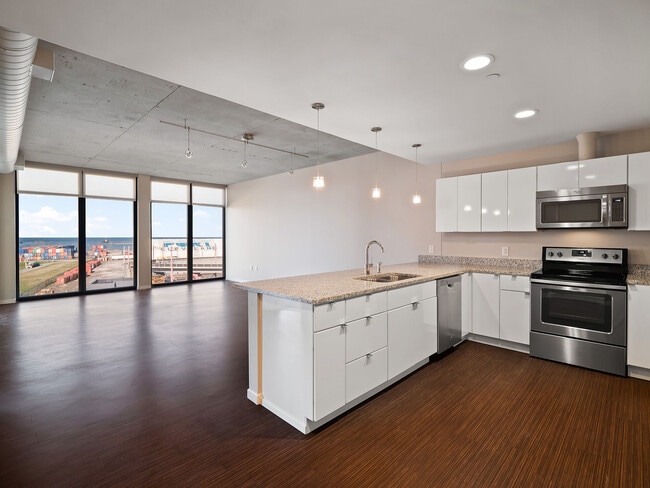
- Floor-to-Ceiling Windows*
- Gourmet Kitchen with Granite Countertops
- In-Suite Bosch Washer & Dryer
- Lake View
- Luxury Rainfall Shower with Soaker Tub
- Near Beerhead, The Big Bang, & Punch Bowl Social
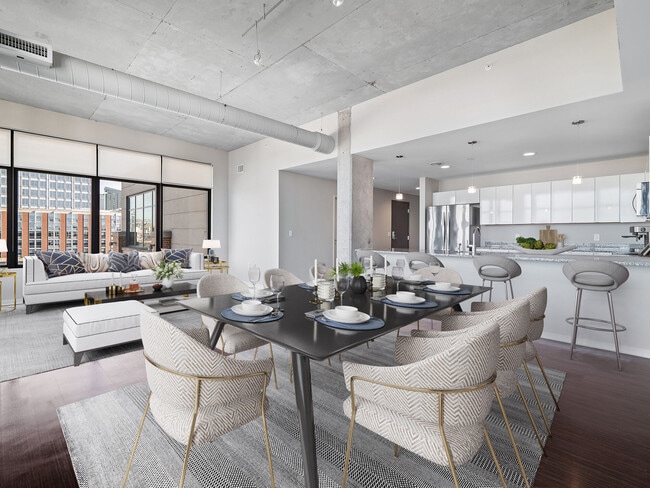
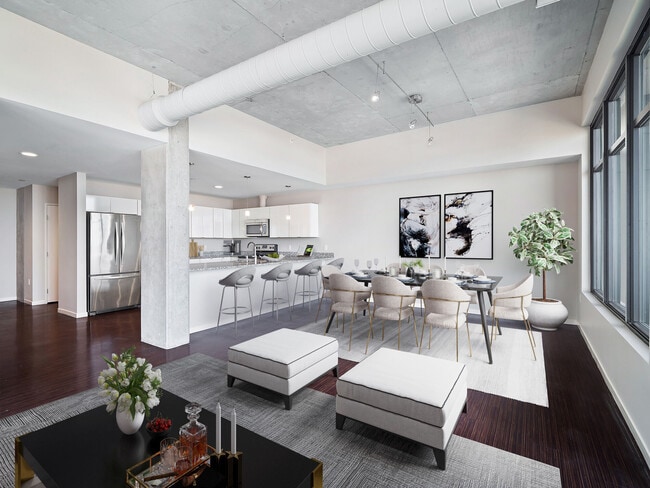
- Open Concept Living & Dining Areas
- Panoramic Lake, River & Downtown Views
- Pet-Friendly Plus a Pet Play Park
- Premium View
- Private, Climate & Controlled Attached Parking Gar
- Recessed Lighting & Brushed Nickel Features
- River View
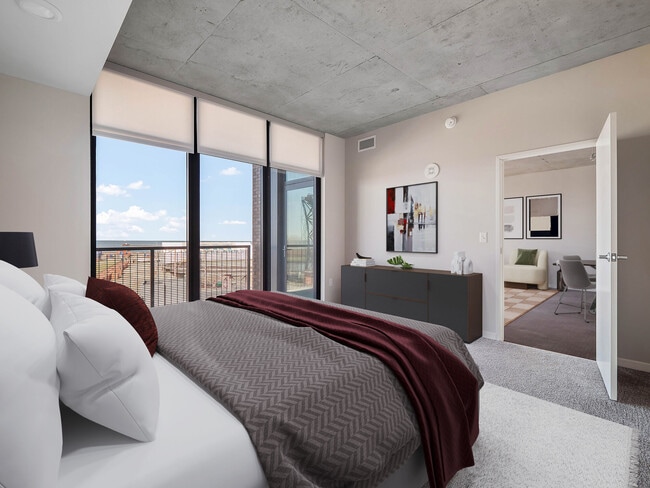
- Spacious Bedrooms Feature Tufted Carpeting
- Temporary Boat Docking
- Tulu Smart Rental Store
- Waterfront Living
- Wood-Style Flooring
Apartment Features
- Air Conditioning
- Balcony
- Carpet
- Dining Room
- Dishwasher
- Disposal
- Floor to Ceiling Windows
- Freezer
- Granite Countertops
- Ice Maker
- Kitchen
- Large Bedrooms
- Microwave
- Oven
- Pantry
- Patio
- Range
- Refrigerator
- Stainless Steel Appliances
- Views
- Vinyl Flooring
- Walk-In Closets
- Warming Drawer
- Washer/Dryer
- Window Coverings
Community Features
- Cabana
- Concierge
- Courtyard
- Elevator
- Fitness Center
- Garages
- Roof Terrace
- Waterfront
Map of Flats at East Bank
Area Scores
Walkability
Fairly walkable
Transit
Good public transit
Driveability
Very drivable
Bikeability
Fairly bikeable
Walkability measures the walking distance to day-to-day needs.
Transit measures access to public transportation.
Driveability measures congestion, parking availability, and access to major roads.
Bikeability measures the suitability for cycling.
Soundscore™
Busy
A Sound Score rating aggregates noise caused by vehicle traffic, airplane traffic and local sources.
Transit
Commuter Rail
16 min Drive

Airport
30 min Drive

Moving to East Bank Flats, Cleveland, OH
Shopping Centers
Shoppers will appreciate Flats at East Bank proximity to Sun Valley Plaza. Sun Valley Plaza is 2 miles away.
Commuting
With a TransitScore of 60, Flats at East Bank has good public transit, including 10 transit stops within 22.9 miles. Transit options include Tower City Station Track 10 West and Tower City Station Track 8 (Blue/Green).
Parks and Recreation
Recreational activities near Flats at East Bank are plentiful. Discover 2 parks within 2.8 miles, including Great Lakes Science Center and Lakefront Reservation and Edgewater Park.
Airports
Living in East Bank Flats provides easy access to Cleveland-Hopkins International, located just 25 minutes from Flats at East Bank.
Local Education
Primary and Secondary Schools

Paul L Dunbar Elementary School @ Kentucky
Grades PK-8
Public

Joseph M Gallagher School
Grades PK-8
Public

Urban Community Elementary School
Grades PK-8
Private

MC2 Stem High School
Grades 9-12
Public
Davis Aerospace & Maritime High School
Grades 9-12
Public
St Ignatius High School
Grades 6-12
Private
The School Of One
Grades 6-12
Public
Data provided by GreatSchools.org © 2026. All rights reserved.

Colleges and Universities
| School | Commute Time (Distance) |
|---|---|
| Cleveland State University | Drive: 6 min (2.1 mi) |
| Cuyahoga C.C., Metropolitan | Drive: 6 min (2.5 mi) |
| Case Western Reserve | Drive: 15 min (5.8 mi) |
| Cleveland Institute of Music | Drive: 14 min (7.6 mi) |
About Flats at East Bank
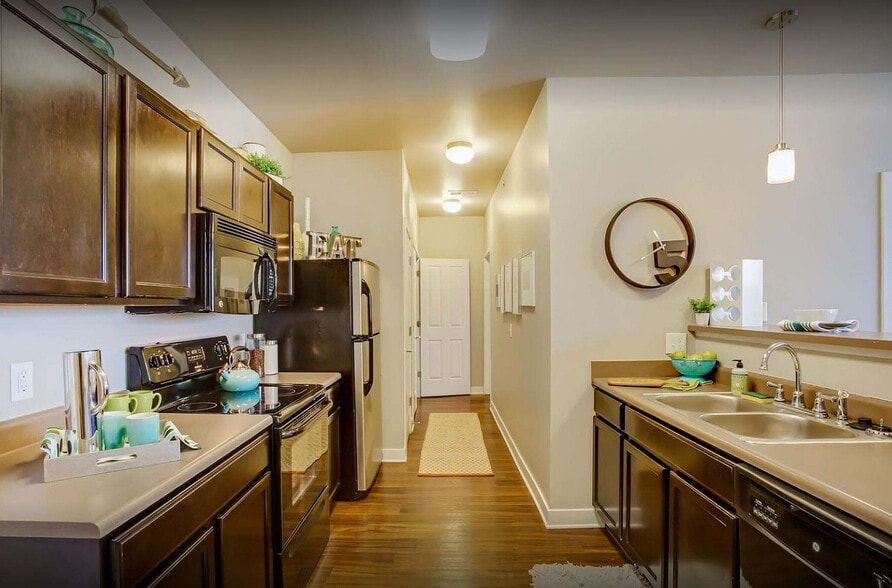
Residents of The Flats at East Bank will undoubtedly be envied — not only for the convenient location but for having made the premier downtown Cleveland apartments their home. Each of the twenty customized floorplans, ranging from one-bedroom to… penthouse style, has been designed with comforting and contemporary features.Representing the finest in urban luxury living, The Flats at East Bank is pet-friendly and offers a variety of onsite conveniences and services guaranteed to please. It begins with controlled building access, a boutique-style lobby, and 24/7/365 Concierge services. A night in with guests is easily enjoyed on the third-floor roof deck or by the fire pit in the outdoor resident lounge. Furry friends can be also be spoiled on the walking trail.
Residents of The Flats at East Bank will undoubtedly be envied — not only for the convenient location but for having made the premier downtown Cleveland apartments their home. Each of the twenty customized floorplans, ranging from one-bedroom to penthouse style, has been designed with comforting and contemporary features.Representing the finest in urban luxury living, The Flats at East Bank is pet-friendly and offers a variety of onsite conveniences and services guaranteed to please. It begins with controlled building access, a boutique-style lobby, and 24/7/365 Concierge services. A night in with guests is easily enjoyed on the third-floor roof deck or by the fire pit in the outdoor resident lounge. Furry friends can be also be spoiled on the walking trail.
Flats at East Bank is an apartment community in Cleveland, OH
Contact
Cleveland, OH 44113
- Sunday Closed
- Monday 9:00 AM – 6:00 PM
- Tuesday 9:00 AM – 6:00 PM
- Wednesday 9:00 AM – 6:00 PM
- Thursday 9:00 AM – 6:00 PM
- Friday 9:00 AM – 6:00 PM
- Saturday 10:00 AM – 5:00 PM
Renter Reviews
For Flats at East Bank
19 Ratings & Reviews
-
8/25/26
Verified Renter
I truly enjoyed my time living at The Flats at East Bank. From the beginning, the management and leasing staff were always attentive, professional, and responsive to anything I needed. The maintenance team deserves special recognition as well — they were friendly, helpful, and always did their best to take care of any issue that came up.
And then there was the view. That is something I will genuinely miss. There were countless mornings when I would sit at my table with a cup of coffee, look out… over Cleveland and the lake, and spend a few hours writing. Some of my favorite memories of living here are honestly those quiet moments just taking in that incredible view.
The location, atmosphere, amenities, and people made The Flats at East Bank a unique place to call home. As I prepare to move on to the next chapter of my life, I'll definitely look back fondly on my time here and the memories I made.
Thank you to the entire Flats at East Bank team for making it feel like home.Review from Apartments.com
Flats at East Bank Gallery
Nearby Properties You Might Like
Within 50 Miles of Flats at East Bank
Find More Rentals in Cleveland
Bedrooms
Other Types of Rentals
Cleveland Apartments by Amenity
- Pet-Friendly Apartments in Cleveland
- Furnished Apartments in Cleveland
- Waterfront Apartments in Cleveland
- Apartments with a Pool in Cleveland
- Apartments with Wheelchair Access in Cleveland
- Apartments with Washer & Dryer in Cleveland
- Apartments with Utilities Included in Cleveland
- Apartments with a Garage in Cleveland
- Apartments with EV Charging in Cleveland
- Apartments with a Virtual Tour in Cleveland
Apartment Specialties
Apartments in your Budget
- Cleveland Move-in Specials
- Cheap Apartments in Cleveland
- Luxury Apartments in Cleveland
- Apartments under $700 in Cleveland
- Apartments under $900 in Cleveland
- Apartments under $1000 in Cleveland
- Apartments under $1500 in Cleveland
- Apartments under $2000 in Cleveland
- Apartments under $2500 in Cleveland
Find More Rentals Nearby…
Cities
Neighborhoods
Contact This Property
(216) 294-3783Languages: English
Open 9:00 AM – 6:00 PM Today