
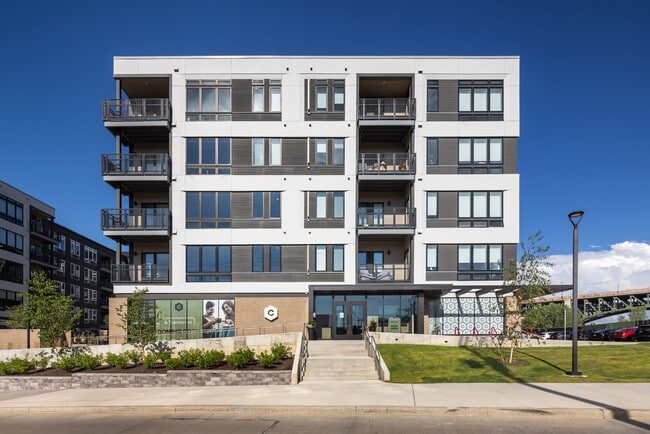
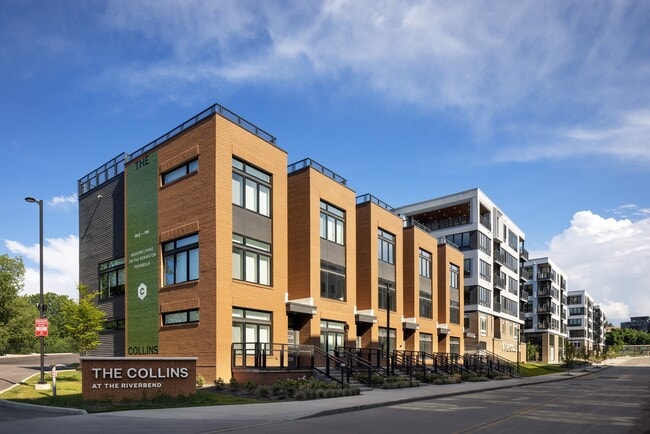
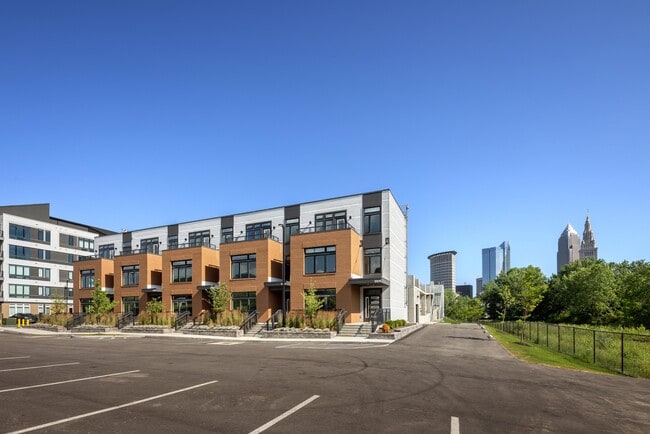
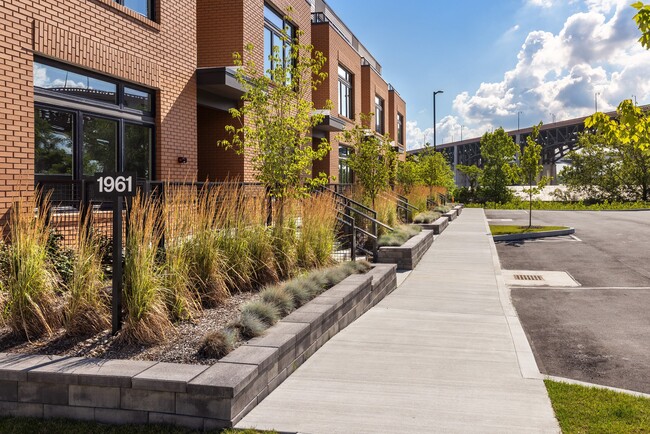
The Collins
1957 Carter Rd, Cleveland, OH 44113
Managed By

- Bedrooms
- Studio - 3Studio - 3 Beds
- Bathrooms
- 1 - 3.51 - 3.5 Baths
- Sq. Ft.
- 535 - 2,755 sq ft
Pricing and Floor Plans
S1A
Show Floor Plan Details Hide Floor Plan Details
Unable to load floor plan details.
S1
Show Floor Plan Details Hide Floor Plan Details
Unable to load floor plan details.
A1
Show Floor Plan Details Hide Floor Plan Details
Unable to load floor plan details.
2315
$1,721
620 Sq. Ft.
Now
2515
$1,751
620 Sq. Ft.
Now
1211
$1,686
620 Sq. Ft.
Now
A3
Show Floor Plan Details Hide Floor Plan Details
Unable to load floor plan details.
1232
$1,872
713 Sq. Ft.
Now
2405
$1,822
713 Sq. Ft.
Now
1532
$1,799
713 Sq. Ft.
Now
A5D
Show Floor Plan Details Hide Floor Plan Details
Unable to load floor plan details.
1417
$1,899
837 Sq. Ft.
Now
2317
$2,201
837 Sq. Ft.
Now
2217
$2,336
837 Sq. Ft.
Now
A3A
Show Floor Plan Details Hide Floor Plan Details
Unable to load floor plan details.
1230
$1,872
713 Sq. Ft.
Now
A4
Show Floor Plan Details Hide Floor Plan Details
Unable to load floor plan details.
1134
$1,960
819 Sq. Ft.
Sep. 24
A6
Show Floor Plan Details Hide Floor Plan Details
Unable to load floor plan details.
2419
$1,967
857 Sq. Ft.
Oct. 7
A2
Show Floor Plan Details Hide Floor Plan Details
Unable to load floor plan details.
A7
Show Floor Plan Details Hide Floor Plan Details
Unable to load floor plan details.
A8
Show Floor Plan Details Hide Floor Plan Details
Unable to load floor plan details.
A9D
Show Floor Plan Details Hide Floor Plan Details
Unable to load floor plan details.
A10D
Show Floor Plan Details Hide Floor Plan Details
Unable to load floor plan details.
B8D
Show Floor Plan Details Hide Floor Plan Details
Unable to load floor plan details.
1322
$2,911
1,368 Sq. Ft.
Sep. 17
1422
$2,826
1,368 Sq. Ft.
Sep. 30
2322
$2,766
1,368 Sq. Ft.
Oct. 21
2522
$2,796
1,368 Sq. Ft.
Nov. 4
B3
Show Floor Plan Details Hide Floor Plan Details
Unable to load floor plan details.
2513
$2,727
1,092 Sq. Ft.
Sep. 30
1313
$2,672
1,092 Sq. Ft.
Oct. 4
2339
$2,597
1,092 Sq. Ft.
Oct. 9
B4
Show Floor Plan Details Hide Floor Plan Details
Unable to load floor plan details.
1434
$2,625
1,119 Sq. Ft.
Now
B2
Show Floor Plan Details Hide Floor Plan Details
Unable to load floor plan details.
2521
$2,575
1,092 Sq. Ft.
Oct. 15
B6
Show Floor Plan Details Hide Floor Plan Details
Unable to load floor plan details.
1210
$2,752
1,302 Sq. Ft.
Nov. 7
B1A
Show Floor Plan Details Hide Floor Plan Details
Unable to load floor plan details.
B7D
Show Floor Plan Details Hide Floor Plan Details
Unable to load floor plan details.
B1
Show Floor Plan Details Hide Floor Plan Details
Unable to load floor plan details.
B5D
Show Floor Plan Details Hide Floor Plan Details
Unable to load floor plan details.
C1A
Show Floor Plan Details Hide Floor Plan Details
Unable to load floor plan details.
TH1
Show Floor Plan Details Hide Floor Plan Details
Unable to load floor plan details.
TH2
Show Floor Plan Details Hide Floor Plan Details
Unable to load floor plan details.
TH3
Show Floor Plan Details Hide Floor Plan Details
Unable to load floor plan details.
Property Map
Select a unit to view pricing and availability
Details
Property Information
- Built in 2025
- 316 units5 stories
Fees & Policies
The fees below are based on community-supplied data and may exclude additional fees and utilities.
-
Parking
-
Other
Dogs Allowed
-
Dog Fee$350
-
Dog Rent$35 / mo
Restrictions
Breed restrictions apply.
Comments
$35/month pet rent, per pet. One time nonrefundable pet fee of $350, per pet.
Cats Allowed
-
Cat Fee$350
-
Cat Rent$35 / mo
Restrictions
None
Comments
$35/month pet rent, per pet. One time nonrefundable pet fee of $350, per pet.
Property Fee Disclaimer: Based on community-supplied data and independent market research. Subject to change without notice. May exclude fees for mandatory or optional services and usage-based utilities.
Explore Commute Options
Property Highlights
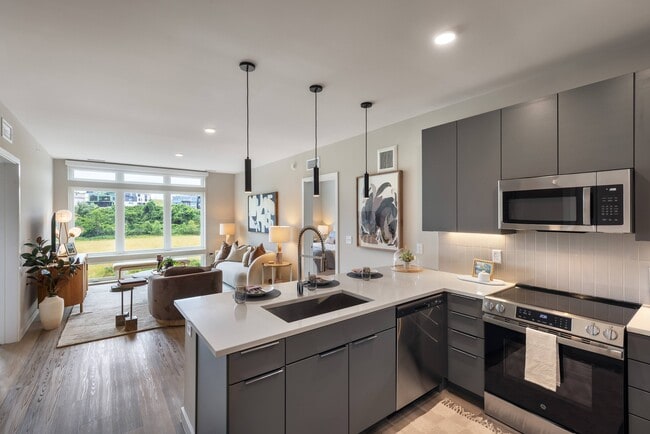
- 2” Faux Wood Window Coverings in White
- Area for Entertaining
- Chrome Fixtures
- Conference Room
- Electric Vehicle Charging Stations
- Firepits
- Full-Size GE Front Load Washer / Dryer
- Gear Garage with Cruiser Bikes for Resident Use
- Generous Walk-In Closets (Select Units)
- Keyless Entry (townhouse only)
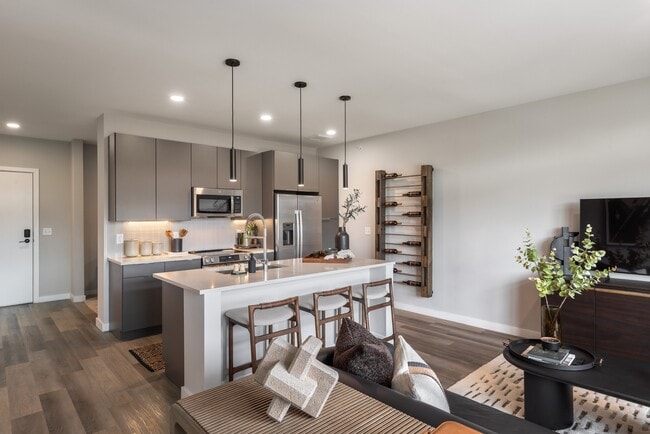
- Luxury Vinyl Plank Flooring
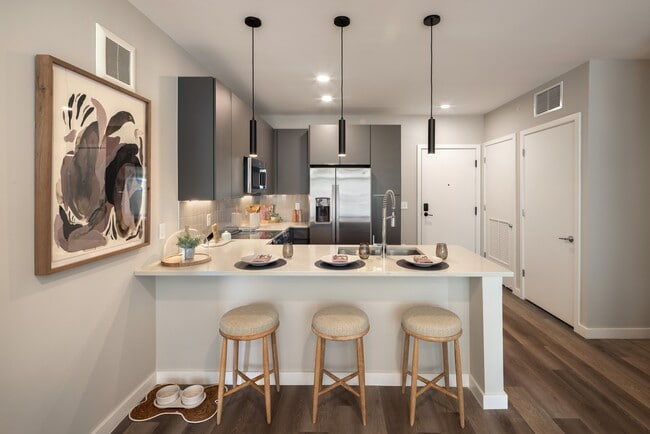
- Modern Flat Panel Cabinetry
- Onsite Bike Storage
- Onsite Parking Garage
- Outdoor Dining with Grills
- Package Concierge System with Cold Storage
- Pet Park
- Plush Bedroom Carpeting in Fossil
- Polished Quartz Countertops in Smoked Fog
- Porcelain Tile Backsplash in Fawn
- Private Balcony (Select Units)
- Private Breakout Pods
- Private Entry (townhouse only)
- Resident Clubhouse
- Resort-Style Pool
- Rooftop Balcony (townhouse only)
- Sky Lounge with Outdoor Terrace
- Sleek Vertical Matte Shower Tile
- Spacious Breakfast Bar / Island (Select Units)
- Spacious French Door Refrigerator
- State-of-the-Art Fitness Center with Mezzanine
- Two-Car Garage (townhouse only)
- Walk-in Pantry (townhouse only)
- Woonerf Courtyard
Apartment Features
- Dishwasher
Community Features
- Pet Washing Station
- Waterfront
Map of The Collins
Area Scores
Walkability
Fairly walkable
Transit
Some public transit
Driveability
Exceptionally drivable
Bikeability
Moderately bikeable
Walkability measures the walking distance to day-to-day needs.
Transit measures access to public transportation.
Driveability measures congestion, parking availability, and access to major roads.
Bikeability measures the suitability for cycling.
Soundscore™
Active
A Sound Score rating aggregates noise caused by vehicle traffic, airplane traffic and local sources.
Transit
Airport
24 min Drive

Moving to Tremont, Cleveland, OH
Shopping Centers
Shoppers will appreciate The Collins proximity to Sun Valley Plaza and Taybeh Plaza. Sun Valley Plaza is 1.2 miles away, and Taybeh Plaza is within a 36 minute walk.
Commuting
With a TransitScore of 50, The Collins has some public transit, including 10 transit stops within 22.9 miles. Transit options include W 25Th St-Ohio City Station and Tower City Station Track 10 West.
Parks and Recreation
Recreational activities near The Collins are plentiful. Discover 3 parks within 3.7 miles, including Great Lakes Science Center, Lakefront Reservation and Edgewater Park, and Cleveland Metroparks Zoo.
Airports
Living in Tremont provides easy access to Cleveland-Hopkins International, located just 24 minutes from The Collins.
Local Education
Primary and Secondary Schools

Horizon Science Academy Denison Elementary School
Grades K-5
Public

Paul L Dunbar Elementary School @ Kentucky
Grades PK-8
Public

Tremont Montessori School
Grades PK-8
Public
Urban Community Elementary School
Grades PK-8
Private
Garrett Morgan School of Engineering & Innovation
Grades 9-12
Public

MC2 Stem High School
Grades 9-12
Public
St Ignatius High School
Grades 6-12
Private
The School Of One
Grades 6-12
Public
Data provided by GreatSchools.org © 2026. All rights reserved.

Colleges and Universities
| School | Commute Time (Distance) |
|---|---|
| Cleveland State University | Drive: 7 min (2.6 mi) |
| Cuyahoga C.C., Metropolitan | Drive: 6 min (2.6 mi) |
| Case Western Reserve | Drive: 15 min (6.8 mi) |
| Cleveland Institute of Music | Drive: 15 min (6.9 mi) |
About The Collins
Limited-Time Offer: Up to Two Months Free!*Restrictions Apply. Contact Leasing Office for Details.
Limited-Time Offer: Up to Two Months Free!*Restrictions Apply. Contact Leasing Office for Details.
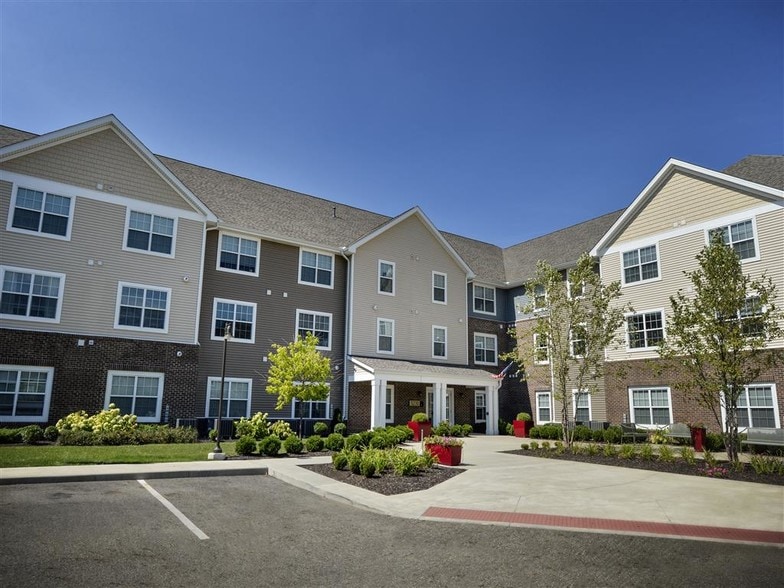
The Collins is an apartment community in Cleveland, OH
Contact
Cleveland, OH 44113
- Sunday 1:00 PM – 5:00 PM
- Monday 9:00 AM – 6:00 PM
- Tuesday 9:00 AM – 6:00 PM
- Wednesday 9:00 AM – 6:00 PM
- Thursday 9:00 AM – 6:00 PM
- Friday 9:00 AM – 6:00 PM
- Saturday 10:00 AM – 5:00 PM
The Collins Gallery
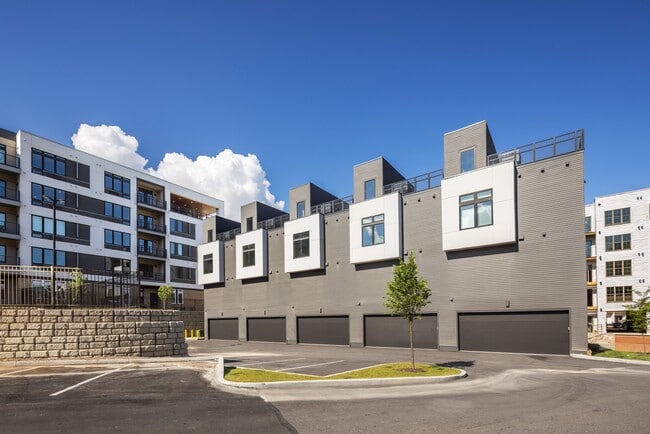
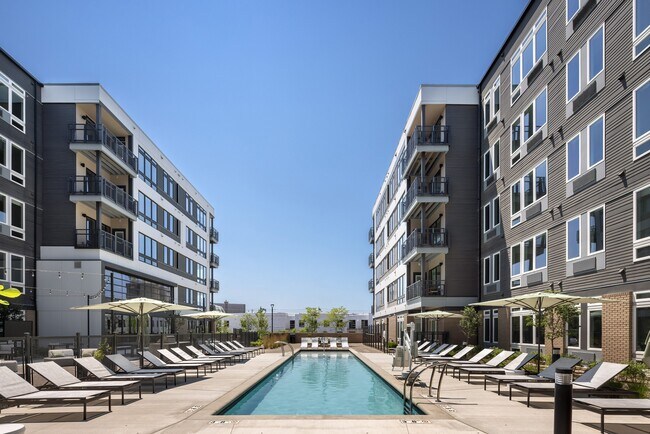
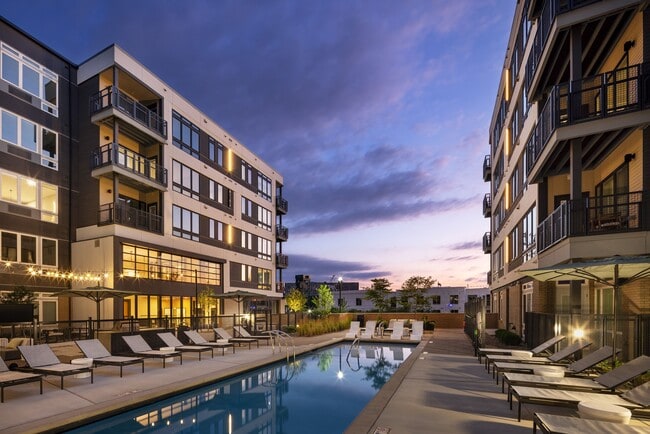
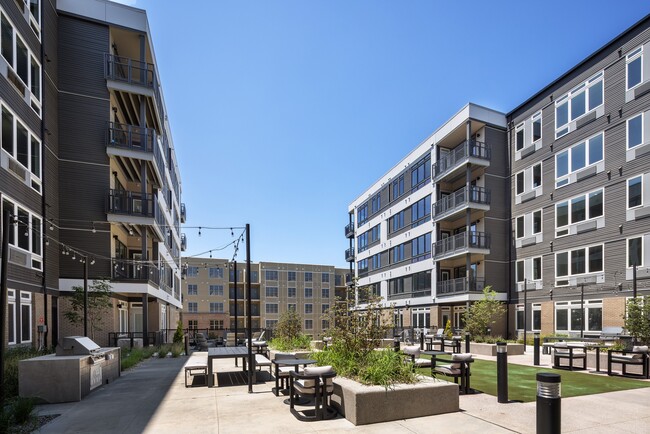
Nearby Properties You Might Like
Within 50 Miles of The Collins
Find More Rentals in Cleveland
Bedrooms
Other Types of Rentals
Cleveland Apartments by Amenity
- Pet-Friendly Apartments in Cleveland
- Furnished Apartments in Cleveland
- Waterfront Apartments in Cleveland
- Apartments with a Pool in Cleveland
- Apartments with Wheelchair Access in Cleveland
- Apartments with Washer & Dryer in Cleveland
- Apartments with Utilities Included in Cleveland
- Apartments with a Garage in Cleveland
- Apartments with EV Charging in Cleveland
- Apartments with a Virtual Tour in Cleveland
Apartment Specialties
Apartments in your Budget
- Cleveland Move-in Specials
- Cheap Apartments in Cleveland
- Luxury Apartments in Cleveland
- Apartments under $700 in Cleveland
- Apartments under $900 in Cleveland
- Apartments under $1000 in Cleveland
- Apartments under $1500 in Cleveland
- Apartments under $2000 in Cleveland
- Apartments under $2500 in Cleveland
Find More Rentals Nearby…
Cities
Neighborhoods
Contact This Property
(216) 677-3967Languages: English
Open 9:00 AM – 6:00 PM Today