Managed By

- Bedrooms
- 1 - 21 - 2 Beds
- Bathrooms
- 1 - 21 - 2 Baths
- Sq. Ft.
- 590 - 1,245 sq ft
Pricing and Floor Plans
Suite Style G1
Show Floor Plan Details Hide Floor Plan Details
Unable to load floor plan details.
0412
$1,444
665 Sq. Ft.
Now
0421
$1,444
665 Sq. Ft.
Now
1221
$1,444
665 Sq. Ft.
Now
Suite Style F1
Show Floor Plan Details Hide Floor Plan Details
Unable to load floor plan details.
0911
$1,509
740 Sq. Ft.
Now
1022
$1,509
740 Sq. Ft.
Sep. 15
0622
$1,509
740 Sq. Ft.
Sep. 15
Suite Style M1
Show Floor Plan Details Hide Floor Plan Details
Unable to load floor plan details.
1429
$1,564
720 Sq. Ft.
Now
1329
$1,564
720 Sq. Ft.
Now
1229
$1,564
720 Sq. Ft.
Now
Suite Style L1
Show Floor Plan Details Hide Floor Plan Details
Unable to load floor plan details.
0635
$1,742
760 Sq. Ft.
Now
0736
$1,742
760 Sq. Ft.
Now
0935
$1,742
760 Sq. Ft.
Now
1235
$1,742
760 Sq. Ft.
Oct. 15
Suite Style B1
Show Floor Plan Details Hide Floor Plan Details
Unable to load floor plan details.
0503
$1,424
590 Sq. Ft.
Now
1214
$1,424
590 Sq. Ft.
Nov. 15
0920
$1,424
590 Sq. Ft.
Nov. 15
Suite Style C1
Show Floor Plan Details Hide Floor Plan Details
Unable to load floor plan details.
0803
$1,509
740 Sq. Ft.
Now
1003
$1,509
740 Sq. Ft.
Now
1004
$1,509
740 Sq. Ft.
Now
Suite Style T1
Show Floor Plan Details Hide Floor Plan Details
Unable to load floor plan details.
0723
$1,688
940 Sq. Ft.
Now
0423
$1,688
940 Sq. Ft.
Sep. 15
0523
$1,688
940 Sq. Ft.
Nov. 15
Suite Style K1
Show Floor Plan Details Hide Floor Plan Details
Unable to load floor plan details.
0733
$1,748
870 Sq. Ft.
Now
0833
$1,748
870 Sq. Ft.
Now
Suite Style N1
Show Floor Plan Details Hide Floor Plan Details
Unable to load floor plan details.
0928
$1,444
665 Sq. Ft.
Now
Suite Style H1
Show Floor Plan Details Hide Floor Plan Details
Unable to load floor plan details.
0718
$1,447
600 Sq. Ft.
Now
Suite Style D1
Show Floor Plan Details Hide Floor Plan Details
Unable to load floor plan details.
1025
$1,510
695 Sq. Ft.
Now
Suite Style E1
Show Floor Plan Details Hide Floor Plan Details
Unable to load floor plan details.
0908
$1,530
705 Sq. Ft.
Now
Suite Style W1
Show Floor Plan Details Hide Floor Plan Details
Unable to load floor plan details.
0927
$1,629
825 Sq. Ft.
Now
Suite Style A1
Show Floor Plan Details Hide Floor Plan Details
Unable to load floor plan details.
0701
$1,688
870 Sq. Ft.
Now
Suite Style J1
Show Floor Plan Details Hide Floor Plan Details
Unable to load floor plan details.
0832
$2,022
1,115 Sq. Ft.
Now
Suite Style I1
Show Floor Plan Details Hide Floor Plan Details
Unable to load floor plan details.
1116
$1,455
670 Sq. Ft.
Oct. 15
Suite Style Q2
Show Floor Plan Details Hide Floor Plan Details
Unable to load floor plan details.
1318
$2,010
1,025 Sq. Ft.
Now
1420
$2,010
1,025 Sq. Ft.
Sep. 14
Suite Style B2-A
Show Floor Plan Details Hide Floor Plan Details
Unable to load floor plan details.
0424
$2,056
1,120 Sq. Ft.
Now
0524
$2,056
1,120 Sq. Ft.
Oct. 15
Suite Style I2-A
Show Floor Plan Details Hide Floor Plan Details
Unable to load floor plan details.
1232
$2,539
1,200 Sq. Ft.
Now
Suite Style O2
Show Floor Plan Details Hide Floor Plan Details
Unable to load floor plan details.
1307
$2,334
1,245 Sq. Ft.
Sep. 16
Suite Style X2
Show Floor Plan Details Hide Floor Plan Details
Unable to load floor plan details.
0713
$2,432
1,195 Sq. Ft.
Sep. 16
Details
Lease Term Options
- 12 mo
Property Information
- Built in 2019
- 297 units12 stories
Fees & Policies
The fees below are based on community-supplied data and may exclude additional fees and utilities.
One-Time Basics
Due at Application
-
Application Fee Per Applicant$50
-
Other
-
Garage
Dogs Allowed
-
Dog Deposit$300
-
Dog Rent$20 / mo
30 lbs. Weight Limit
Restrictions
None
Comments
Rent is per pet. Deposit is non-refundable. Pets must be spayed or neutered. One dog/two pet total maximum.
Cats Allowed
-
Cat Deposit$300
-
Cat Rent$20 / mo
Restrictions
None
Comments
| Restrictions: None
Property Fee Disclaimer: Based on community-supplied data and independent market research. Subject to change without notice. May exclude fees for mandatory or optional services and usage-based utilities.
Matterport 3D Tours
Explore Commute Options
Property Highlights
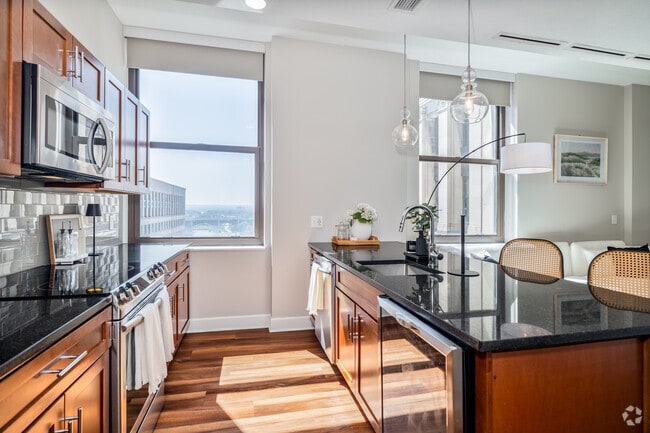
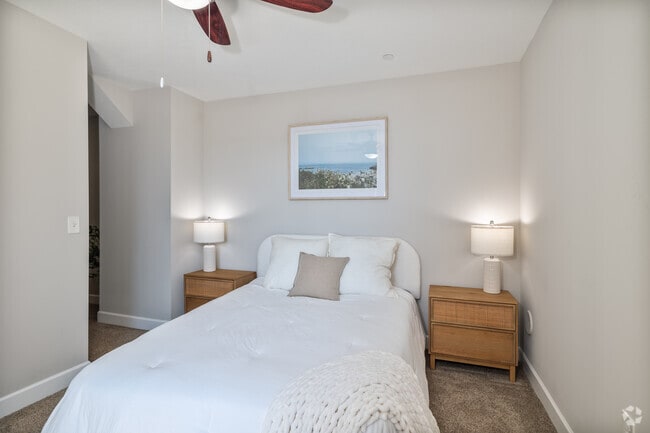
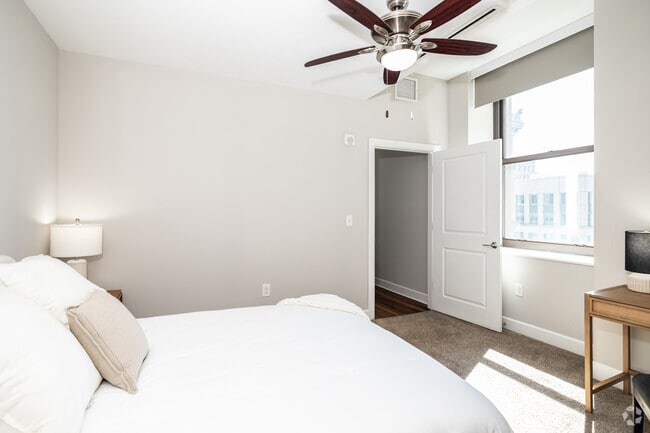
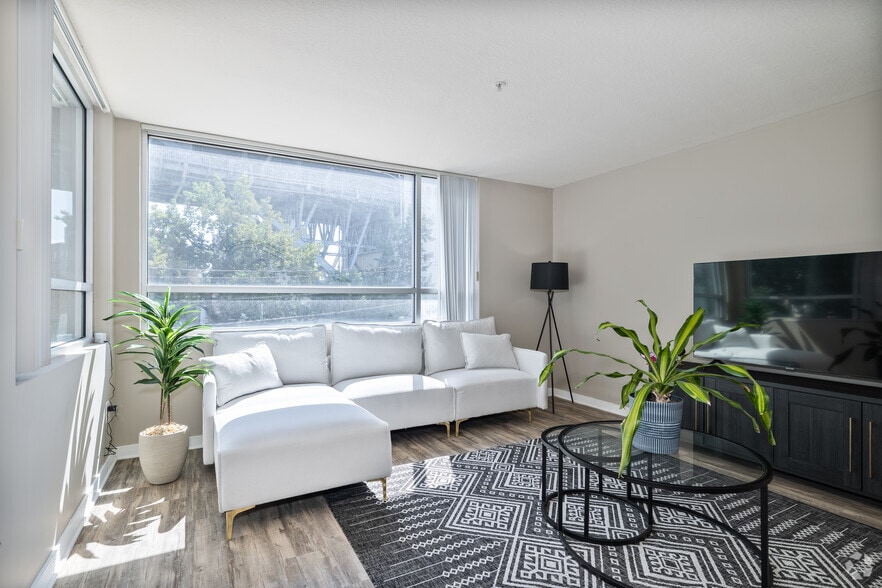
- 10' Ceilings And Expansive New Windows
- 24/7 Concierge Security
- 42nd Floor Observation Deck
- 42nd Floor Observation Deck*
- A Mix of New and Historic Architecture
- A One-of-a-Kind Building in Downtown Cleveland
- Ask About Our Preferred Employer Program
- Beverage Center (Select Suites)
- Built-In Microwave Above Electric Range
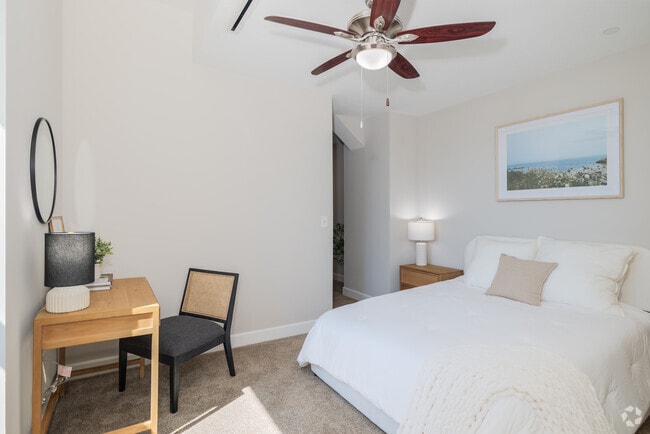
- Carpeted Bedrooms
- Carpeting the Bedrooms
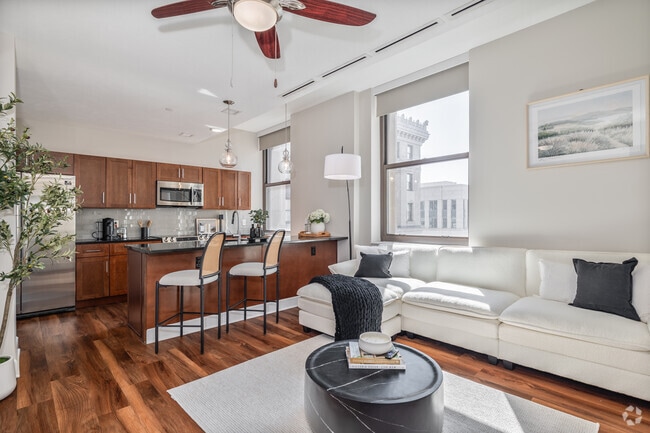
- Ceiling fan in living room and bedrooms
- Ceramic Tile Floors and Quartz Countertops*
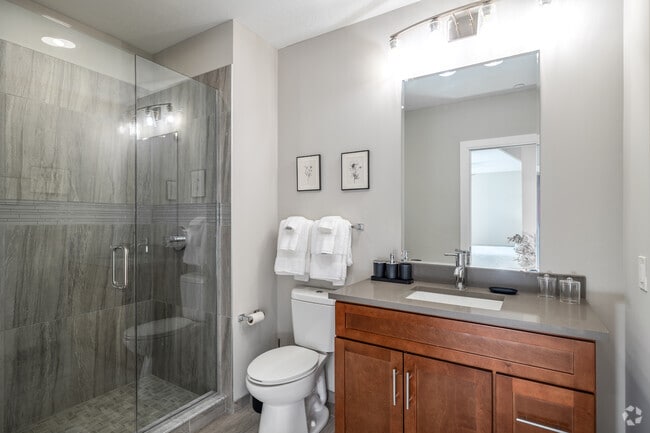
- Ceramic Tile Floors In Bathrooms
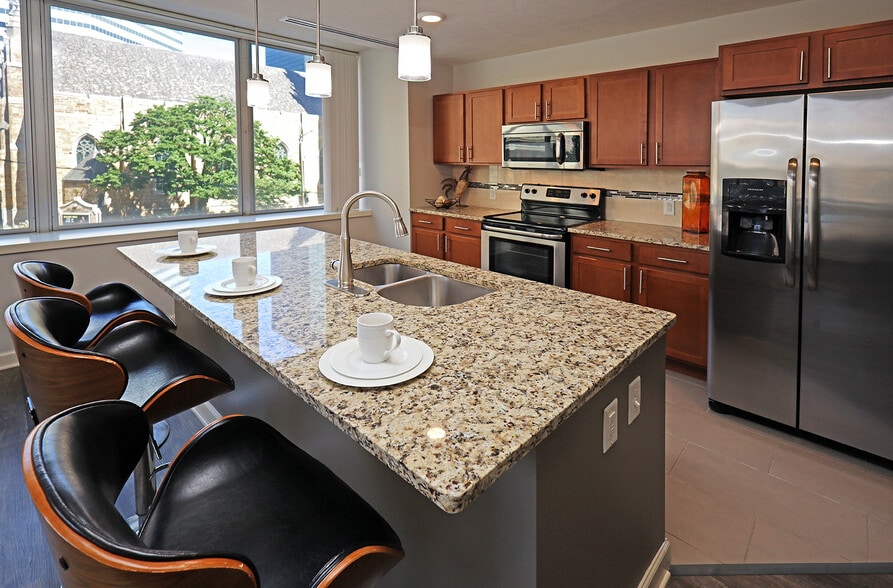
- Cherry Finish Cabinets W/Soft Close
- Cherry Finish Cabinets with Soft Close
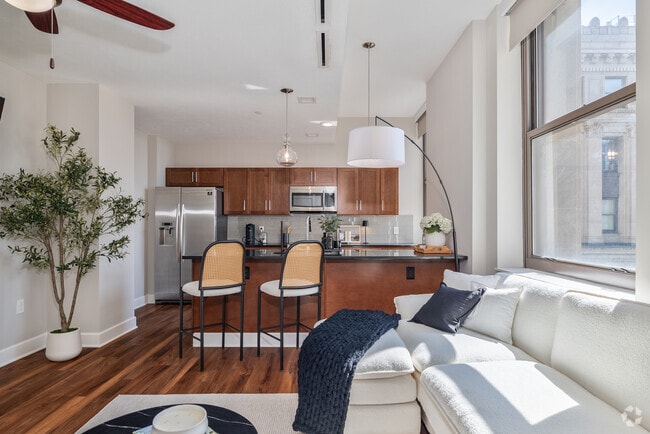
- Cherry Hard Surface Flooring in the Living Areas
- Cherry Hard Surface Floors (Kitchen/LR)
- Cleveland'S Public Square Outside
- Close to Cleveland's Renovated Public Square*
- Community Lounge & Rooftop Deck
- Connected Pedestrian Walkway To The Q
- Double Sink Vanity (Select Suites)
- Energy Saving LED Lighting
- EV Chargers in Parking Garage*
- Expansive New Windows Throughout
- Fireplace (Select Suites)
- Garbage disposal
- Granite kitchen countertops
- High-Efficiency Heating and Cooling*
- Highest Speed Wireless Fiber Internet*
- High-Speed Internet Access: Common Areas
- Individually Controlled Heat/AC
- Jack Casino Located Inside Complex
- Kitchen Island (Select Suites)
- Large Dine-In Kitchen Island (Select Suites)
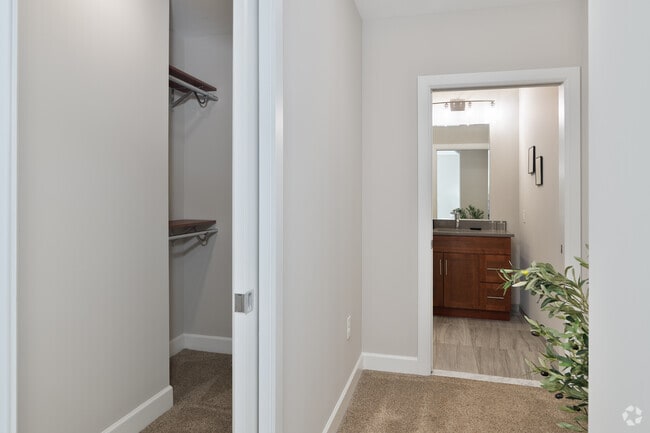
- Large Walk-In Closets (Select Suites)
- Located in the Heart of Downtown Cleveland
- Online Maintenance Requests
- Online Rent Payment
- On-Site Maintenance
- Parcel Pending Lockers
- Public Square, Lake Erie, Downtown Views
- Quartz Countertops In Bathrooms
- Refrigerator with Water and Ice Dispenser
- RTA - Direct Rapic Transit Service
- Senior and Military Discounts Available
- Stainless Steel Samsung Appliances
- Stainless Steel Samsung Kitchen Appliances
- Suites are New Construction with 10' Ceilings
- Terminal Tower Lights Program*
- Tower City Center Attached*
- Tower City Center Inside
- Two Hotels Connected To Builiding
- Walking Distance to Premier Entertainment*
- Washer and Dryer in Each Suite
Apartment Features
- Air Conditioning
- Cable Ready
- Carpet
- Ceiling Fans
- Deck
- Dishwasher
- Disposal
- Double Vanities
- Eat-in Kitchen
- Fireplace
- Freezer
- Granite Countertops
- Heating
- High Speed Internet Access
- Island Kitchen
- Kitchen
- Microwave
- Oven
- Quartz Countertops
- Range
- Refrigerator
- Tile Floors
- Walk-In Closets
- Washer/Dryer
- Wi-Fi
- Window Coverings
- Yard
Community Features
- 24 Hour Access
- Car Charging Station
- Clubhouse
- Concierge
- Controlled Access
- Elevator
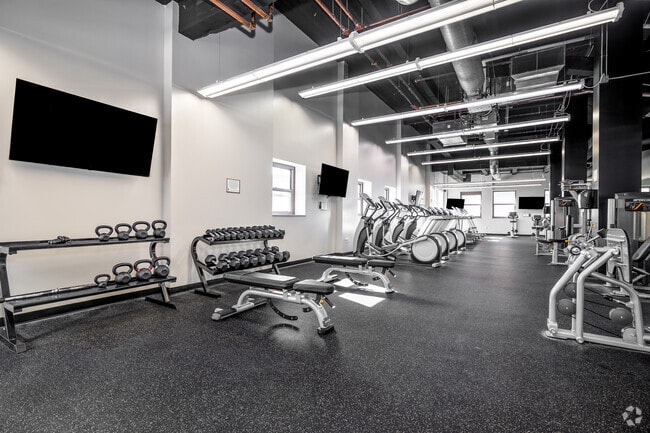
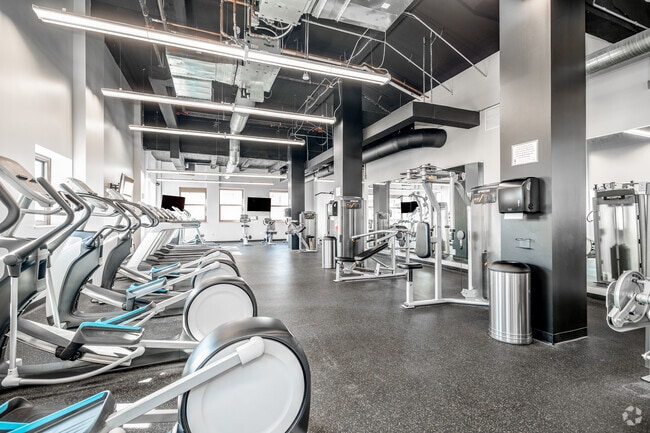
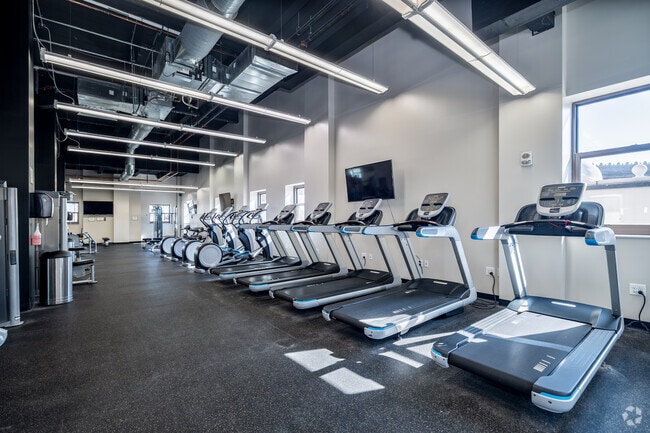
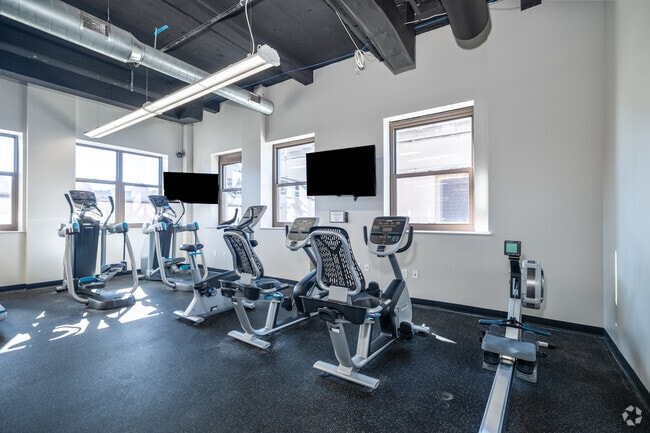
- Fitness Center
- Garages
- Lounge
- Maintenance on site
- On-Site Retail
- Online Services
- Package Service
- Private Bathroom
- Property Manager on Site
- Public Transportation
- Renters Insurance Program
- Roof Terrace
- Wi-Fi
Map of The Terminal Tower Residences
Area Scores
Walkability
Moderately walkable
Transit
Exceptional public transit
Driveability
Exceptionally drivable
Bikeability
Fairly bikeable
Walkability measures the walking distance to day-to-day needs.
Transit measures access to public transportation.
Driveability measures congestion, parking availability, and access to major roads.
Bikeability measures the suitability for cycling.
Soundscore™
Active
A Sound Score rating aggregates noise caused by vehicle traffic, airplane traffic and local sources.
Transit
Subway
2 min Drive

Subway
2 min Drive
Subway
2 min Drive

Commuter Rail
7 min Drive

Commuter Rail
17 min Drive
Airport
23 min Drive

Moving to Public Square, Cleveland, OH
Shopping Centers
Shoppers will appreciate The Terminal Tower Residences proximity to 1936 W 25th St, Market Plaza, and Asian Plaza. 1936 W 25th St is 1.8 miles away, and Market Plaza is within a 27 minute walk.
Commuting
With top-notch public transportation and a TransitScore of 100, Public Square is exceptional public transit. Within 22.1 miles of The Terminal Tower Residences, you’ll find Tower City - Public Square, Tower City Station Track 8 (Blue/Green), and Tower City Station Track 10 West.
Parks and Recreation
Recreational activities near The Terminal Tower Residences are plentiful. Discover 5 parks within 4.9 miles, including Great Lakes Science Center, Lakefront Reservation and Edgewater Park, and Children's Museum of Cleveland.
Airports
Living in Public Square provides easy access to Cleveland-Hopkins International, located just 22 minutes from The Terminal Tower Residences.
Local Education
Primary and Secondary Schools

Campus International School
Grades K-8
Public

Paul L Dunbar Elementary School @ Kentucky
Grades PK-8
Public

Urban Community Elementary School
Grades PK-8
Private
Promise Academy
Grades 9-12
Public

MC2 Stem High School
Grades 9-12
Public
Davis Aerospace & Maritime High School
Grades 9-12
Public
St Ignatius High School
Grades 6-12
Private
The School Of One
Grades 6-12
Public
Data provided by GreatSchools.org © 2026. All rights reserved.

Colleges and Universities
| School | Commute Time (Distance) |
|---|---|
| Cleveland State University | Drive: 3 min (1.1 mi) |
| Cuyahoga C.C., Metropolitan | Drive: 4 min (1.8 mi) |
| Case Western Reserve | Drive: 12 min (5.1 mi) |
| Cleveland Institute of Music | Drive: 13 min (5.2 mi) |
About The Terminal Tower Residences
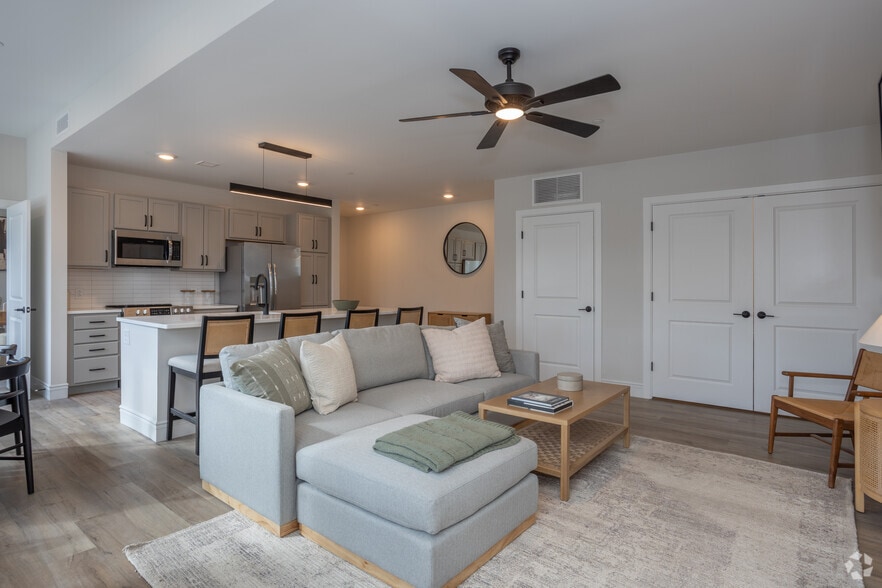
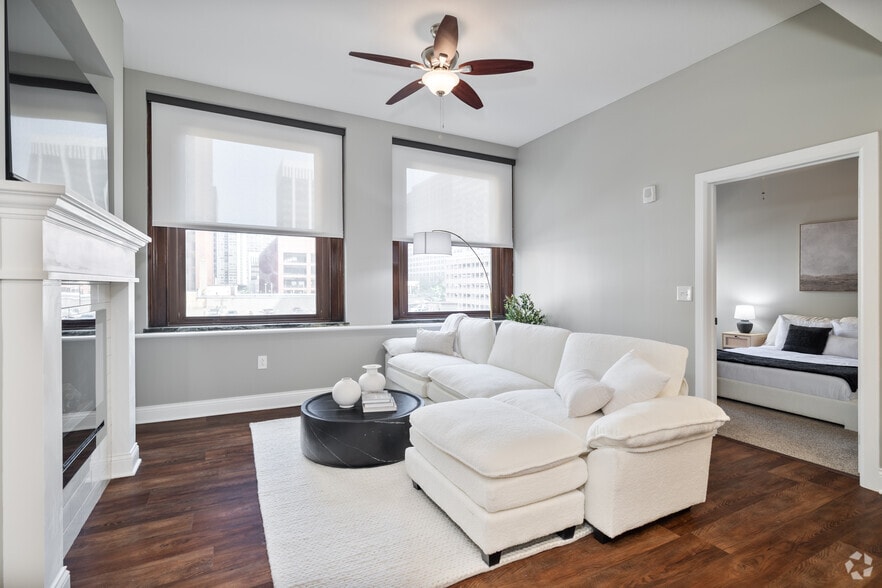
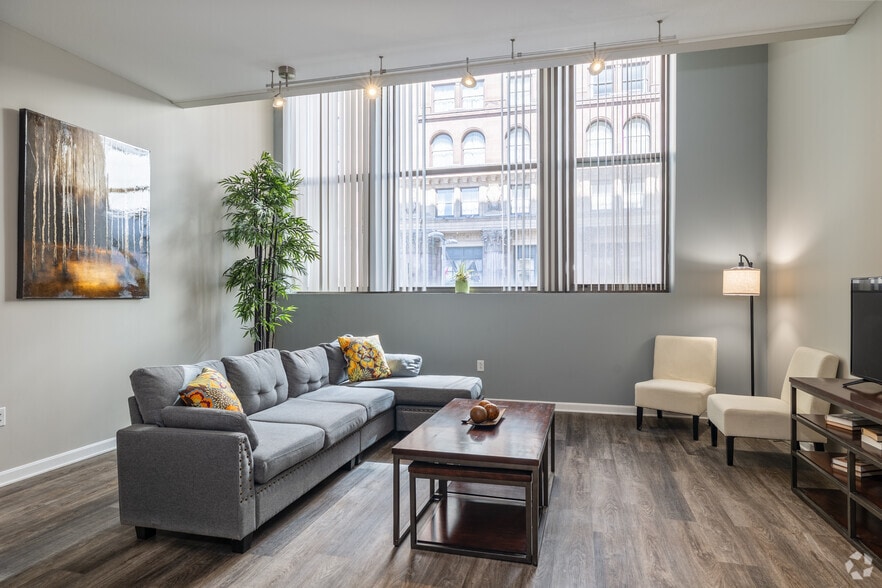
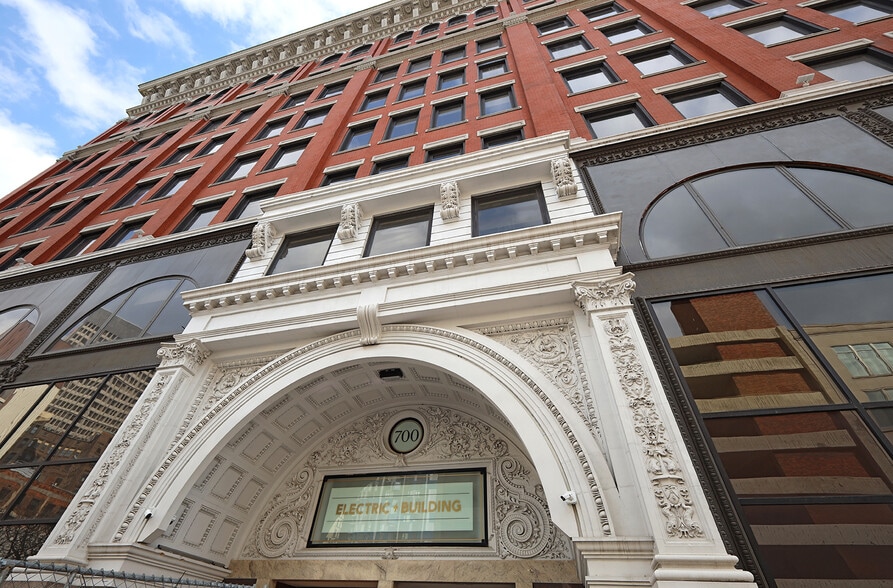
Live in Cleveland's most iconic landmark – The Terminal Tower Residences – located in the heart of downtown. Choose from brand new studio, one-, and two-bedroom suites and penthouses with gourmet kitchens, stainless steel Samsung appliances,… fireplaces, and large closets. Enjoy a 24/7 fitness center, rooftop deck, and community lounge with free WiFi. With direct access to Rocket Arena and steps from Playhouse Square, restaurants, entertainment venues, museums, green space, and Lake Erie, you'll be at the center of it all. Minutes from Cleveland Clinic, University Hospitals, and Sherwin Williams. Contact us to find your perfect downtown apartment today. LIMITED TIME - 1 MONTH FREE RENT!* (*on initial 12-month lease term on select suites; subject to change without notice; with approved credit and background check).
Live in Cleveland's most iconic landmark – The Terminal Tower Residences – located in the heart of downtown. Choose from brand new studio, one-, and two-bedroom suites and penthouses with gourmet kitchens, stainless steel Samsung appliances, fireplaces, and large closets. Enjoy a 24/7 fitness center, rooftop deck, and community lounge with free WiFi. With direct access to Rocket Arena and steps from Playhouse Square, restaurants, entertainment venues, museums, green space, and Lake Erie, you'll be at the center of it all. Minutes from Cleveland Clinic, University Hospitals, and Sherwin Williams. Contact us to find your perfect downtown apartment today. LIMITED TIME - 1 MONTH FREE RENT!* (*on initial 12-month lease term on select suites; subject to change without notice; with approved credit and background check).
The Terminal Tower Residences is an apartment community in Cleveland, OH
Contact
Cleveland, OH 44113
- Sunday Closed
- Monday 9:00 AM – 5:30 PM
- Tuesday 9:00 AM – 5:30 PM
- Wednesday 9:00 AM – 5:30 PM
- Thursday 9:00 AM – 5:30 PM
- Friday 9:00 AM – 5:30 PM
- Saturday 10:00 AM – 2:00 PM
Renter Reviews
For The Terminal Tower Residences
4 Ratings & Reviews
-
12/11/21
Great place to live
It has great views of downtown, and also within walking distance to pretty much anything! The units are updated and a big selling point for me was having laundry in my unit! It’s a great place to live if you want to have the “downtown experience.” I would recommend living here to anyone!
Review from Apartments.com
Property Manager at The Terminal Tower Residences responded to this review
Thank you for this five-star review of Terminal Tower Residences! It is wonderful to hear that our unbeatable downtown location and thoughtfully designed and updated units have contributed to an enjoyable experience. Please let us know if you ever… need anything!
The Terminal Tower Residences Gallery
Nearby Properties You Might Like
Within 50 Miles of The Terminal Tower Residences
Find More Rentals in Cleveland
Bedrooms
Other Types of Rentals
Cleveland Apartments by Amenity
- Pet-Friendly Apartments in Cleveland
- Furnished Apartments in Cleveland
- Waterfront Apartments in Cleveland
- Apartments with a Pool in Cleveland
- Apartments with Wheelchair Access in Cleveland
- Apartments with Washer & Dryer in Cleveland
- Apartments with Utilities Included in Cleveland
- Apartments with a Garage in Cleveland
- Apartments with EV Charging in Cleveland
- Apartments with a Virtual Tour in Cleveland
Apartment Specialties
Apartments in your Budget
- Cleveland Move-in Specials
- Cheap Apartments in Cleveland
- Luxury Apartments in Cleveland
- Apartments under $700 in Cleveland
- Apartments under $900 in Cleveland
- Apartments under $1000 in Cleveland
- Apartments under $1500 in Cleveland
- Apartments under $2000 in Cleveland
- Apartments under $2500 in Cleveland
Find More Rentals Nearby…
Cities
Neighborhoods
Contact this Property
(216) 606-8301Languages: English
Closed Today