Managed By

- Bedrooms
- Studio - 2Studio - 2 Beds
- Bathrooms
- 1 - 21 - 2 Baths
- Sq. Ft.
- 470 - 1,925 sq ft
Pricing and Floor Plans
Suite Style 21 - Studio
Show Floor Plan Details Hide Floor Plan Details
Unable to load floor plan details.
0421
$986
475 Sq. Ft.
Oct. 8
Suite Style 11 - 1 Bedroom 1 Bath
Show Floor Plan Details Hide Floor Plan Details
Unable to load floor plan details.
0811
$1,431
735 Sq. Ft.
Now
0611
$1,431
735 Sq. Ft.
Now
0911
$1,431
735 Sq. Ft.
Now
1411
$1,431
735 Sq. Ft.
Oct. 8
Suite Style 01 - 1 Bedroom 1 Bath
Show Floor Plan Details Hide Floor Plan Details
Unable to load floor plan details.
1101
$1,613
855 Sq. Ft.
Now
1001
$1,613
855 Sq. Ft.
Now
0901
$1,613
855 Sq. Ft.
Now
0501
$1,613
855 Sq. Ft.
Now
Suite Style 08 - 1 Bedroom 1 Bath
Show Floor Plan Details Hide Floor Plan Details
Unable to load floor plan details.
1008
$1,625
835 Sq. Ft.
Now
0408
$1,625
835 Sq. Ft.
Now
1208
$1,625
835 Sq. Ft.
Now
0508
$1,625
835 Sq. Ft.
Now
Suite Style 05 - 1 Bedroom 1 Bath
Show Floor Plan Details Hide Floor Plan Details
Unable to load floor plan details.
0505
$1,820
940 Sq. Ft.
Oct. 8
0705
$1,820
940 Sq. Ft.
Nov. 8
0905
$1,820
940 Sq. Ft.
Nov. 8
0605
$1,820
940 Sq. Ft.
Nov. 8
Suite Style 10 - 1 Bedroom 1 Bath
Show Floor Plan Details Hide Floor Plan Details
Unable to load floor plan details.
1110
$1,418
730 Sq. Ft.
Now
1410
$1,418
730 Sq. Ft.
Now
0610
$1,418
730 Sq. Ft.
Now
Suite Style 13 - 1 Bedroom 1 Bath
Show Floor Plan Details Hide Floor Plan Details
Unable to load floor plan details.
1213
$1,483
760 Sq. Ft.
Now
1113
$1,483
760 Sq. Ft.
Now
0913
$1,483
760 Sq. Ft.
Now
Suite Style 07 - 1 Bedroom 1 Bath
Show Floor Plan Details Hide Floor Plan Details
Unable to load floor plan details.
0807
$1,664
855 Sq. Ft.
Now
0507
$1,664
855 Sq. Ft.
Now
0407
$1,664
855 Sq. Ft.
Nov. 8
Suite Style 17 - 1 Bedroom 1 Bath
Show Floor Plan Details Hide Floor Plan Details
Unable to load floor plan details.
0417
$1,443
755 Sq. Ft.
Now
1217
$1,443
755 Sq. Ft.
Nov. 8
Suite Style 16 - 1 Bedroom 1 Bath
Show Floor Plan Details Hide Floor Plan Details
Unable to load floor plan details.
1416
$1,551
820 Sq. Ft.
Now
1116
$1,551
820 Sq. Ft.
Now
Suite Style 20 - 1 Bedroom 1 Bath
Show Floor Plan Details Hide Floor Plan Details
Unable to load floor plan details.
1020
$1,226
585 Sq. Ft.
Jan. 8
Penthouse Suites - 2 Bedroom 2 Bath
Show Floor Plan Details Hide Floor Plan Details
Unable to load floor plan details.
1508
$2,831
1,455 Sq. Ft.
Now
1507
$3,414
1,755 Sq. Ft.
Now
1505
$3,289
1,690 Sq. Ft.
Now
Suite Style 18 - 2 Bedroom 2 Bath
Show Floor Plan Details Hide Floor Plan Details
Unable to load floor plan details.
0918
$2,071
1,080 Sq. Ft.
Now
1218
$2,071
1,085 Sq. Ft.
Nov. 8
1118
$2,071
1,080 Sq. Ft.
Nov. 8
0718
$2,071
1,085 Sq. Ft.
Nov. 8
Suite Style 09 - 2 Bedroom 2 Bath
Show Floor Plan Details Hide Floor Plan Details
Unable to load floor plan details.
0409
$1,789
920 Sq. Ft.
Now
1009
$1,789
920 Sq. Ft.
Nov. 8
Suite Style 15 - 2 Bedroom 2 Bath
Show Floor Plan Details Hide Floor Plan Details
Unable to load floor plan details.
0715
$1,745
960 Sq. Ft.
Oct. 1
1215
$1,870
960 Sq. Ft.
Nov. 8
Suite Style 14 - 2 Bedroom 2 Bath
Show Floor Plan Details Hide Floor Plan Details
Unable to load floor plan details.
1014
$1,804
1,005 Sq. Ft.
Now
Suite Style 03 - 2 Bedroom 2 Bath
Show Floor Plan Details Hide Floor Plan Details
Unable to load floor plan details.
1103
$2,069
1,155 Sq. Ft.
Oct. 8
Details
Lease Term Options
- 12 mo
Property Information
- Built in 1913
- 224 units15 stories
Fees & Policies
The fees below are based on community-supplied data and may exclude additional fees and utilities.
One-Time Basics
-
DepositVaries by unit
Due at Application
-
Application Fee Per Applicant$50
Garage
-
Parking Fee$185 - $205 / mo
Dogs Allowed
-
Dog Deposit$300
-
Dog Rent$20 / mo
30 lbs. Weight Limit
Restrictions
None
Comments
Rent is per pet. Deposit is non-refundable. Pets must be spayed or neutered. One dog/two pet total maximum.
Cats Allowed
-
Cat Deposit$300
-
Cat Rent$20 / mo
Restrictions
None
Comments
| Restrictions: None
Property Fee Disclaimer: Based on community-supplied data and independent market research. Subject to change without notice. May exclude fees for mandatory or optional services and usage-based utilities.
Matterport 3D Tours
Explore Commute Options
Property Highlights
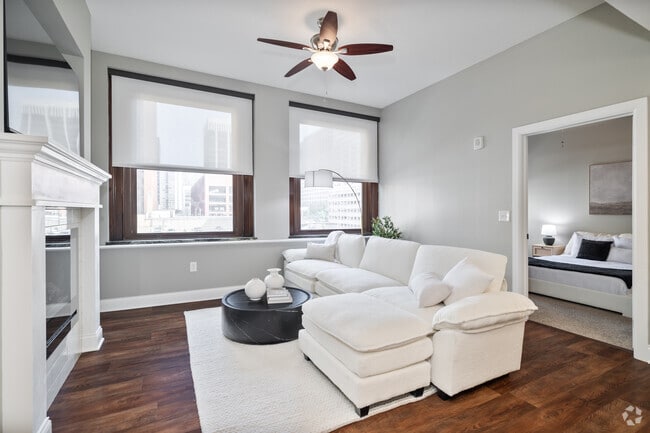
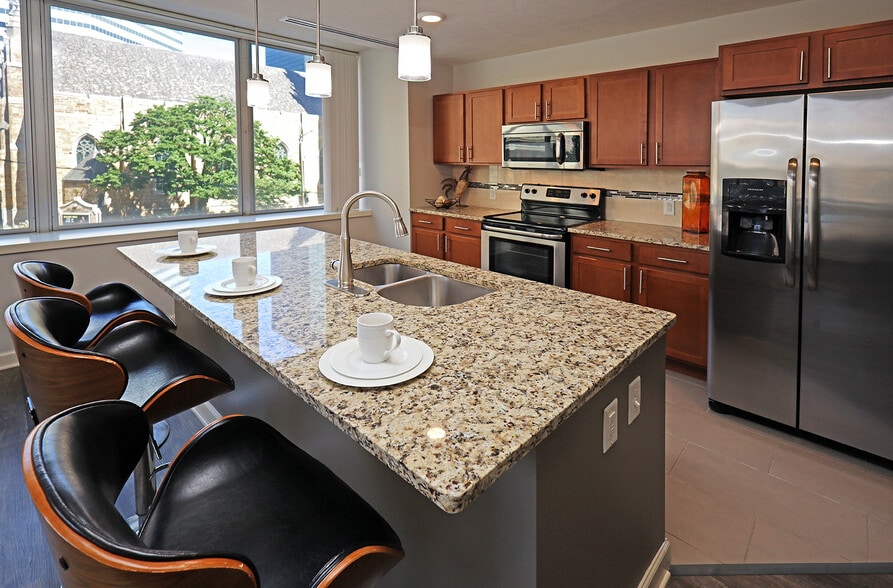
- A Mix of New and Historic Architecture
- All Suites Are New Construction
- All Suites Brand New Construction
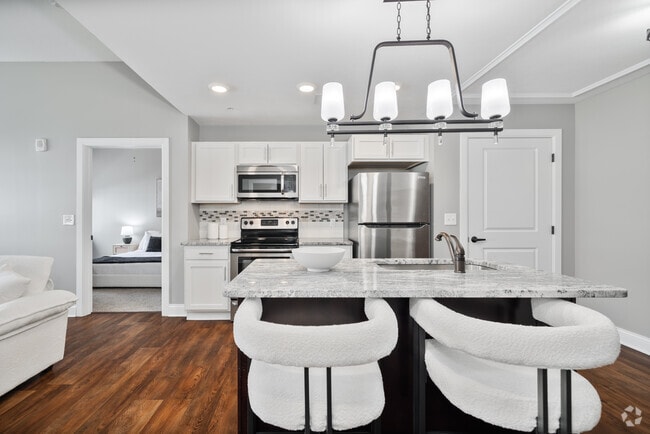
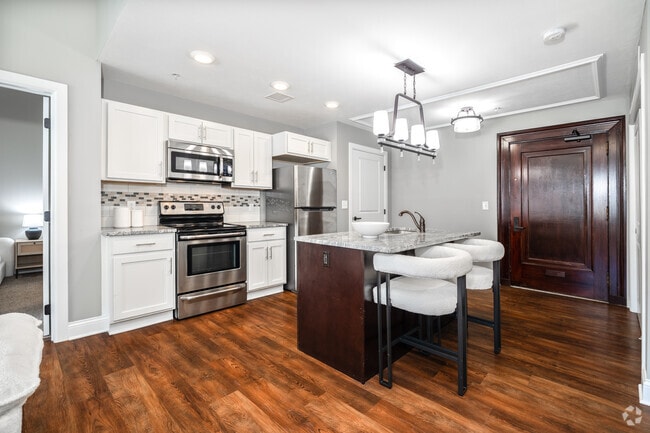
- Beautiful White Shaker Cabinets with Soft Close
- Built-In Microwave Above Electric Range
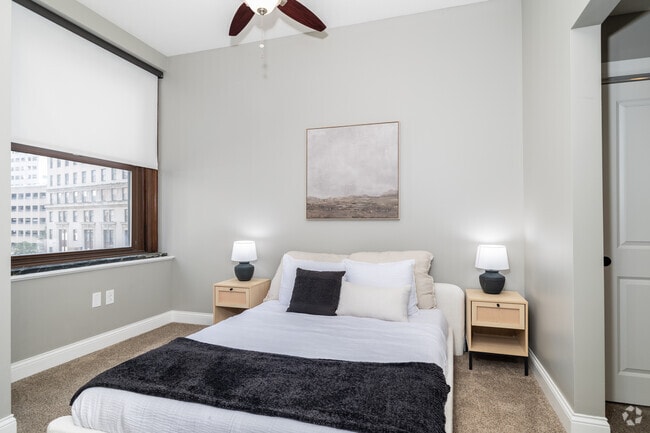
- Carpeted Bedrooms
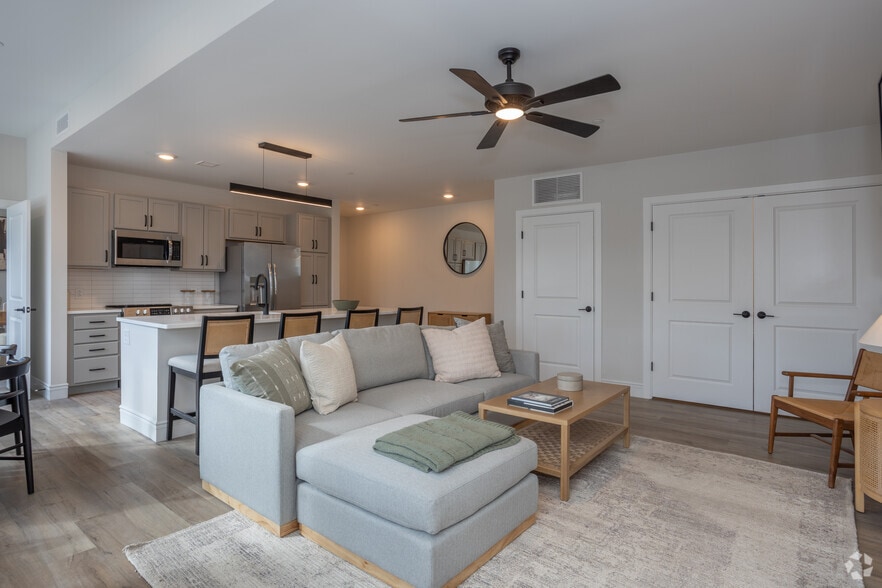
- Ceiling Fan with Lights*
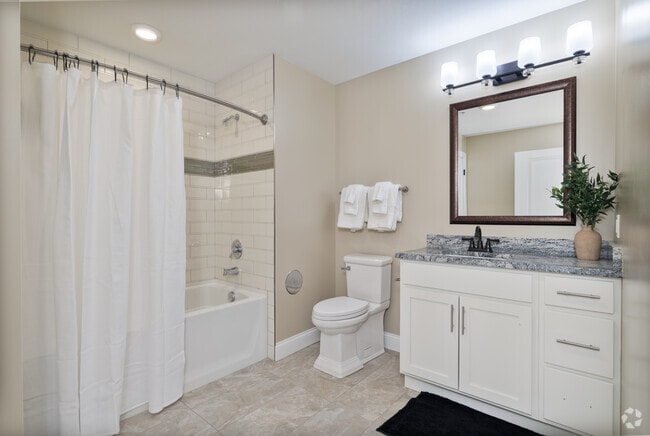
- Ceramic Tile Floor in Bathrooms
- Ceramic Tile Floors in the Bathrooms
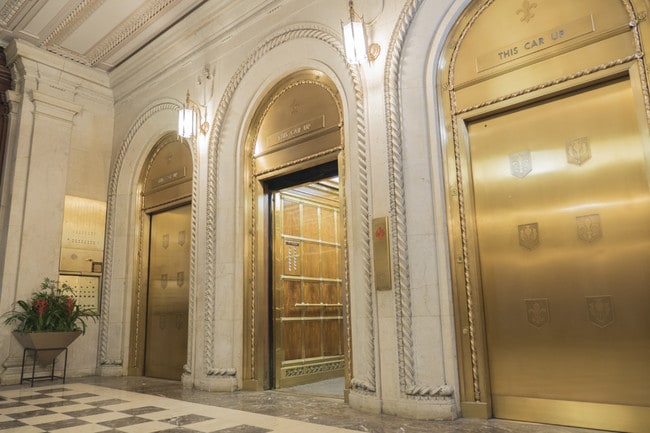
- Custom Tiffany Elevators
- ENERGY STAR Stainless Steel Appliances
- Energy-Saving LED Lighting Throughout
- Fireplace in all 2 Bedroom Suites
- Fireplace in All Two Bedroom Suites
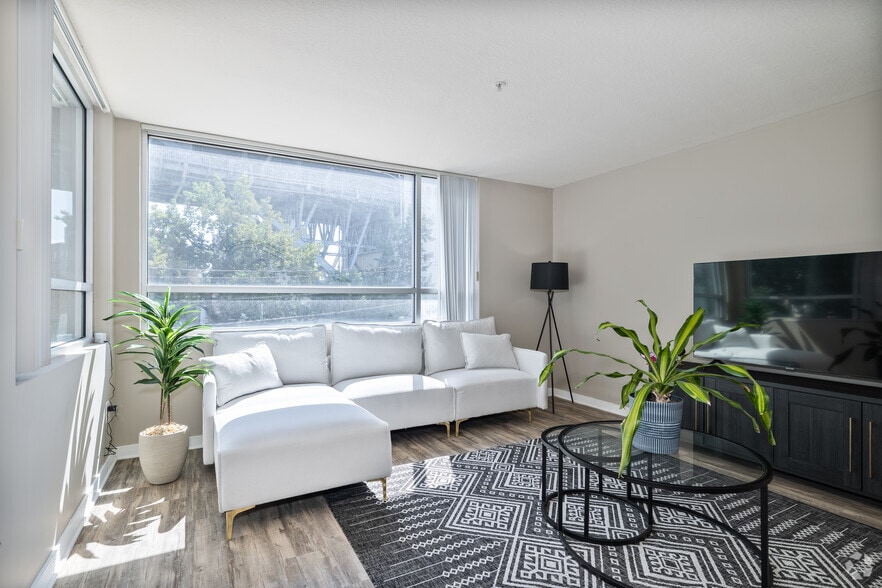
- Hard Surface Flooring in All Suites
- High Efficiency Heating and Air Conditioning*
- Individually Controlled HE Heating & AC
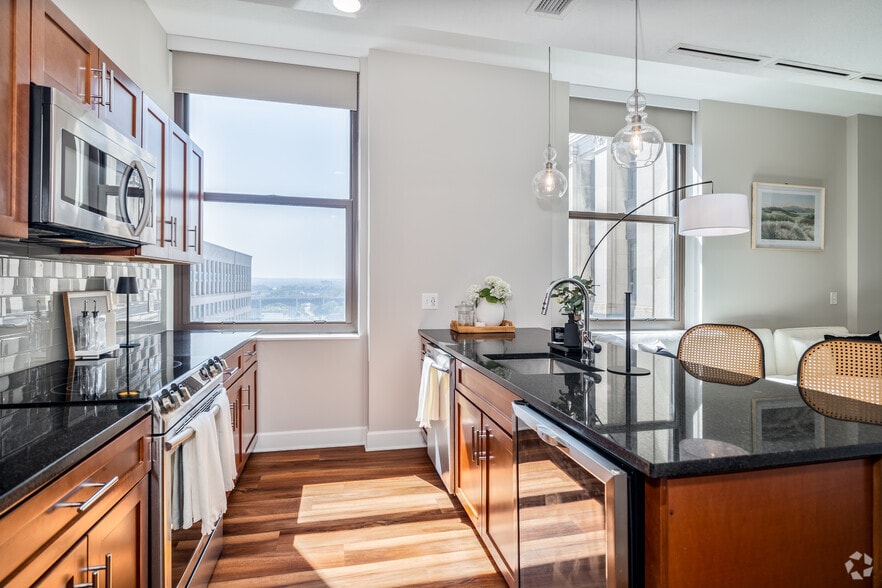
- Kitchen Island w/Sink (select suites)
- Oil Rubbed Bronze Lighting Package
- Online Maintenance Requests
- Online Rental Payment
- On-Site Maintenance
- On-Site Party Room
- Preferred Employer Program Available*
- Senior and Military Discounts Available
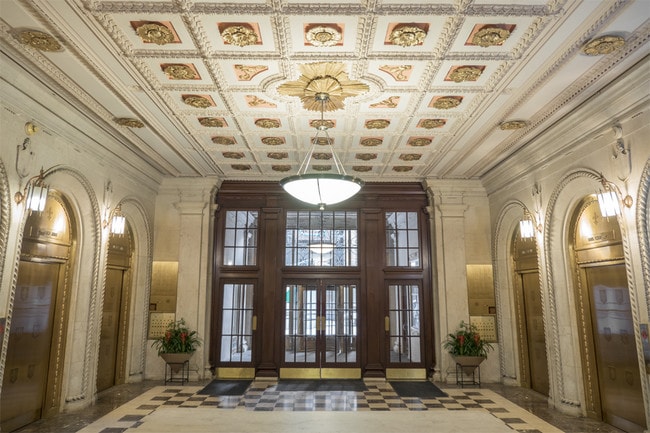
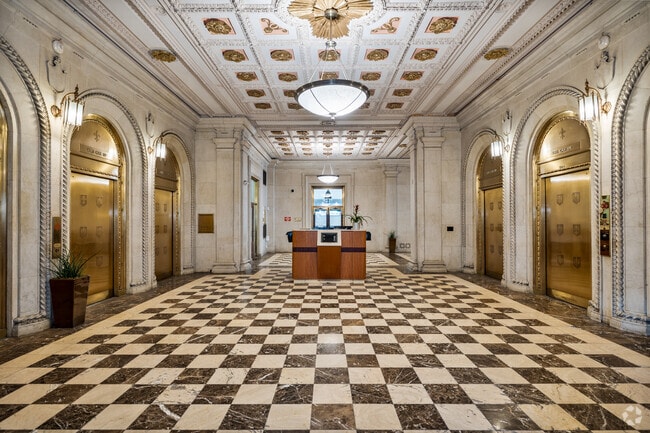
- Stunning Lobby with Gold Finishes
- Stunning Lobby with Gold Finishing
- Upscale Oil Rubbed Bronze Lighting Package*
- Vertical Blinds Provided
- Walk-In Closets (Most Suites)
- Washer and Dryer in Each Suite
- White Shaker Cabinets w/Soft Close
Apartment Features
- Air Conditioning
- Cable Ready
- Carpet
- Ceiling Fans
- Dishwasher
- Fireplace
- Granite Countertops
- Heating
- High Speed Internet Access
- Island Kitchen
- Kitchen
- Microwave
- Range
- Refrigerator
- Stainless Steel Appliances
- Tile Floors
- Vinyl Flooring
- Walk-In Closets
- Washer/Dryer
- Window Coverings
Community Features
- Business Center
- Clubhouse
- Controlled Access
- Elevator
- Fitness Center
- Garages
- Gated
- Maintenance on site
- On-Site Retail
- Online Services
- Pet Washing Station
- Property Manager on Site
- Renters Insurance Program
- Utilities Included
Map of Residences at Leader
Area Scores
Walkability
Moderately walkable
Transit
Exceptional public transit
Driveability
Exceptionally drivable
Bikeability
Fairly bikeable
Walkability measures the walking distance to day-to-day needs.
Transit measures access to public transportation.
Driveability measures congestion, parking availability, and access to major roads.
Bikeability measures the suitability for cycling.
Soundscore™
Busy
A Sound Score rating aggregates noise caused by vehicle traffic, airplane traffic and local sources.
Transit
Subway
2 min Drive

Subway
2 min Drive
Subway
2 min Drive

Commuter Rail
7 min Drive

Commuter Rail
17 min Drive
Airport
23 min Drive

Moving to Public Square, Cleveland, OH
Shopping Centers
Shoppers will appreciate Residences at Leader proximity to Asian Plaza and Arbor Park Place. Asian Plaza is 1.4 miles away, and Arbor Park Place is within a 38 minute walk.
Commuting
With top-notch public transportation and a TransitScore of 90, Public Square is exceptional public transit. Within 22.3 miles of Residences at Leader, you’ll find Tower City - Public Square, Tower City Station Track 8 (Blue/Green), and Tower City Station Track 10 West.
Parks and Recreation
Recreational activities near Residences at Leader are plentiful. Discover 4 parks within 4.6 miles, including Great Lakes Science Center, Lakefront Reservation and Edgewater Park, and Children's Museum of Cleveland.
Airports
Living in Public Square provides easy access to Cleveland-Hopkins International, located just 23 minutes from Residences at Leader.
Local Education
Primary and Secondary Schools

Immaculate Conception School
Grades K-8
Private

Campus International School
Grades K-8
Public

Marion-Sterling Elementary School
Grades PK-8
Public
Urban Community Elementary School
Grades PK-8
Private
Promise Academy
Grades 9-12
Public

Cleveland High School for the Digital Arts
Grades 9-12
Public
Davis Aerospace & Maritime High School
Grades 9-12
Public
St Ignatius High School
Grades 6-12
Private
The School Of One
Grades 6-12
Public
Data provided by GreatSchools.org © 2026. All rights reserved.

Colleges and Universities
| School | Commute Time (Distance) |
|---|---|
| Cleveland State University | Walk: 19 min (1 mi) |
| Cuyahoga C.C., Metropolitan | Drive: 4 min (1.8 mi) |
| Case Western Reserve | Drive: 11 min (4.7 mi) |
| Cleveland Institute of Music | Drive: 12 min (4.9 mi) |
About Residences at Leader
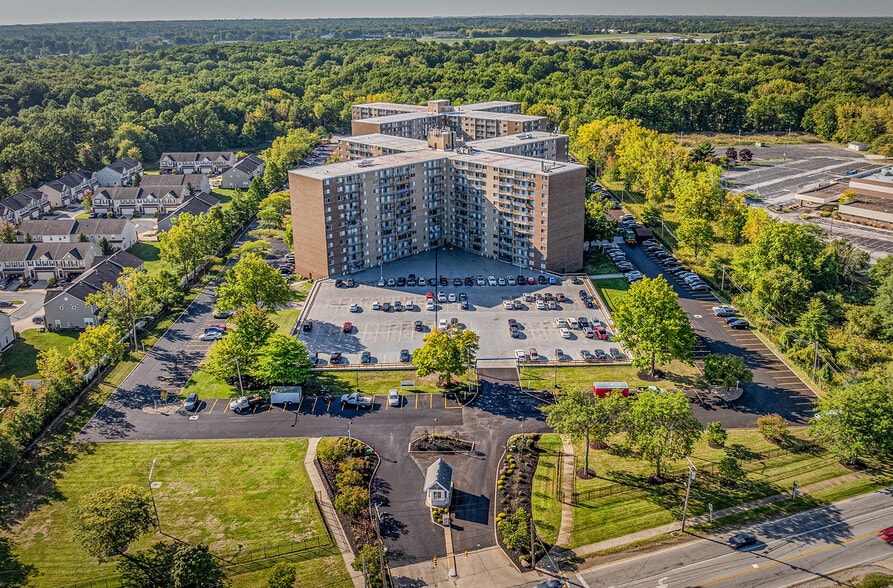
Residences at Leader features a stunning lobby with ornate gold finishes and custom Tiffany elevators. Our studio, one-, and two-bedroom suites are wired for high-speed fiber internet, and offer stainless steel appliances, granite countertops, and… hard surface flooring. Enjoy a 24/7 fitness center, party room with pool table and shuffleboard, business center, and resident portal for online rental payments and maintenance service requests. We offer 24-hour emergency maintenance and security. We are located in the heart of Downtown Cleveland near East 4th Street, Playhouse Square, Lake Erie, Jack Casino, and professional porting venues. Contact us today to learn more! LIMITED TIME - 1 MONTH FREE RENT!* (*on initial 12-month lease term on select suites; subject to change without notice; with approved credit and background check).
Residences at Leader features a stunning lobby with ornate gold finishes and custom Tiffany elevators. Our studio, one-, and two-bedroom suites are wired for high-speed fiber internet, and offer stainless steel appliances, granite countertops, and hard surface flooring. Enjoy a 24/7 fitness center, party room with pool table and shuffleboard, business center, and resident portal for online rental payments and maintenance service requests. We offer 24-hour emergency maintenance and security. We are located in the heart of Downtown Cleveland near East 4th Street, Playhouse Square, Lake Erie, Jack Casino, and professional porting venues. Contact us today to learn more! LIMITED TIME - 1 MONTH FREE RENT!* (*on initial 12-month lease term on select suites; subject to change without notice; with approved credit and background check).
Residences at Leader is an apartment community in Cleveland, OH
Contact
Cleveland, OH 44114
- Sunday Closed
- Monday 9:00 AM – 5:30 PM
- Tuesday 9:00 AM – 5:30 PM
- Wednesday 9:00 AM – 5:30 PM
- Thursday 9:00 AM – 5:30 PM
- Friday 9:00 AM – 5:30 PM
- Saturday 10:00 AM – 2:00 PM
Renter Reviews
For Residences at Leader
5 Ratings & Reviews
-
5/16/24
Greedy?
I’ve been living with K&D for two years now. The apartment is fine, the amenities are subpar at best, location is fine (Lakewood/Tremont are more lively areas in Cleveland), and the maintenance staff are timely with responses. Currently applying to grad school so my life is up in the air - I cannot commit to another year-long lease. The property manager, Jerome, told me I would be able to negotiate month-to-month lease prices, with K&D charging up to an extra $100/month for leases less than a… year. When I in fact tried to negotiate, they stonewalled me and did not negotiate. This was disappointing considering I was initially fine with paying the extra rate, until their own property manager told me that I could get the extra fees for month-to-month waived. I expressed that I would like to stay with K&D for three more years if I stay in the area, so I would value some collaboration when it came to the arbitrary month-to-month rates, especially since I’ve been paying them for the last two years. Again, no. Without any options, I of course had to resign. Later, they delivered a paper that addressed a new pet policy. Now, I have to pay an extra monthly fee for my pet, even though I haven’t paid this for the last two years. Additionally, the past two years I’ve been receiving a preferred employer discount since I work with a hospital. I asked for my new 3-month lease to reflect the discount. To my surprise, they told me after I signed my lease that I’m no longer eligible to receive the discount, even though I’m still with the same employer I’ve been with for the last two years. Additionally, K&D security guards essentially threw my groceries away when I had them delivered through Instacart, and even though the property manager expressed that the security guard should have put them in the fridge, they never followed up or reimbursed me for my lost groceries. Overall, K&D is becoming increasingly greedy, valuing lining their own pockets over the relationships with their tenants. I’m extremely displeased and I cannot wait to end my lease with them as soon as possible, even if I stay in Cleveland. Would highly recommend living somewhere else if you have the option. I never write reviews, and I consider myself to be a very reasonable person, but I can’t help but feel like K&D has become money hungry and is taking advantage of my current instability during my school application process.
Review from Apartments.com
3 People Found This Helpful
Property Manager at Residences at Leader responded to this review
Unfortunately, we never negotiate MTOM fees. These are consistent at all of our properties. We apologize for any miscommunication that may have happened. Due to FHA regulations, we have to be consistent with charges with all residents. Additionally,… all discounts, including the Preferred Employer discount, are only eligible for 12-month lease terms. As for the pet policy, this has been in place for years, and we rely on our residents informing our management staff of the new pet. Once found, we then will issue a “pet addendum” and proceed with the charges. Unfortunately, you feel the company is taking advantage of you, but we are only following the policies that we have in place for all of our properties and that are standard across all multi-family rentals. Lastly, in your lease agreement, there is a “package addendum” that explains our policy on package handling, especially for perishable items, which, again, we followed. If you need further clarification on any of our policies or have any other questions, please don’t hesitate to visit the leasing office, and we will gladly discuss this with you.
Property Manager at Residences at Leader responded to this review
Unfortunately, we never negotiate MTOM fees. These are consistent at all of our properties. We apologize for any miscommunication that may have happened. Due to FHA regulations, we have to be consistent with charges with all residents. Additionally,… all discounts, including the Preferred Employer discount, are only eligible for 12-month lease terms. As for the pet policy, this has been in place for years, and we rely on our residents informing our management staff of the new pet. Once found, we then will issue a “pet addendum” and proceed with the charges. Unfortunately, you feel the company is taking advantage of you, but we are only following the policies that we have in place for all of our properties and that are standard across all multi-family rentals. Lastly, in your lease agreement, there is a “package addendum” that explains our policy on package handling, especially for perishable items, which, again, we followed. If you need further clarification on any of our policies or have any other questions, please don’t hesitate to visit the leasing office, and we will gladly discuss this with you.
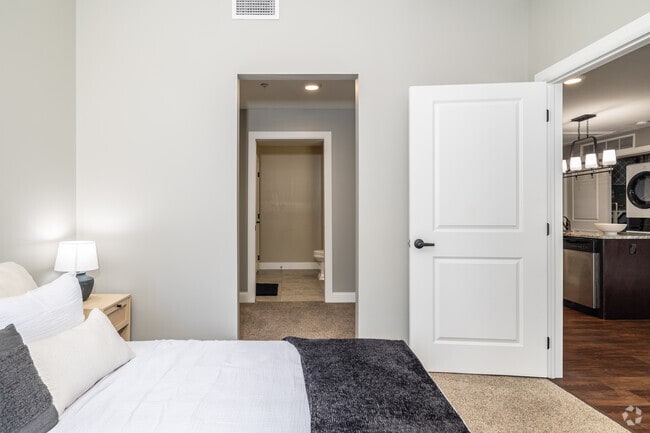
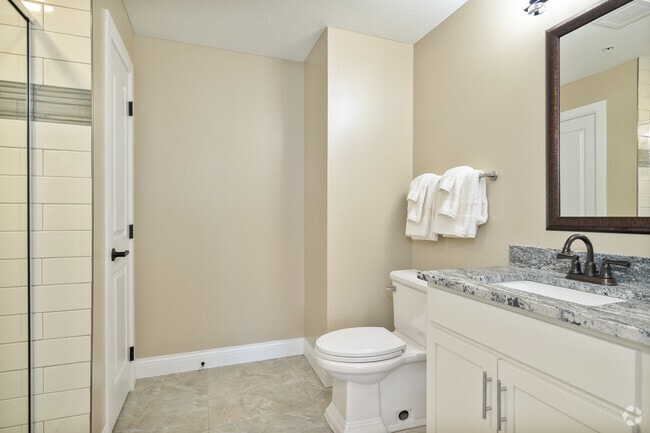
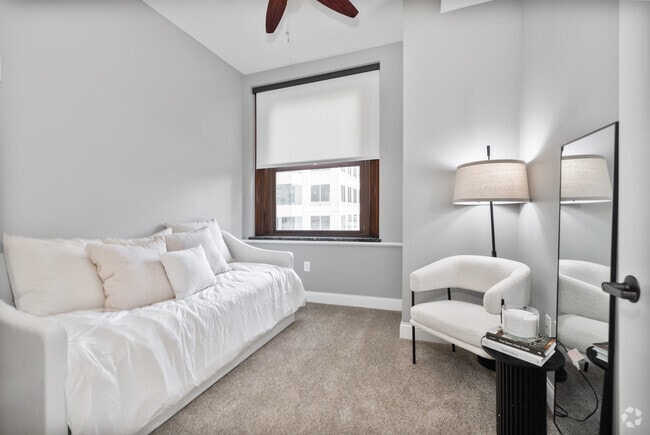
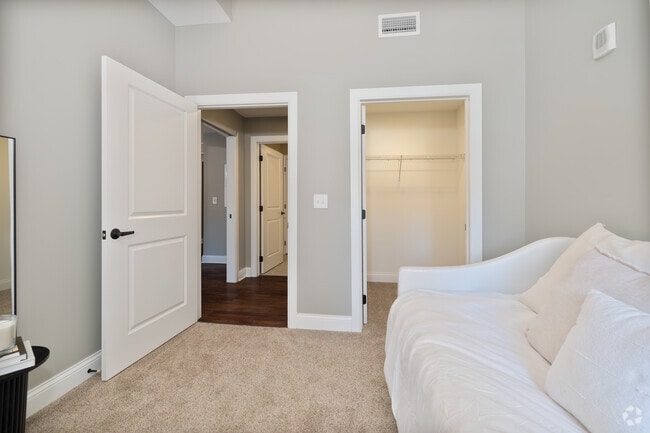
Residences at Leader Gallery
Nearby Properties You Might Like
Within 50 Miles of Residences at Leader

Find More Rentals in Cleveland
Bedrooms
Other Types of Rentals
Cleveland Apartments by Amenity
- Pet-Friendly Apartments in Cleveland
- Furnished Apartments in Cleveland
- Waterfront Apartments in Cleveland
- Apartments with a Pool in Cleveland
- Apartments with Wheelchair Access in Cleveland
- Apartments with Washer & Dryer in Cleveland
- Apartments with Utilities Included in Cleveland
- Apartments with a Garage in Cleveland
- Apartments with EV Charging in Cleveland
- Apartments with a Virtual Tour in Cleveland
Apartment Specialties
Apartments in your Budget
- Cleveland Move-in Specials
- Cheap Apartments in Cleveland
- Luxury Apartments in Cleveland
- Apartments under $700 in Cleveland
- Apartments under $900 in Cleveland
- Apartments under $1000 in Cleveland
- Apartments under $1500 in Cleveland
- Apartments under $2000 in Cleveland
- Apartments under $2500 in Cleveland
Find More Rentals Nearby…
Cities
Neighborhoods
Contact This Property
(216) 208-7960Languages: English
Open 9:00 AM – 5:30 PM Today